
Tags
Project team
- Johnston Architects USA
- Michael Mathers
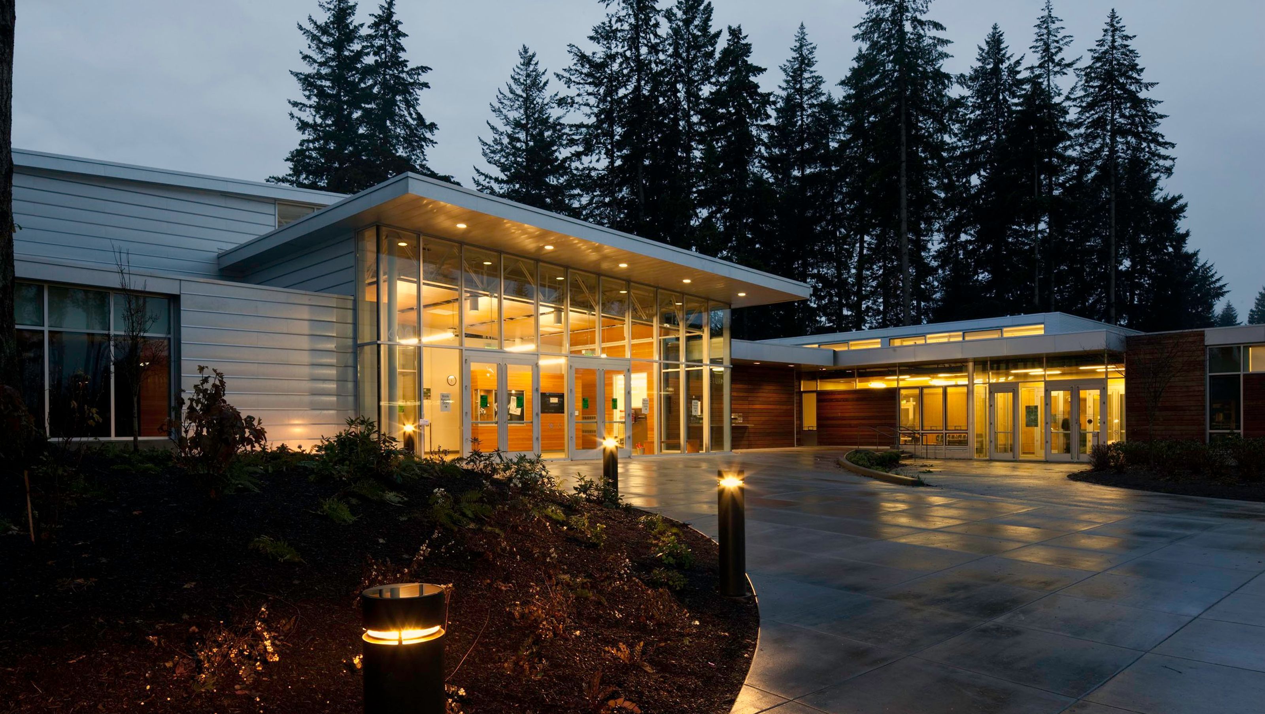
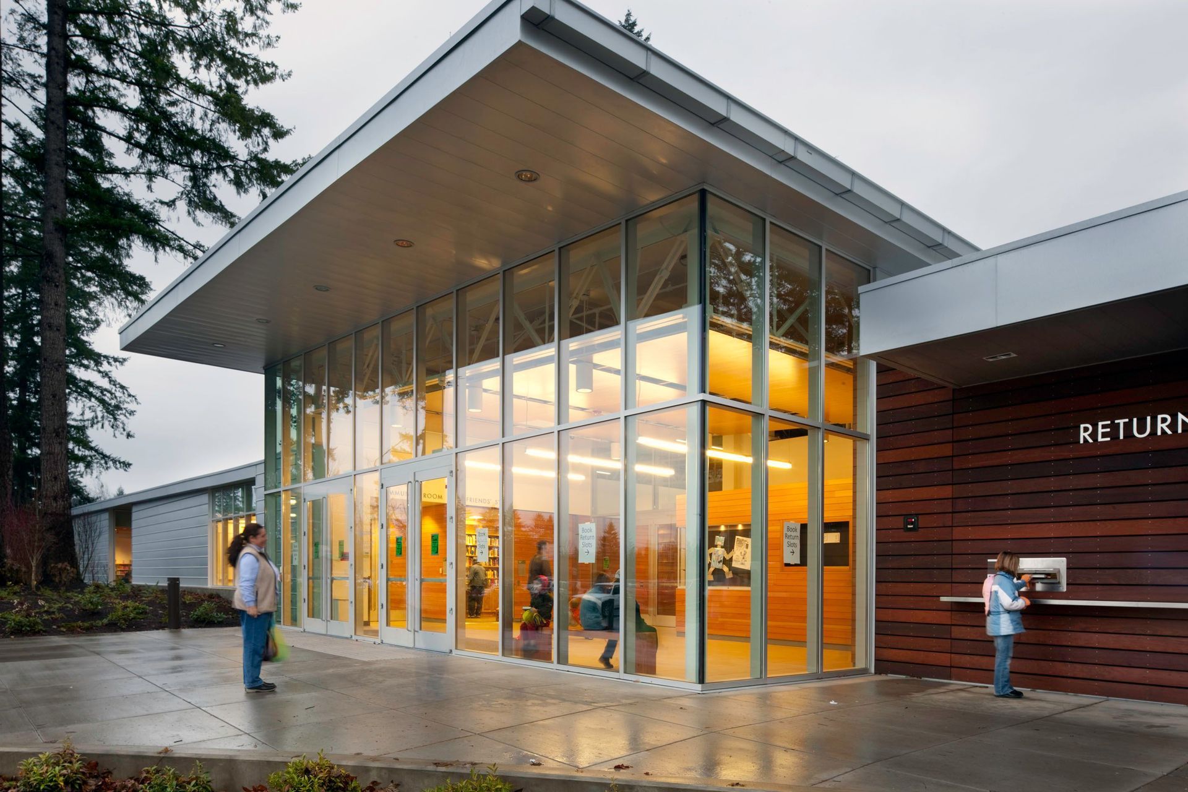
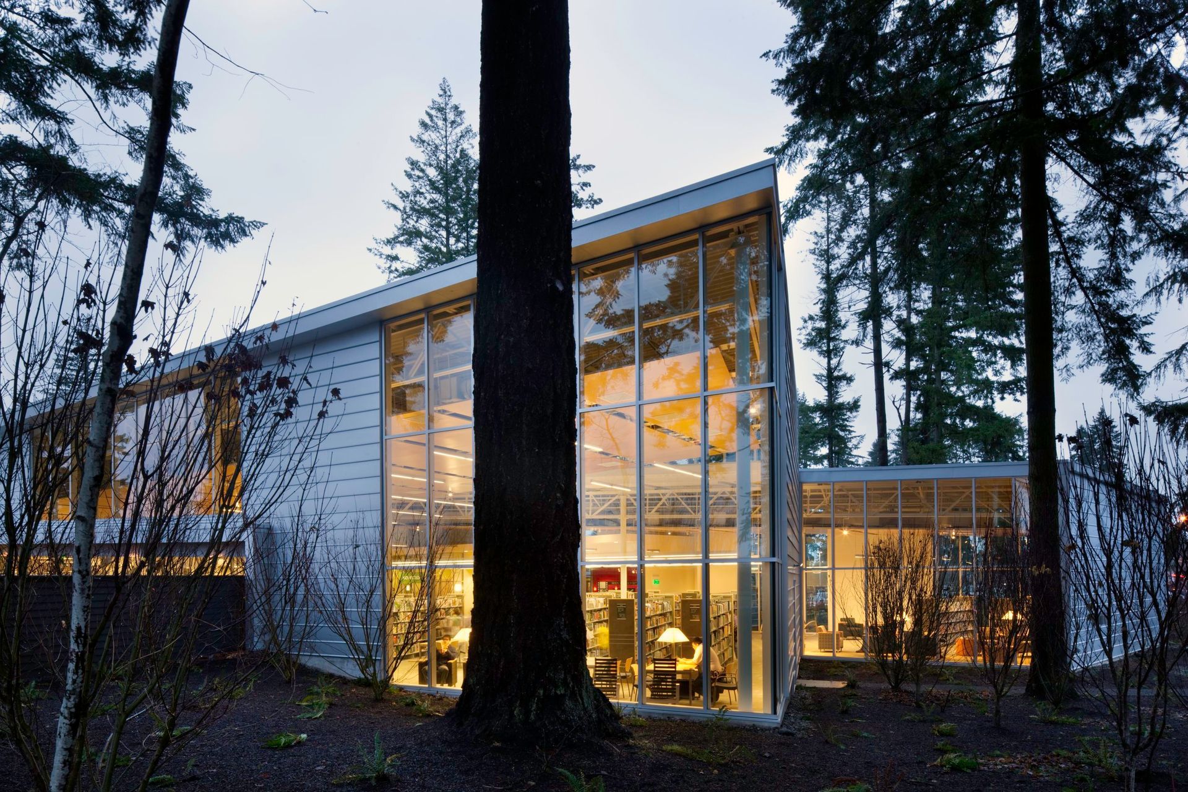
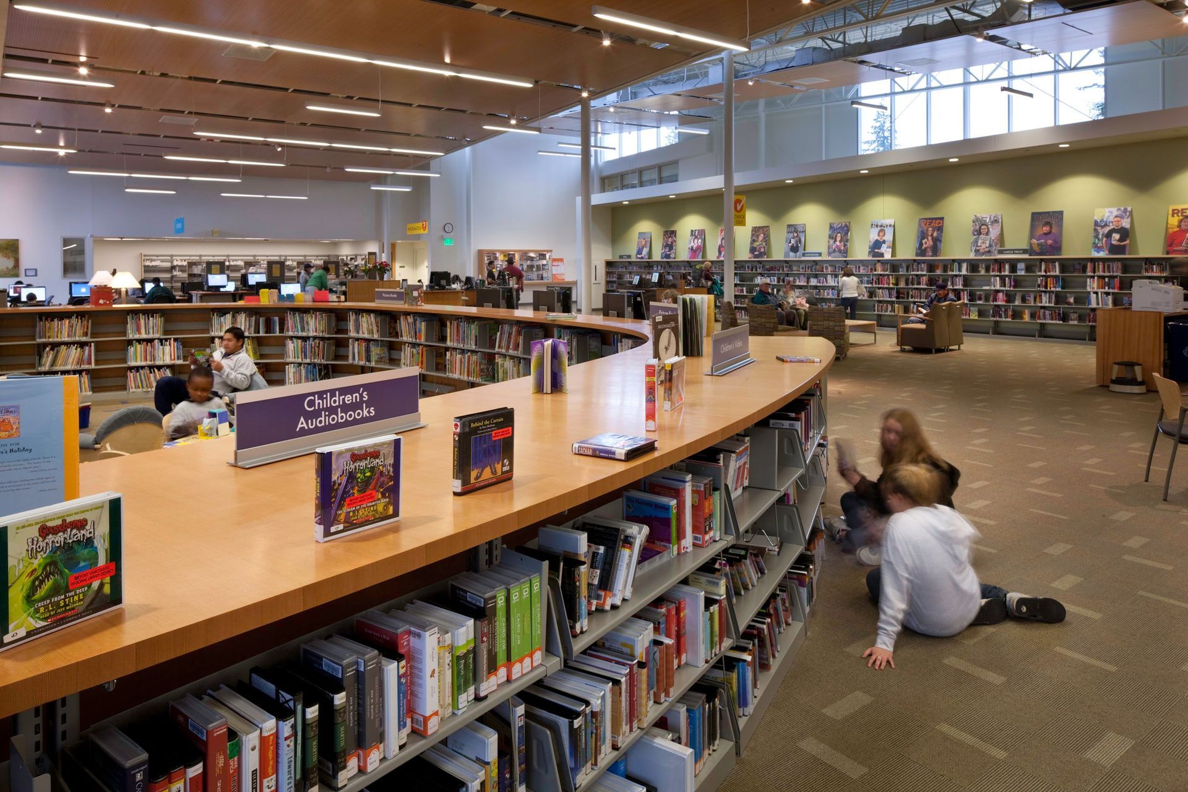
Nestled between a second-growth forest and a community center, the Cascade Park Library in Vancouver, Washington offers a nature-focused civic living room for a rapidly growing suburban community. Designed by Johnston Architects in collaboration with Opsis Architecture, the library serves as an enduring model of environmentally responsible design, sustaining both people and place through its thoughtful connection to landscape, learning, and light.
The building’s footprint preserves existing tree stands and frames views toward the surrounding forest while screening parking and future development. The result is a peaceful retreat that feels both protected and open to nature.
Site-milled Douglas fir is used throughout, celebrating local materials and reducing environmental impact. Underfloor air systems, extensive daylighting, and rain gardens further advance the library’s commitment to sustainability.
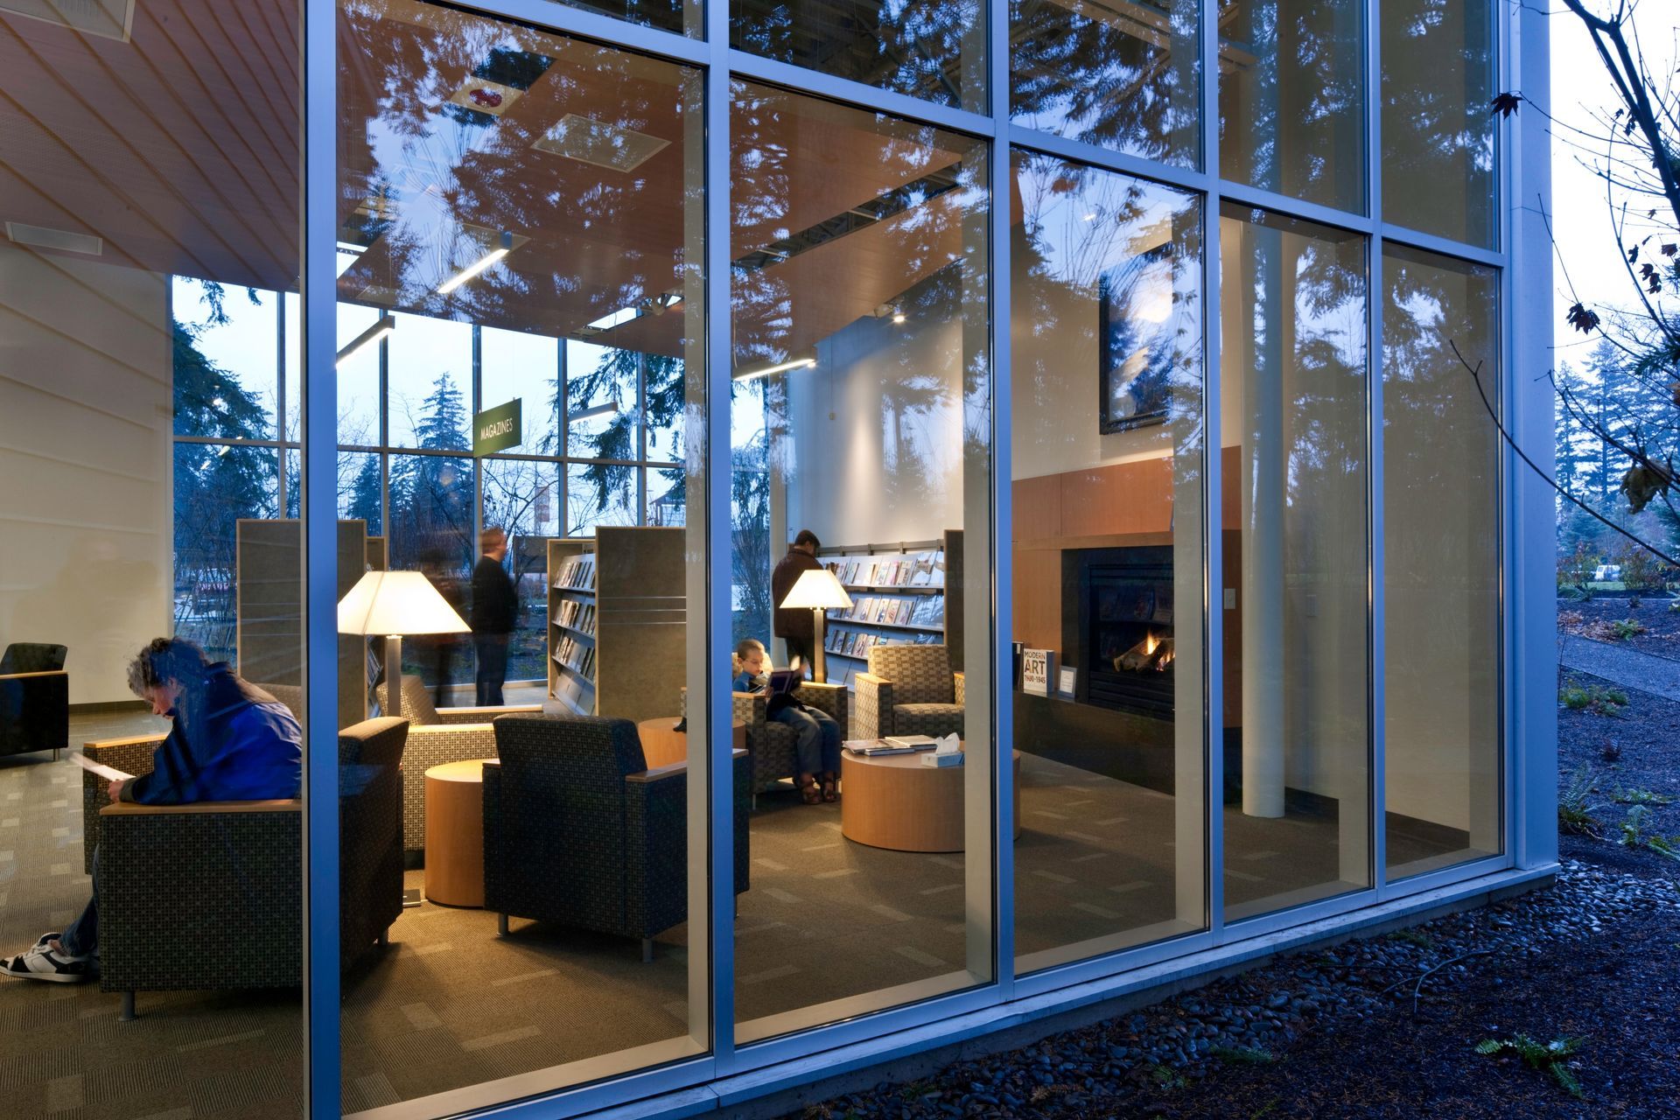
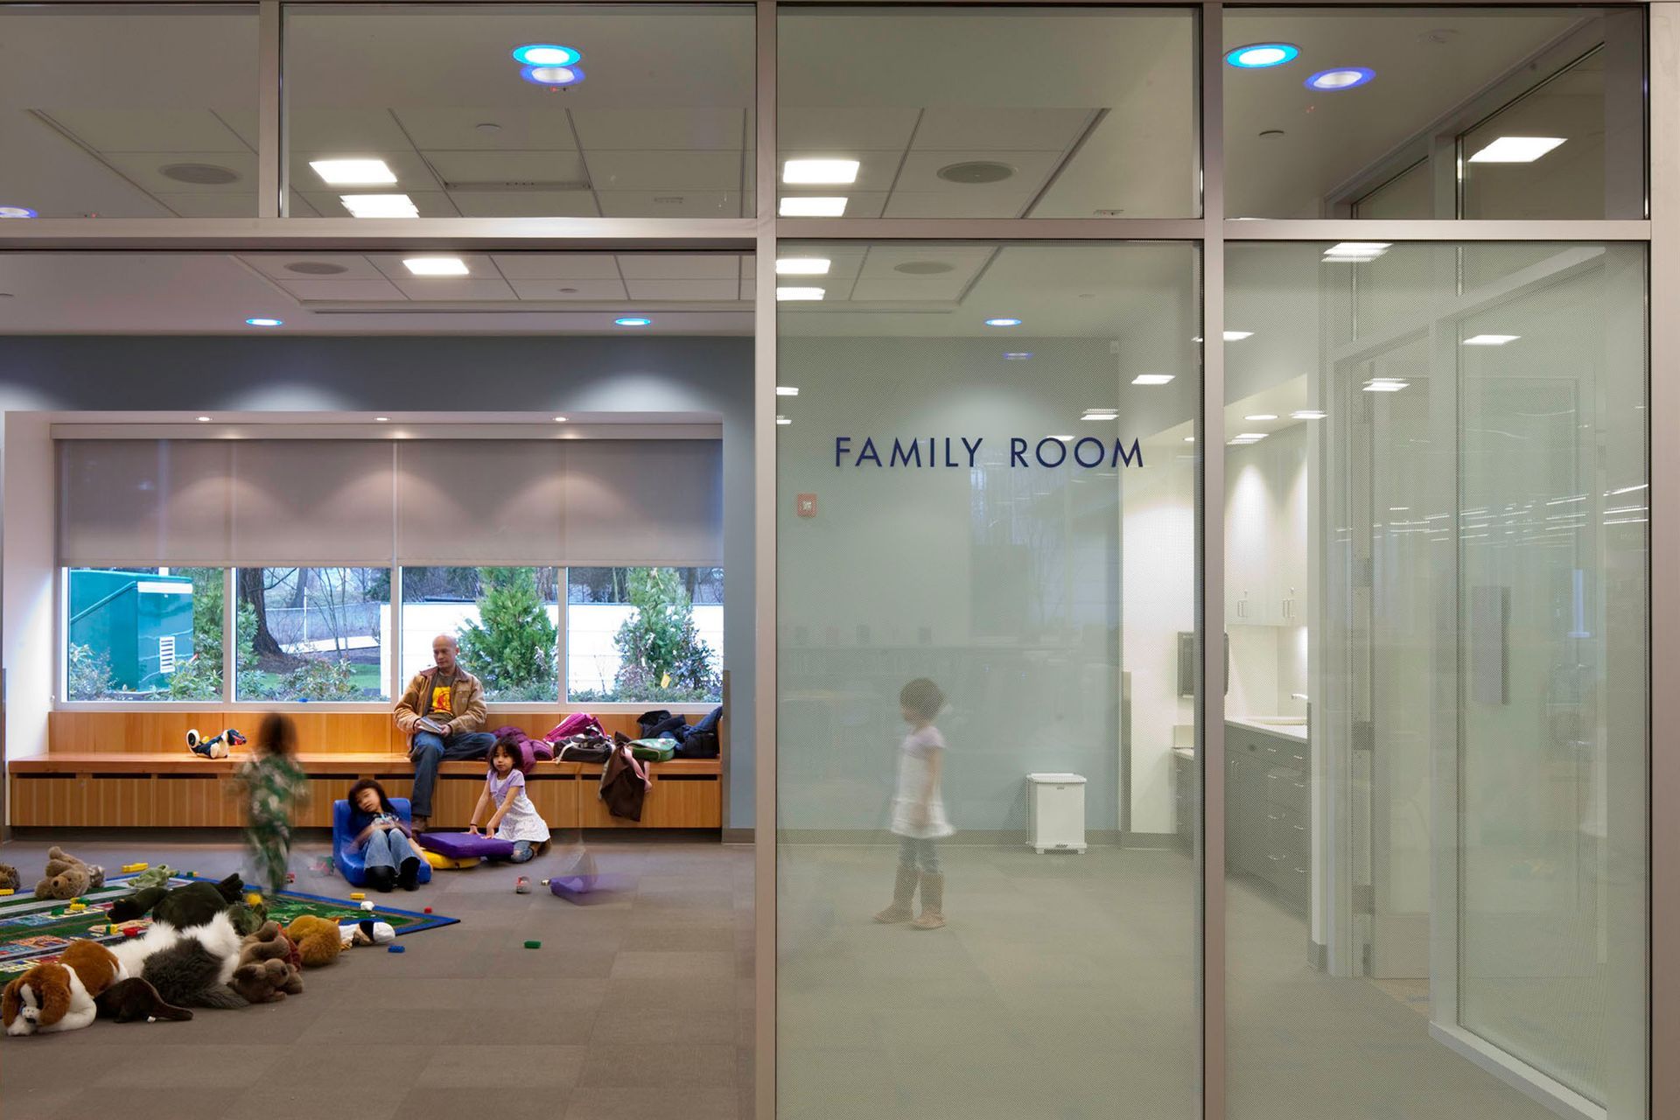
Within this glassy, light-filled structure, spaces are tailored for discovery at every stage. Children play and learn through movement, teens explore new technologies, and adults find quiet corners for study and reflection.
A multi-purpose community room connects directly to the children’s area and opens with operable glass partitions. Built-in bench seating supports everything from Storytime to large community meetings.
- Completed
- 2010
- Building style
- Modern
Awards
Community Pride Design Award
Clark County & City of Vancouver
Like this Project?
Hire Johnston Architects USA
Professionals used in
this project
The practices and trades credited on this project.

More projects from
Johnston Architects USA
Other work by Johnston Architects USA, across every category they build in.


More in
Libraries
Everything else in Libraries, from every practice on ArchiPro.


Next Project
Keep scrolling