
Project team
- Ets Architecture
- Taj Howe
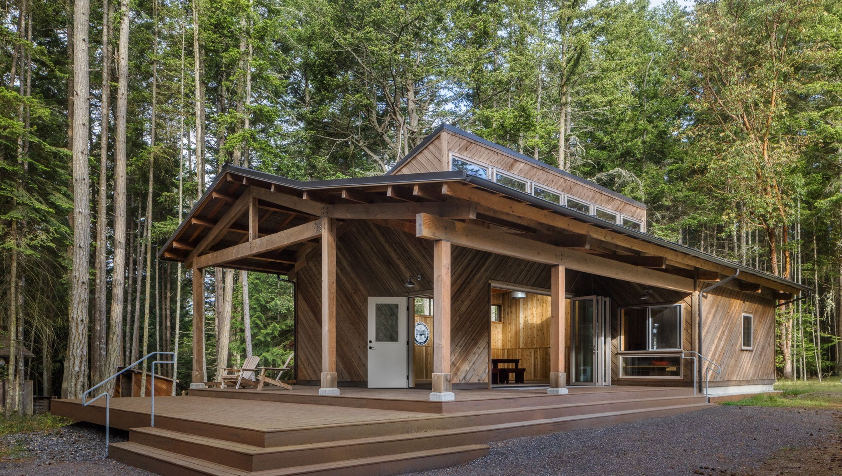
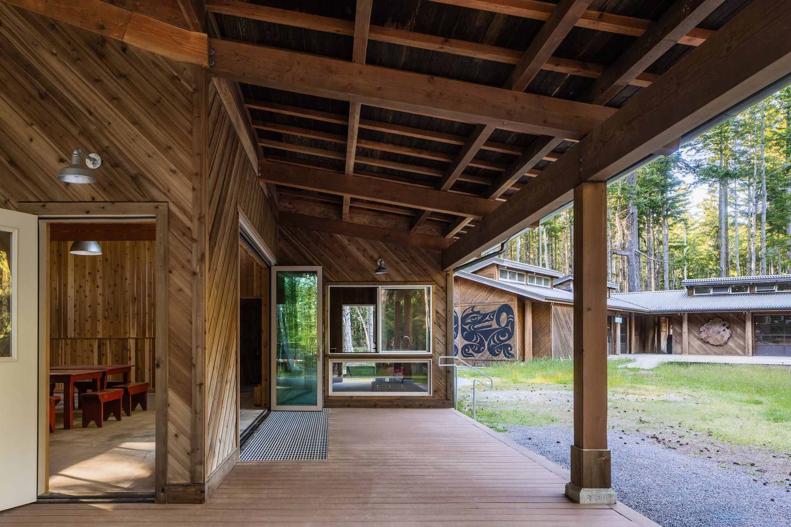
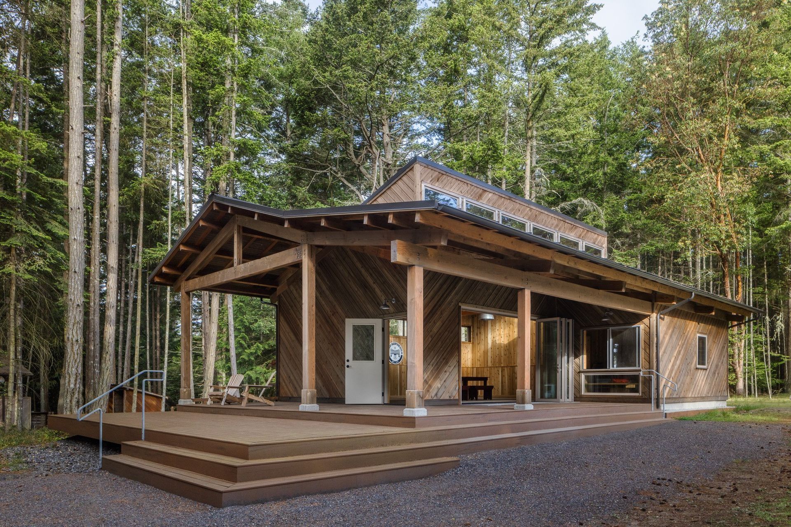
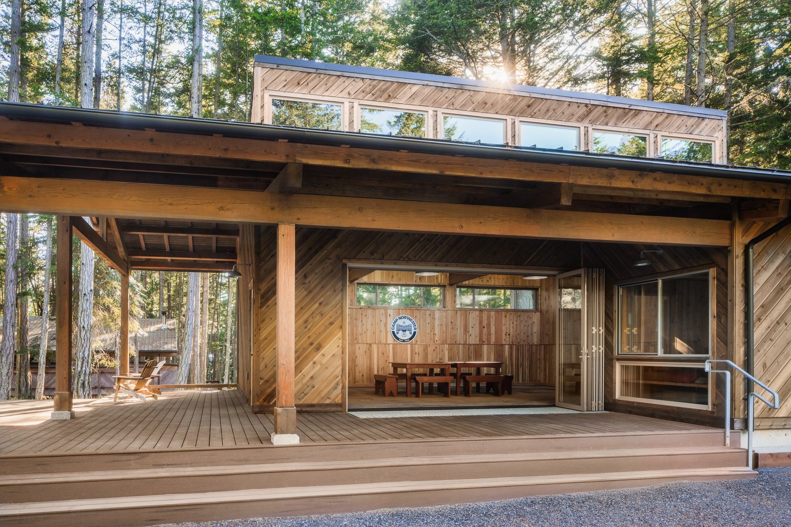
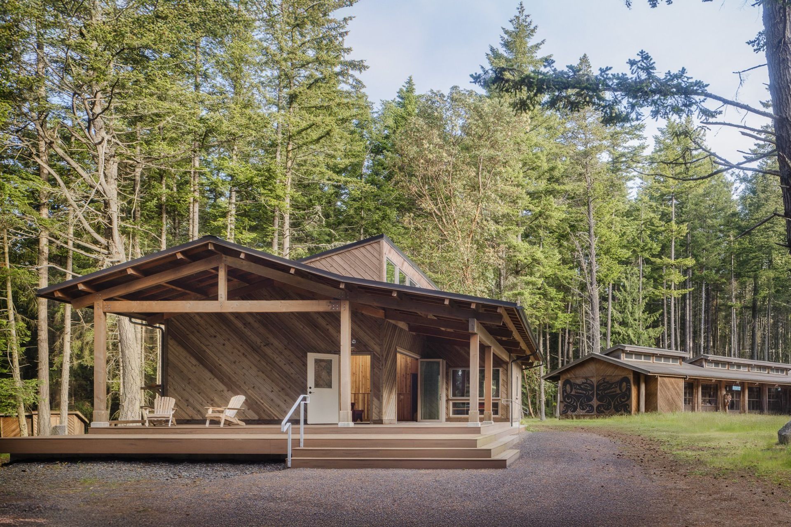
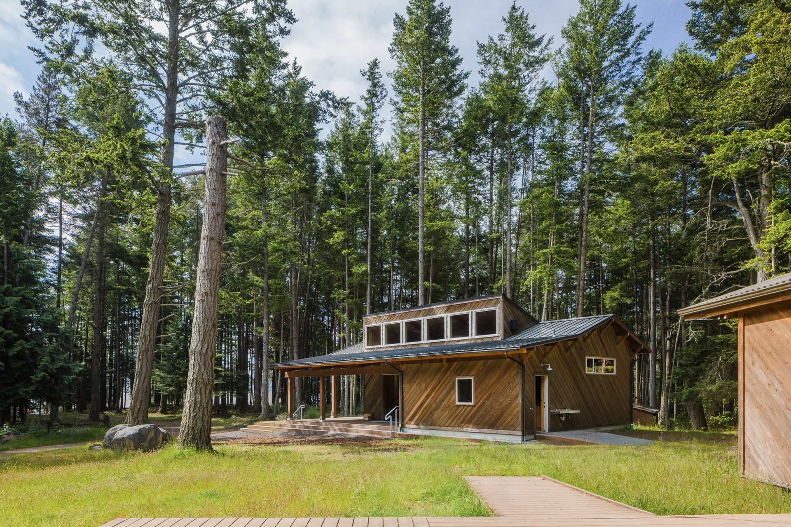
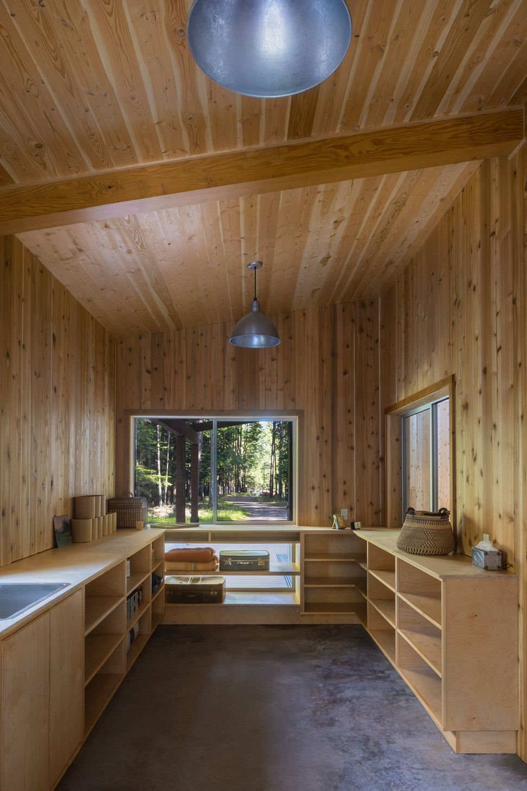
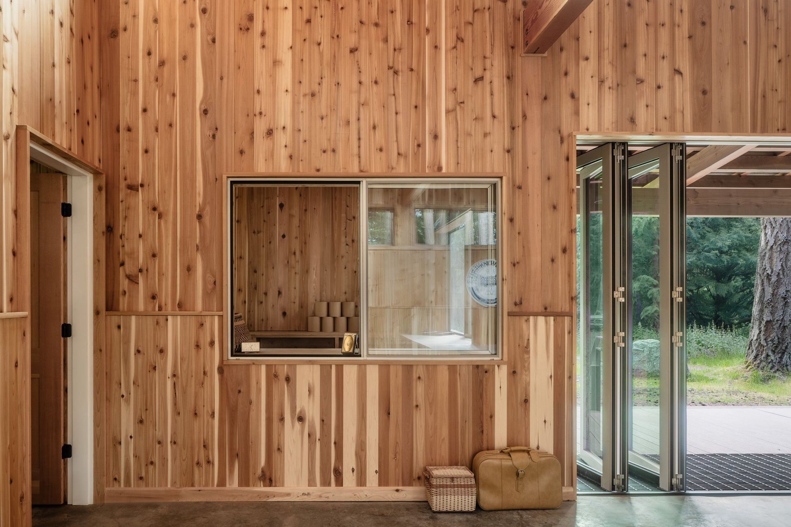
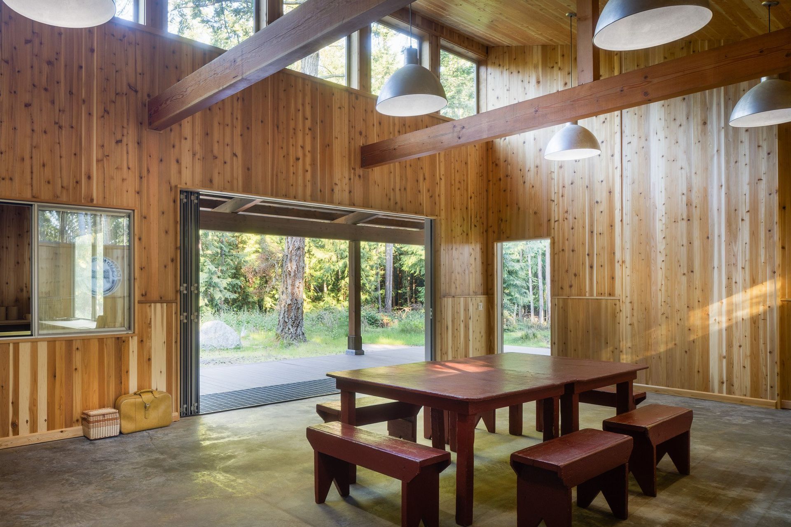
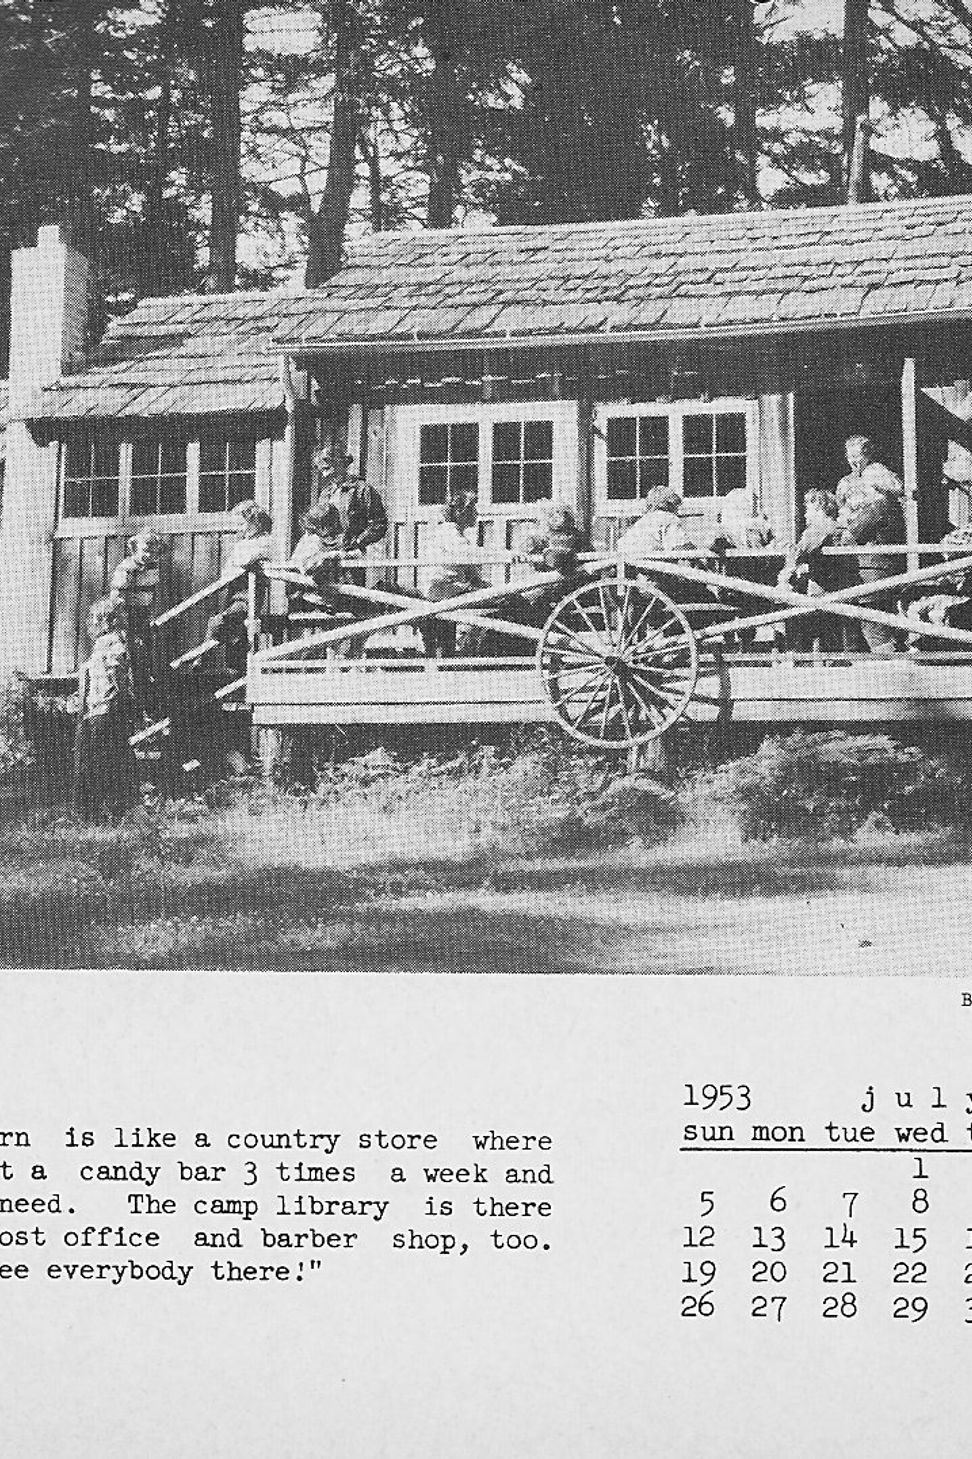
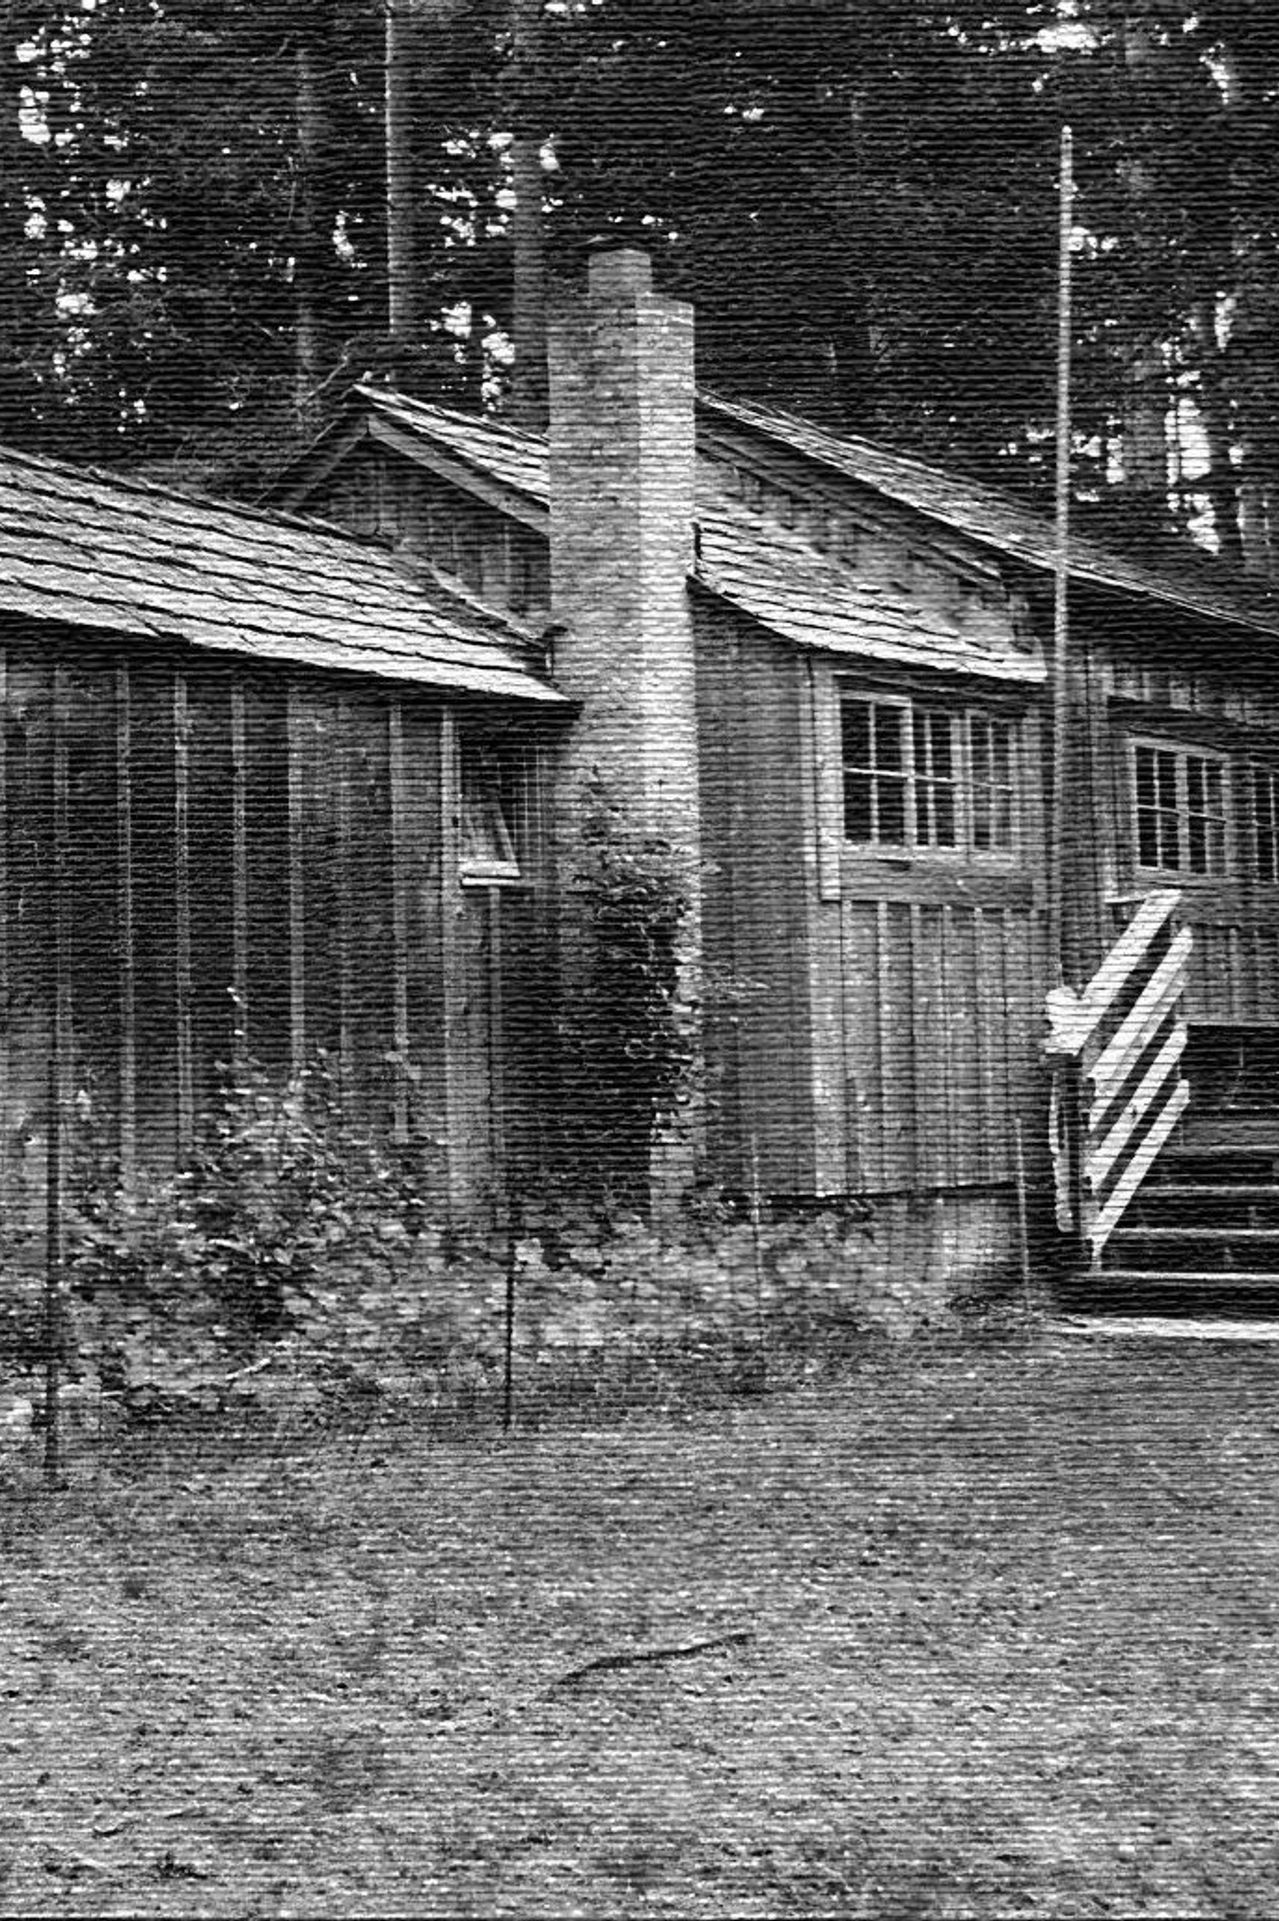
A new light-filled multi purpose gathering space, museum, library and commissary to support summer time camp activities. With prefabricated timber frame components and insulated panels, the structure is intended to be assembled expeditiously on an outer island.
Location: Johns Island, WA
Size: 1000 sf
Contractor: Elemental Building Solutions
Structural Engineer: Isbell Consulting Engineers
0h 0m
Like this Project?
Hire Ets Architecture
Professionals used in
this project
The practices and trades credited on this project.

More projects from
Ets Architecture
Other work by Ets Architecture, across every category they build in.


Everything else in Lodges and Rural Accommodation, from every practice on ArchiPro.


Next Project
Keep scrolling