
Project team
- Hisel Flynn Architects
- Winona Barton-Ballentine
An intimate cabin retreat hidden in the woods
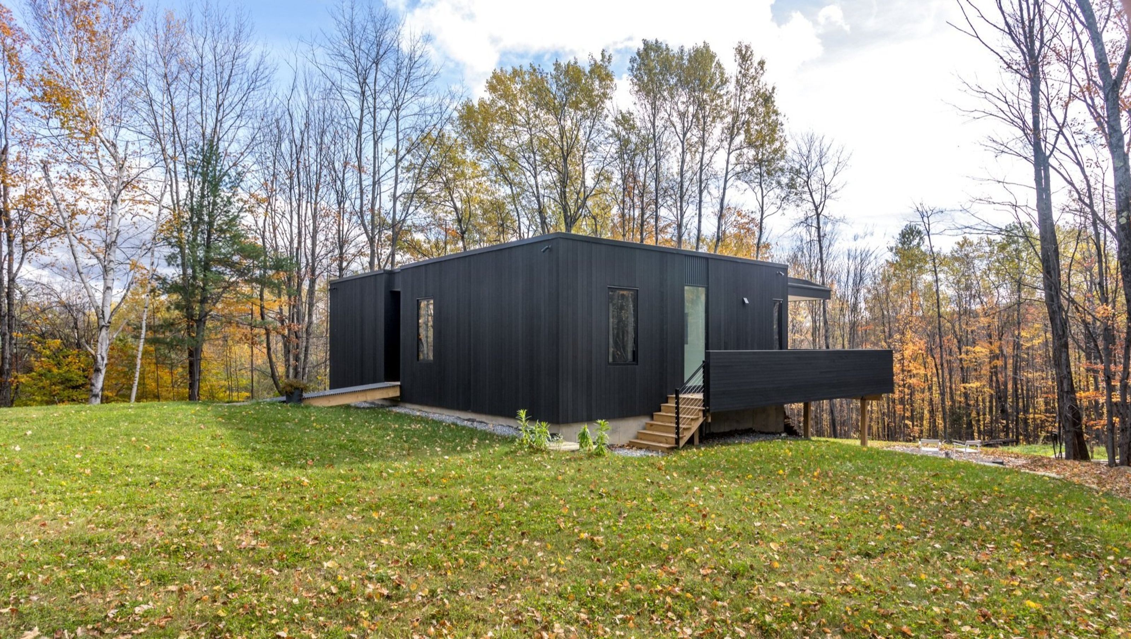
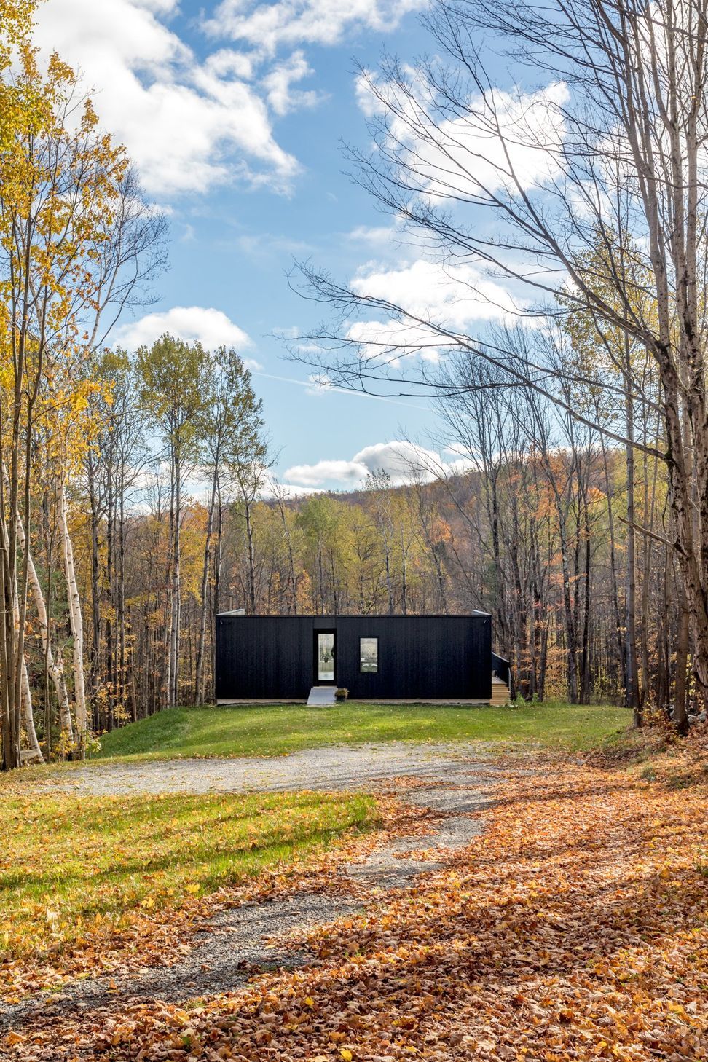
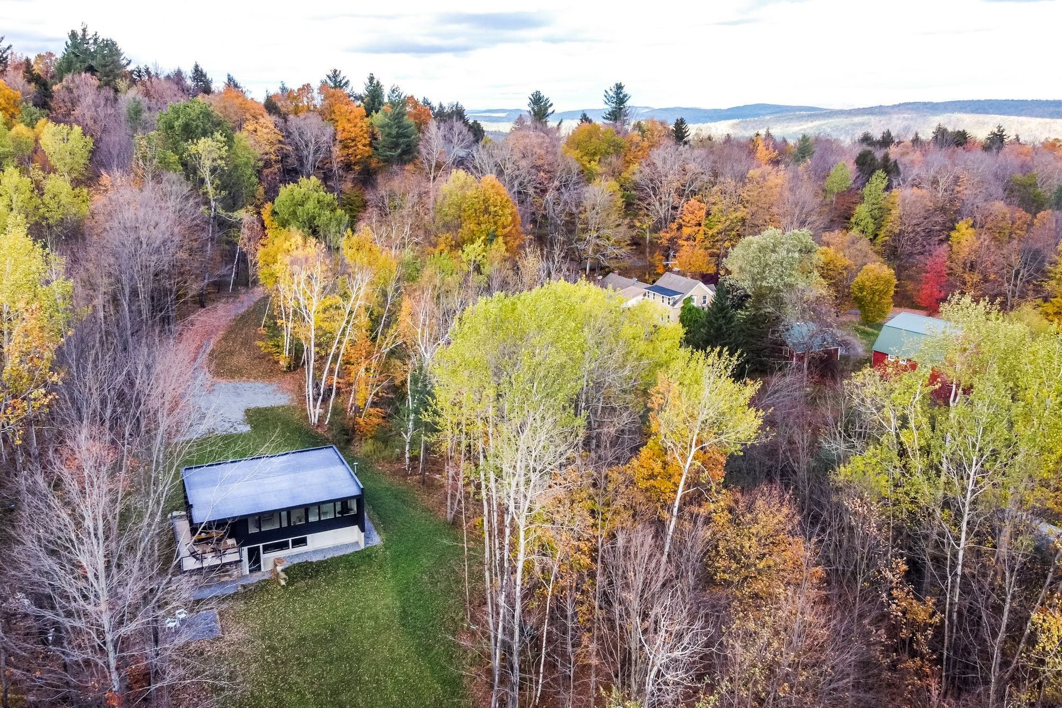
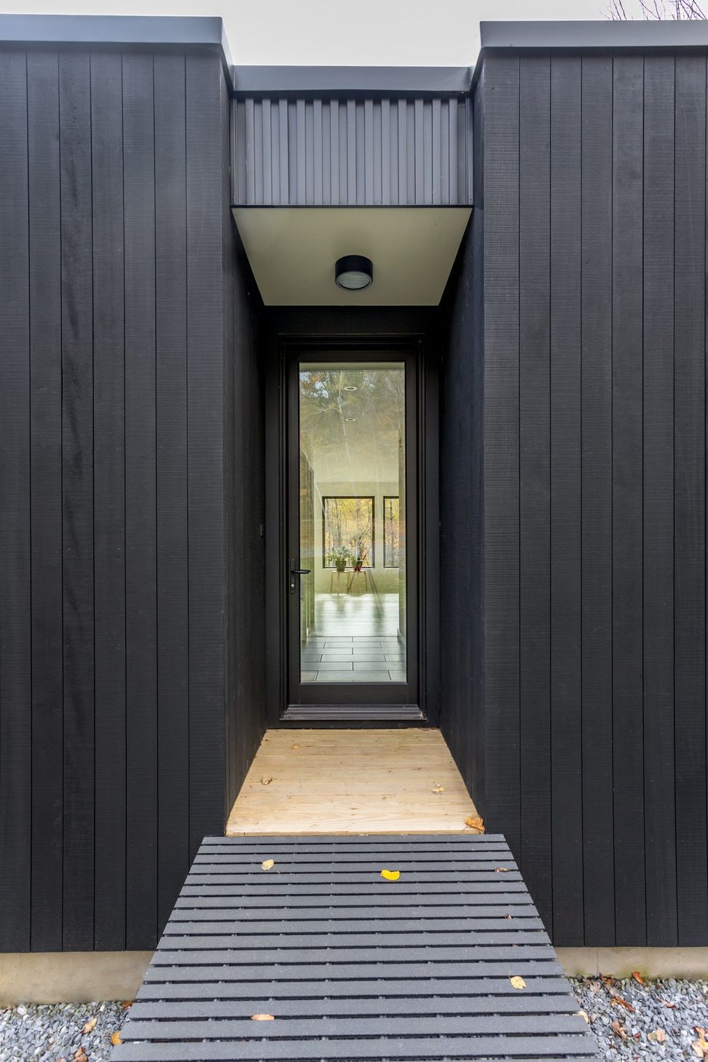
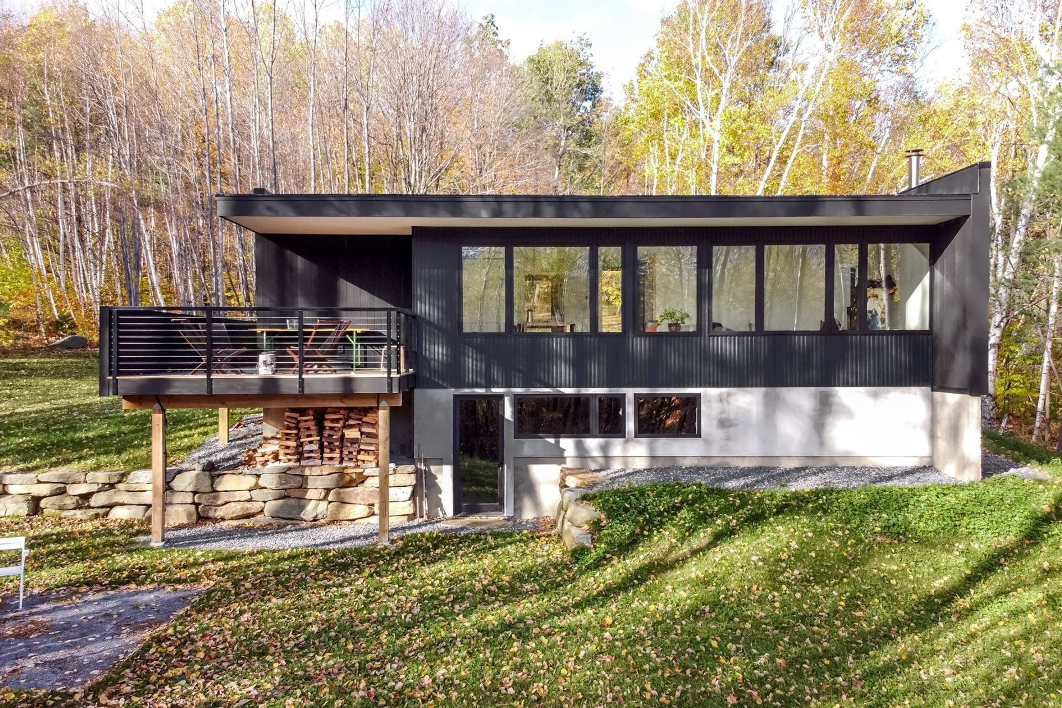
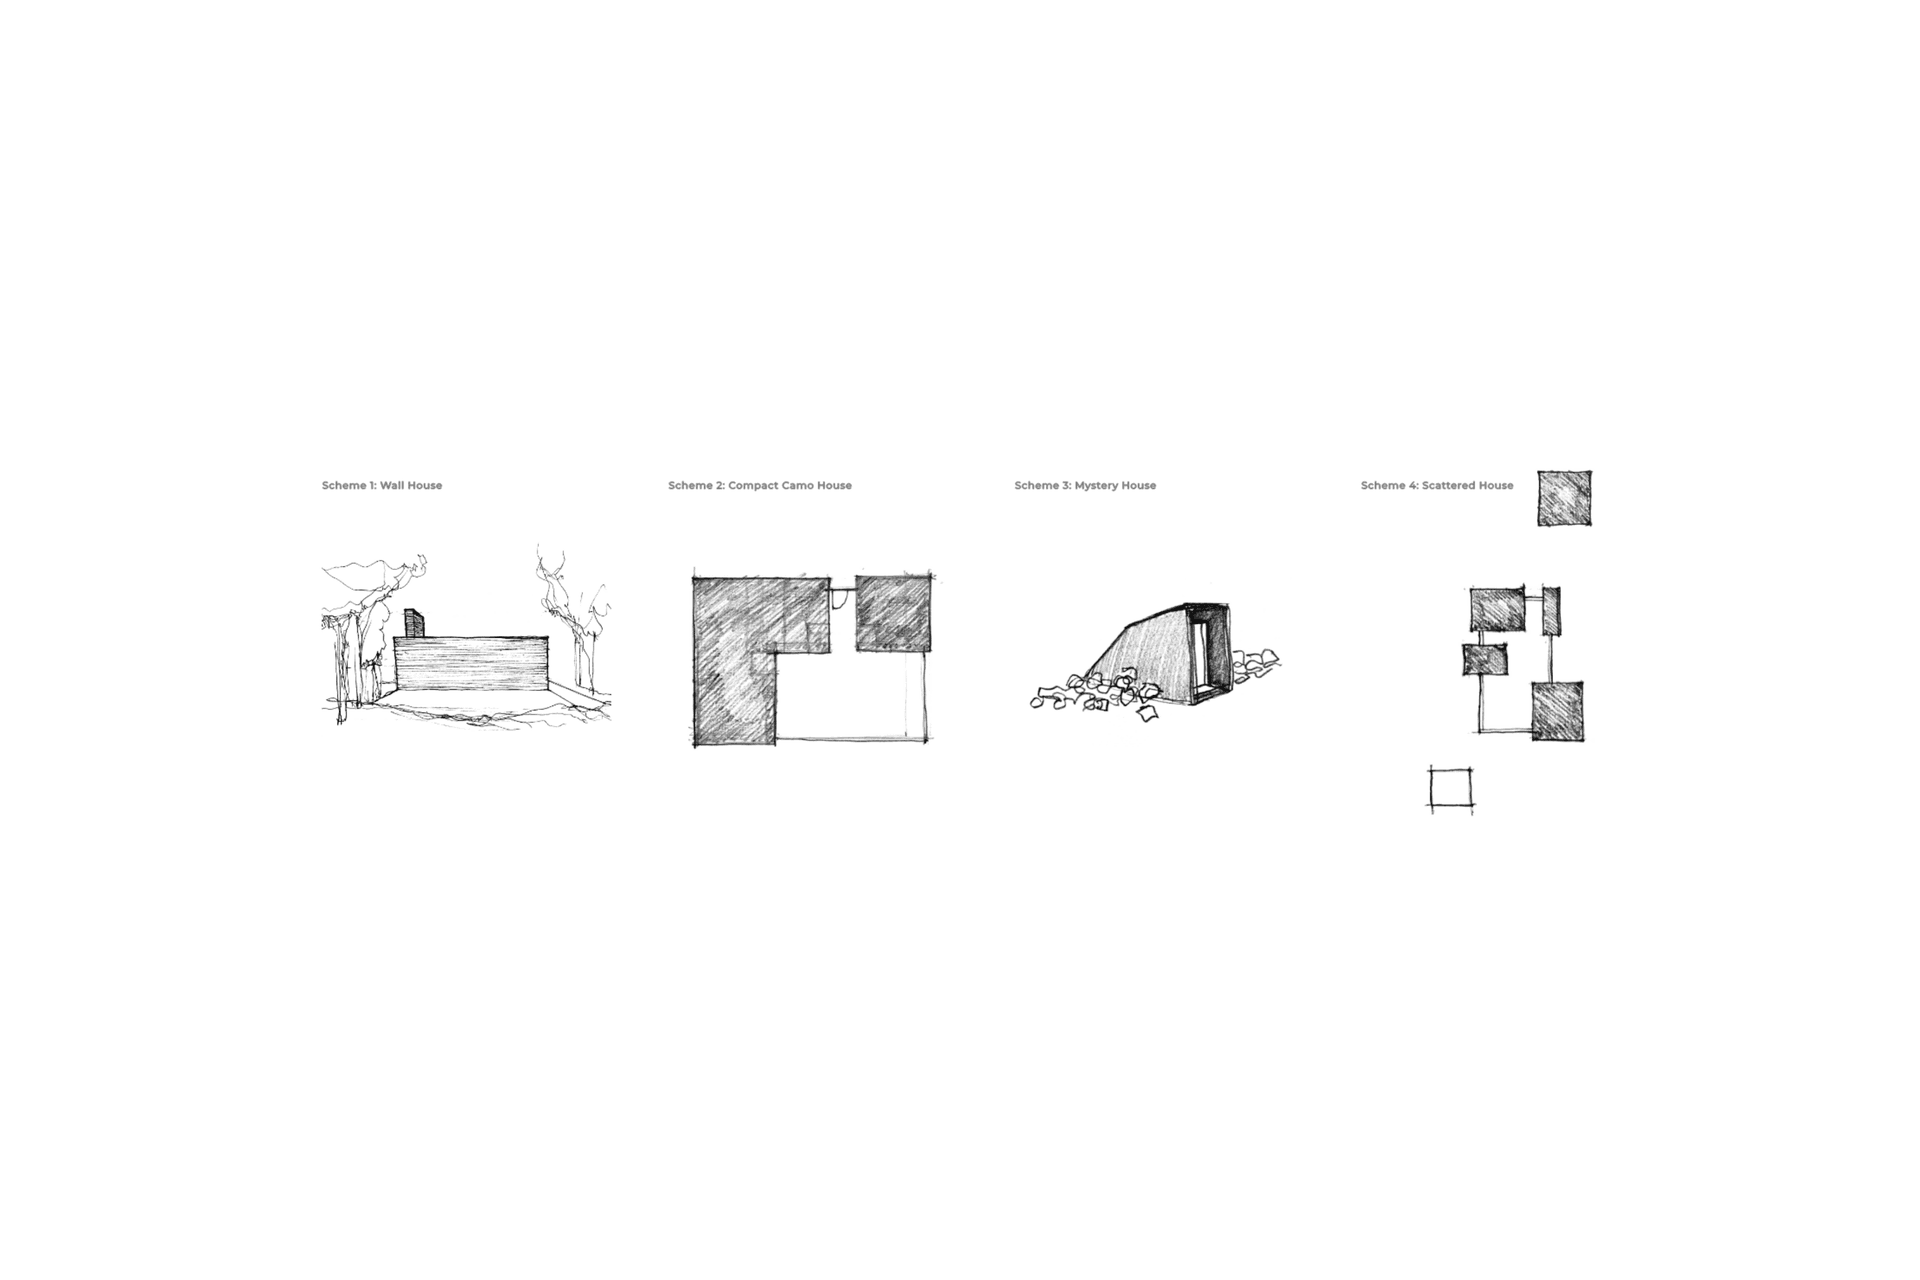
The clients’ initial and most central request was for an “elemental” cabin. They wished for a second home, but not a second household with all of the things and complications that would imply. We were very inspired by this element of the clients’ brief, which dovetails beautifully with our own architectural approach. In many ways we all wanted the cabin to disappear into its deep wooded setting, with its dynamic play of light and shadow.
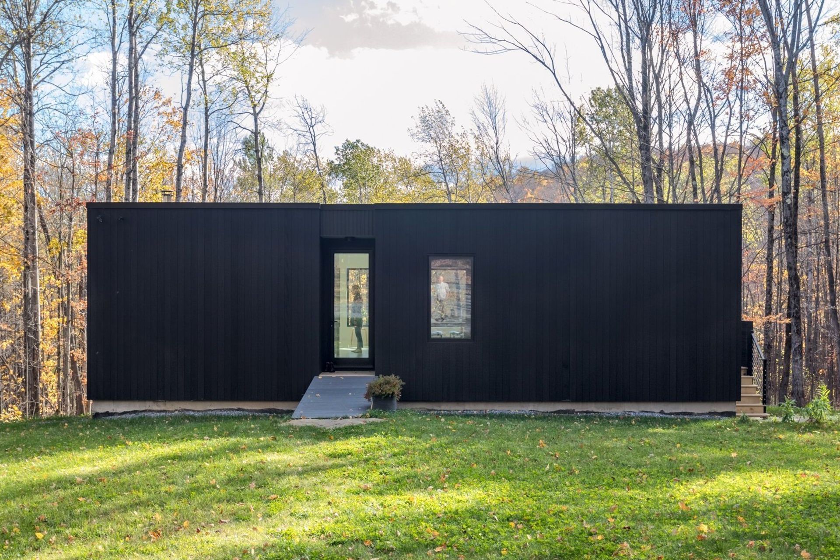
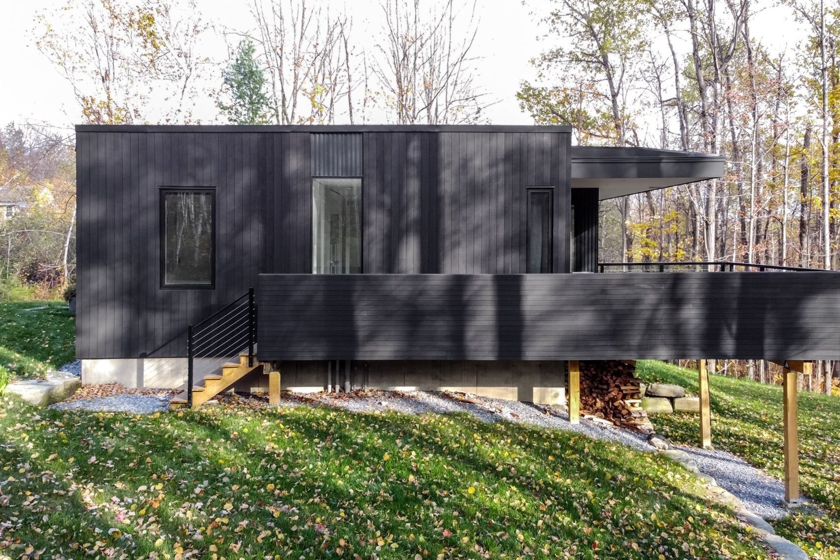
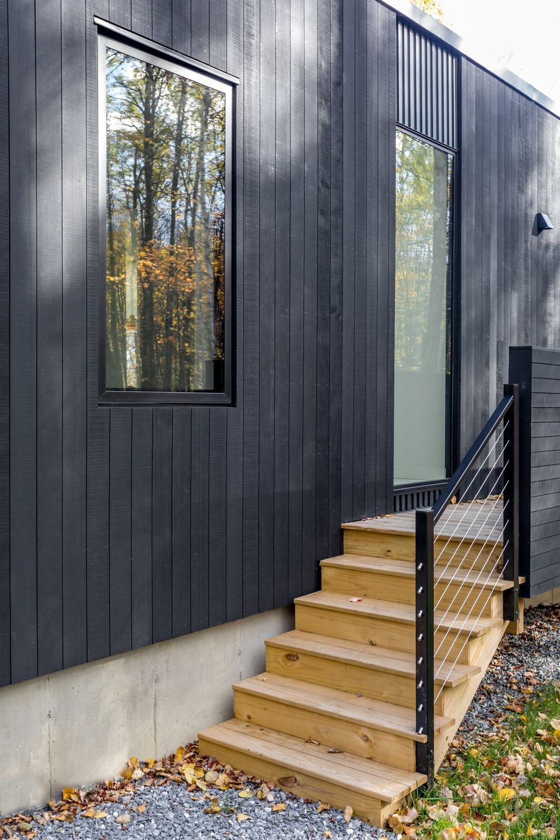
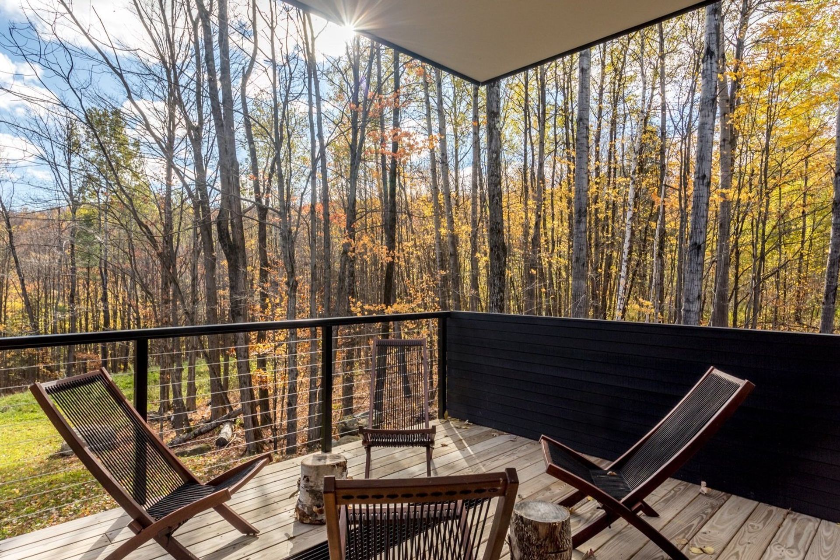
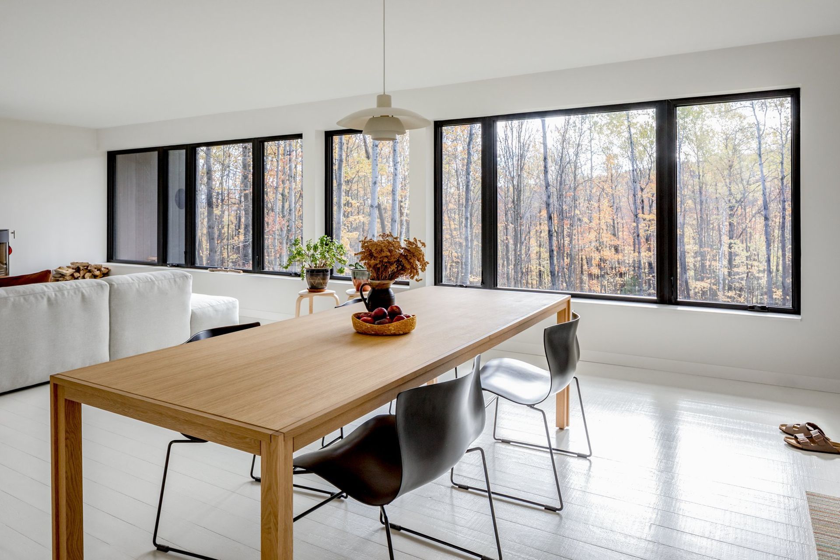
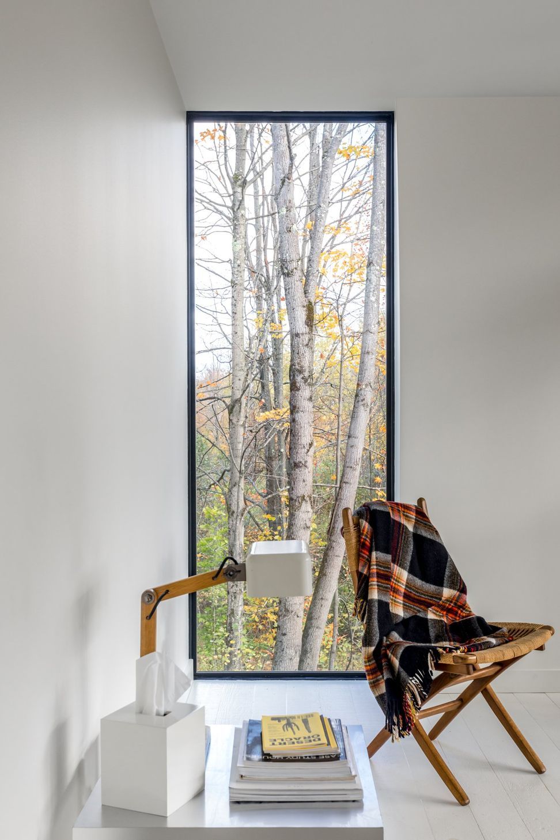
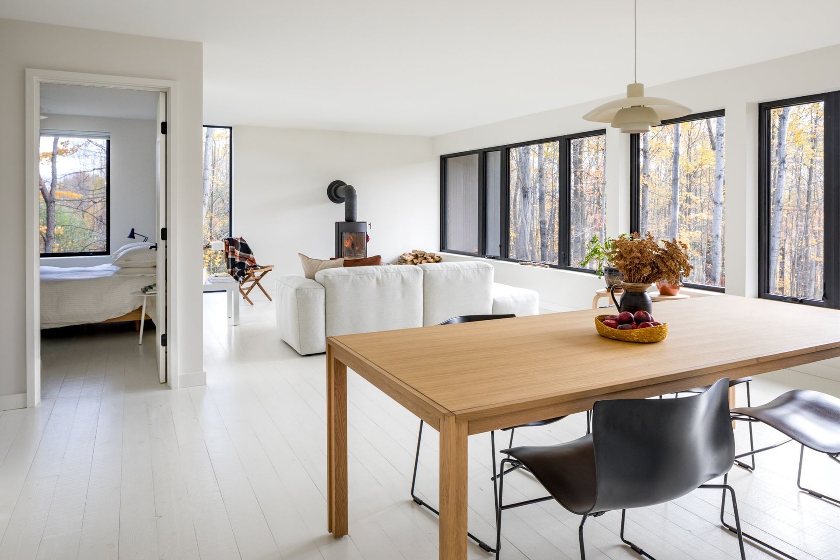
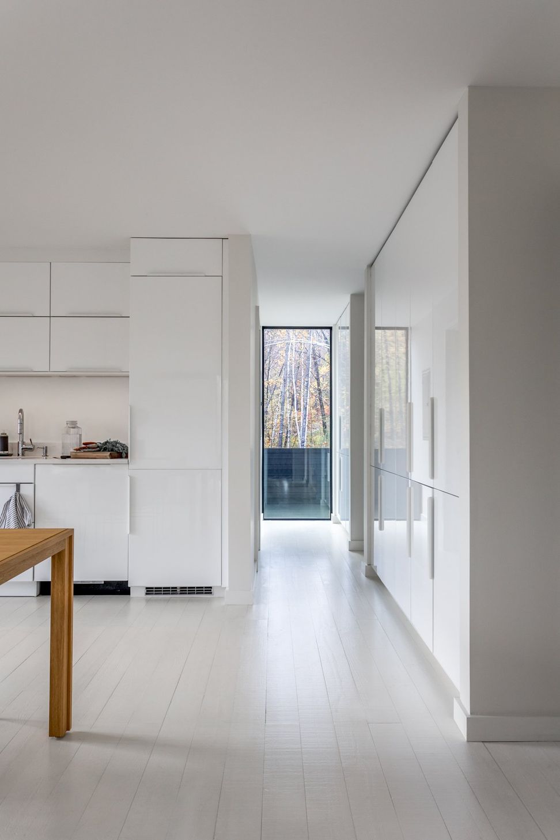
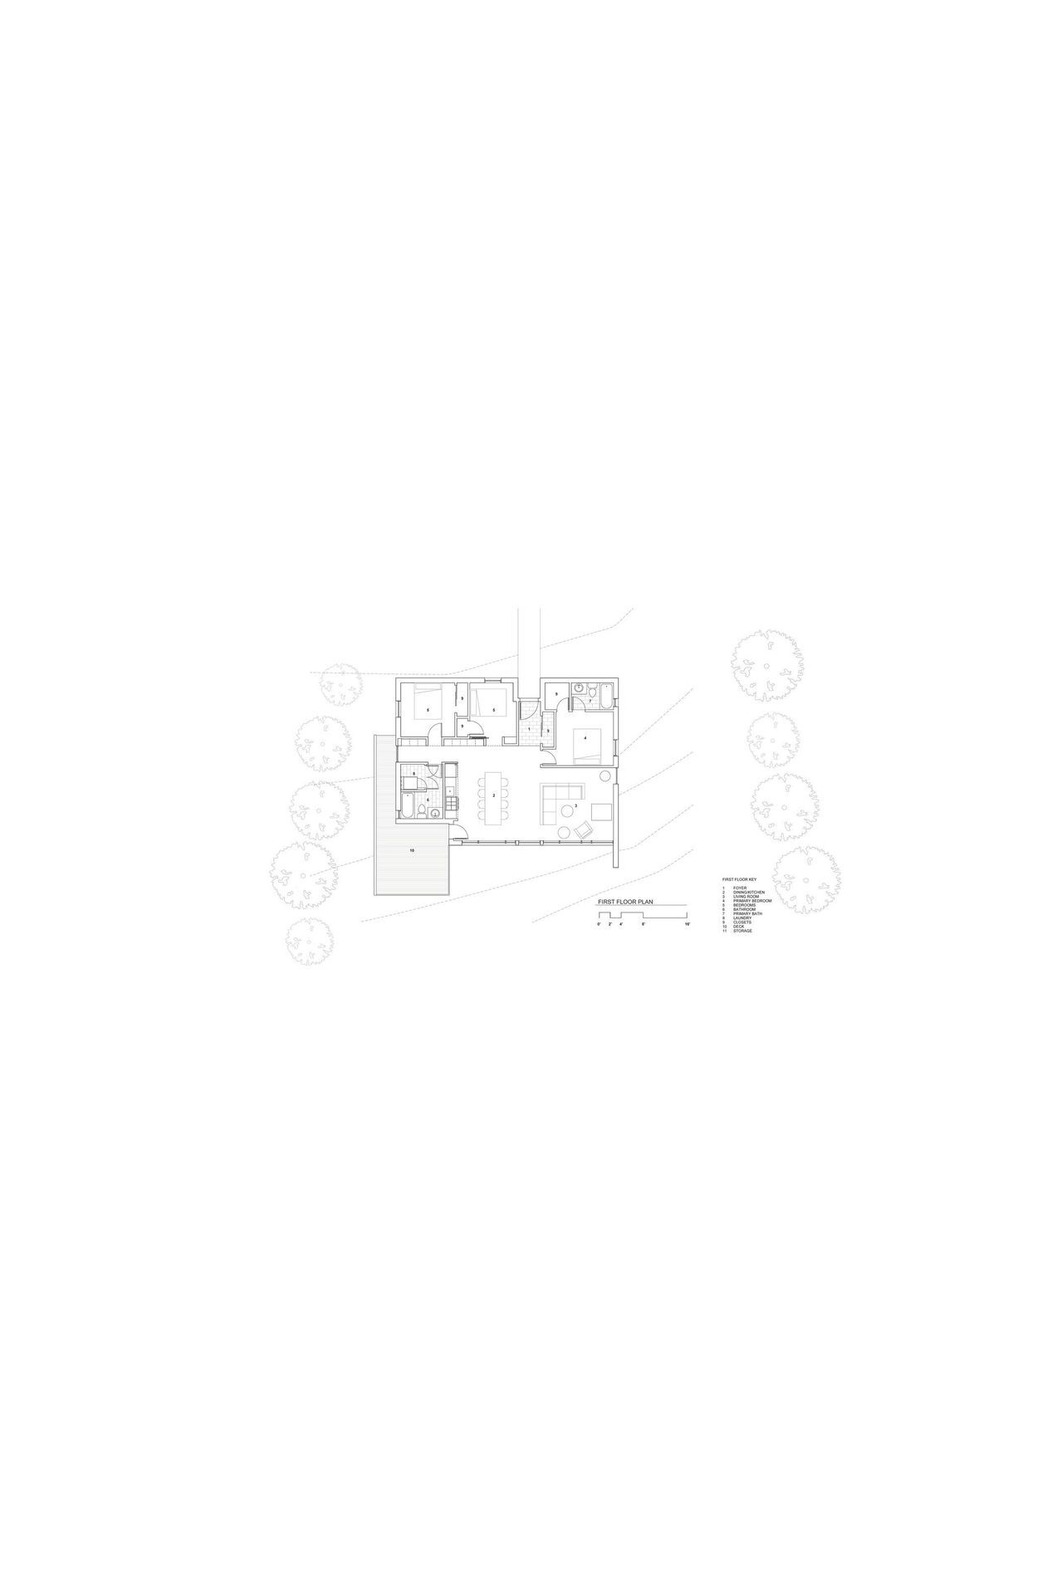
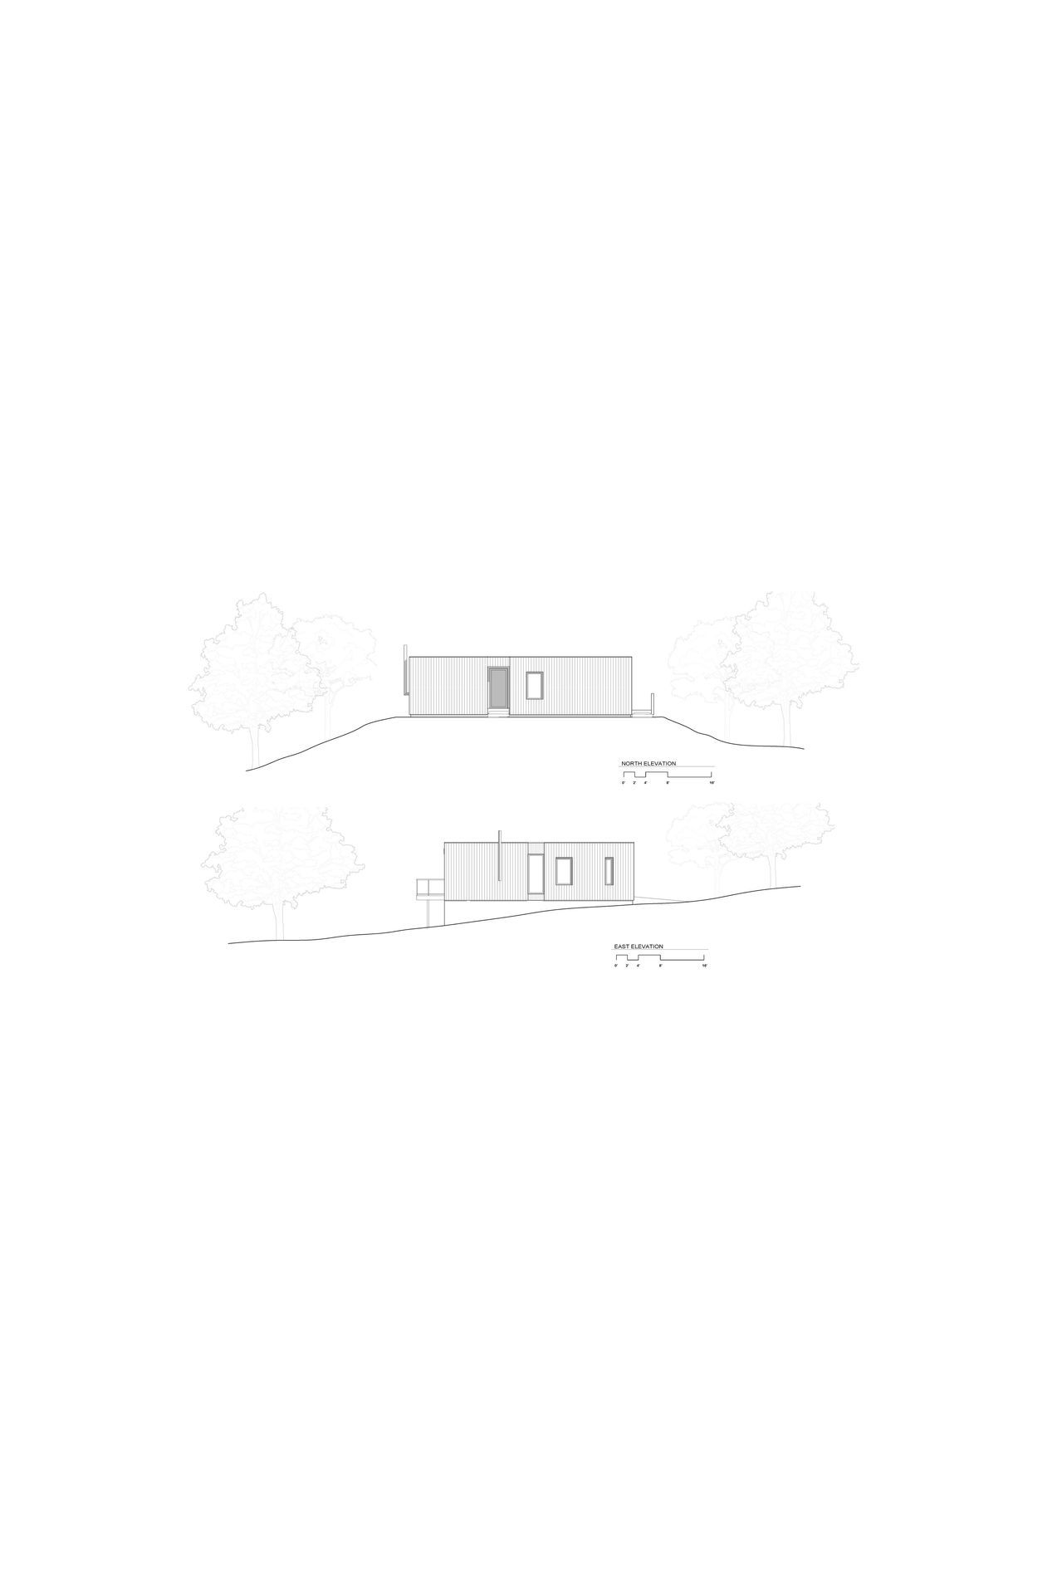
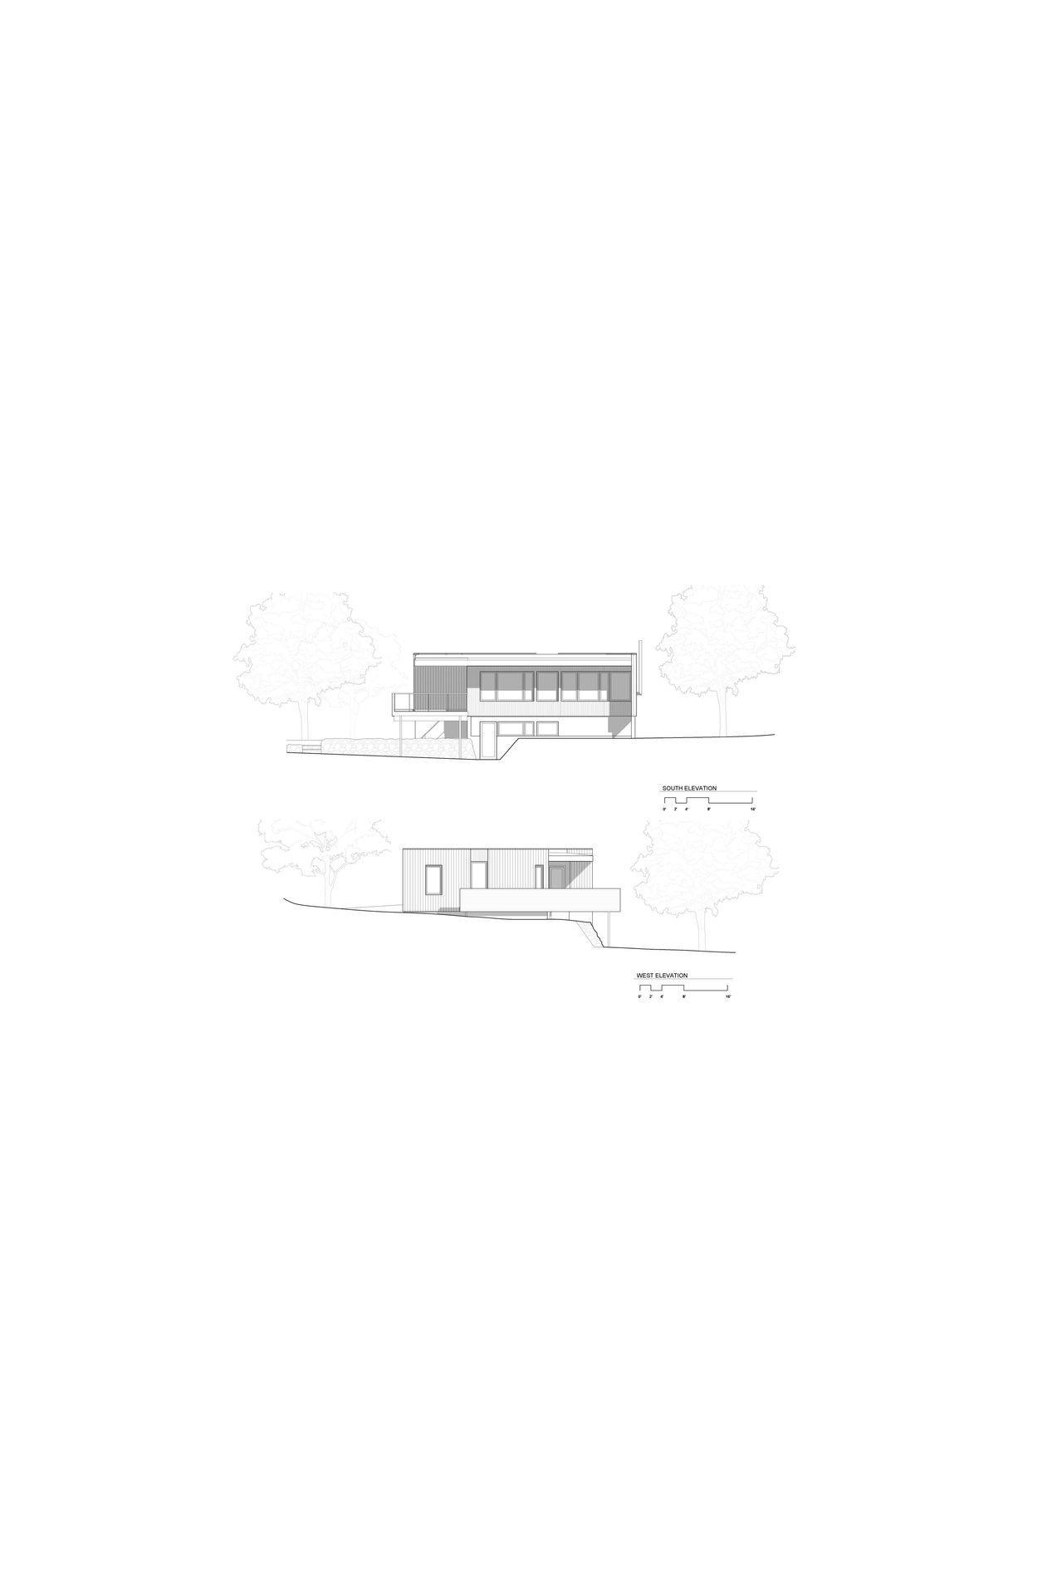
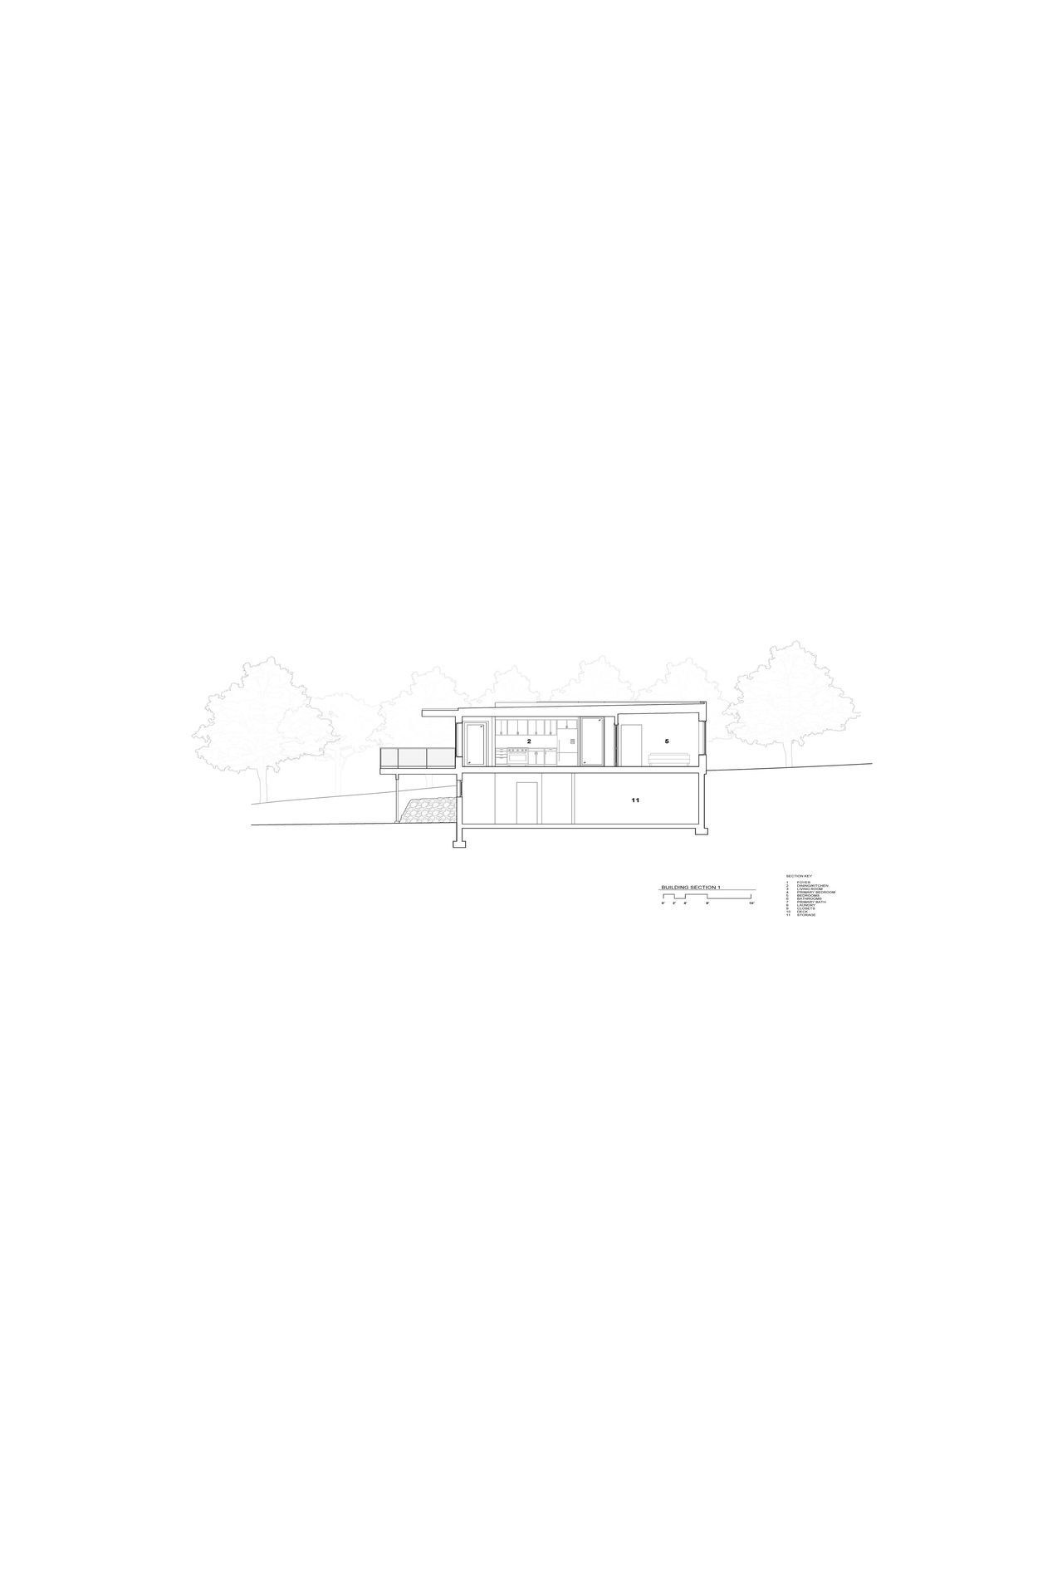
The cabin is only 1100 square feet, and includes an open living / dining / kitchen space, a Primary bedroom with en-suite bath, two small guest bedrooms, and a second full bath plus laundry. The southern facade includes a wall of glass, the remaining sides include smaller punched openings that frame forest views. The cabin is high-performance and plastic-free, with double-stud walls and a thick roof assembly packed with cellulose and a “smart” interior air barrier. This gets back to the idea of an elemental, essential dwelling. Everything is distilled down to a very few decisions.
- Building style
- Modern




Like this Project?
Hire Hisel Flynn Architects
Professionals used in
this project
The practices and trades credited on this project.

More projects from
Hisel Flynn Architects
Other work by Hisel Flynn Architects, across every category they build in.


More in
Alpine House
Everything else in Alpine House, from every practice on ArchiPro.


Next Project
Keep scrolling