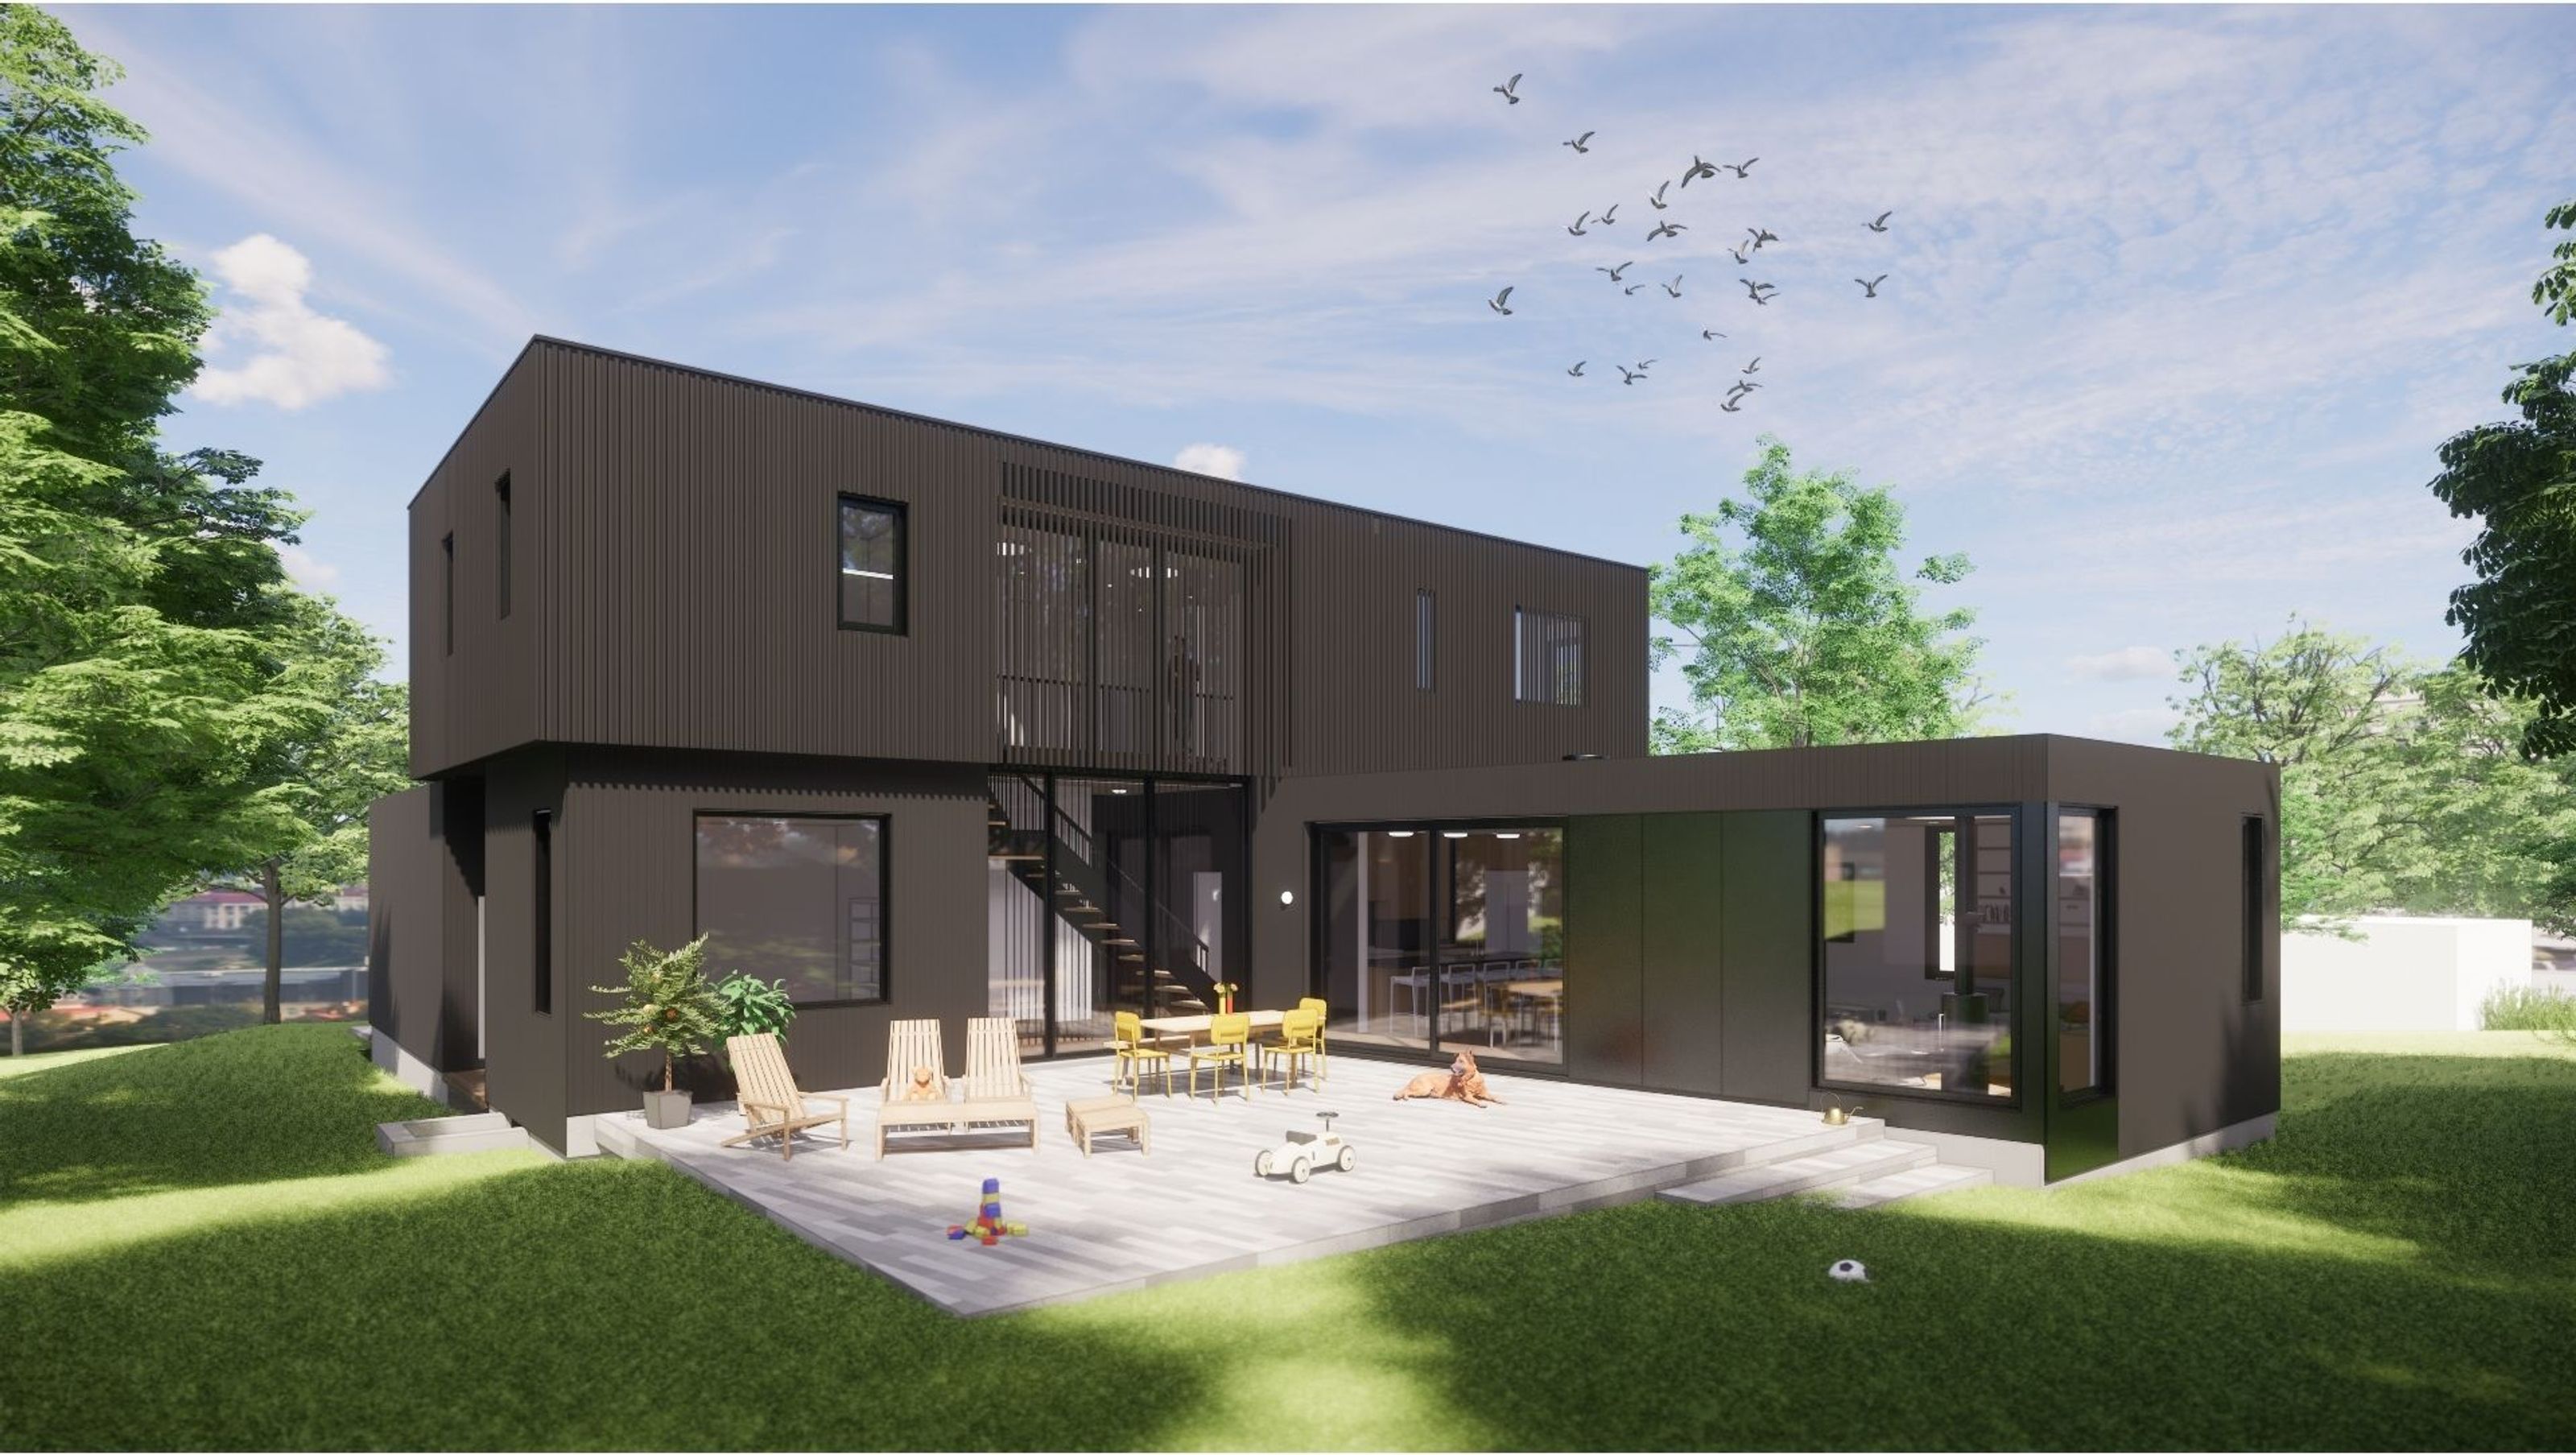

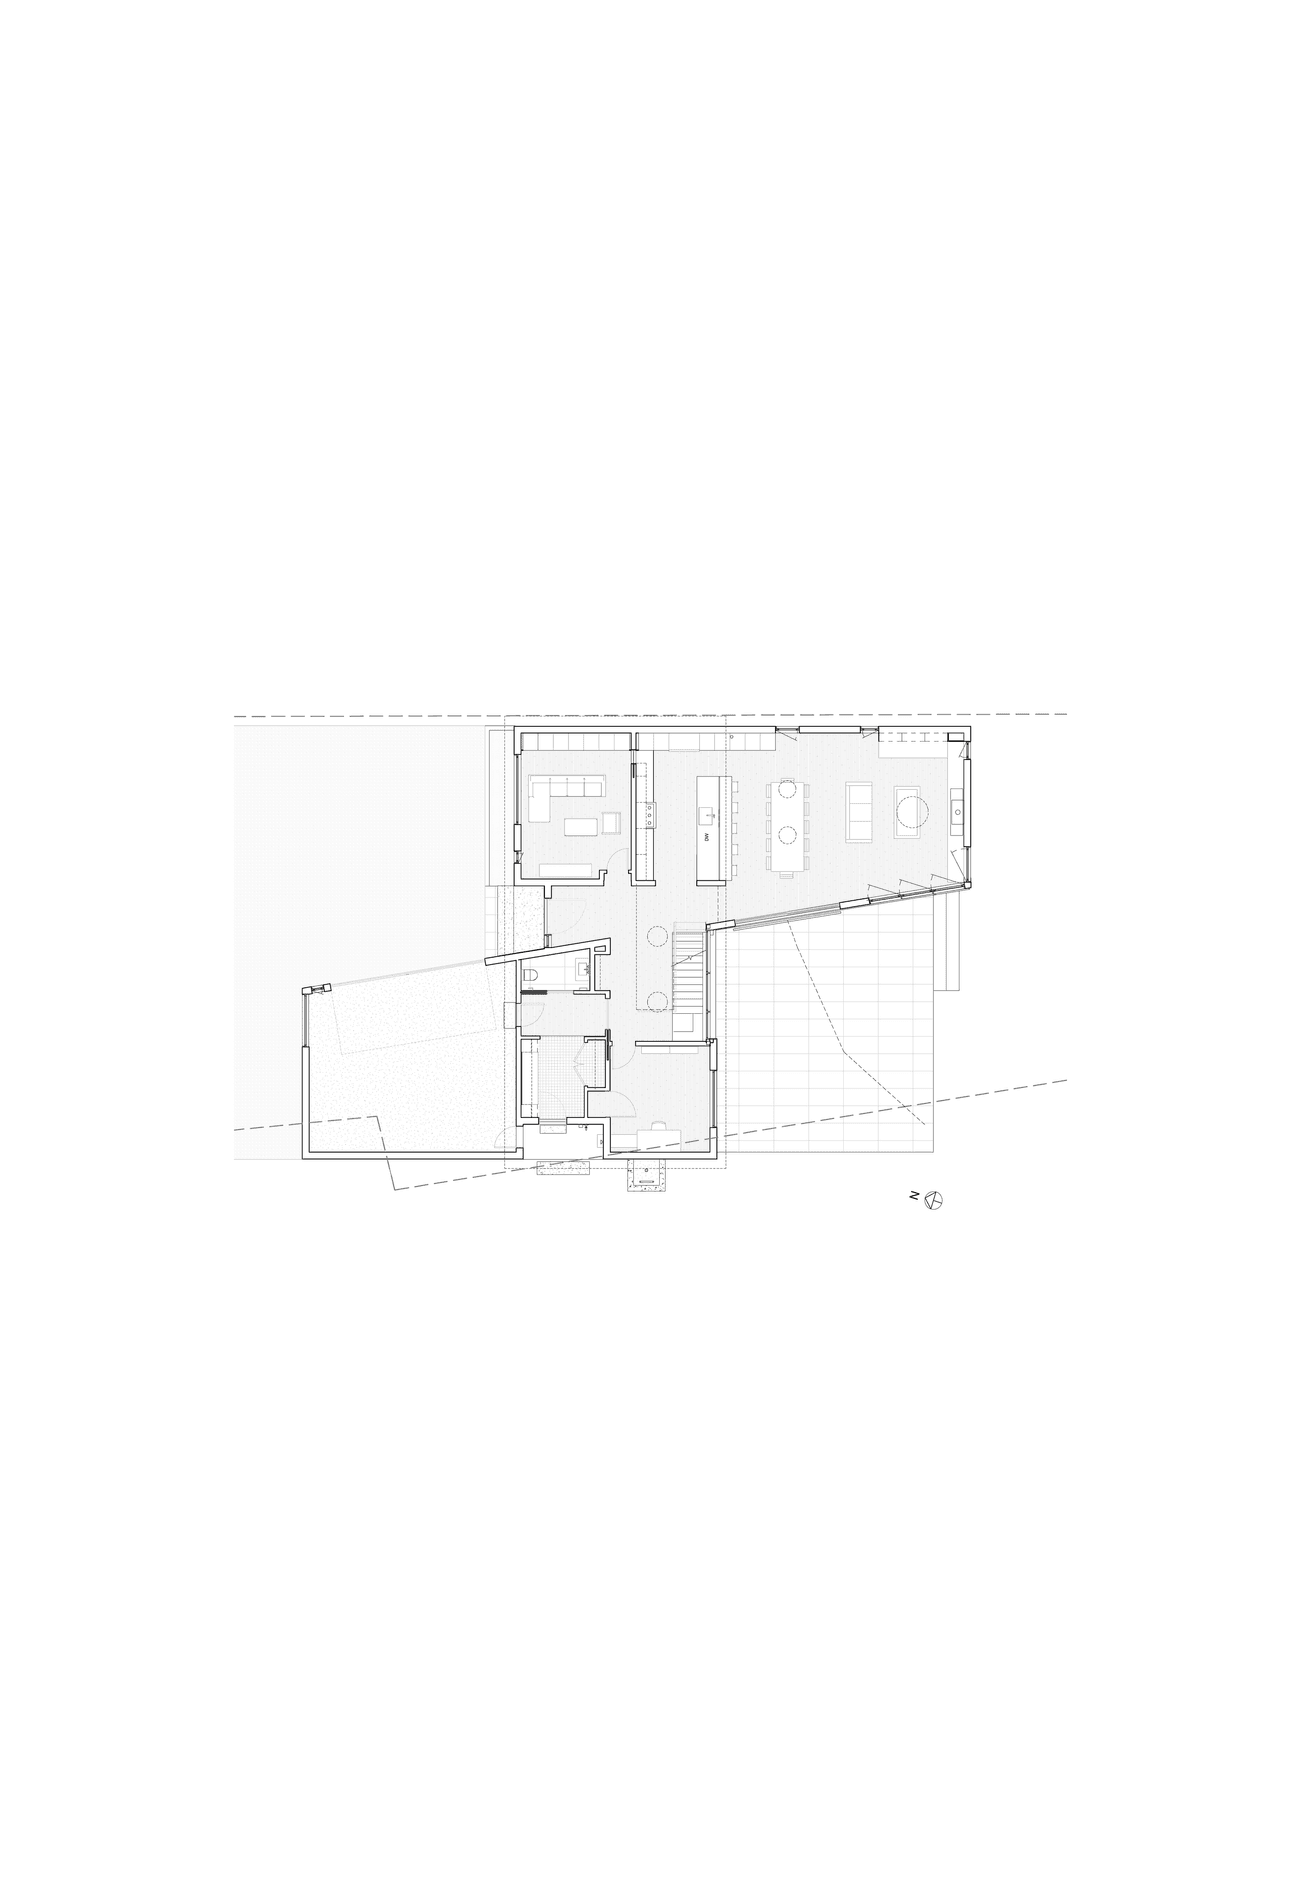
A house with a Z-shaped ground floor plan
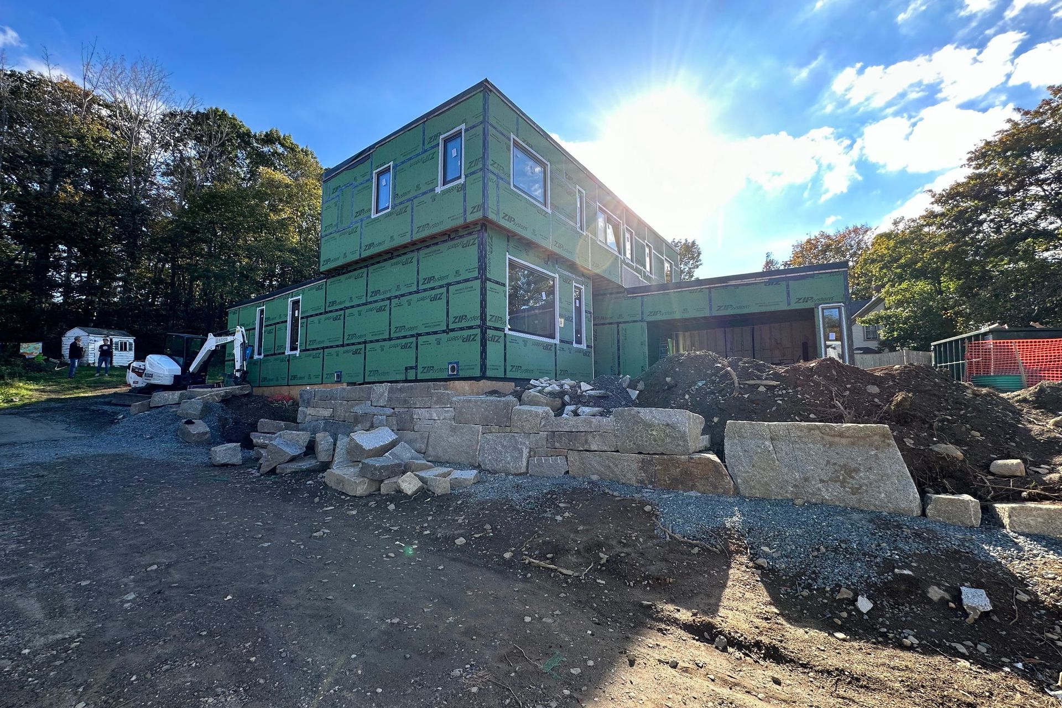
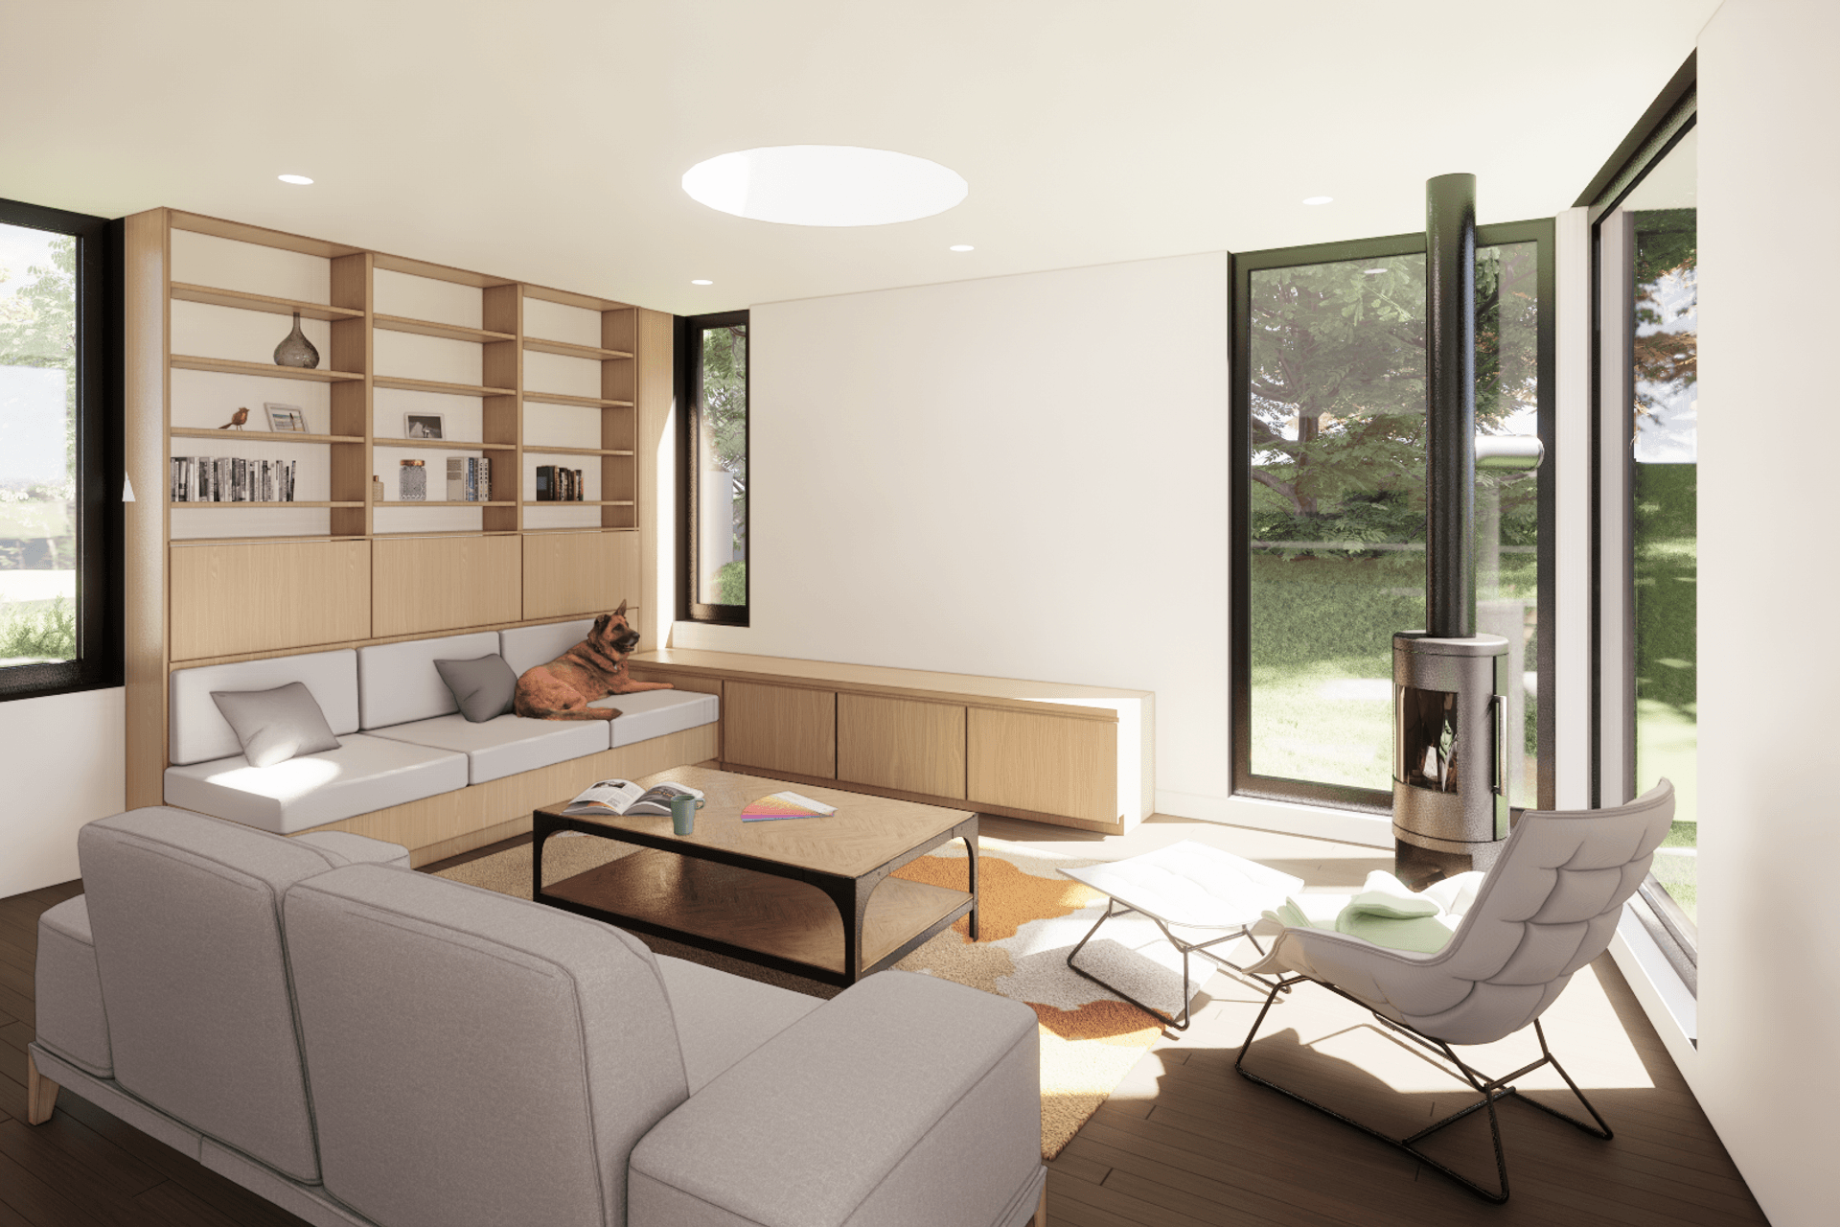
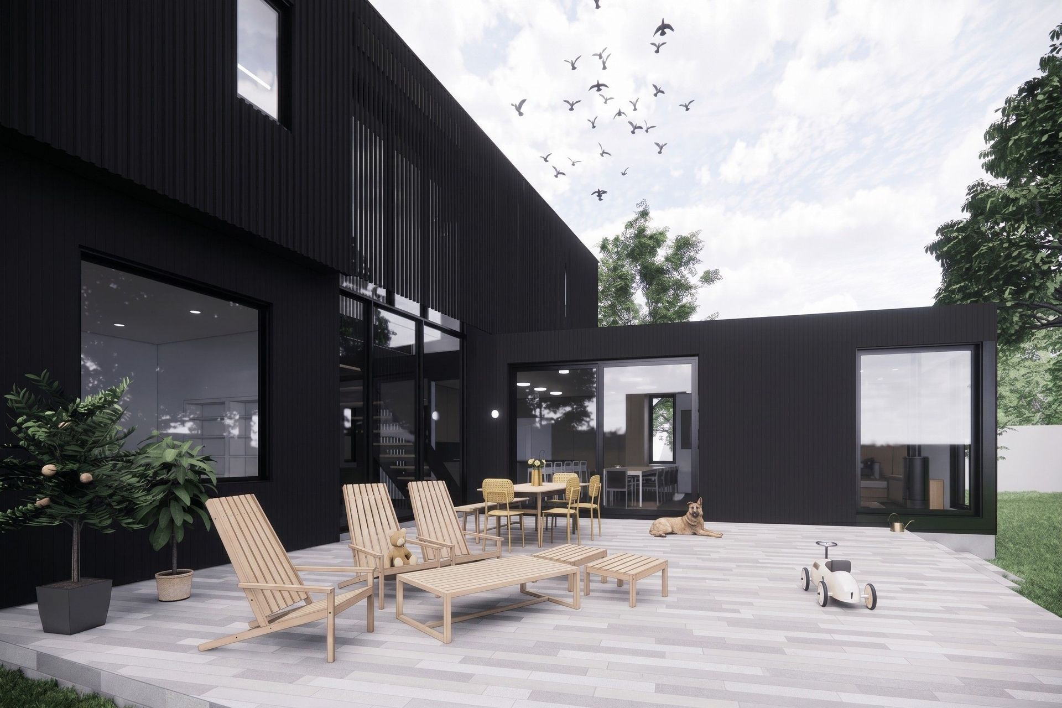
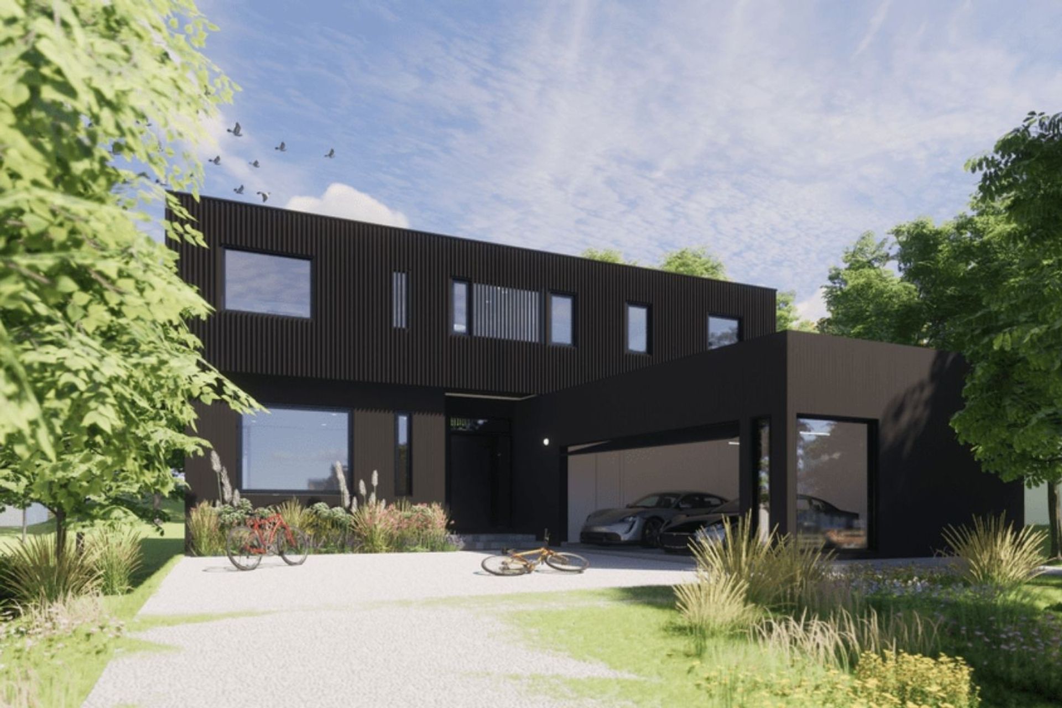
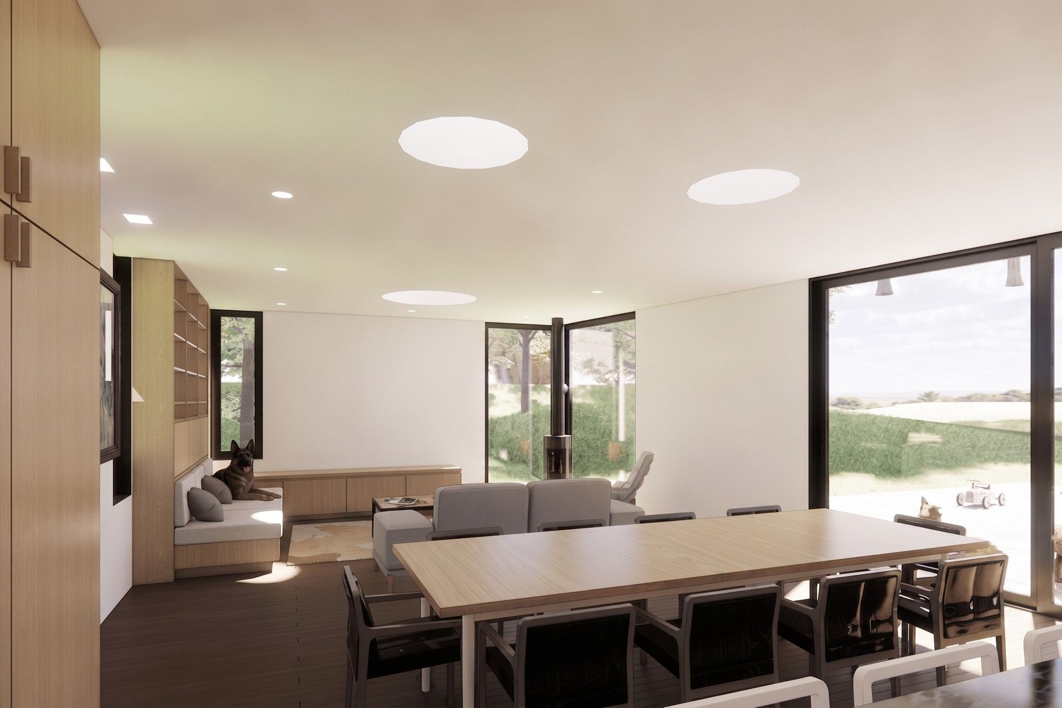
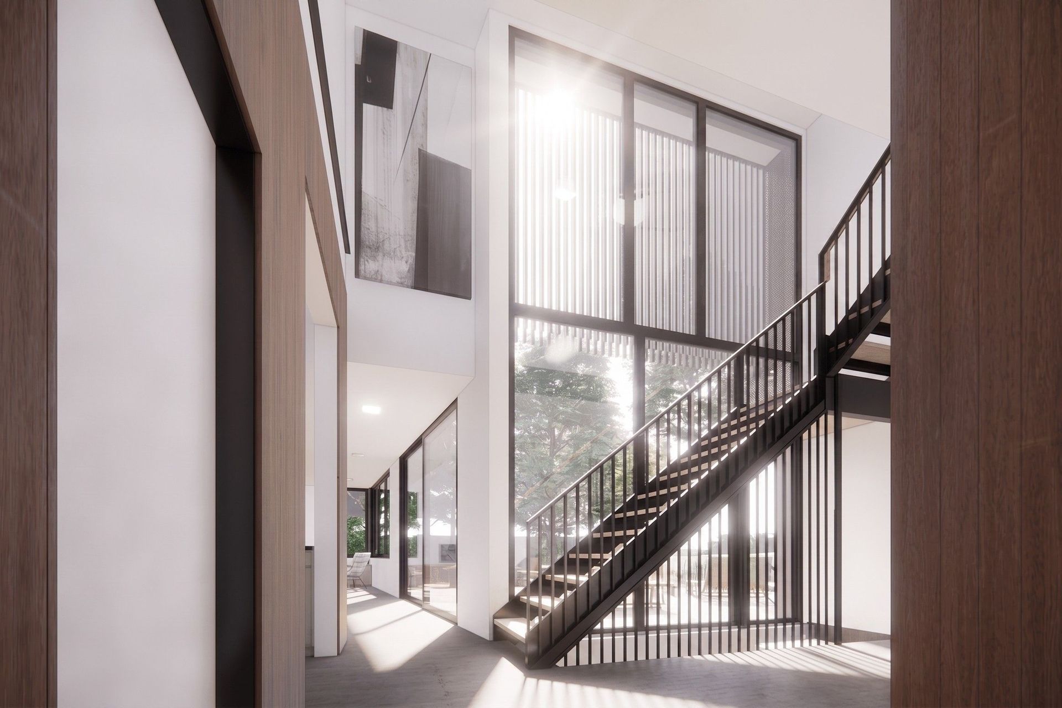
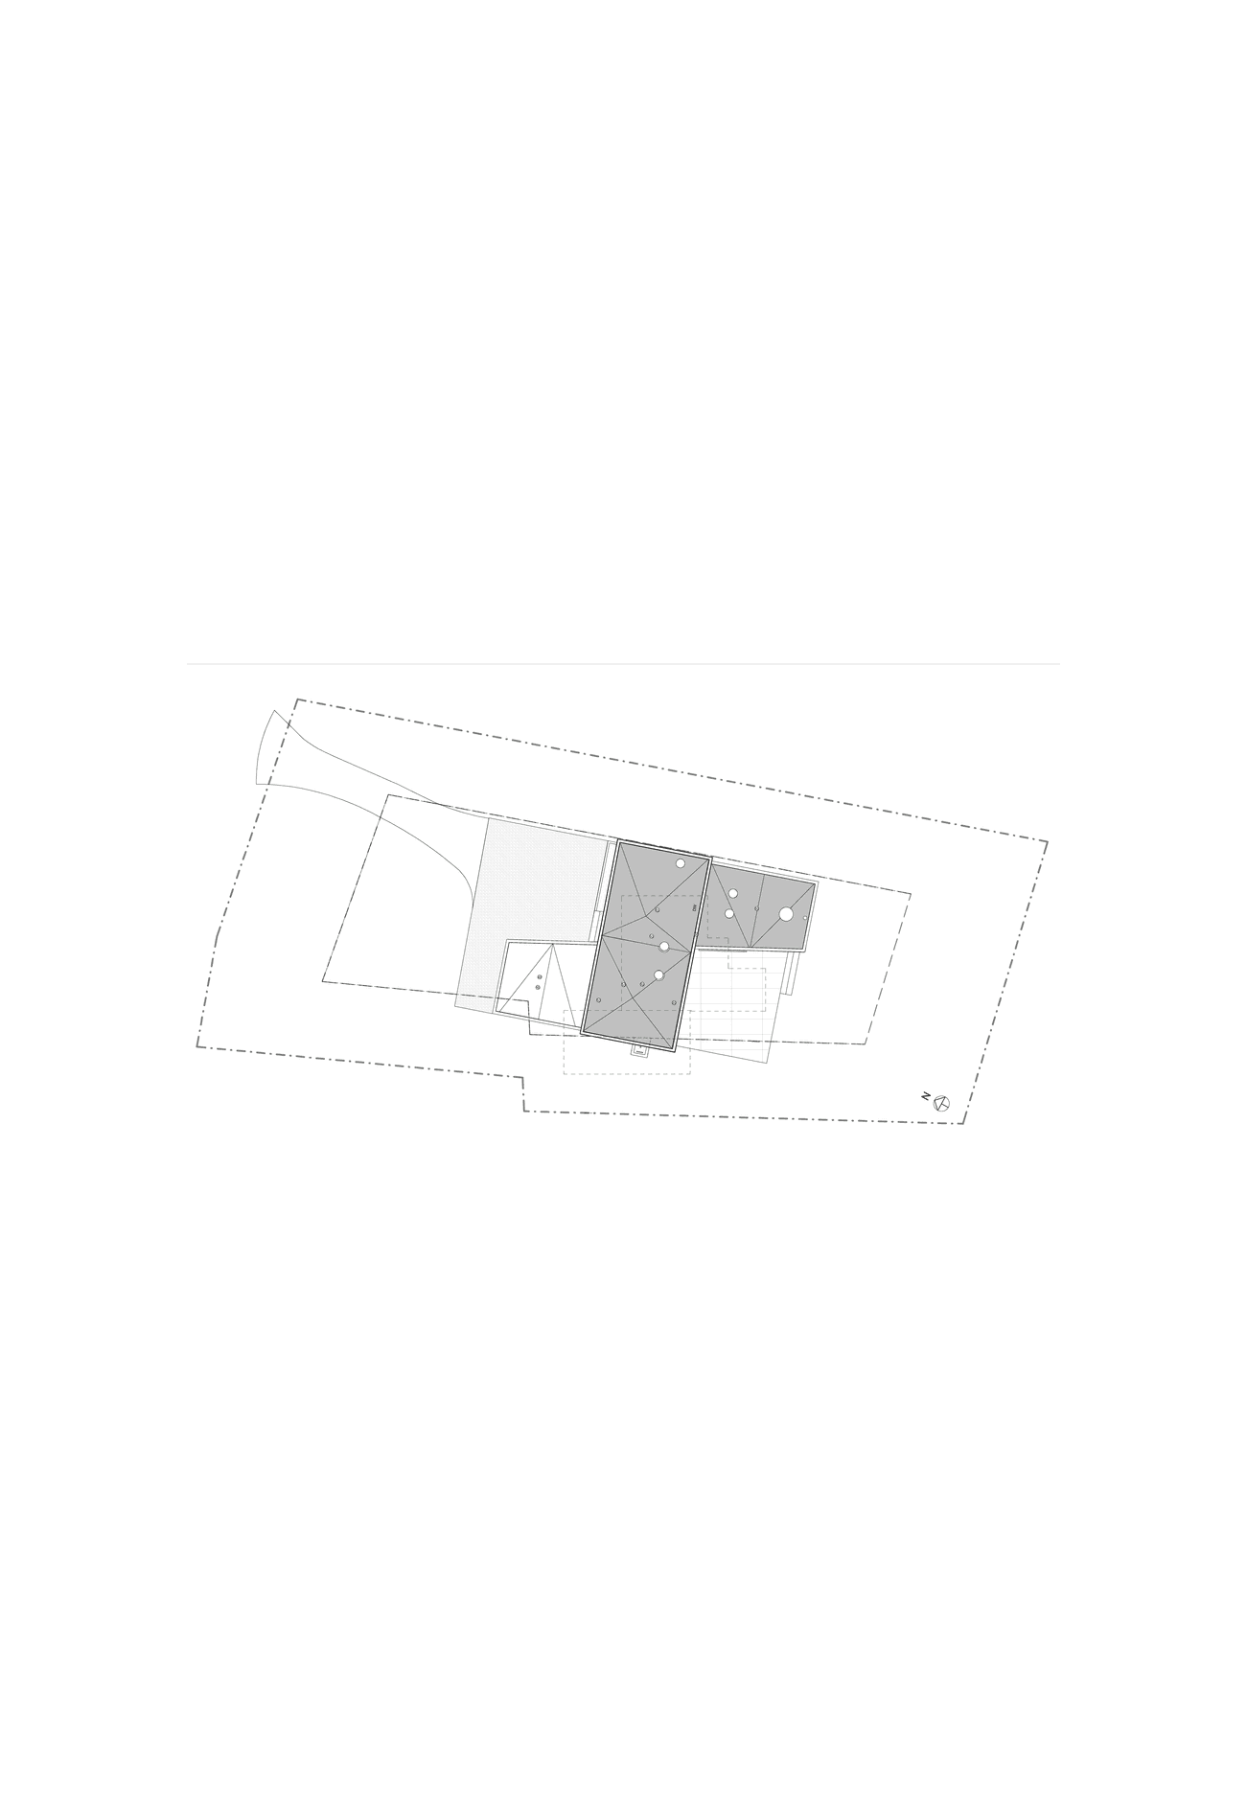
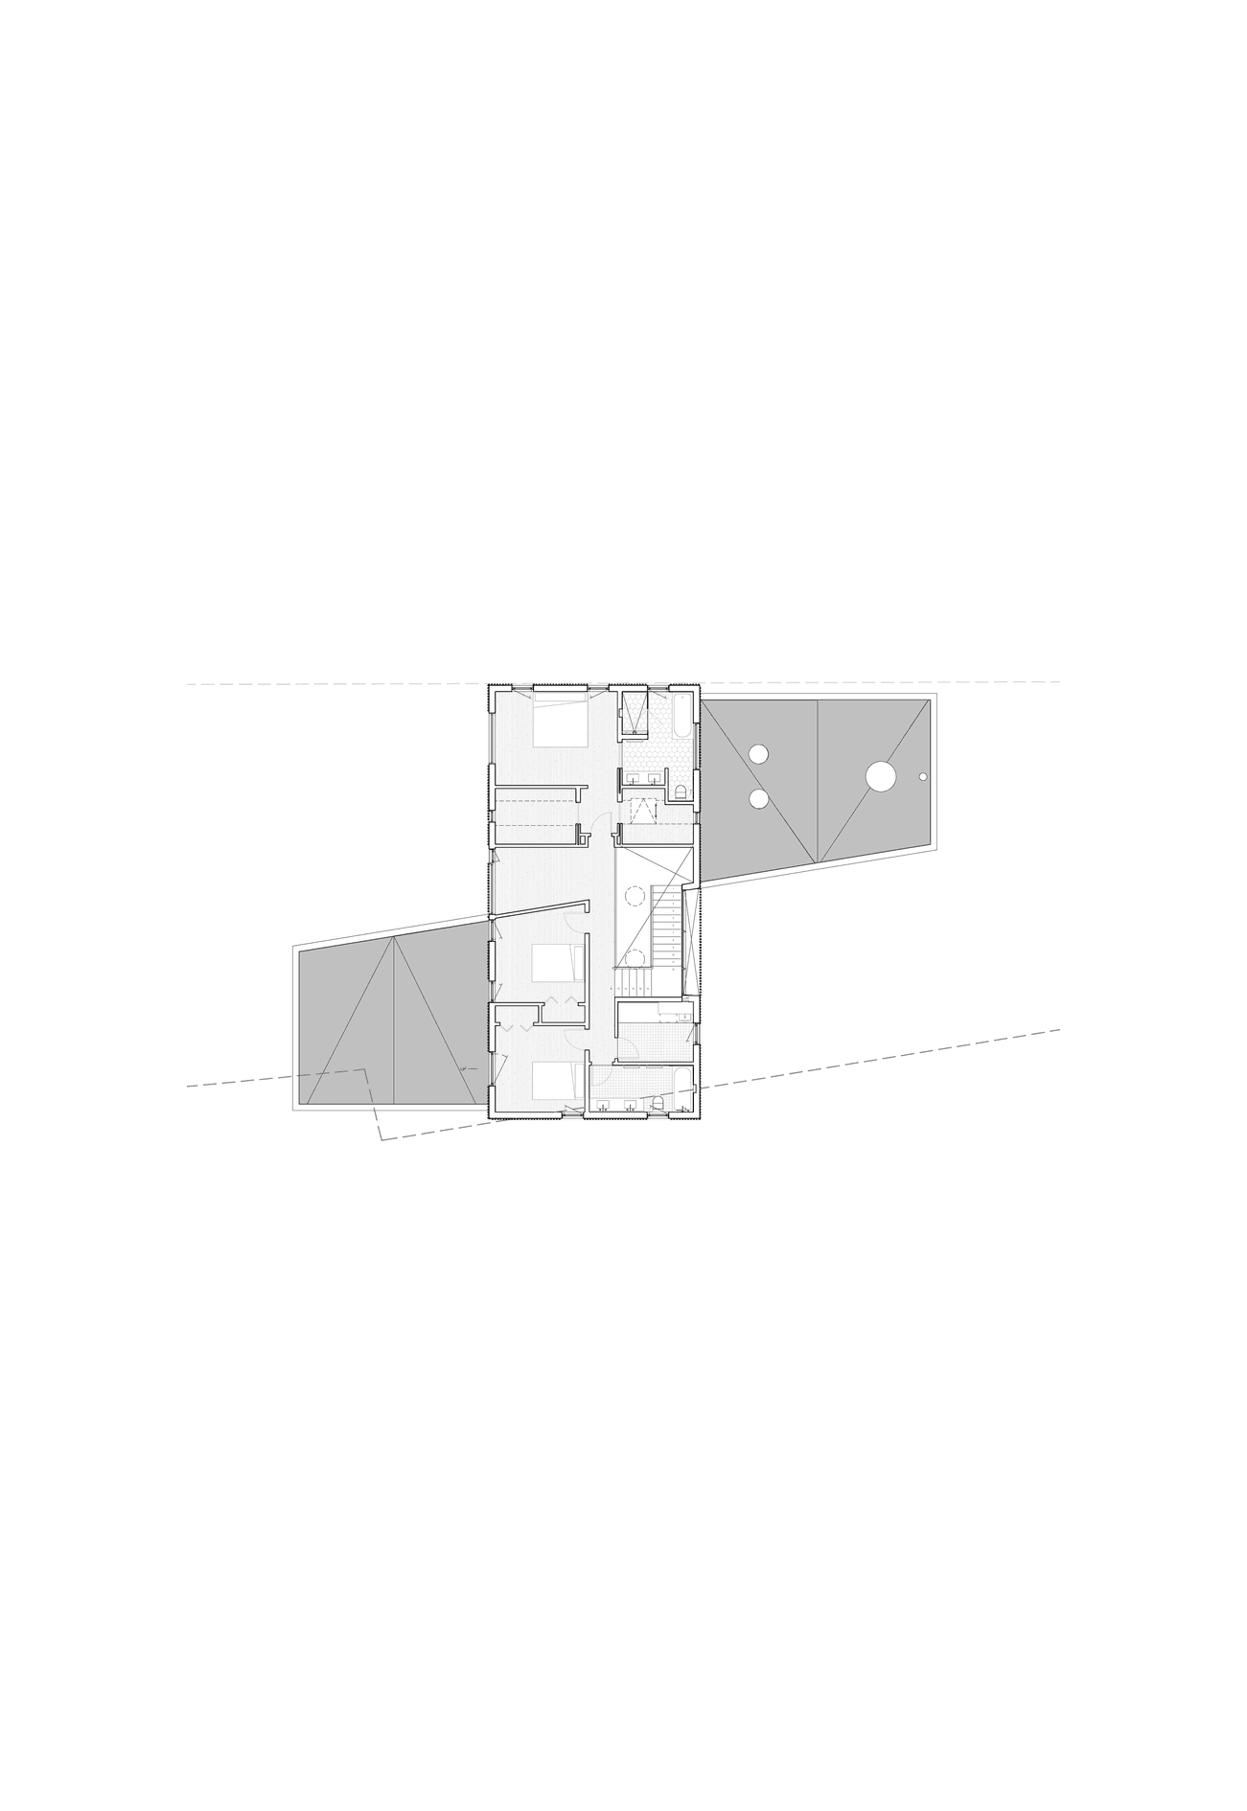
This house for a young family in Gloucester, Massachusetts navigates a tight site with a Z-shaped ground floor plan. The front leg of the Z houses a garage/shop for the car-enthusiast client, and creates an entry court for the driveway. The diagonal line through the plan generates the front entry, and flows through to define space between the interior public spaces and the rear patio. The program for this home in a beach-side community requires an ample mudroom and storage for beach gear, as well as an exterior shower. The rest of the first floor plan Z holds the family room, kitchen, dining and living. The second story box containing bedrooms and laundry is articulated as an independent box stacked on top of the first floor. Slat screen wall cladding helps accentuate the formal difference, and provides both privacy and shading for the bedrooms.
- Building style
- Modern
Like this Project?
Hire Hisel Flynn Architects
Professionals used in
this project
The practices and trades credited on this project.

More projects from
Hisel Flynn Architects
Other work by Hisel Flynn Architects, across every category they build in.


More in
Renders
Everything else in Renders, from every practice on ArchiPro.


Next Project
Keep scrolling