Buchanan Riverhouse
Buchanan Riverhouse

- 1.5K profile views
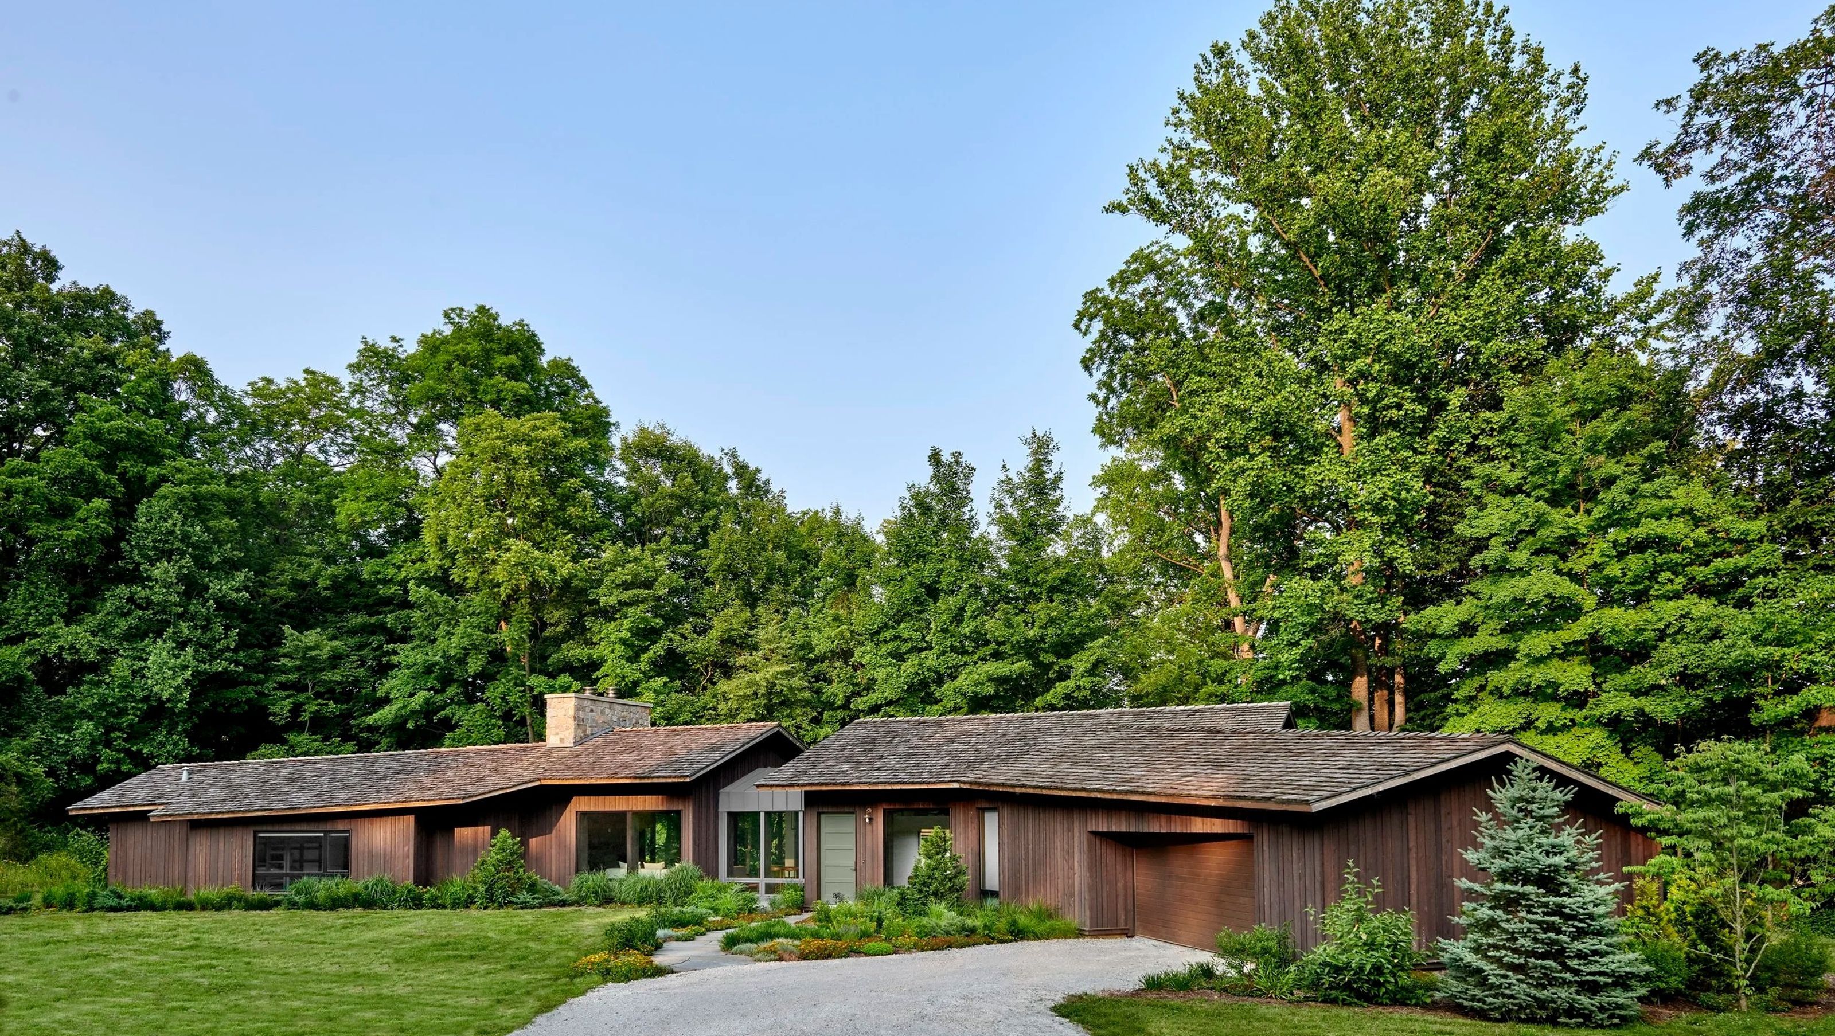
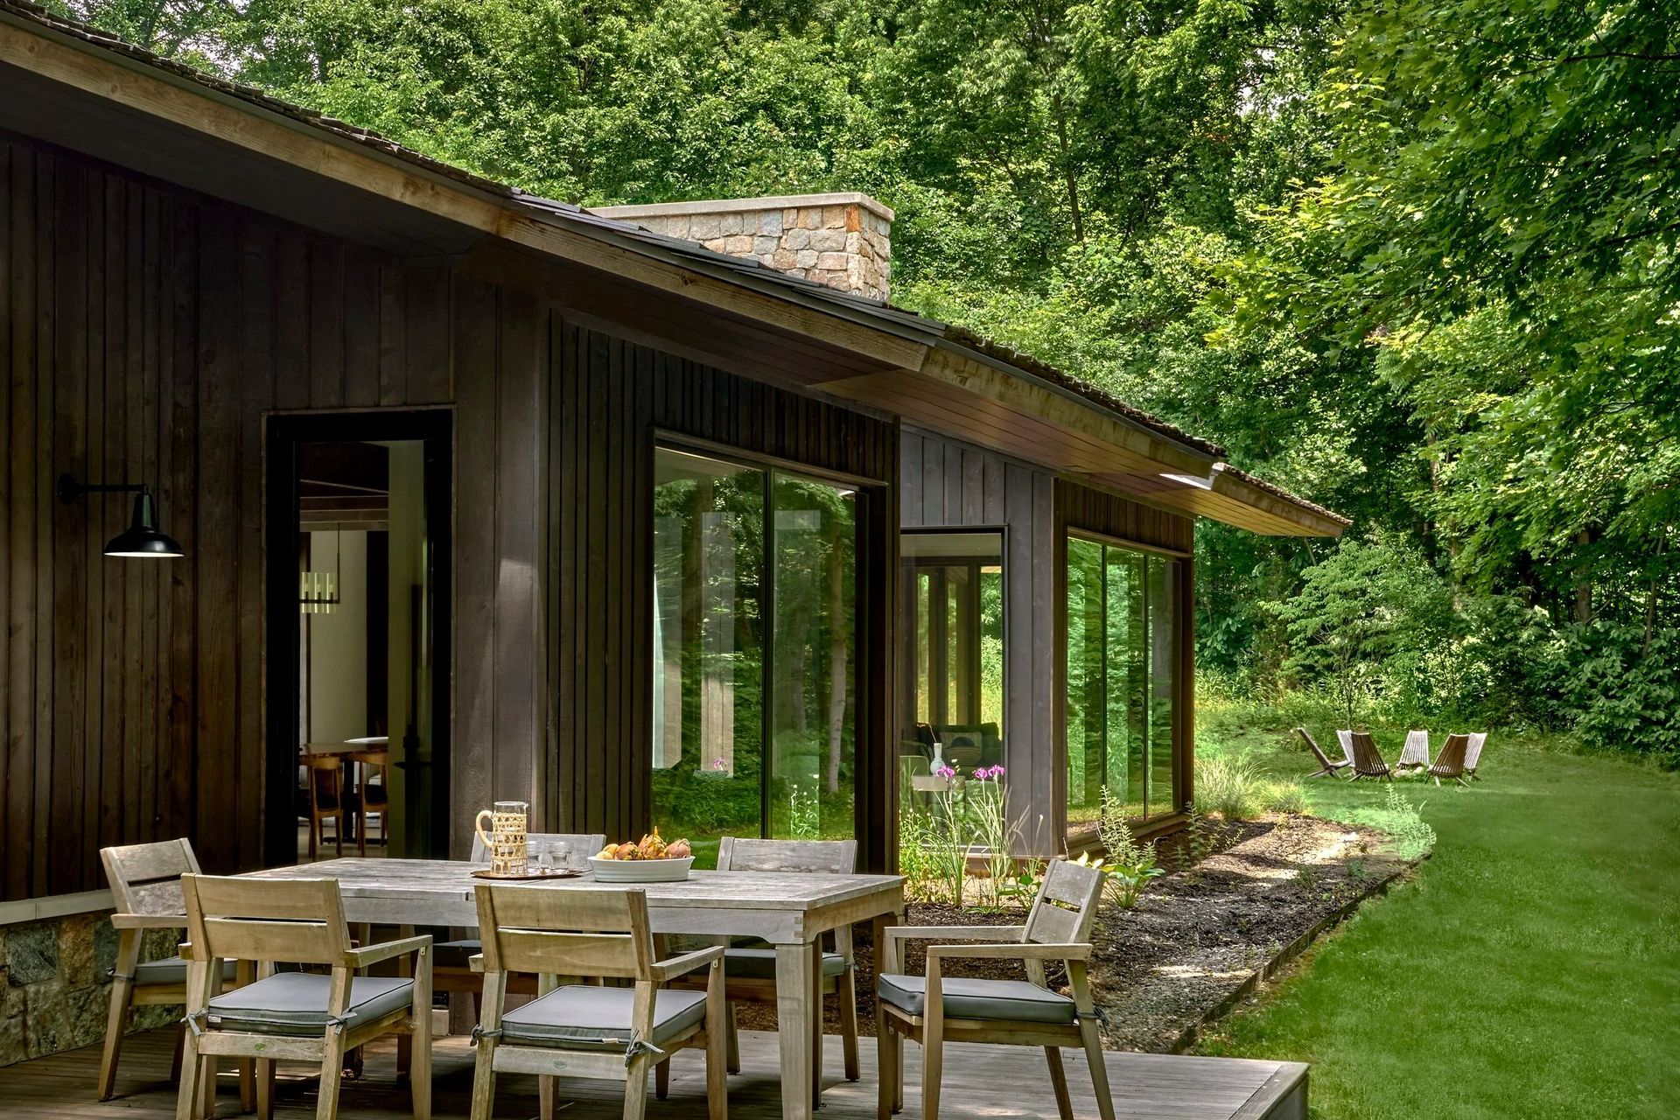
This rural retreat along the shores of the St. Joe River embraces the many voices of a close-knit extended family. While contemporary in form - a nod to the older generation’s leanings - the house is built from traditional, rustic, and resilient elements such as a rough-hewn cedar shake roof, locally mined granite, and old-growth fir beams. The house’s east footprint parallels the bluff edge. The low ceilings of a pair of sitting areas help frame views downward to the waterline thirty feet below. These spaces also lend a welcome intimacy since oftentimes the house is only occupied by two. Larger groups are drawn to the vaulted ceilings of the kitchen and living room which open onto a broad meadow to the west that slopes up to a fruit orchard. The importance of group dinners is reflected in the bridge-like form of the dining room that links the two wings of the house.
- Building style
- Modern





Awards
Buchanan Riverhouse Second Place - Overall Home
Michigan Blue Design Awards
Like this Project?
Hire Searl Lamaster Howe Architecture + Interiors
Professionals used in
this project
The practices and trades credited on this project.

More projects from
Searl Lamaster Howe Architecture + Interiors
Other work by Searl Lamaster Howe Architecture + Interiors, across every category they build in.


More in
Single House
Everything else in Single House, from every practice on ArchiPro.


Next Project
Keep scrolling