

Tags
Project team
- Johnston Architects USA
- Ed Sozinho + Kameron Selby
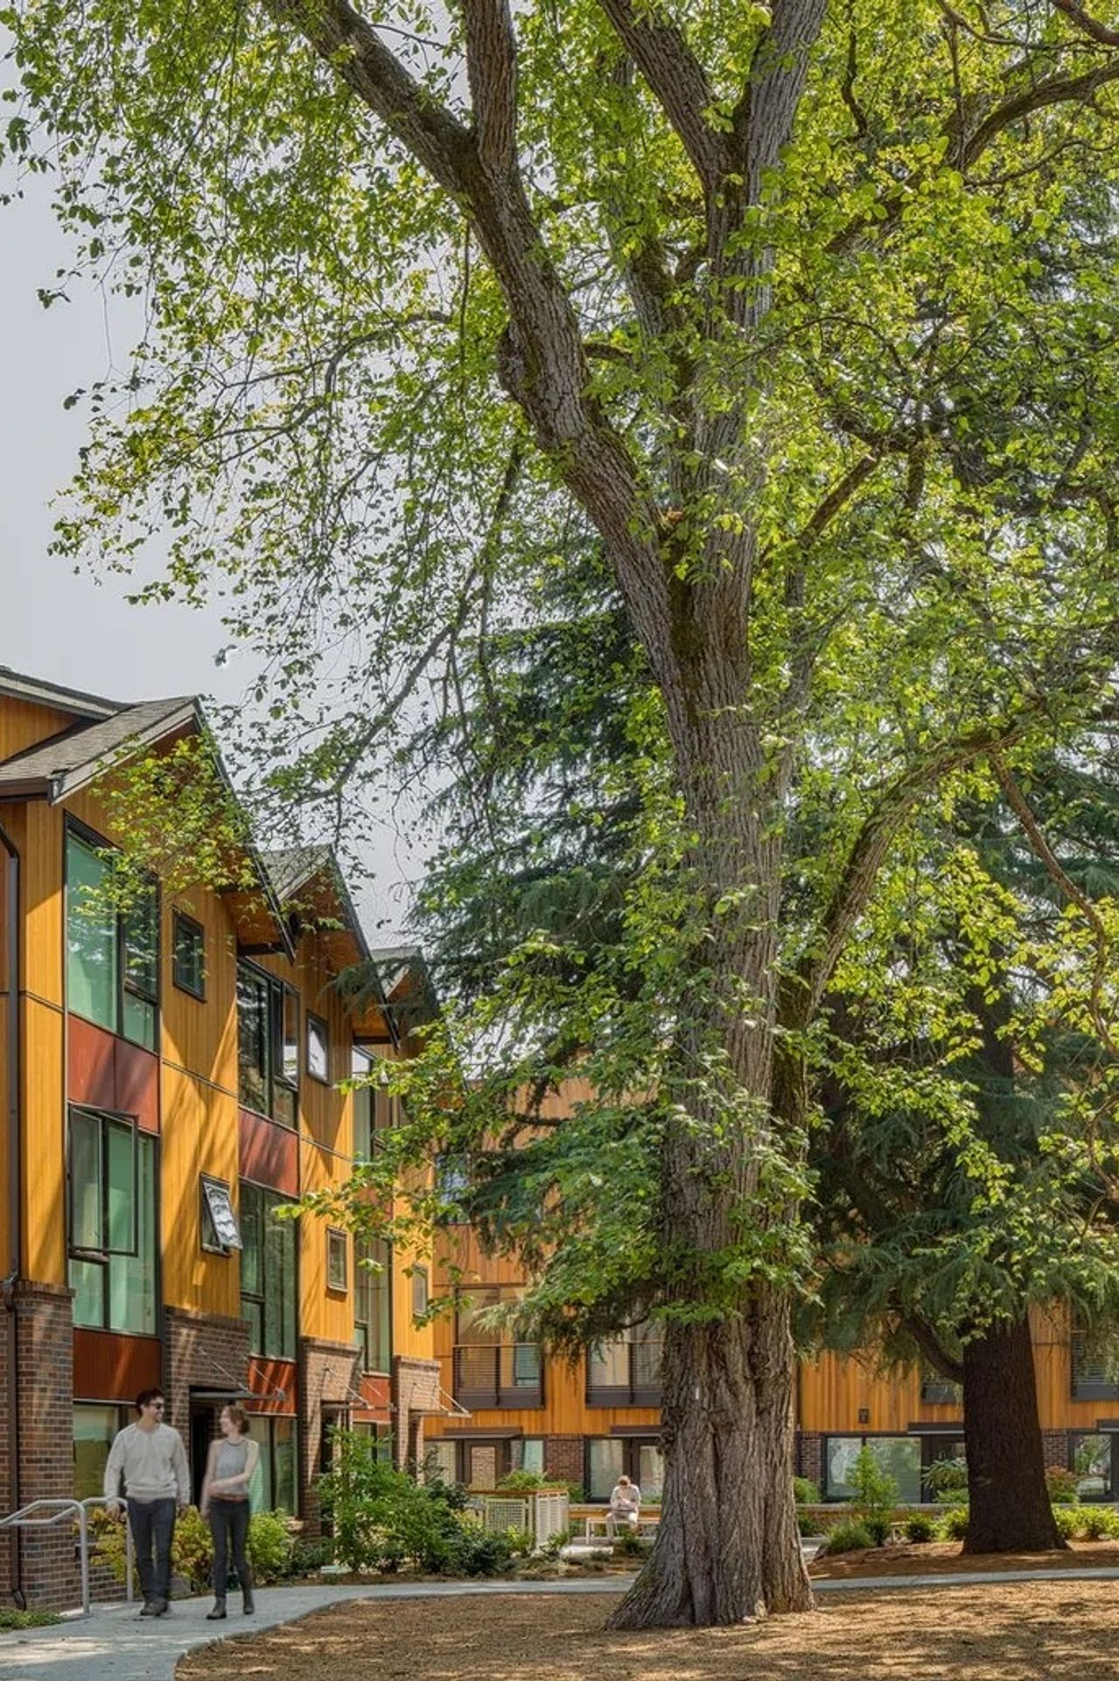
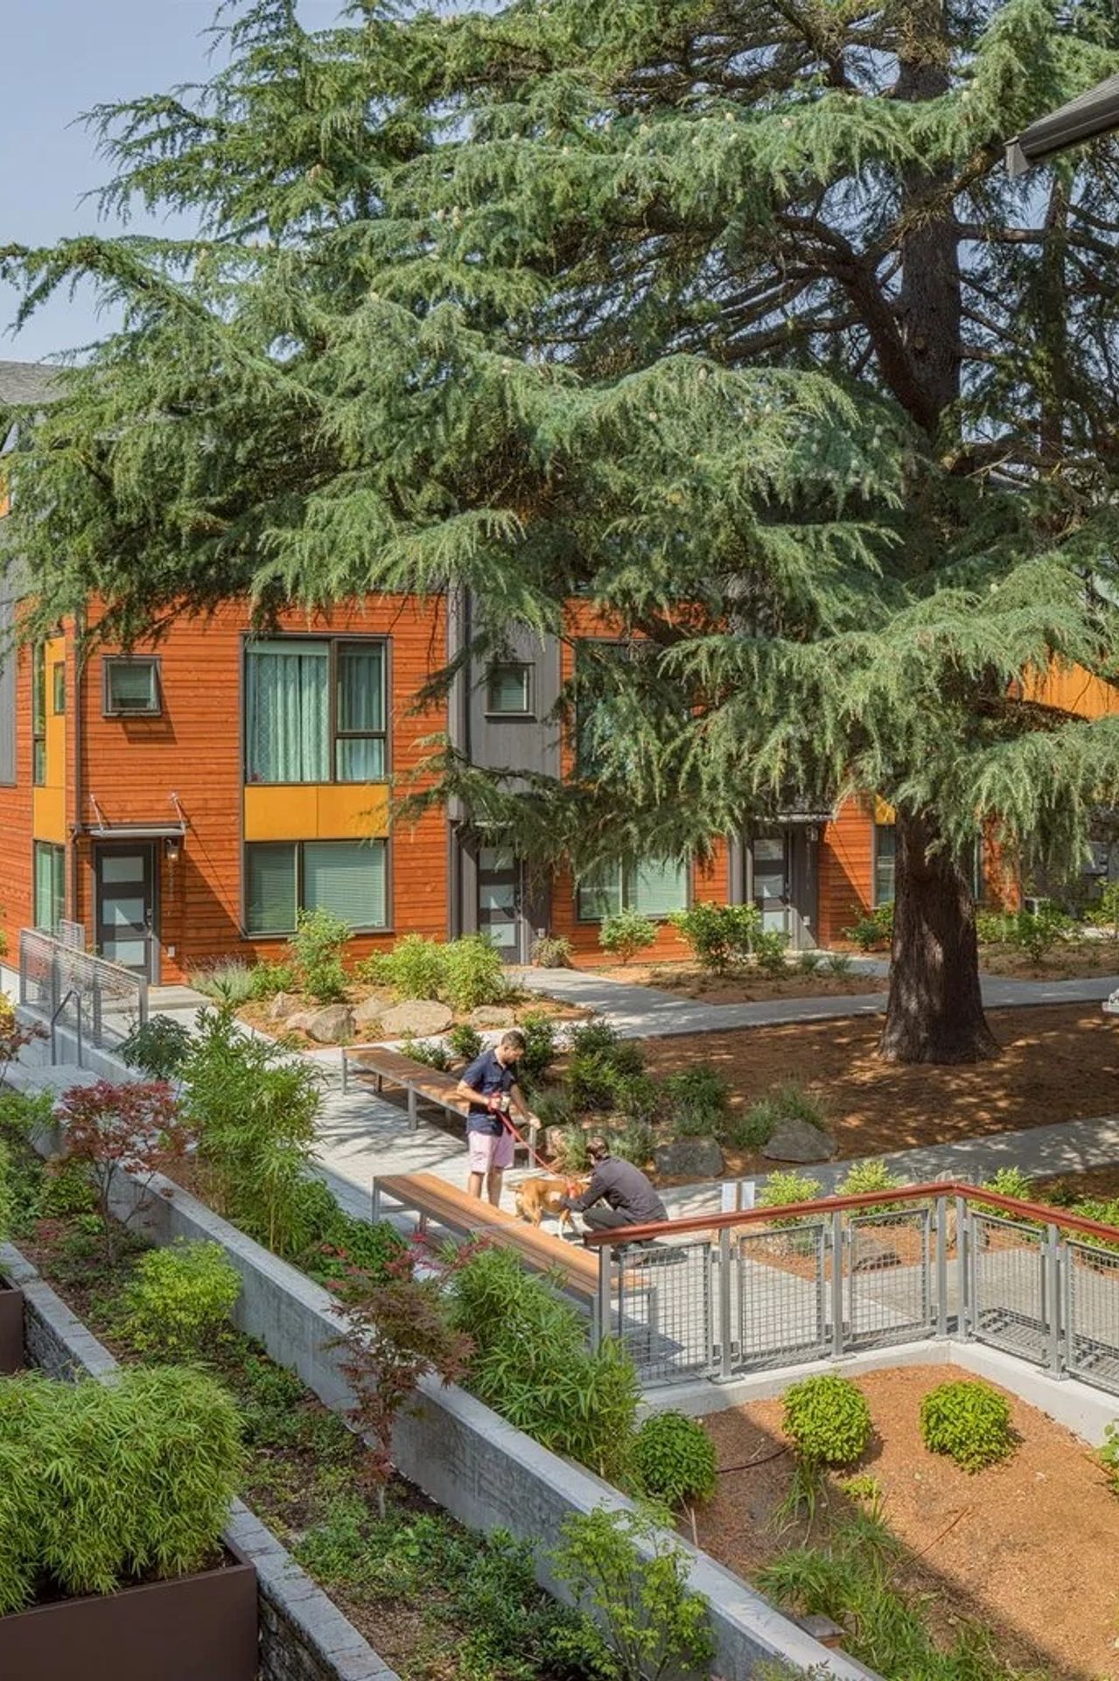
Bryant Heights spans an entire city block in North Seattle, transitioning from Single Family to Neighborhood Commercial zoning. After years of vacancy, the pastoral character of the site had evolved into a beloved informal park. This communal, park-like atmosphere became the guiding inspiration for the new development.
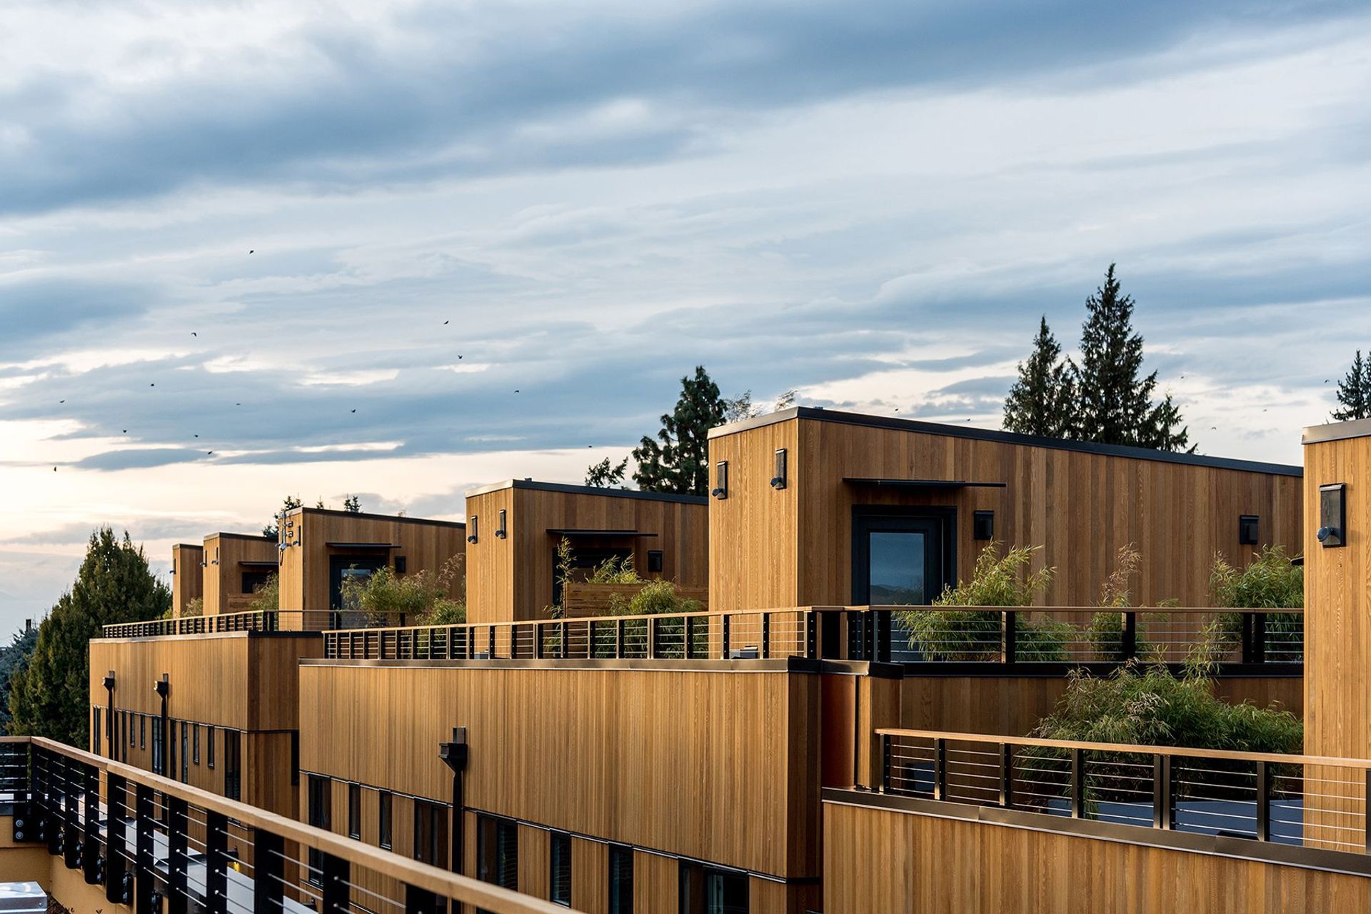
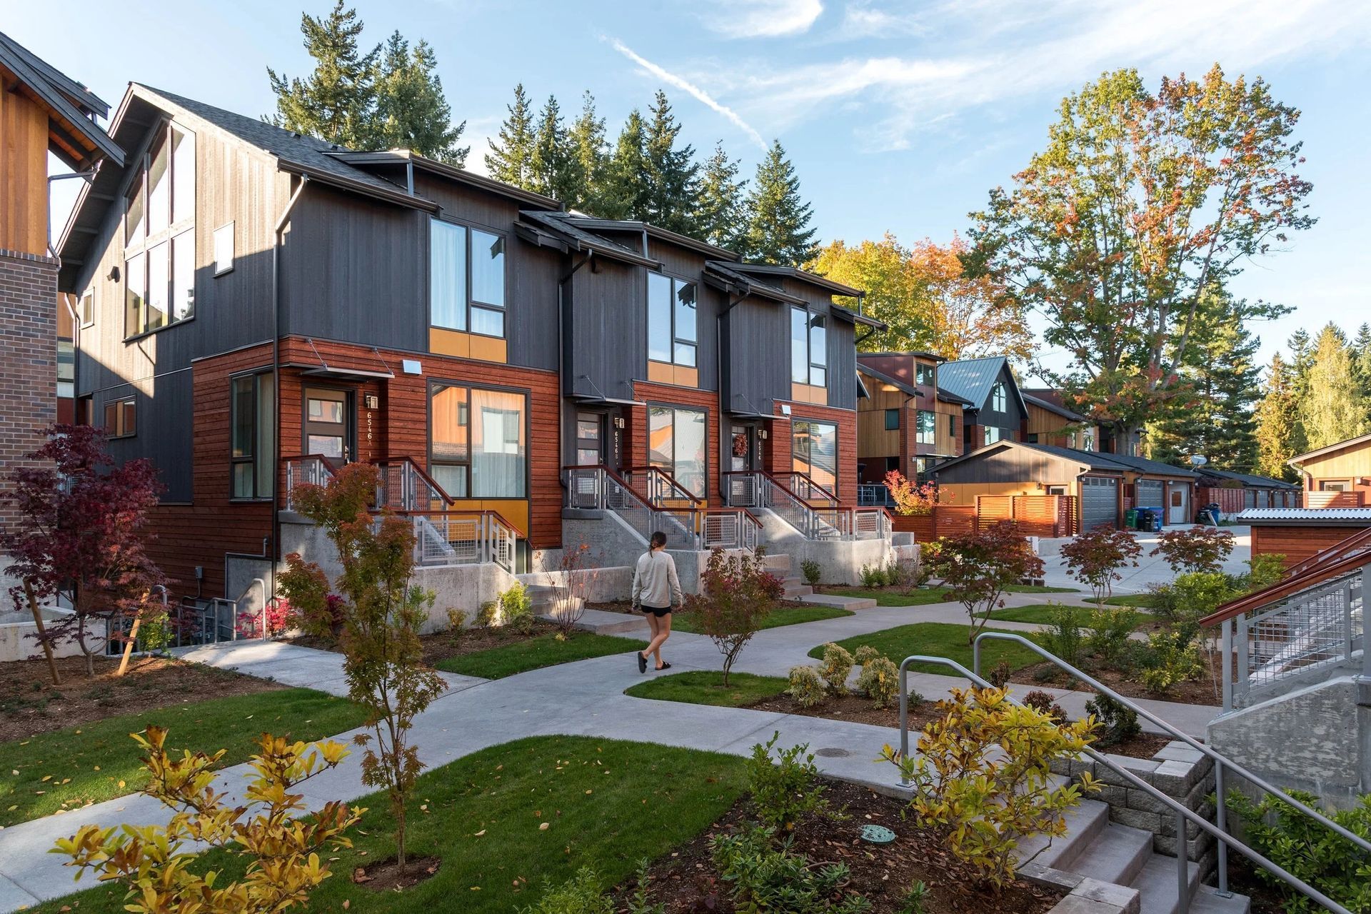
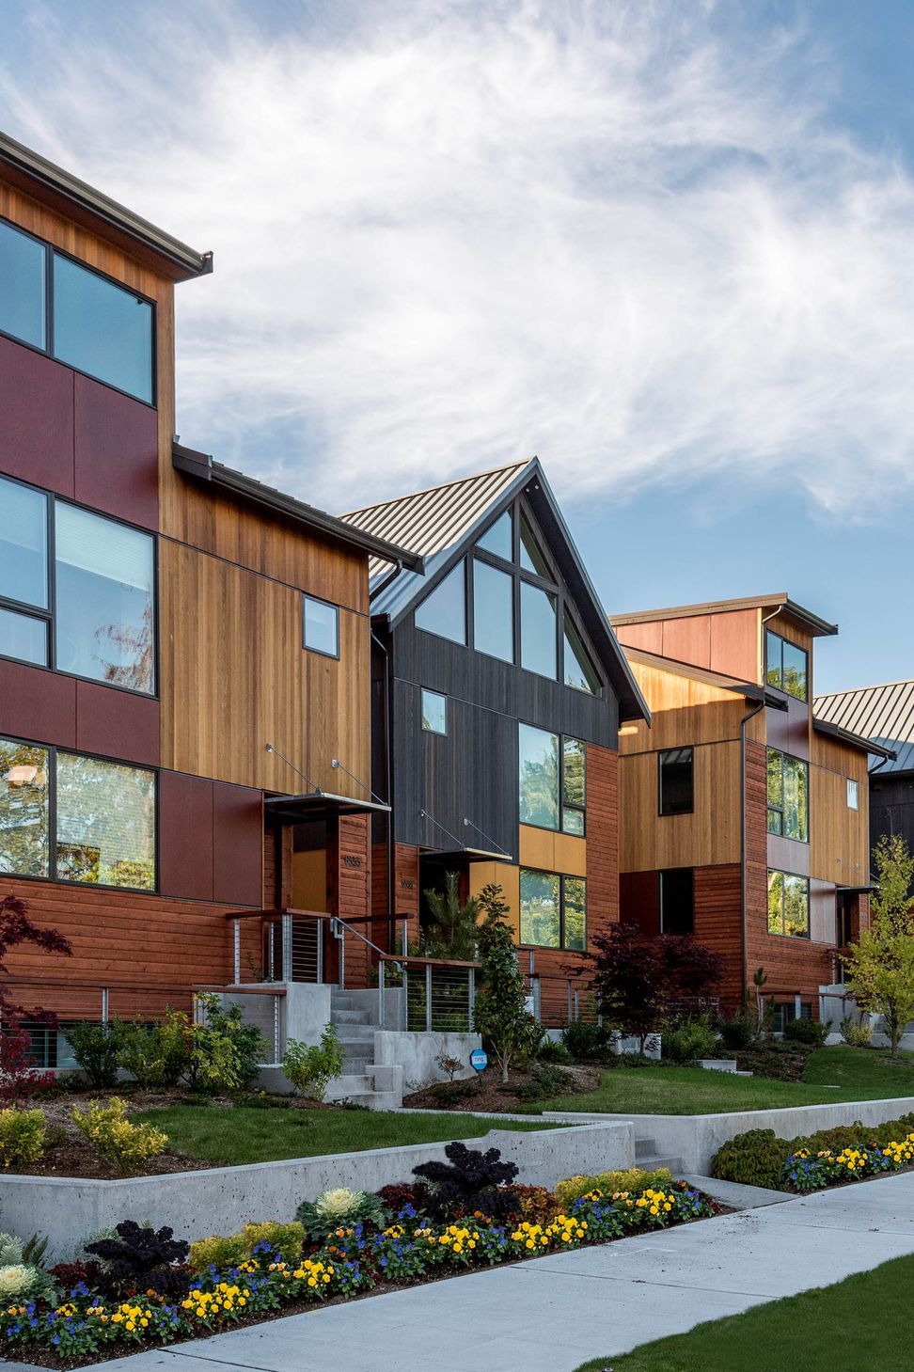
Buildings were carefully arranged around the site’s exceptional trees, establishing an immediate sense of place and permanence. A mix of brick, wood, and panel siding, along with varied rooflines, creates a balance of cohesion and diversity across the development.
The community includes 14 single-family homes, 39 low-rise townhomes, and 36 condominiums above 6,500 SF of commercial space and a shared parking garage. Together, these elements form a seamless transition from a lively commercial edge on the south to a quiet residential neighborhood on the north.
- Completed
- 2018
- Building style
- Modern


Like this Project?
Hire Johnston Architects USA
Professionals used in
this project
The practices and trades credited on this project.

More projects from
Johnston Architects USA
Other work by Johnston Architects USA, across every category they build in.


More in
Mixed-use Spaces
Everything else in Mixed-use Spaces, from every practice on ArchiPro.


Next Project
Keep scrolling