Broadmoor Contemporary
Broadmoor Contemporary

- 3.0K profile views
Tags
Project team
- Silk Cavassa Marchetti Architecture & Interiors
- John Granen and Aaron Leitz
In keeping with their contemporary tastes our clients asked us to design a forward-looking home reflecting their style that would suit two people or entertain a crowd.
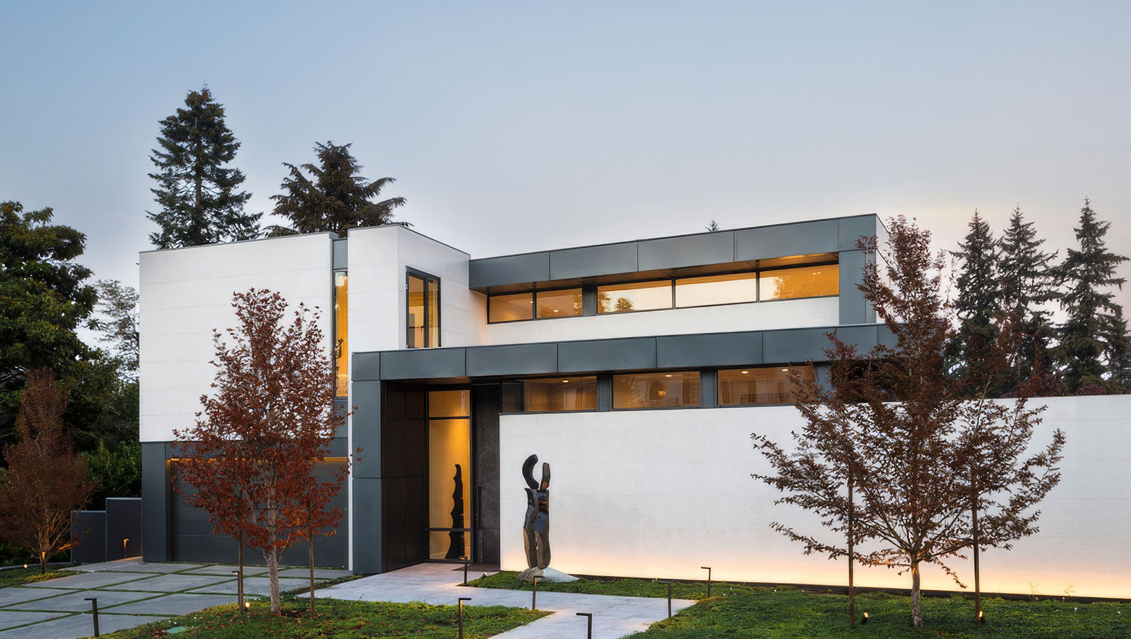
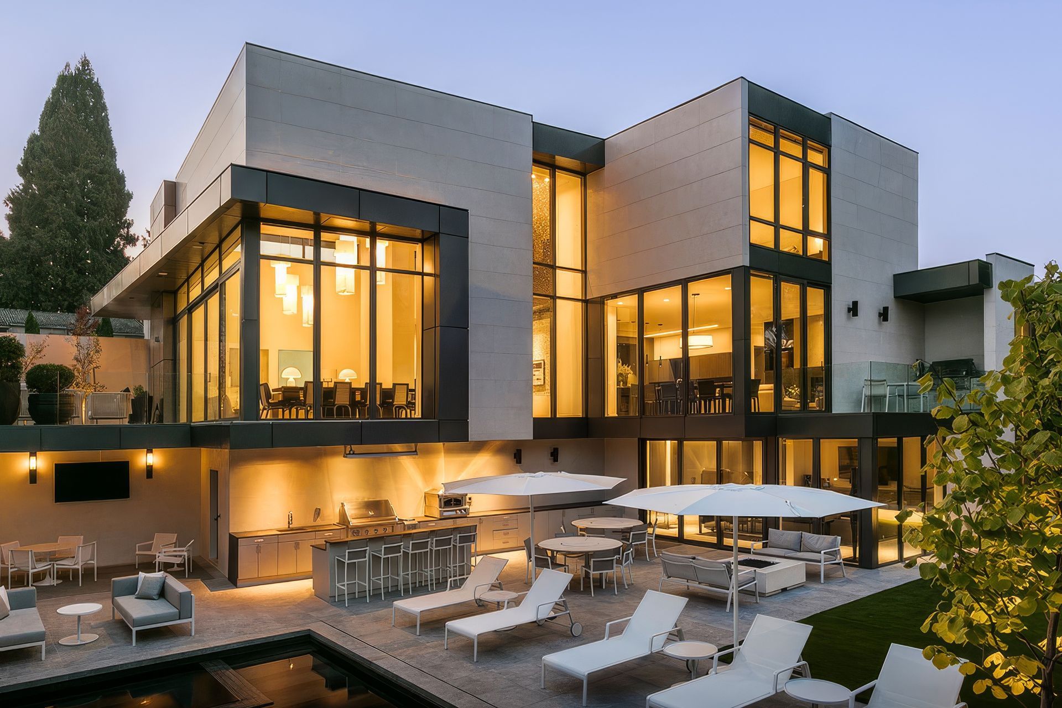
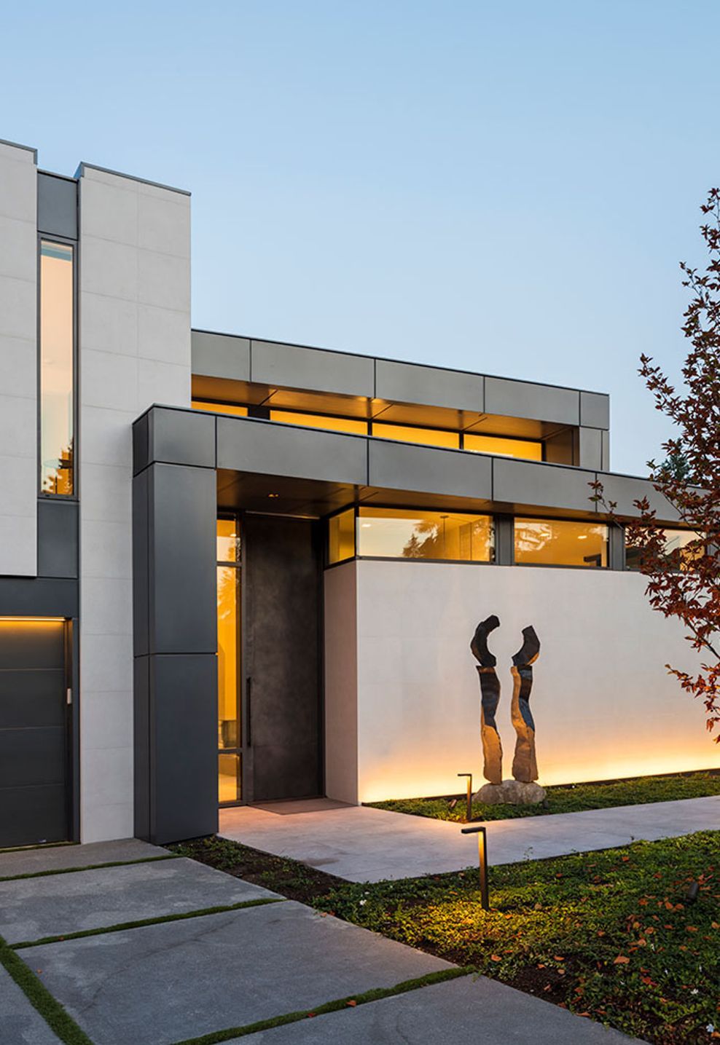
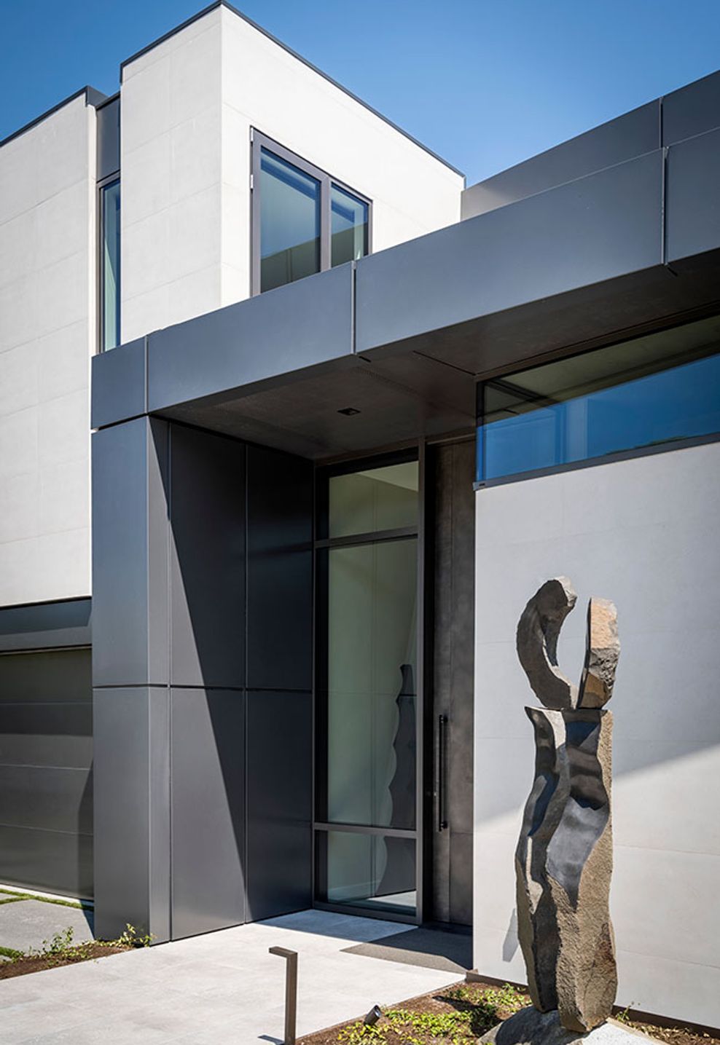
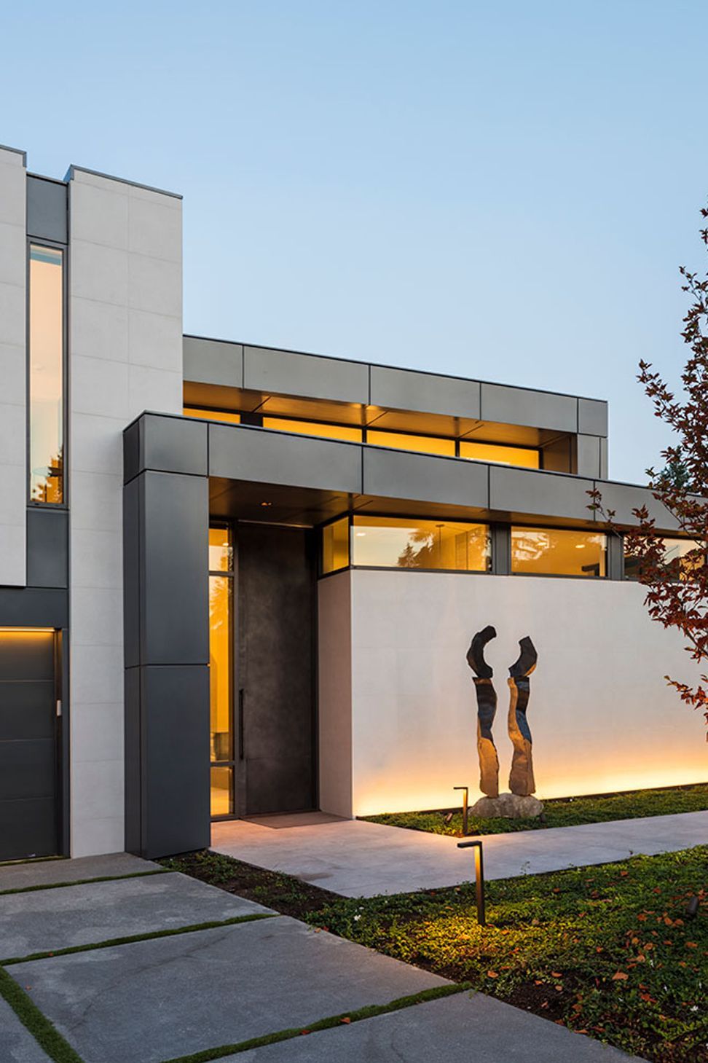
In response we designed a modern two-story home clad in white tile. The other materials including metal panels and aluminum windows are dark grey in to provide contrast for the differing architectural elements.
The home is composed of one- and two-story elements which modulate the forms and the overall composition. The two-story portion of the home aligns with the north property line while the south portion is angled towards the south to allow the central gallery to widen at its eastern terminus.
The tile wall at the street side is formed from a continuation of the west elevation of the home to provide privacy for the home and the outdoor living spaces beyond. For additional privacy, we limited the amount of glass at eye level on the street side, but added clerestory windows to bring in light.
On the east and south sides floor-to-ceiling windows provide panoramic views and an abundance of natural light, while also creating a connection to the outdoor patios, lawns and pool.
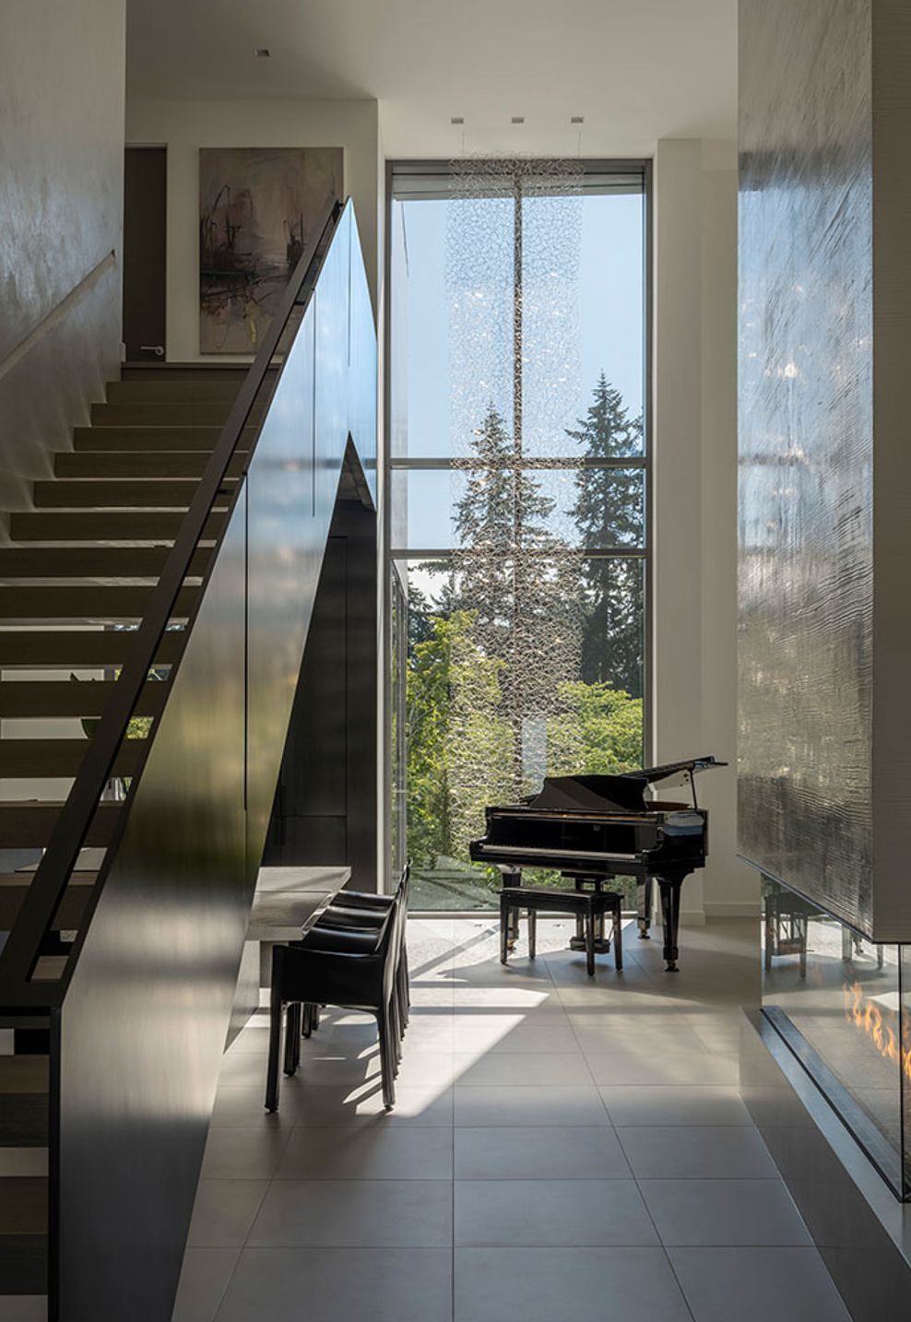
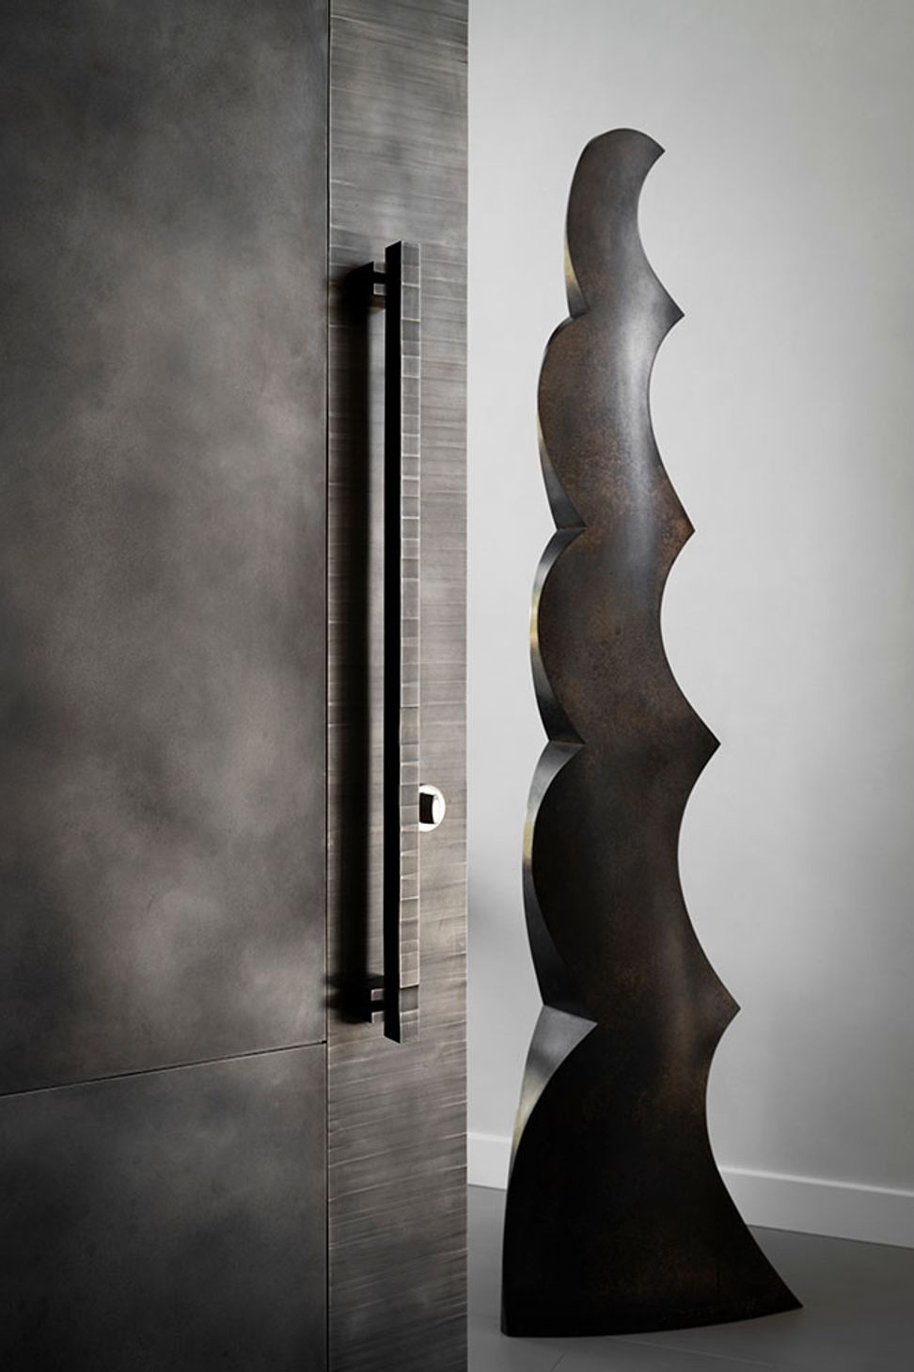
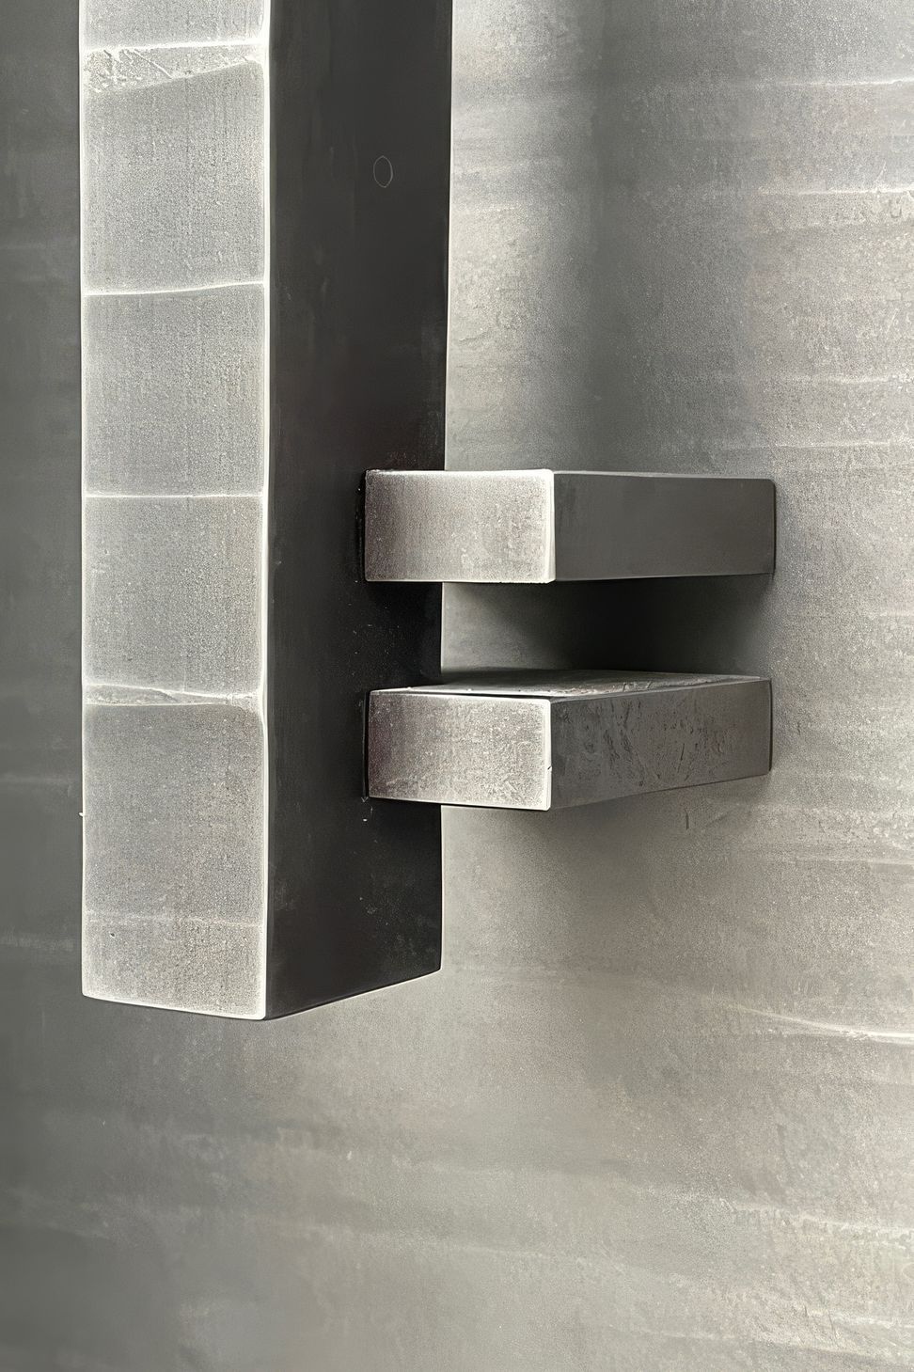
Visitors are greeted by a 12-foot-tall front door that is clad in textured metal that opens to the two-story gallery with a glass wall at it’s end that backlights our client’s prized sculpture by Anna Skibska, which is a cascading curtain of glass strands that hang from the ceiling of this twenty-foot-tall space.
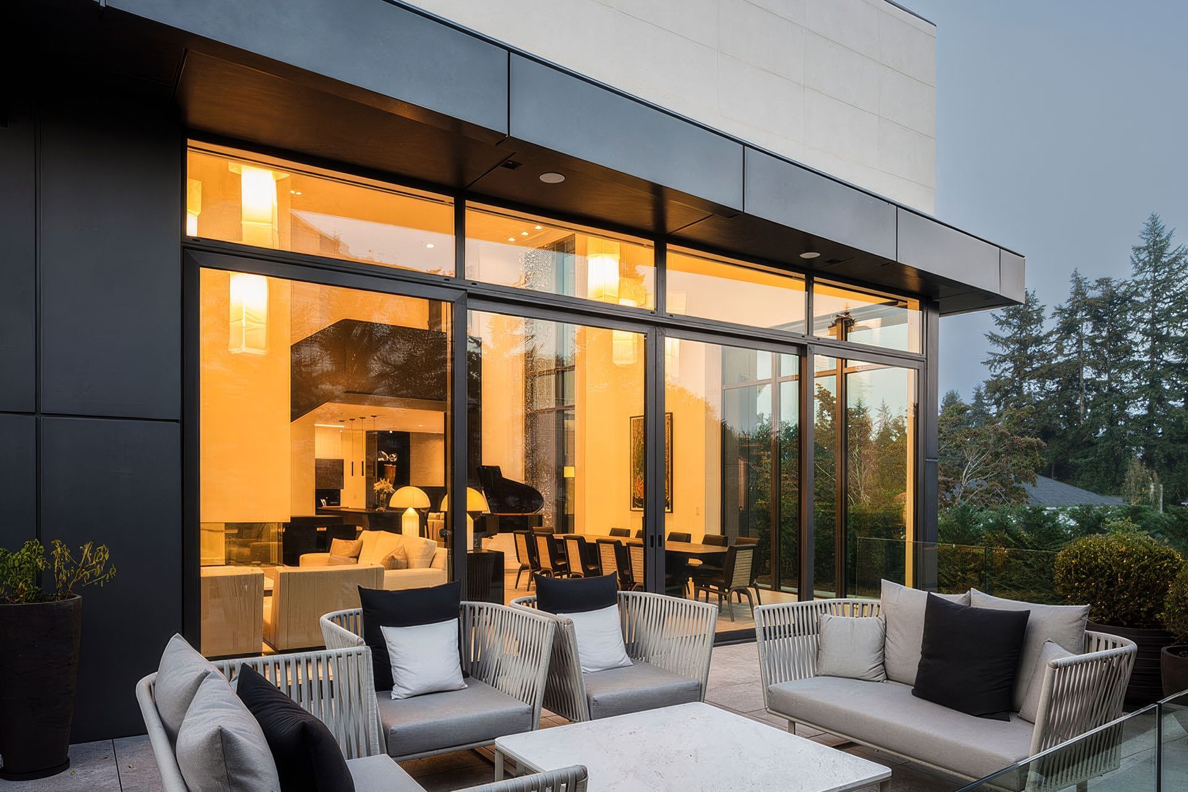
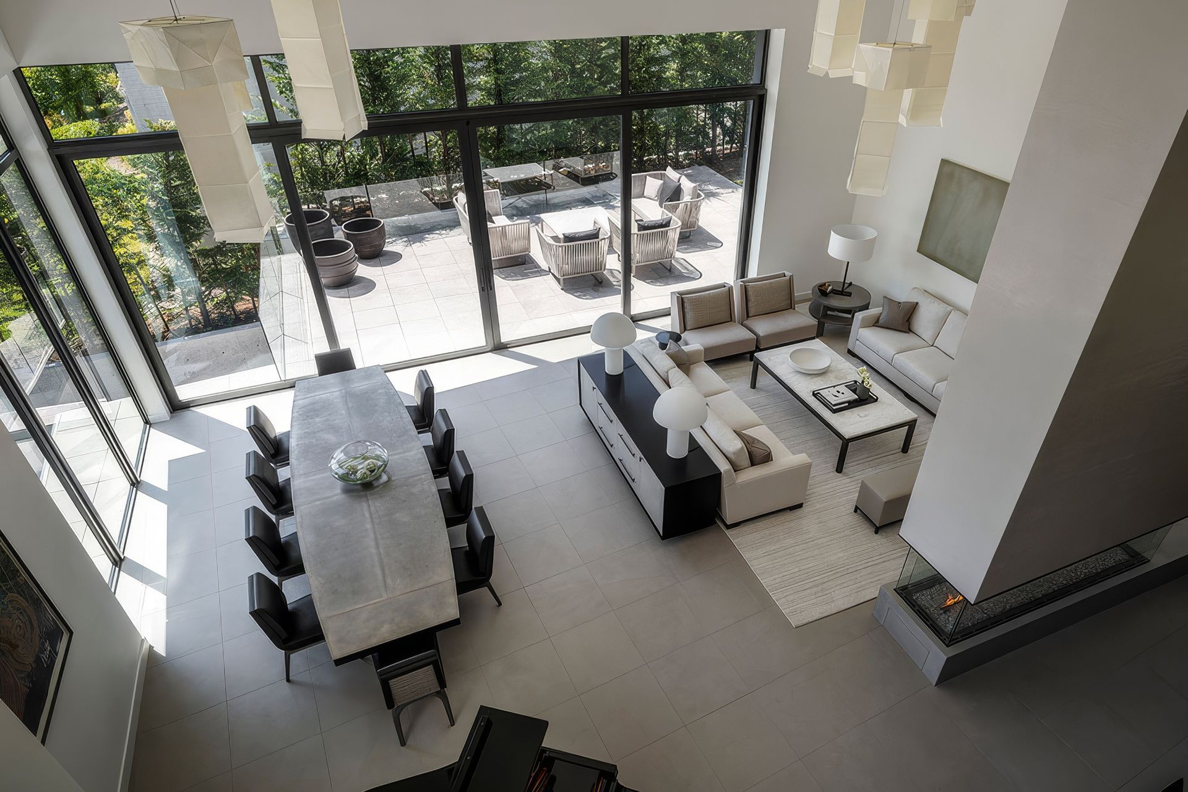
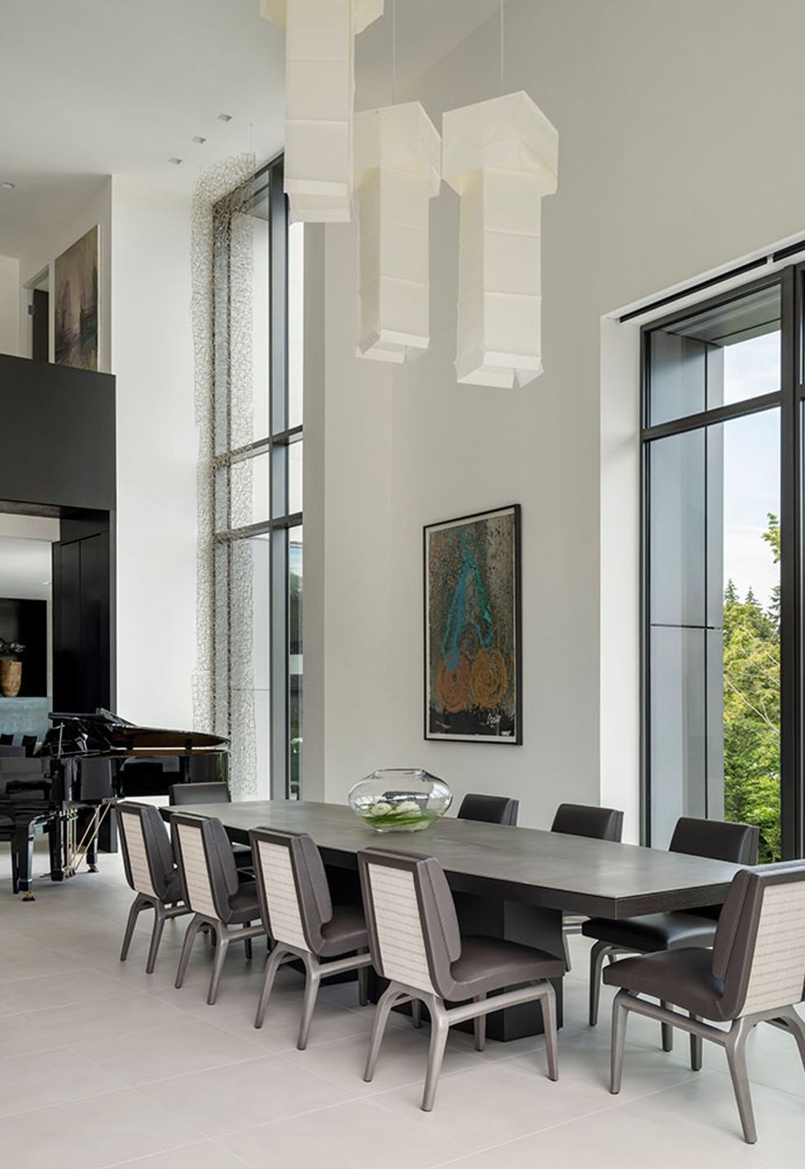
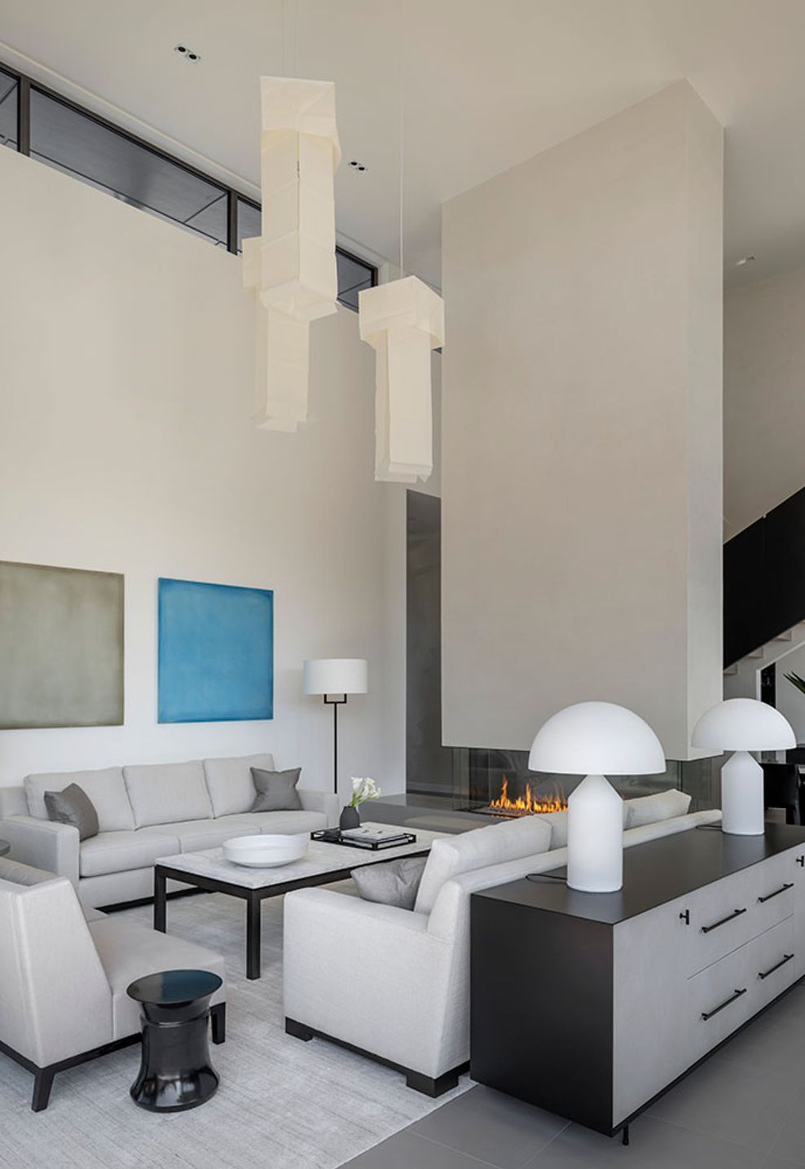
The central space for this home is the two-story great room which is seamlessly connected to the south terrace with a bank of over scaled glass sliding doors which flood the home with natural light.
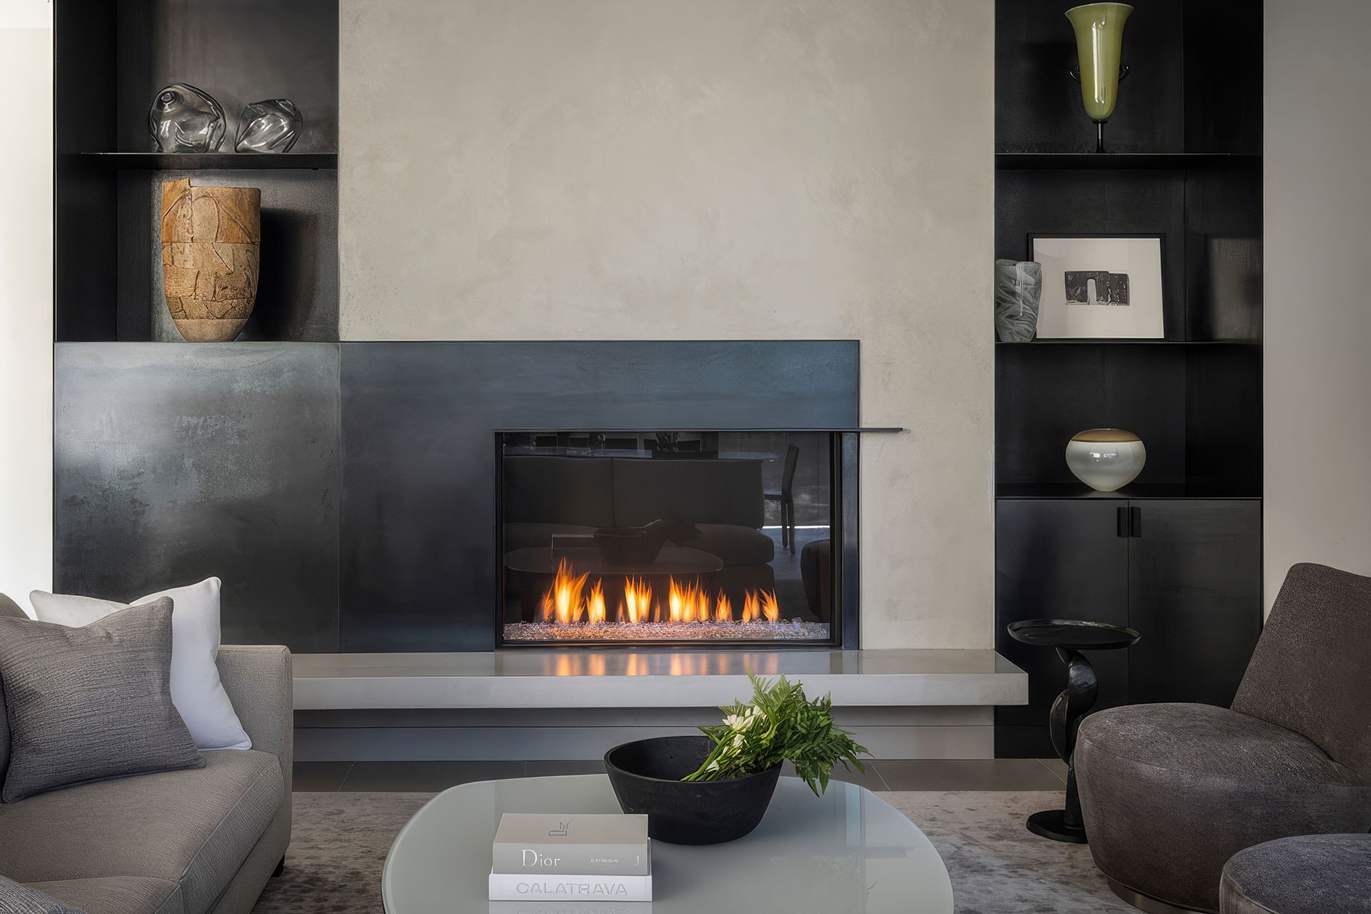
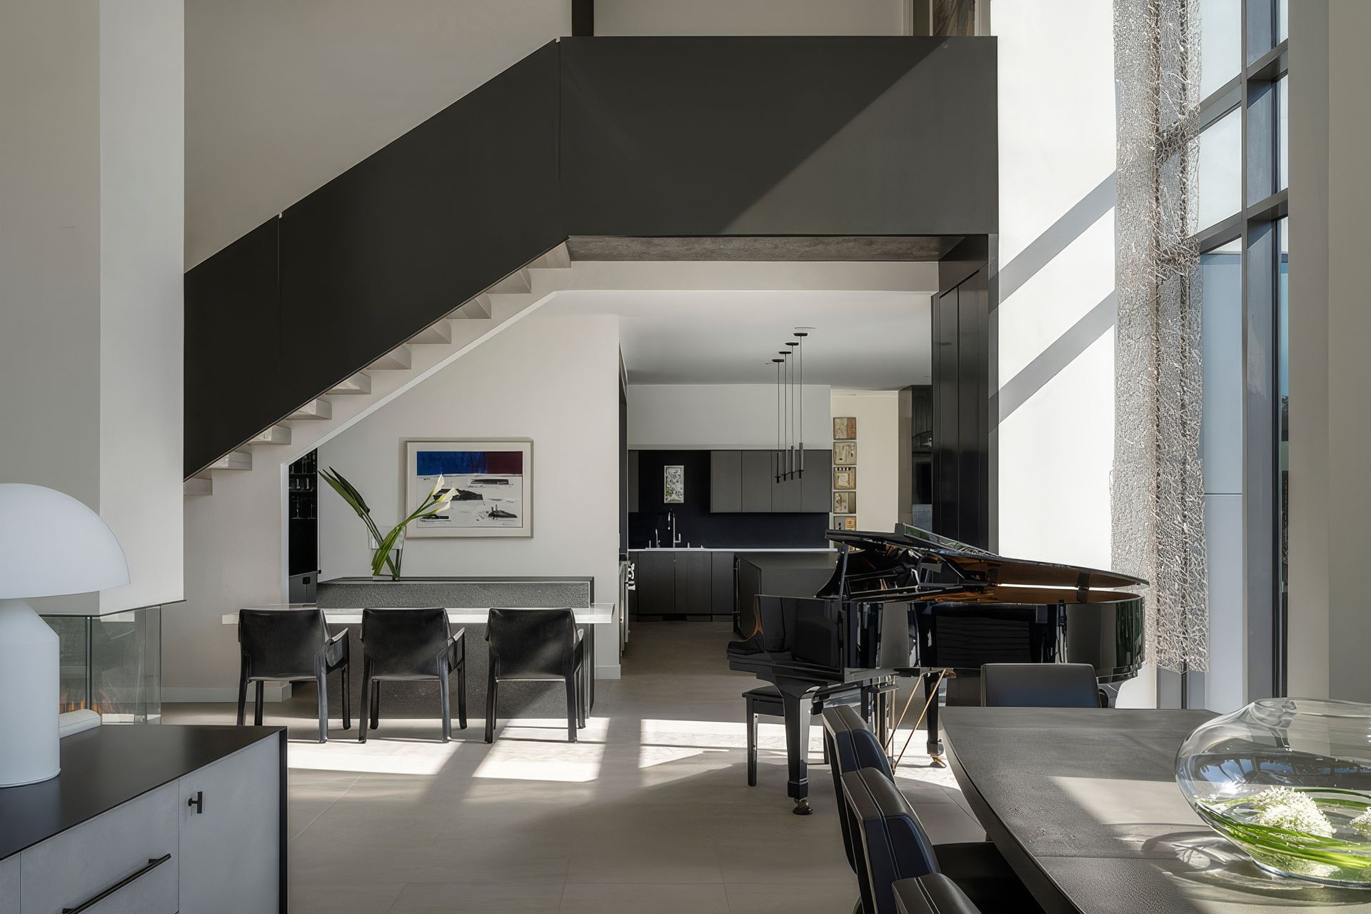
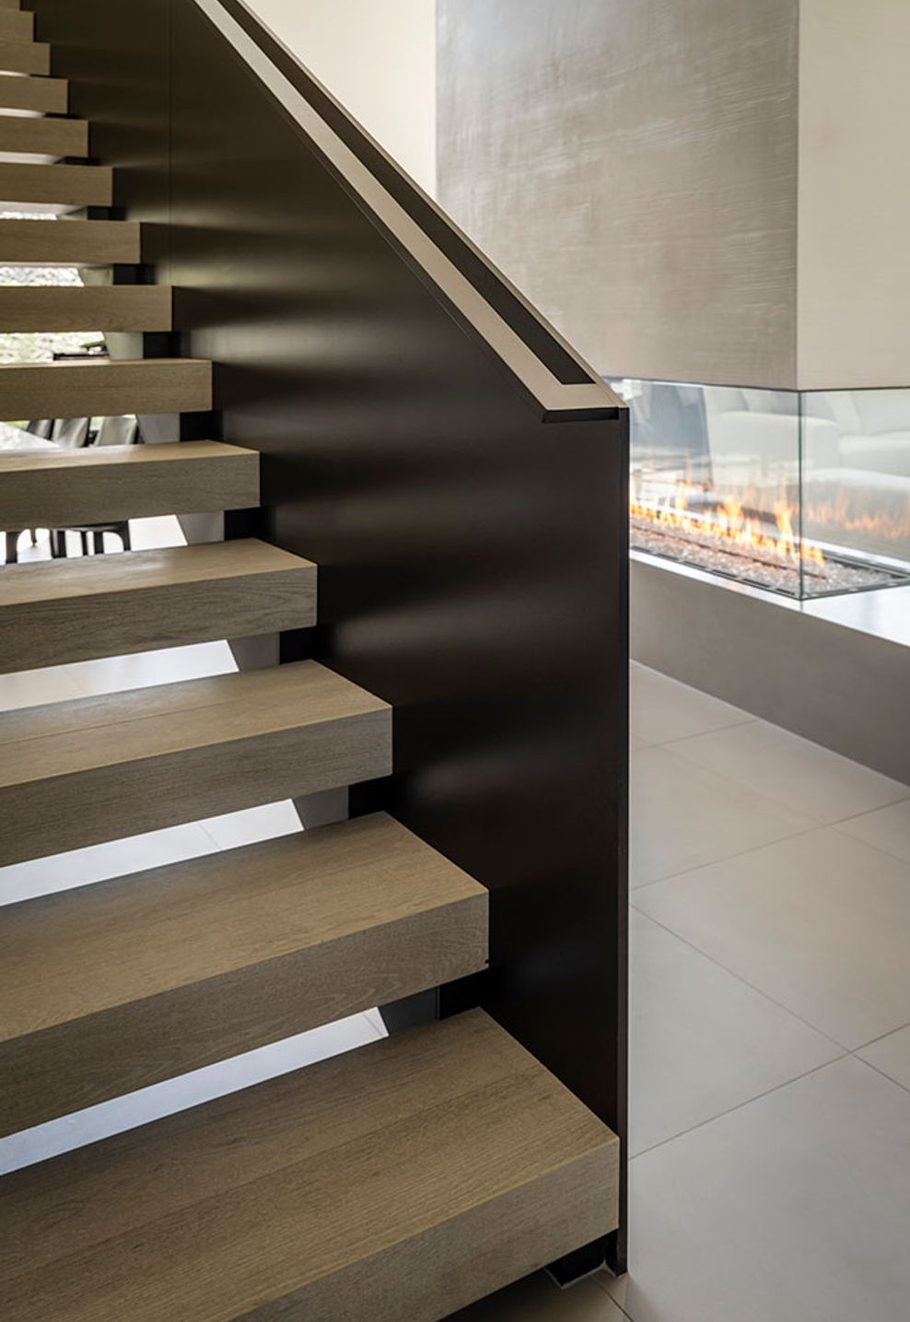
The fireplace chimney is suspended from the ceiling and is clad in polished white textured plaster, providing contrast to the one-inch thick and three foot high forty-foot-long blackened steel stair handrail and balcony.
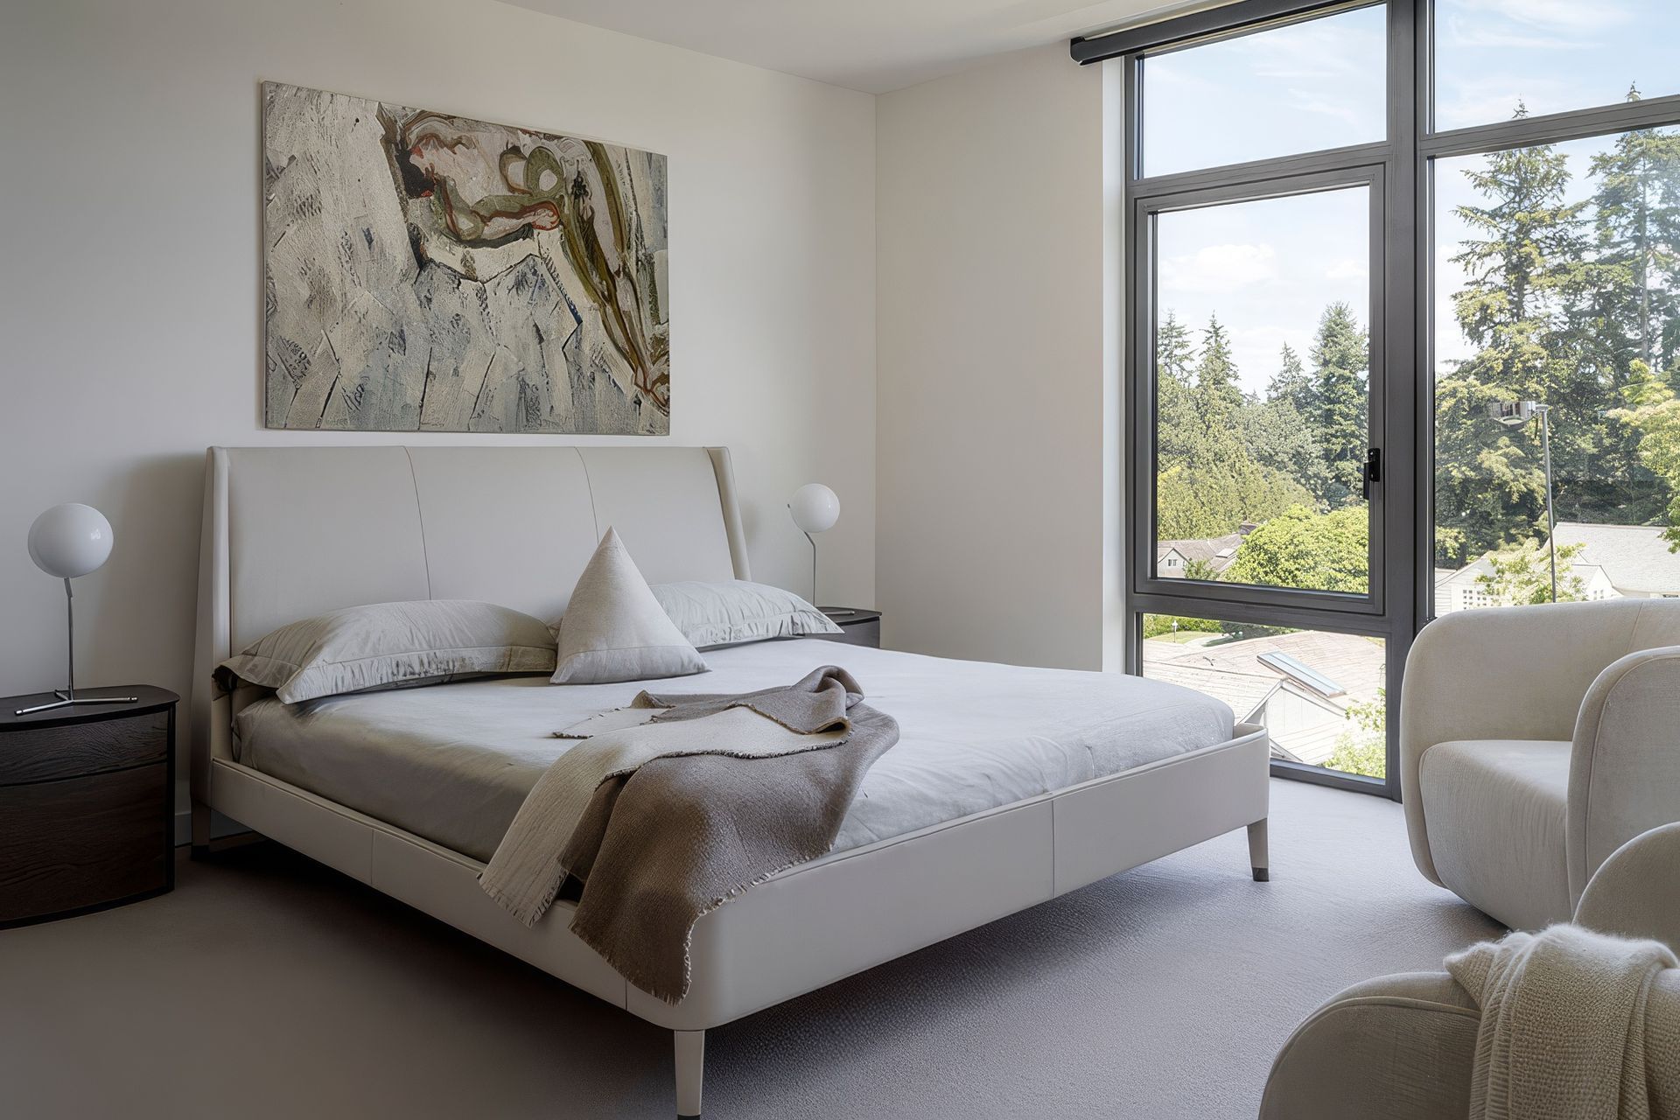
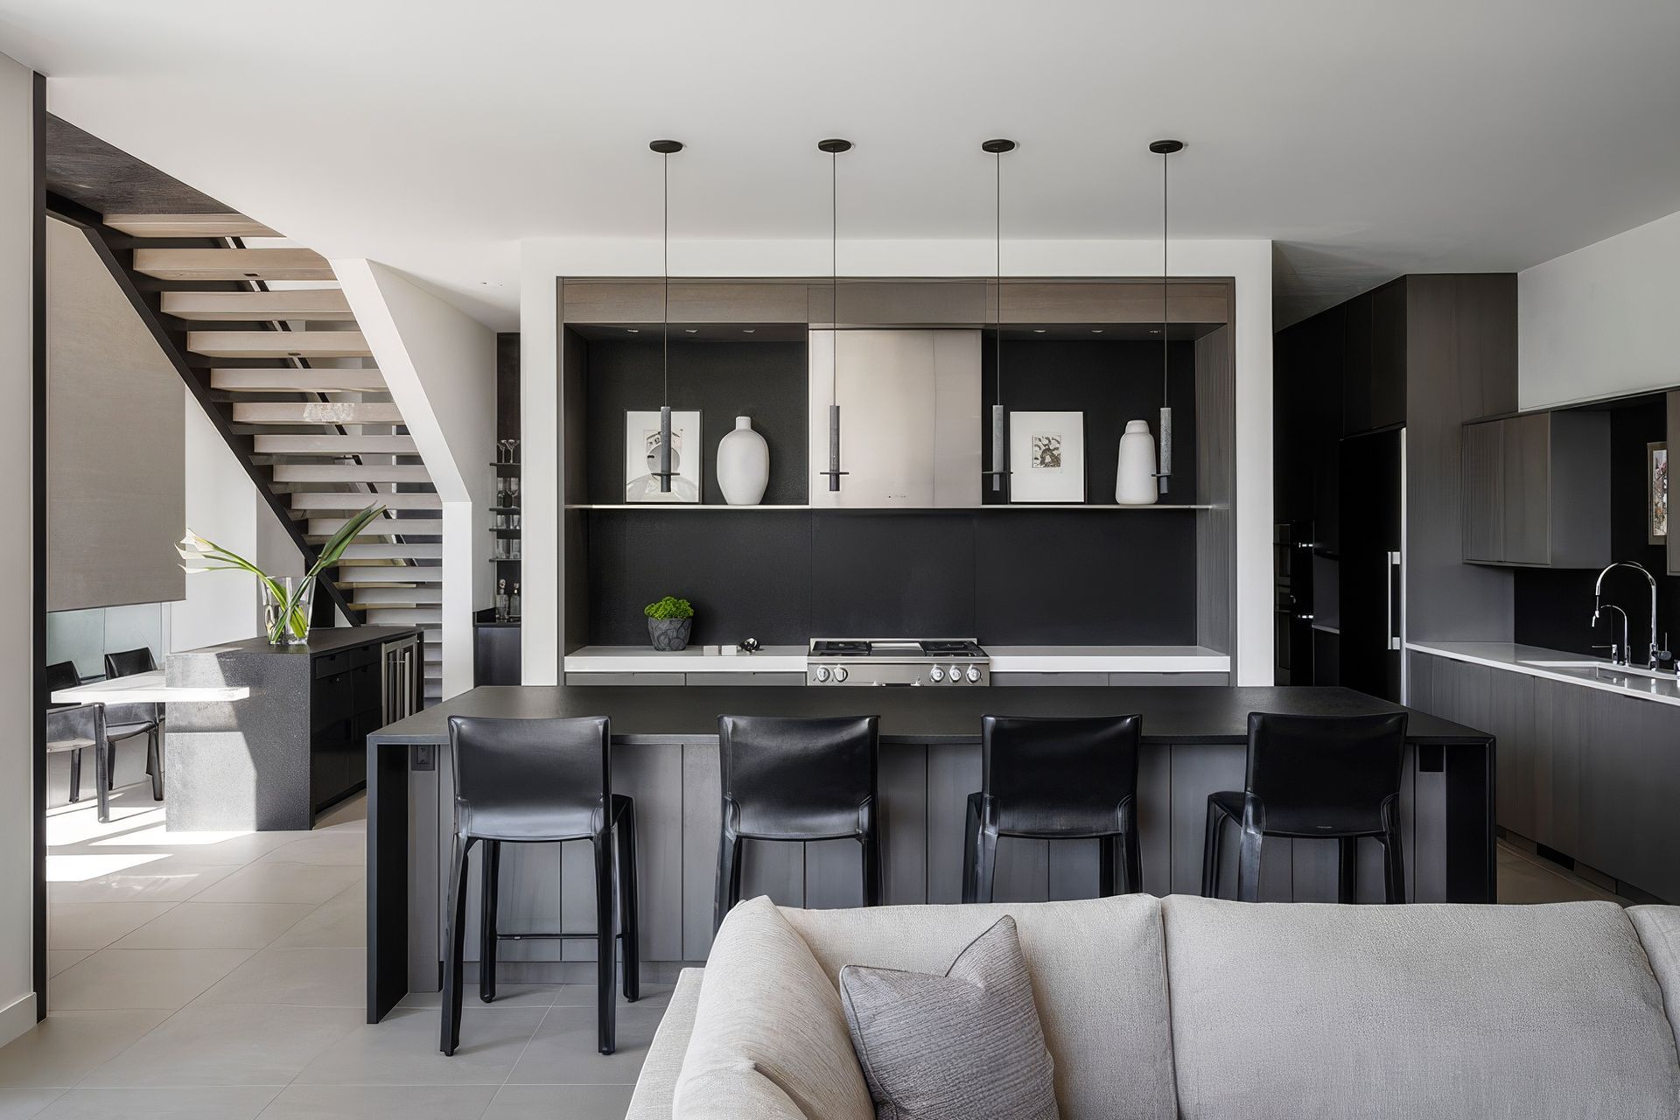
The furnishings throughout the home are crisp with classically modern lines consistent with the architecture and further reinforcing the intention of the overall design.
- Building style
- Modern
Like this Project?
Hire Silk Cavassa Marchetti Architecture & Interiors
Professionals used in
this project
The practices and trades credited on this project.

More projects from
Silk Cavassa Marchetti Architecture & Interiors
Other work by Silk Cavassa Marchetti Architecture & Interiors, across every category they build in.


More in
Luxury Homes
Everything else in Luxury Homes, from every practice on ArchiPro.


Next Project
Keep scrolling