
Project team
- de Reus Architects
- Aaron Leitz
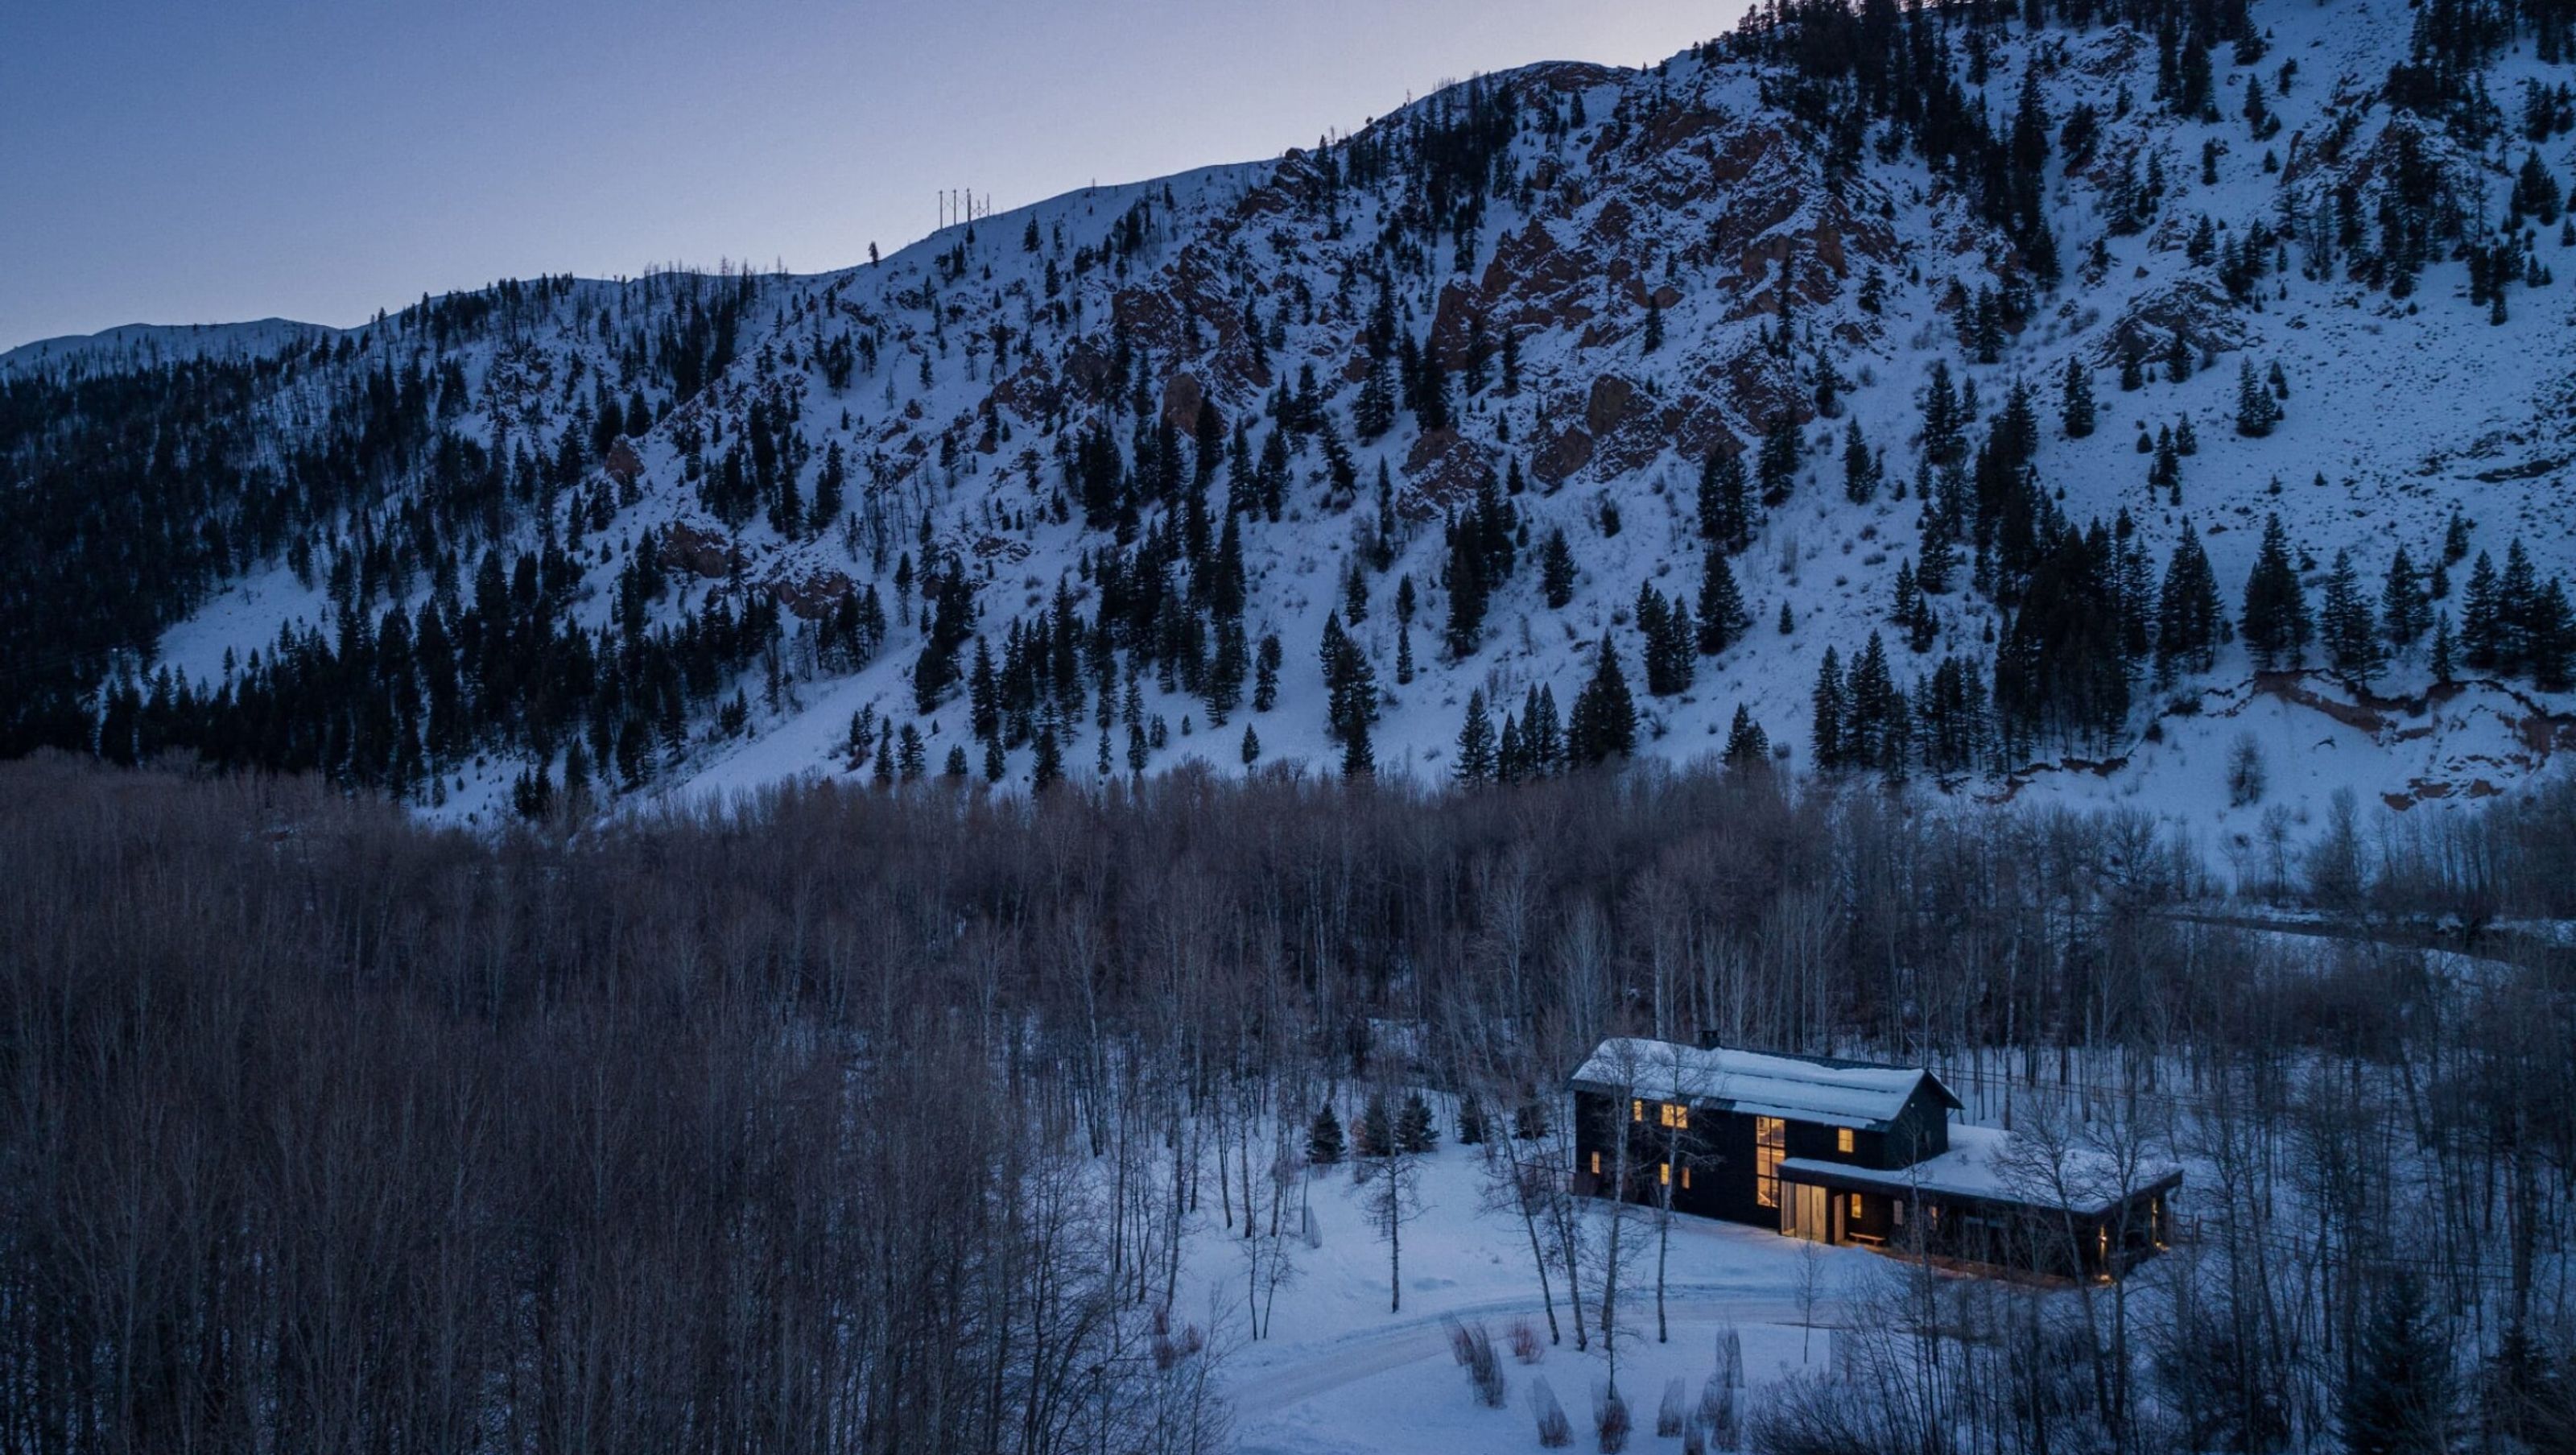
In an aspen forest just south of Sun Valley, Idaho, Mark de Reus' family home recalls the simple agrarian structures of the region’s farms and ranches.
A gabled form steeped in traditional barn architecture is intersected by a modern, flat-roofed volume.
Presenting a duality of types, the two points of view are joined through a uniform palette of white pine, European oak, and granite.
“Out of deference to nature, I wanted to find the right scale; something that was modest and appropriate for this riparian forest.” – Mark de Reus
As night falls on the aspen wilderness at the foot of Carbonate Mountain, a modern residence glows with the warmth of a fireplace-lit cabin. Big Wood, a home rooted in the riparian woodland alongside a river of the same name, sits at the meeting point of river, mountain, and forest.
One enters from the darkened wood exterior into a glass-walled vestibule. Leading inward, an open living, kitchen, and dining area is clad with floor-to-ceiling white pine in a minimalist take on rustic wood-paneled cabins. A cast-glass, Alison Berger-designed dining pendant gestures toward the river just outside, where block ice was once quarried for the nearby Sun Valley Lodge.
Home to elk, deer, moose, and eagles, the forest is experienced through an outdoor terrace with a fire element for year-round gathering. When indoors, large picture windows and sliding glass doors make the surrounding nature a continual presence, marking time with its visible changes in season.
- Building style
- Contemporary
- Client
- Mark de Reus


Like this Project?
Hire de Reus Architects
Professionals used in
this project
The practices and trades credited on this project.

More projects from
de Reus Architects
Other work by de Reus Architects, across every category they build in.


More in
Rural / Estate / Lifestyle
Everything else in Rural / Estate / Lifestyle, from every practice on ArchiPro.


Next Project
Keep scrolling