
Project team
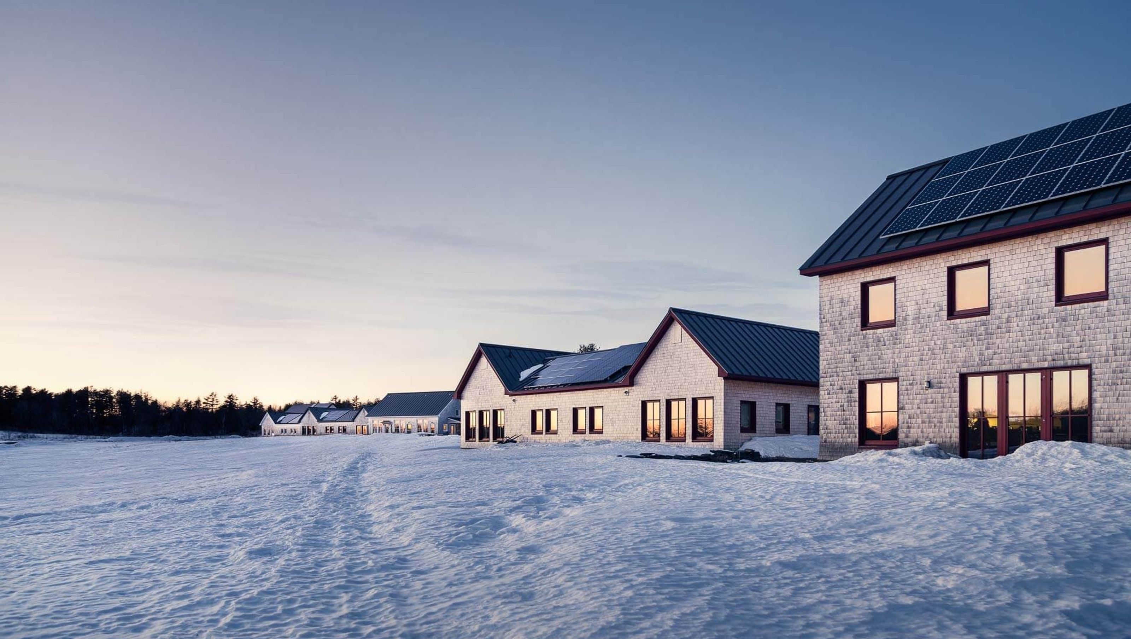
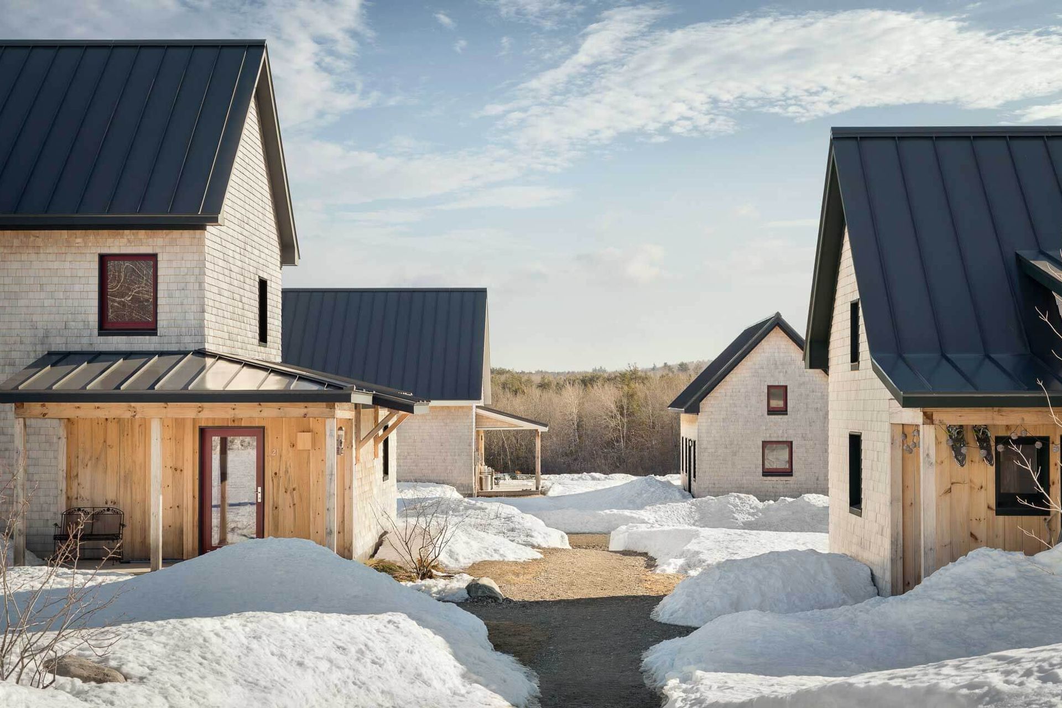
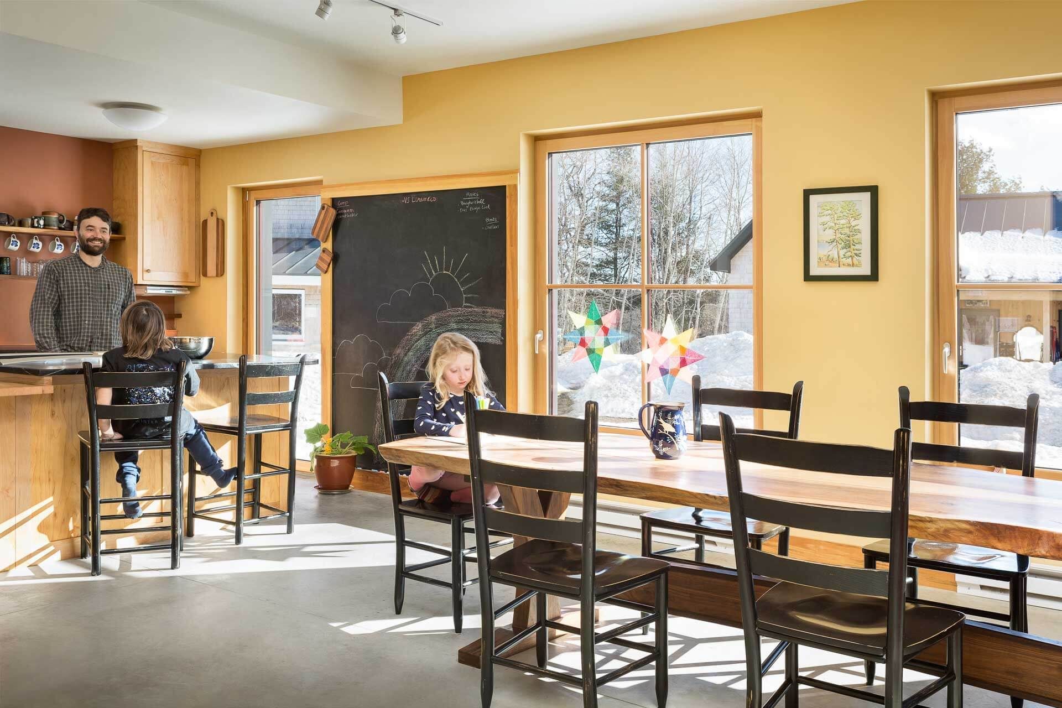
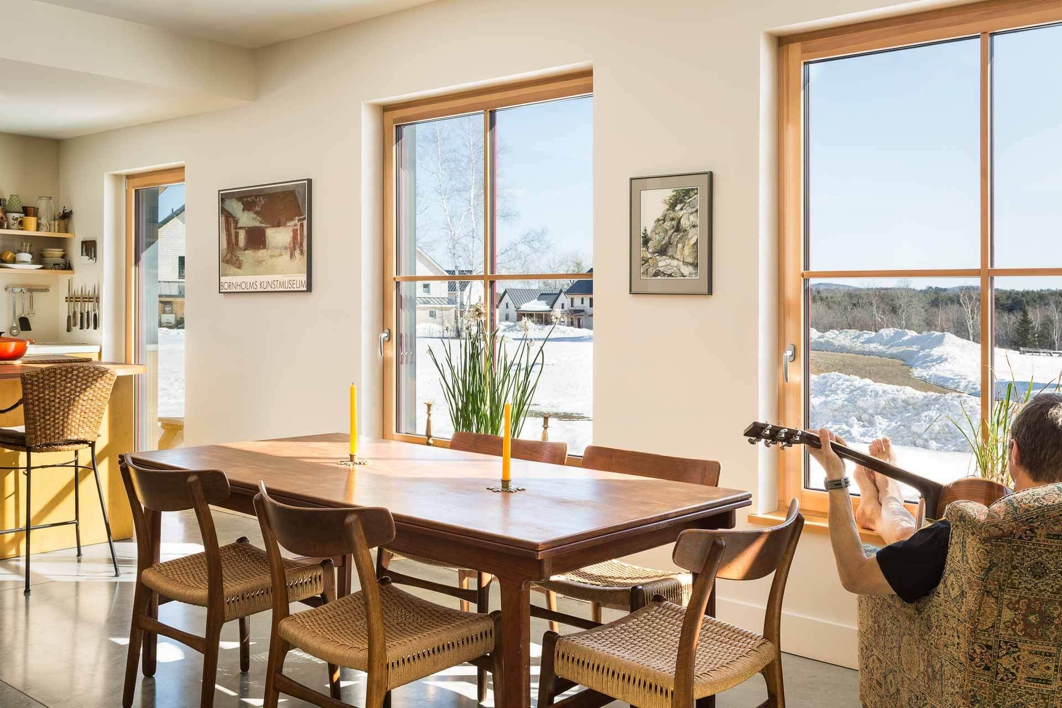
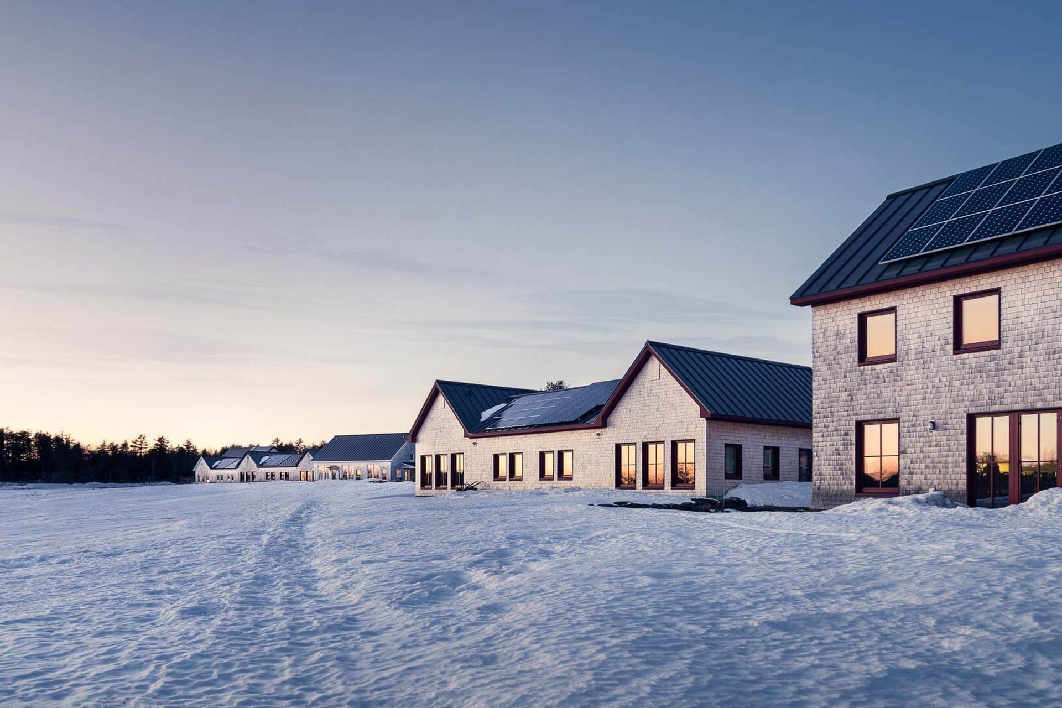
A 36-unit residential community in rural Maine, Belfast Cohousing & Ecovillage is the first Passive House-level development of its type in North America. Designed with the goals of preserving farmland and providing owner-developed, cooperative housing, it serves as a demonstration model for a new type of development: one combining smart growth principles with the highest level of building energy efficiency, at a cost comparable to that of standard residential development.
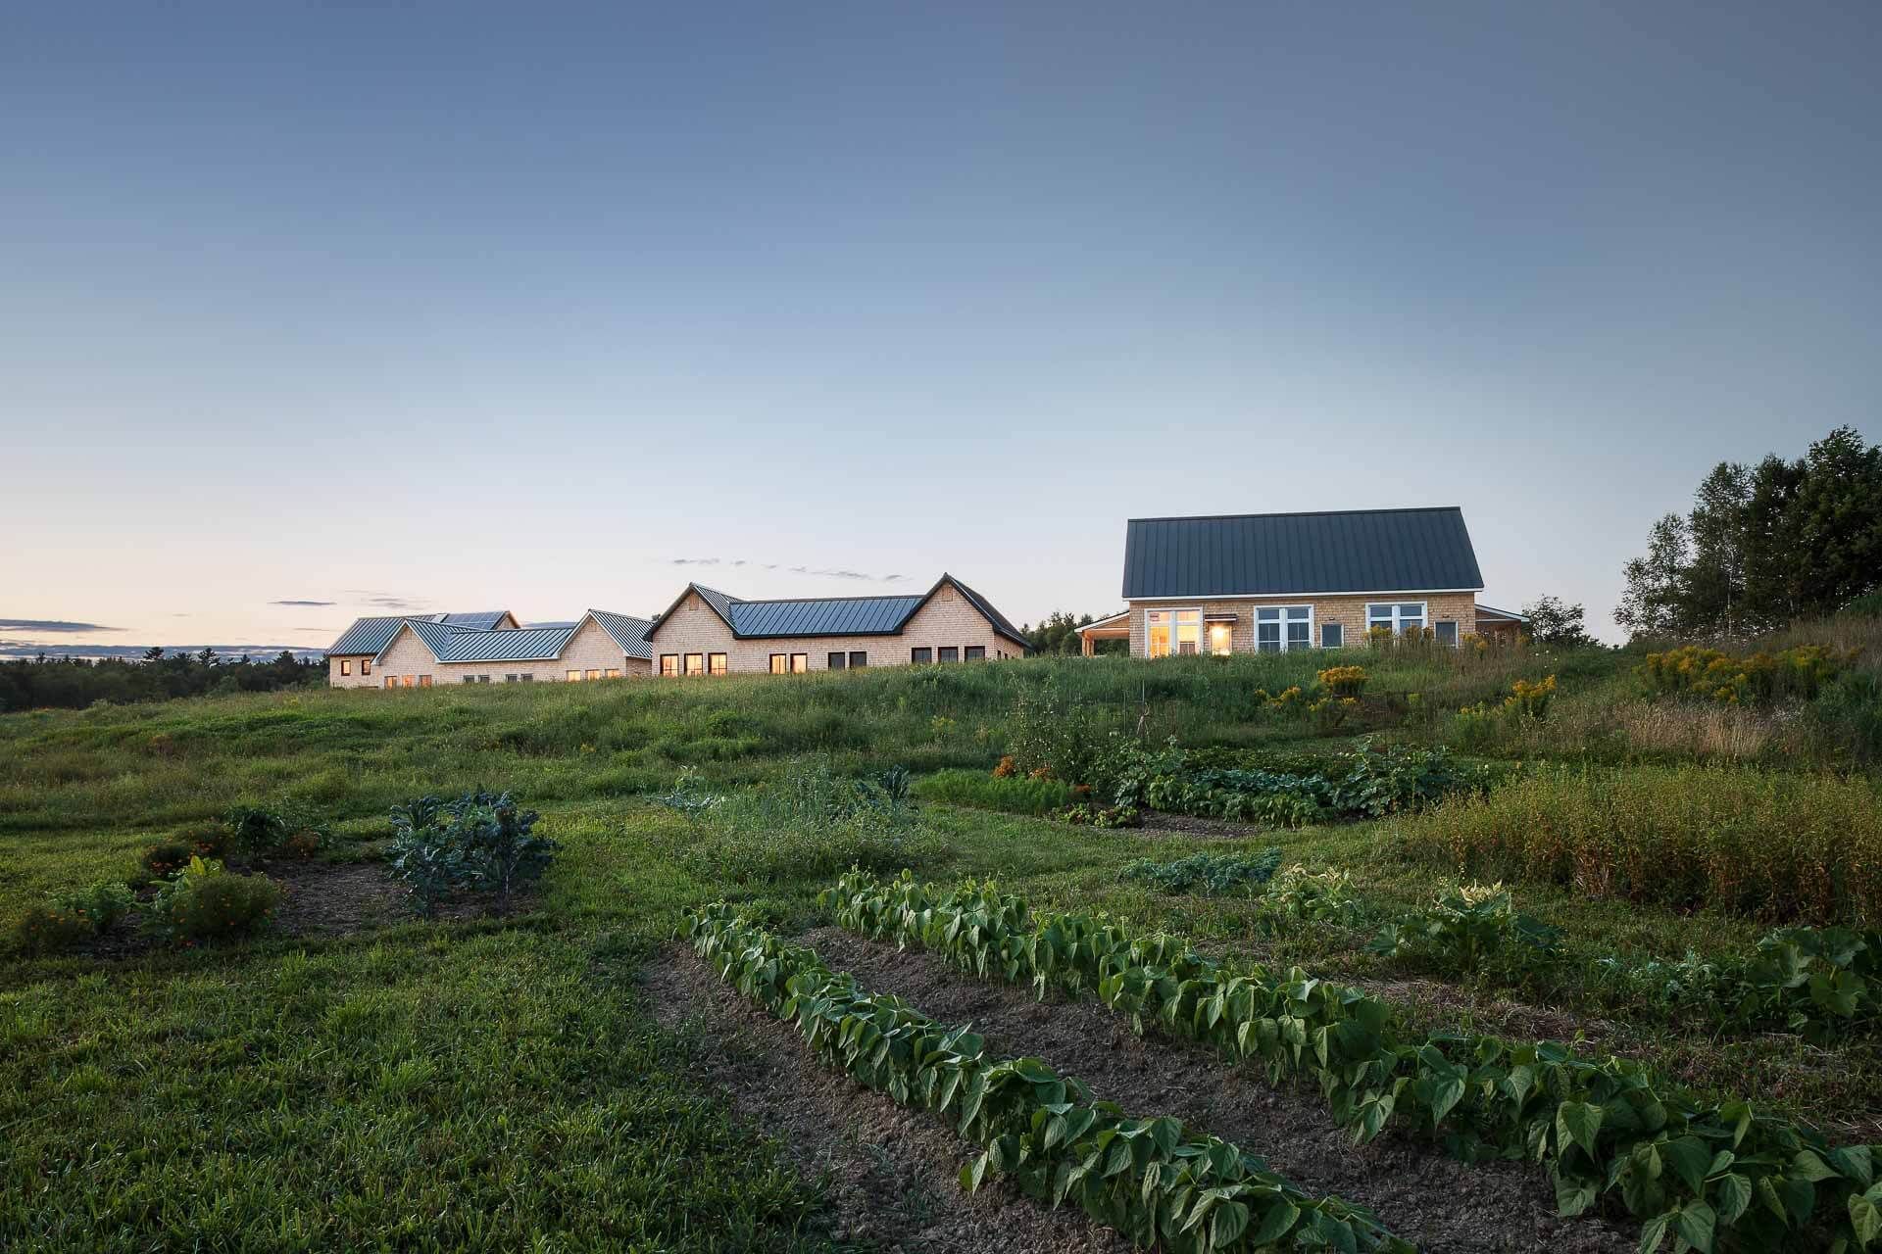
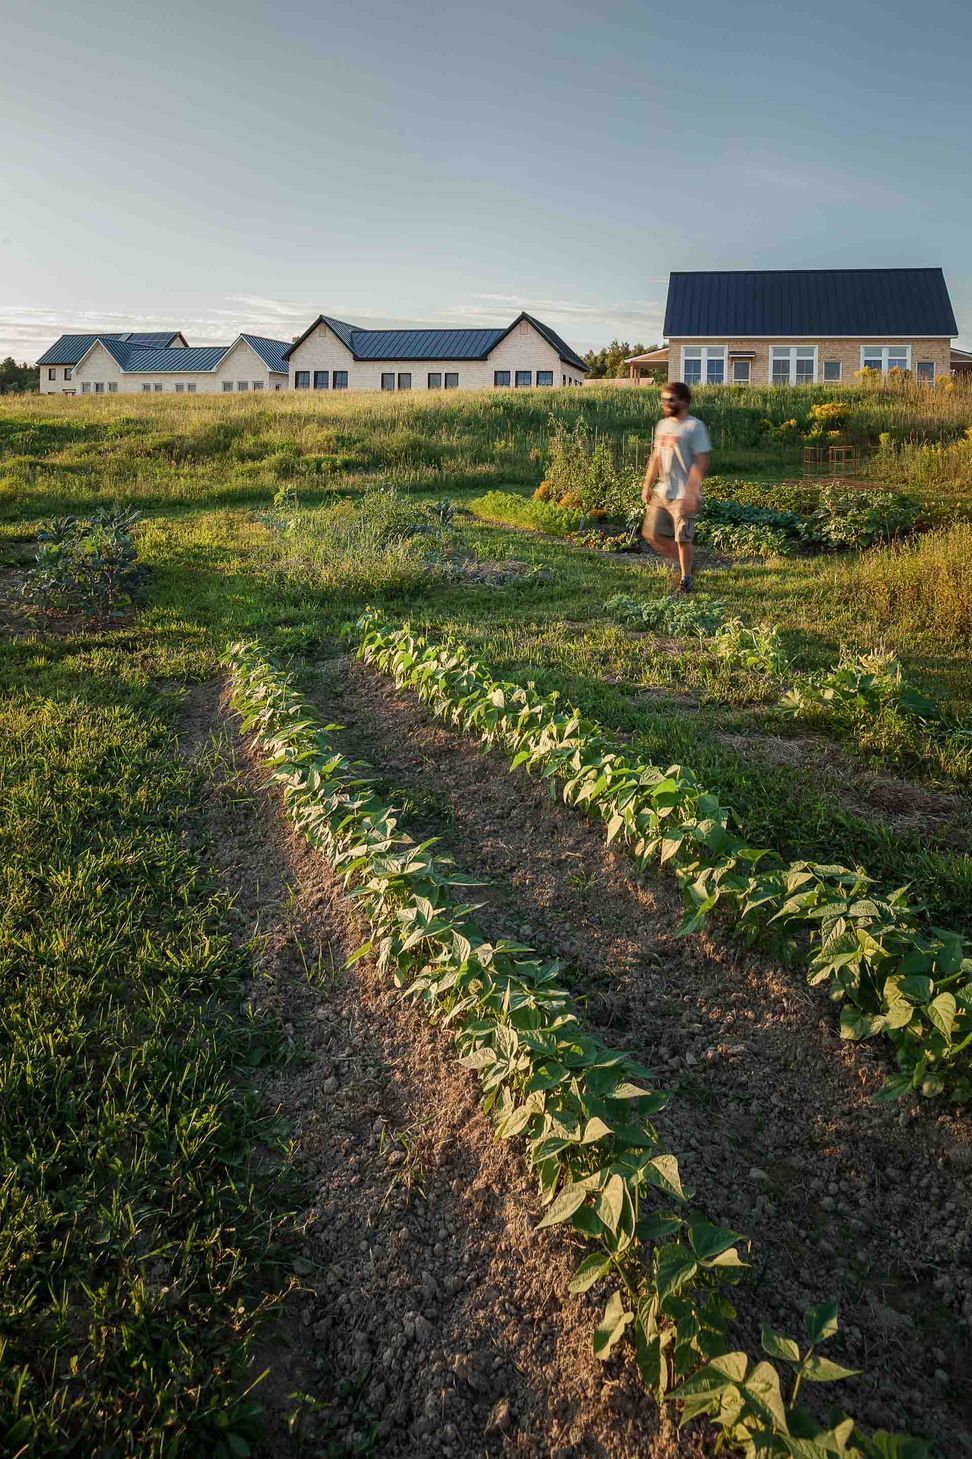
The project, conceived in 2007, was inspired in part by a 170-acre farm then under threat of subdivision into sprawling residential lots. The newly formed Belfast Area Cohousing, LLC, secured the property, ultimately purchasing 42 acres for the new community. The design process involved close collaboration between GO Logic and the owner group in creating a pedestrian-based community plan, preserving as much of the natural landscape and ecosystem as possible, fostering social engagement among the residents, and maximizing energy efficiency and sustainability.
Because GO Logic produced both the site plan and the building designs, we were able to integrate the new development fully with the landscape, optimizing solar orientation, walkability, and the site’s panoramic rural views. To preserve open space, the buildings are clustered within a six-acre footprint, on a wooded, south-facing knoll; the remainder of the property is set aside for recreational and agricultural use. Construction began in the fall of 2011, with GO Logic acting as the general contractor for site construction, infrastructure, and residential units. Methods developed in our earlier GO Home project allowed us to align building performance with the local climate, streamline shell construction, and standardize the critical processes of insulation and air-sealing.
Now fully occupied, the project combines place-based community design and farmland preservation with buildings that achieve the highest level of resource efficiency. The result is a replicable model of community design that engages people, architecture, and the landscape in a sustainable and meaningful way.
Client: Belfast Cohousing and Ecovillage
Typology: Multi-family Residential
Location: Belfast, ME
Design Team: Matthew O’Malia, Gunther Kragler
Consultants: Structural Engineer: Albert Putnam Associates
Contractor: GO Logic
EUI: 6.29
Awards
Honor Award
AIA New England
Like this Project?
Hire OPAL Architecture
Professionals used in
this project
The practices and trades credited on this project.

More projects from
OPAL Architecture
Other work by OPAL Architecture, across every category they build in.


More in
Multi-unit Dwelling
Everything else in Multi-unit Dwelling, from every practice on ArchiPro.


Next Project
Keep scrolling