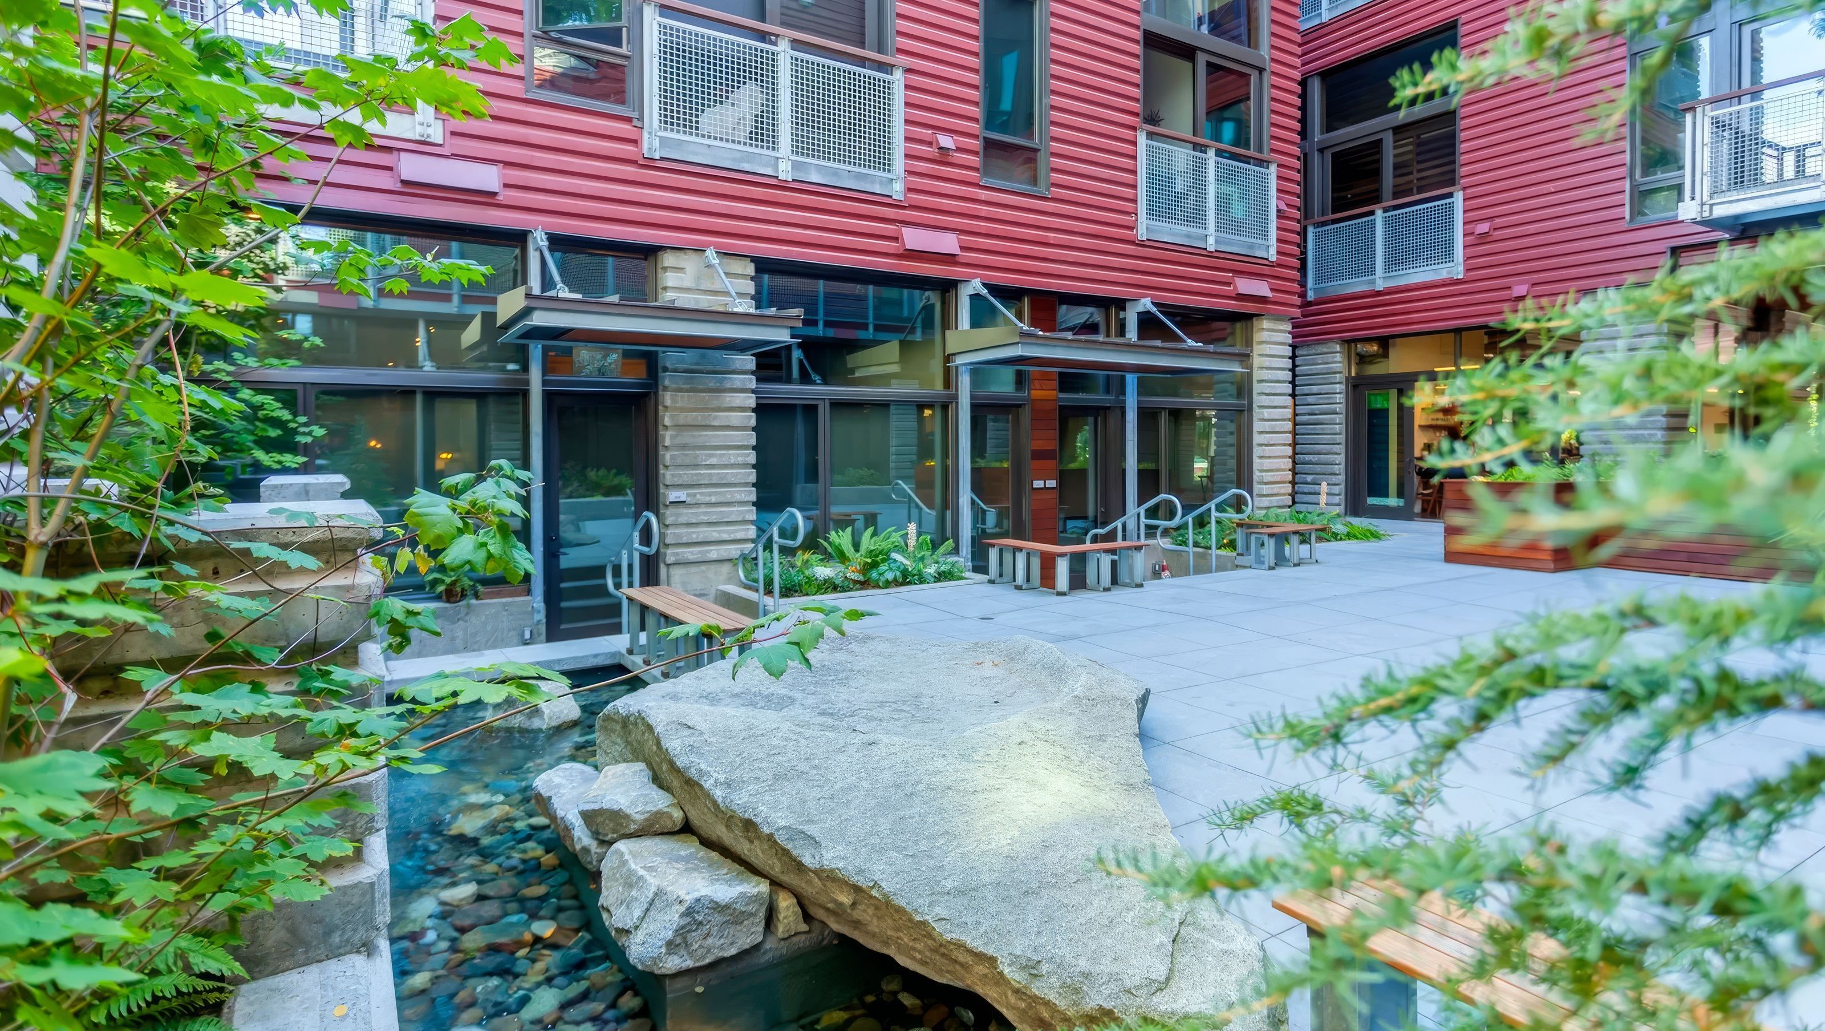

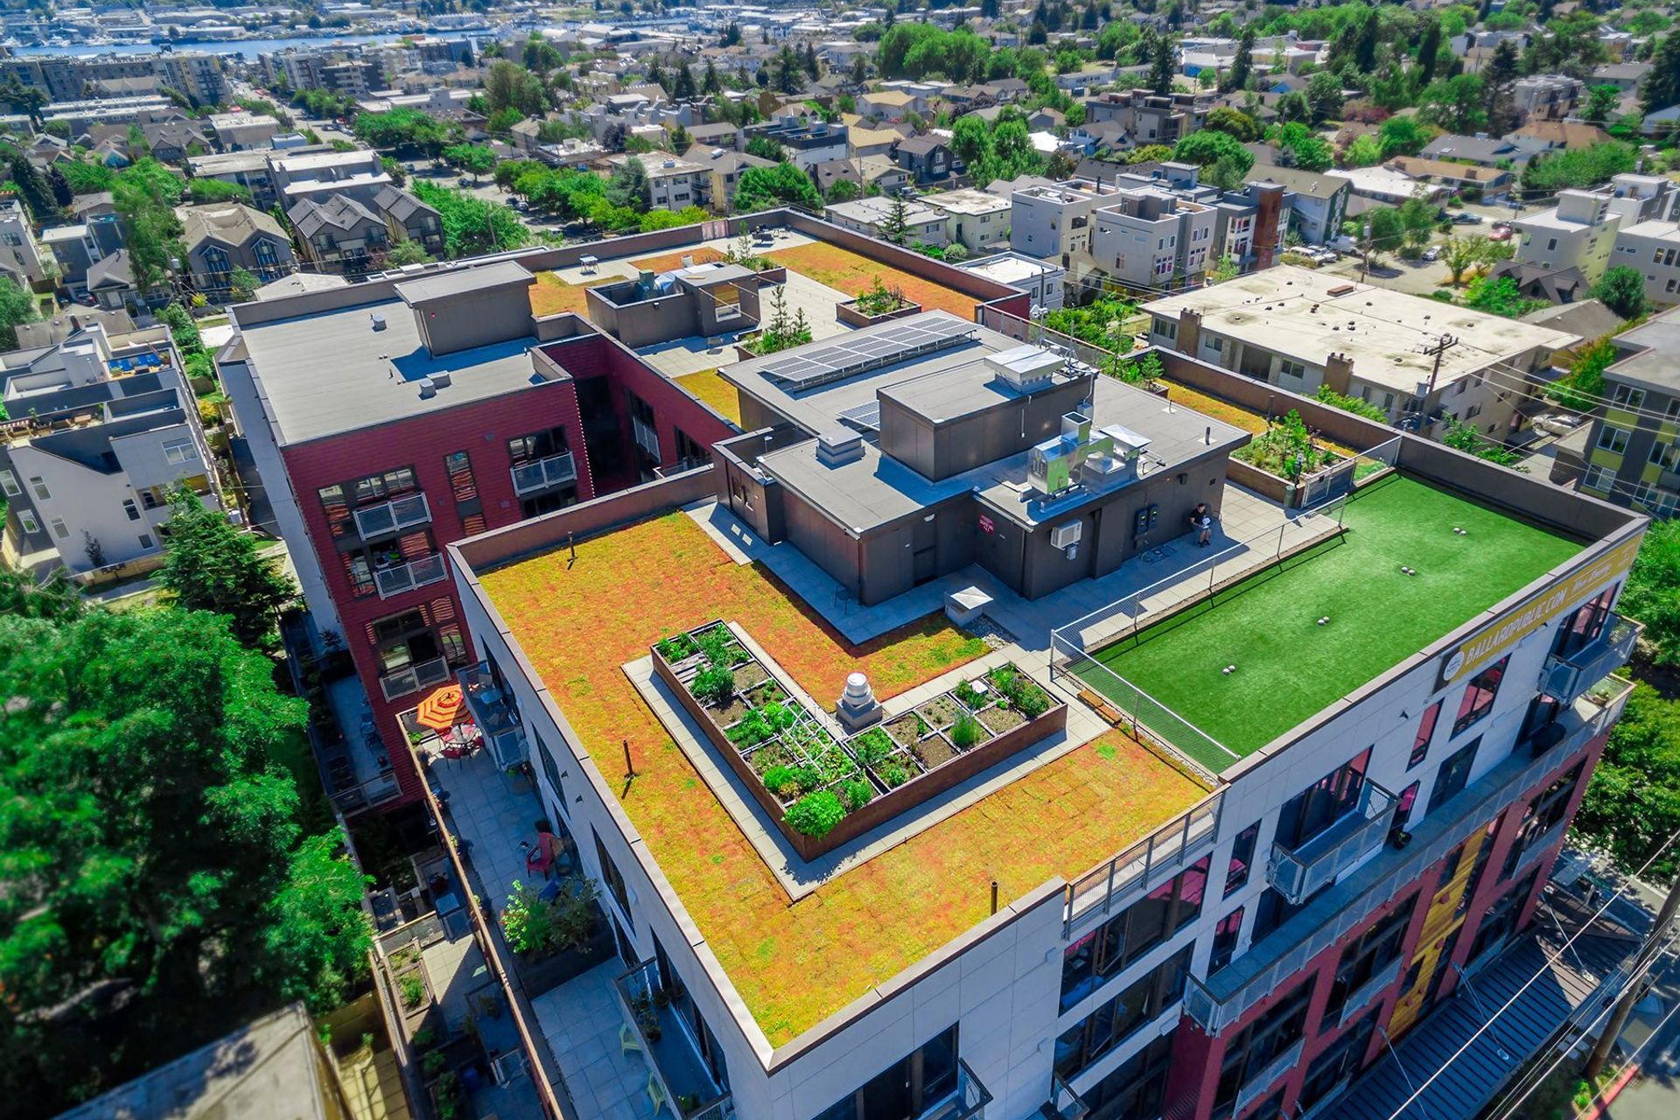
Ballard Public’s 96 homes combine flats and multi-level loft units organized around a central courtyard. The courtyard brings light and fresh air deep into the site and provides breathing room at the edge of the adjacent lowrise residential zone. Located at one of Seattle’s sharpest zoning transitions at the time of permitting, the project required extensive public outreach, Design Review coordination, and multi-phased permitting tied to parcel acquisition.
A large water feature anchors the space and offers a calm, social setting for residents and visitors.
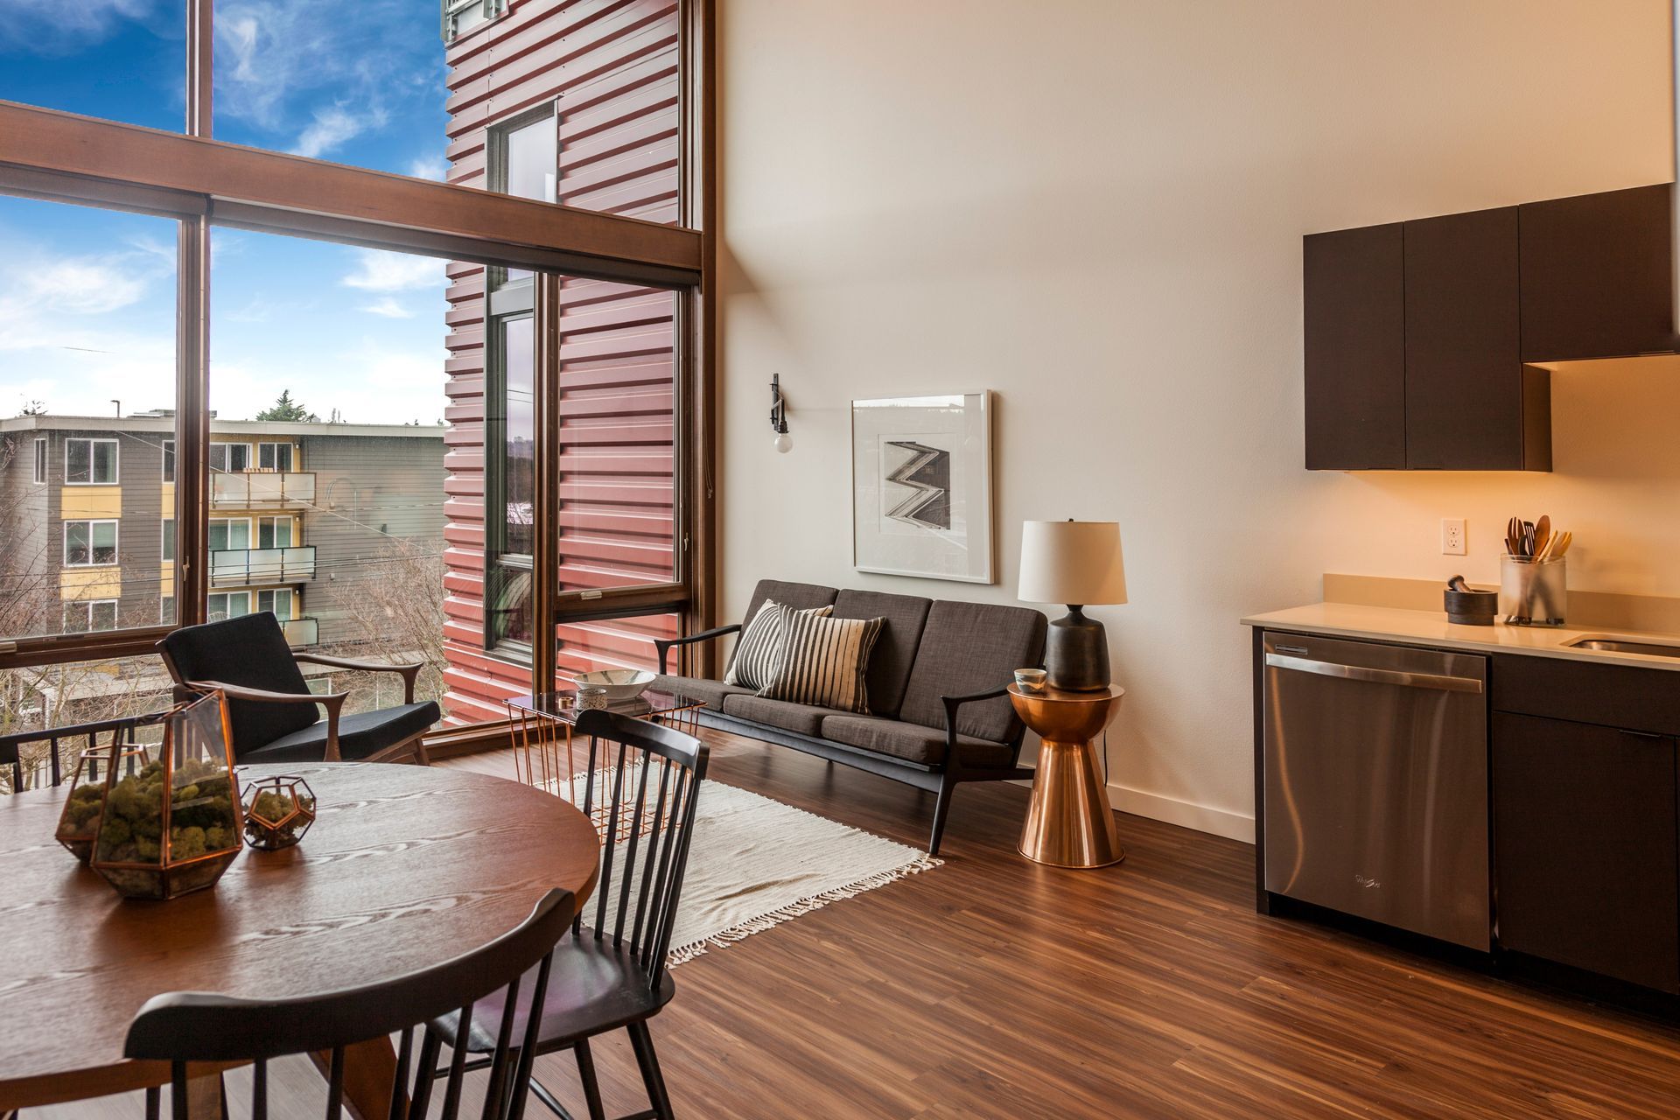
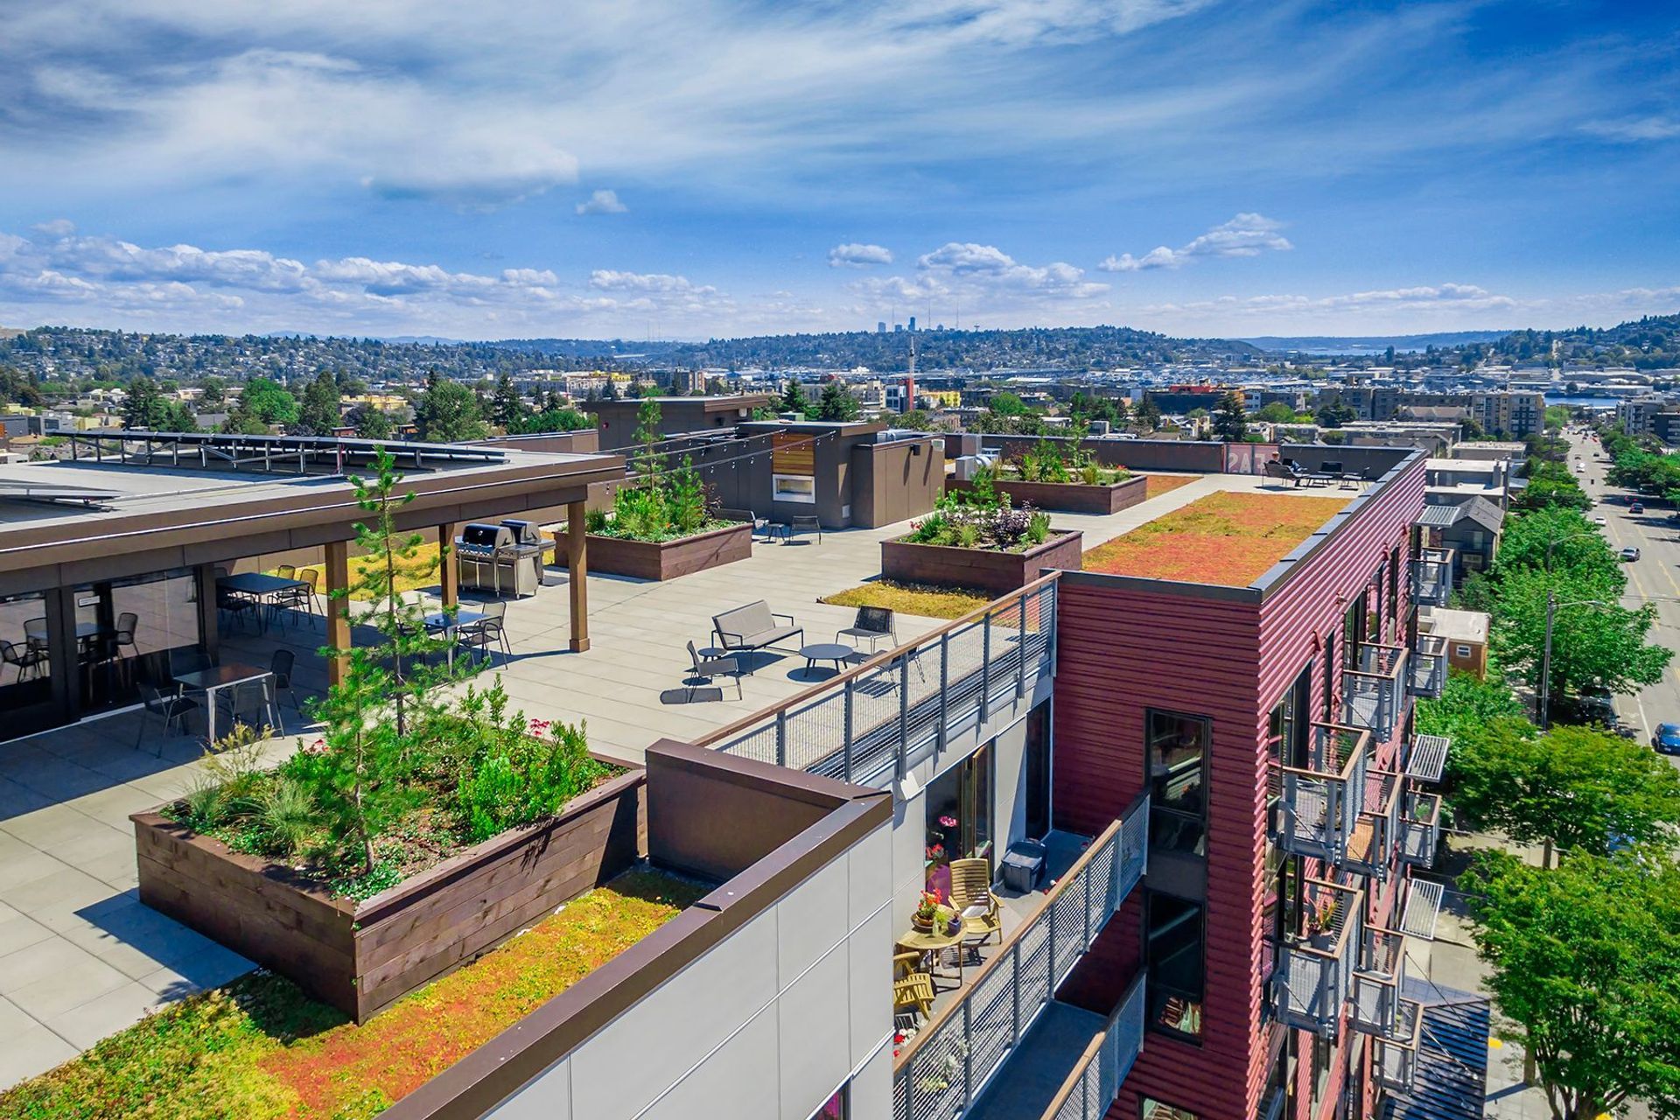
Ballard Public features a playful architectural expression inspired by the warehouses of old Ballard, reinterpreted with oversized windows and textured crimson metal siding.
Two levels of double-height loft units provide a unique living experience and introduce a varied façade scale not often seen in contemporary multifamily projects. Above, several floors of flats offer stair-free living and expansive territorial views through large windows and steel balconies.
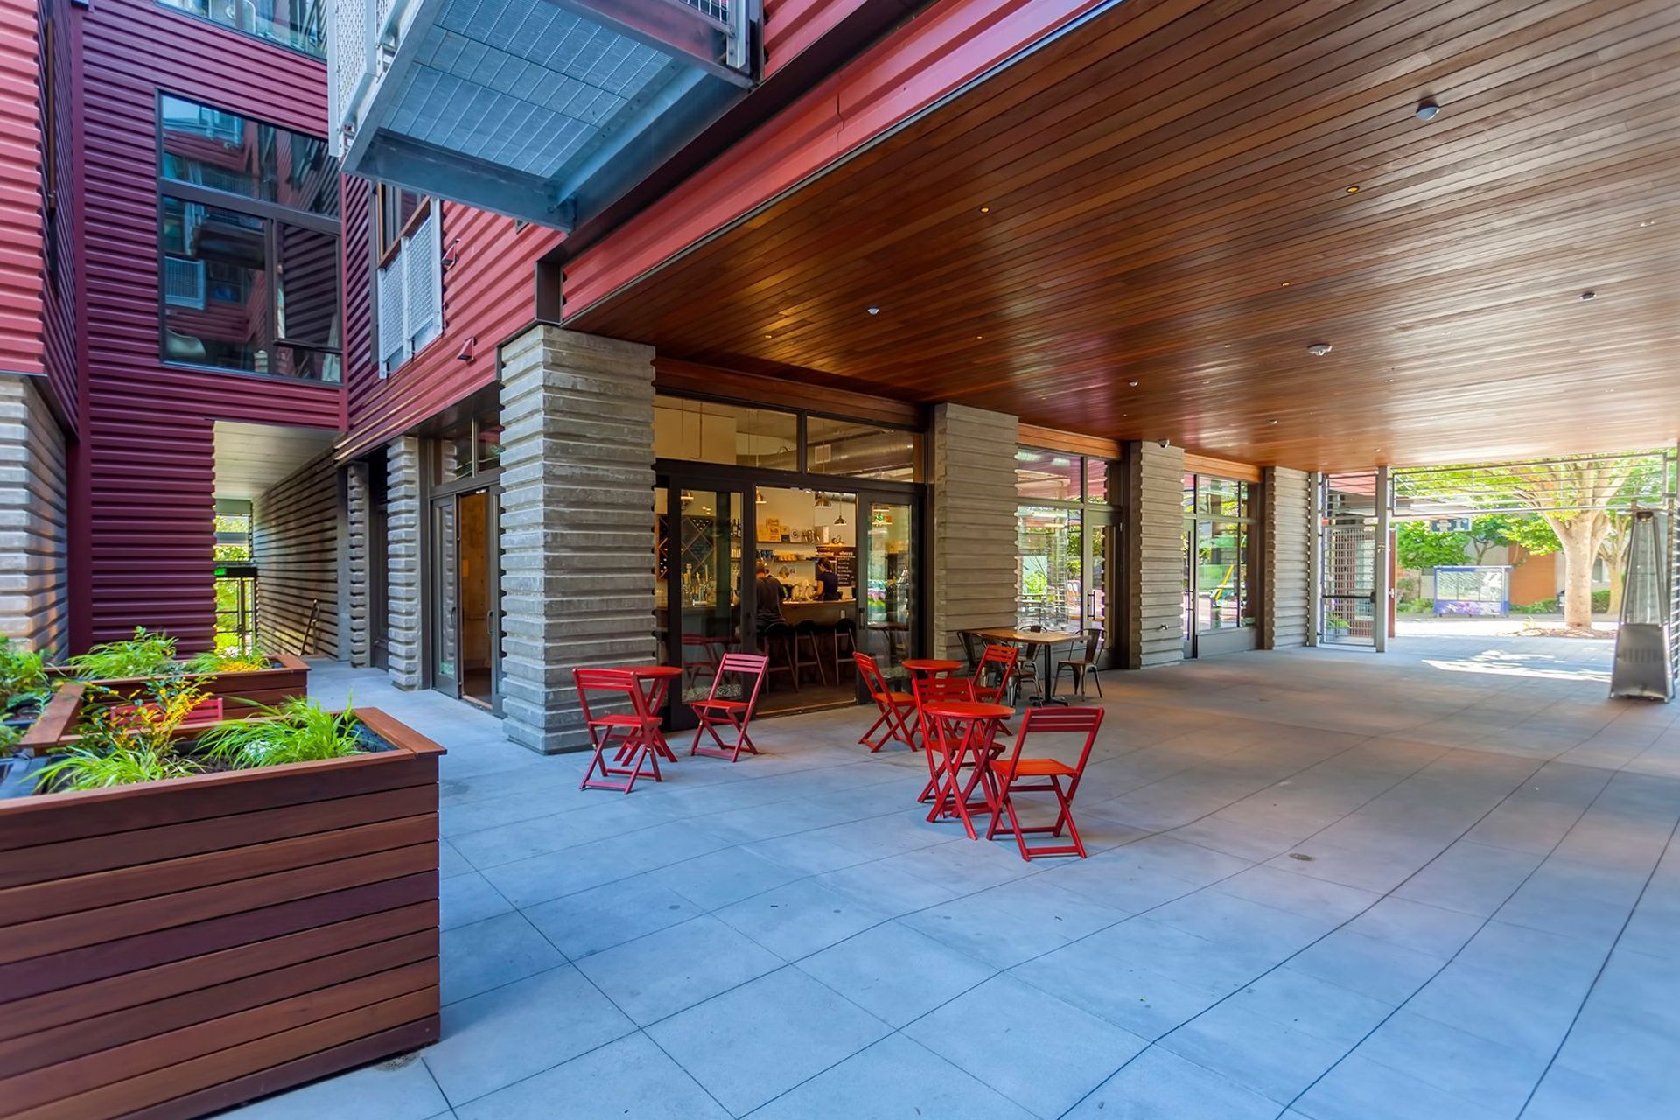
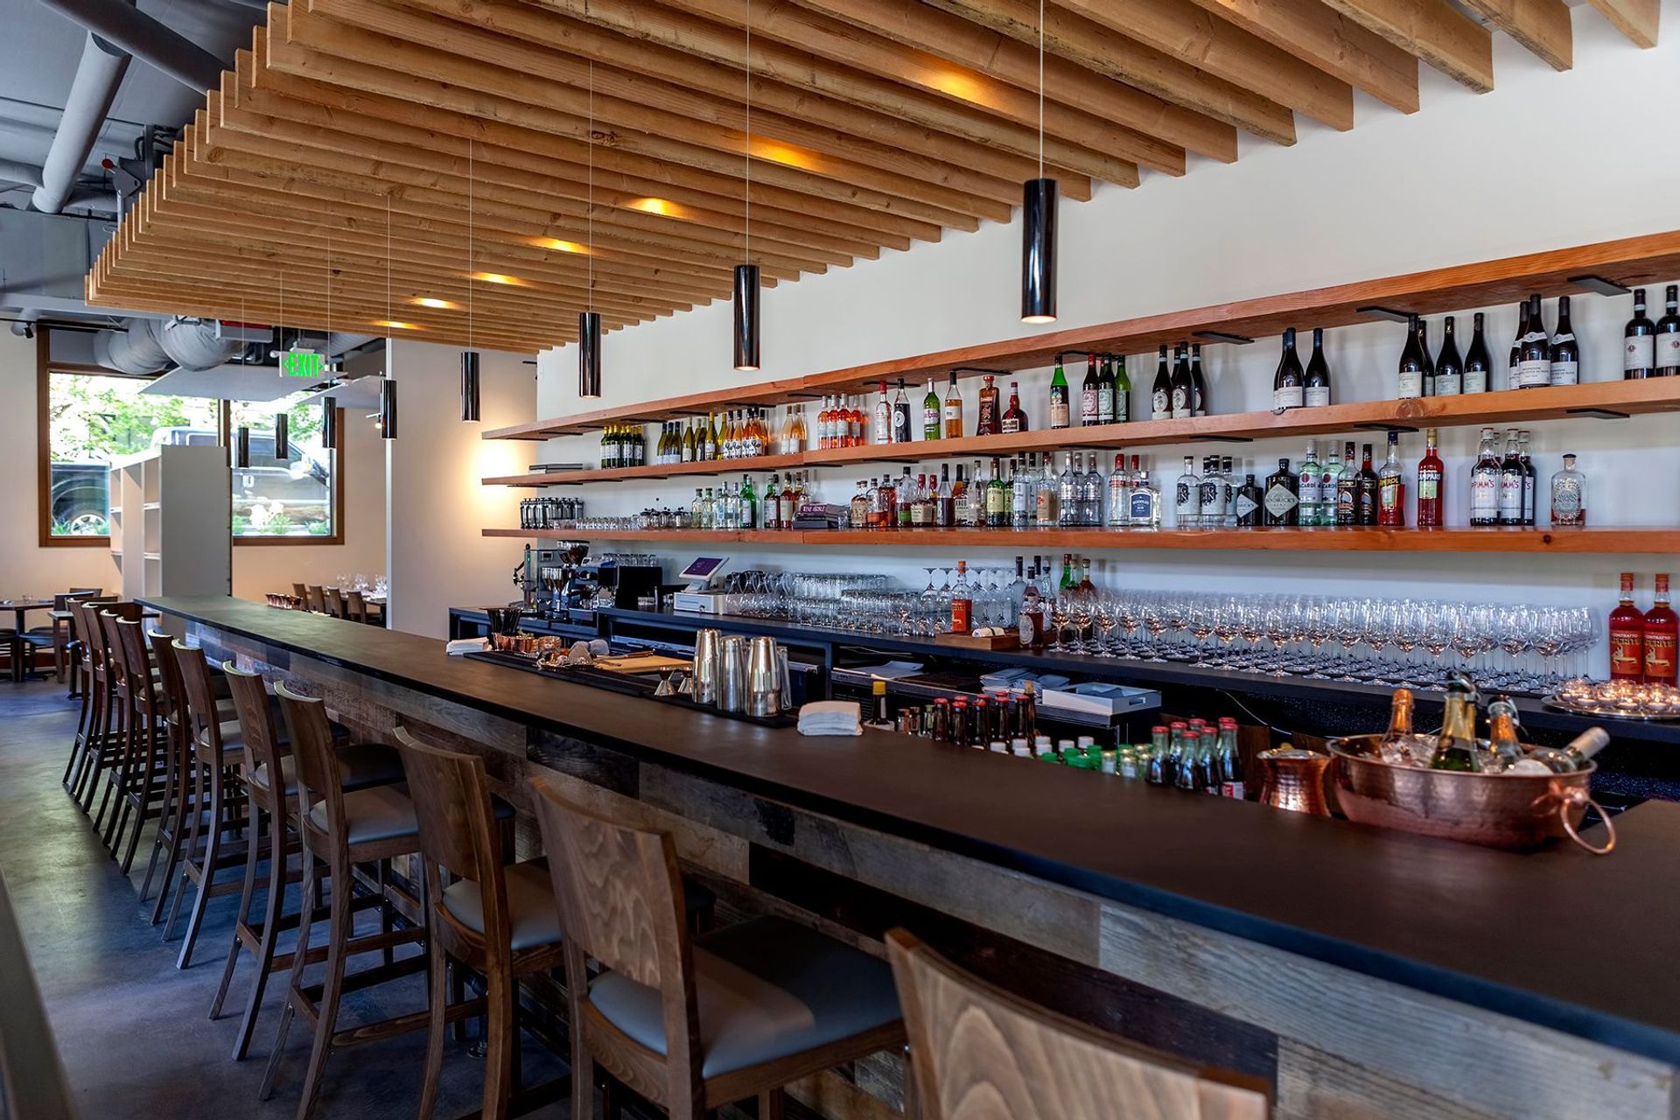
Street-facing retail, paired with the mid-block courtyard, creates a welcoming neighborhood gathering space. Shops open onto the courtyard, pulling activity into the heart of the block beneath the protective overhang of the building.
- Completed
- 2015
- Building style
- Modern
Like this Project?
Hire Johnston Architects USA
Professionals used in
this project
The practices and trades credited on this project.

More projects from
Johnston Architects USA
Other work by Johnston Architects USA, across every category they build in.


Everything else in Playgrounds and Recreation Spaces, from every practice on ArchiPro.


Next Project
Keep scrolling