
Project team
- Farmer Payne Architects
- Gabe Border
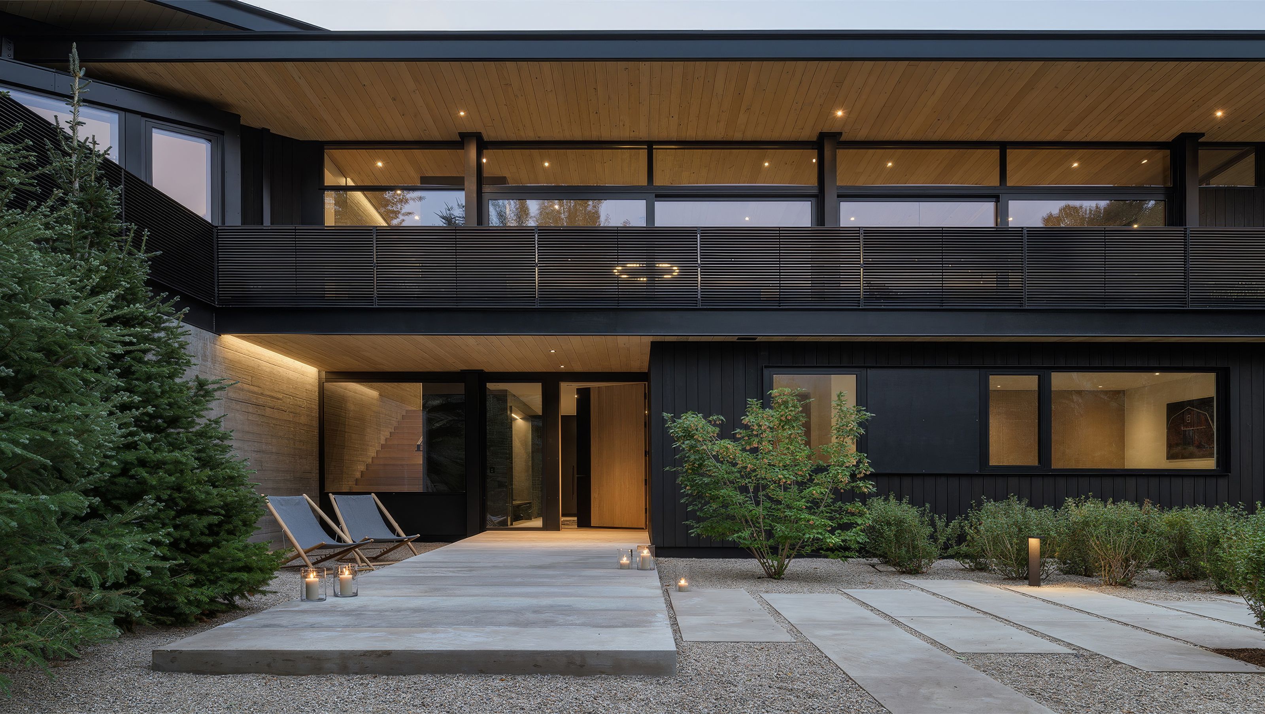
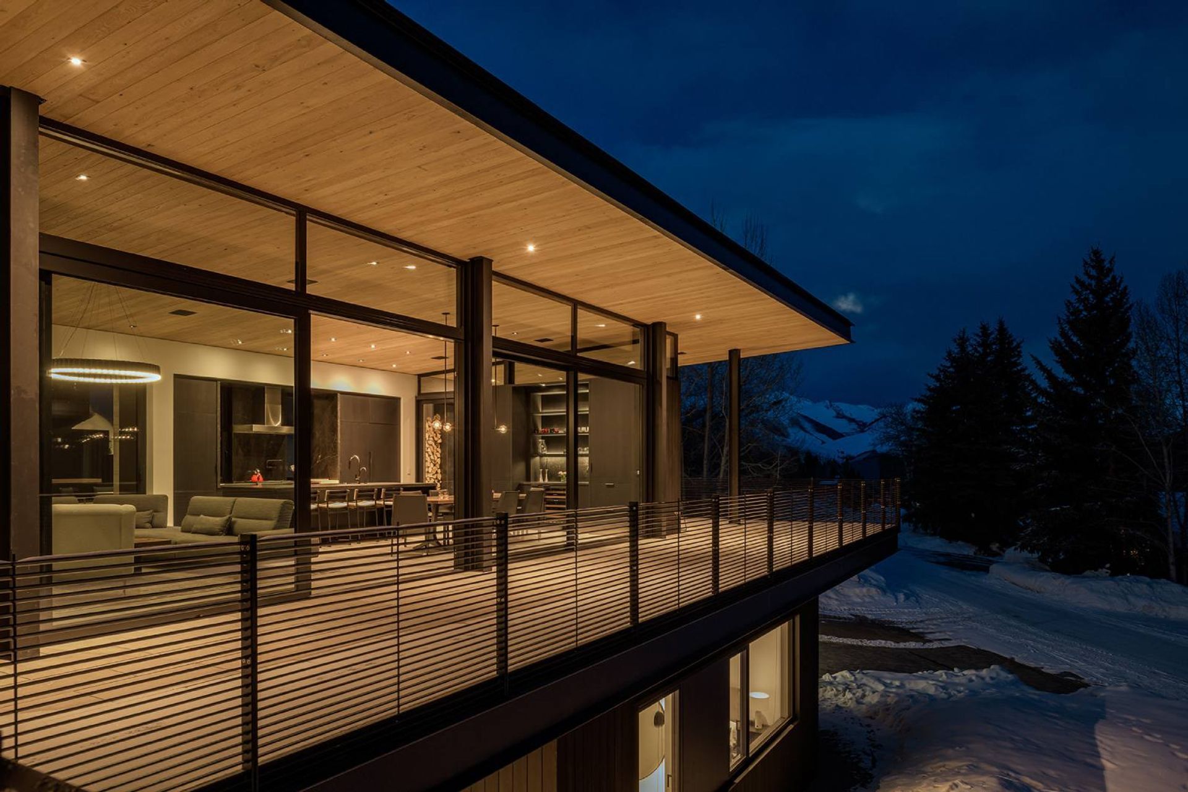
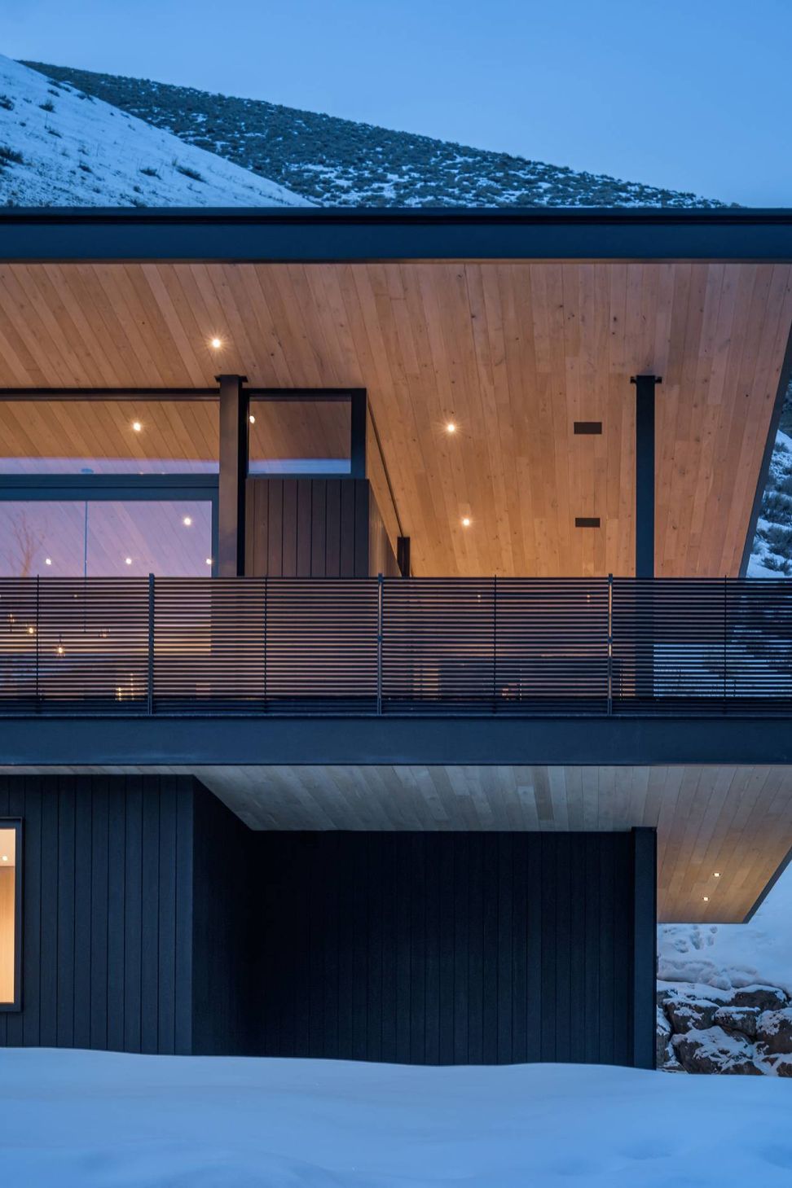
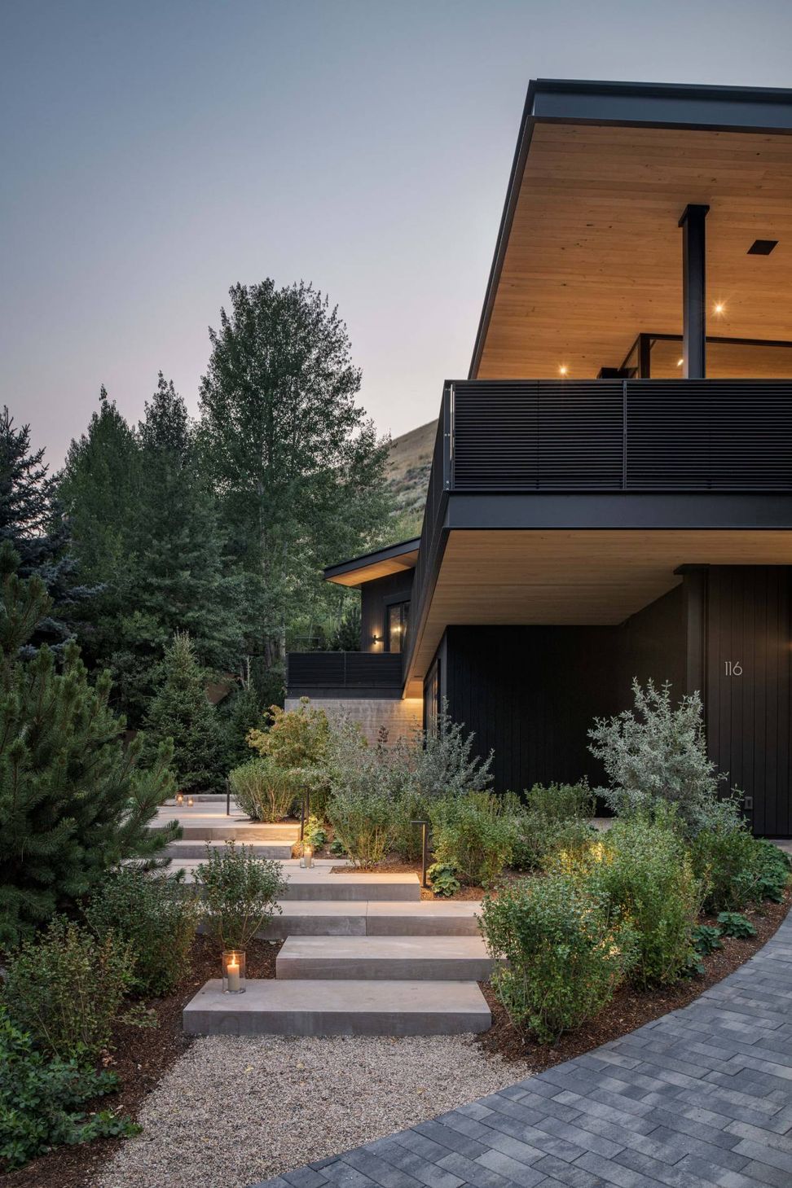
Within this elegant two-bedroom ski chalet, bold Farmer Payne architectural concepts meet progressive engineering, aesthetics, and function. This home was designed to highlight the views toward Bald Mountain, Idaho, while the structure is capable of carrying the force of an avalanche.
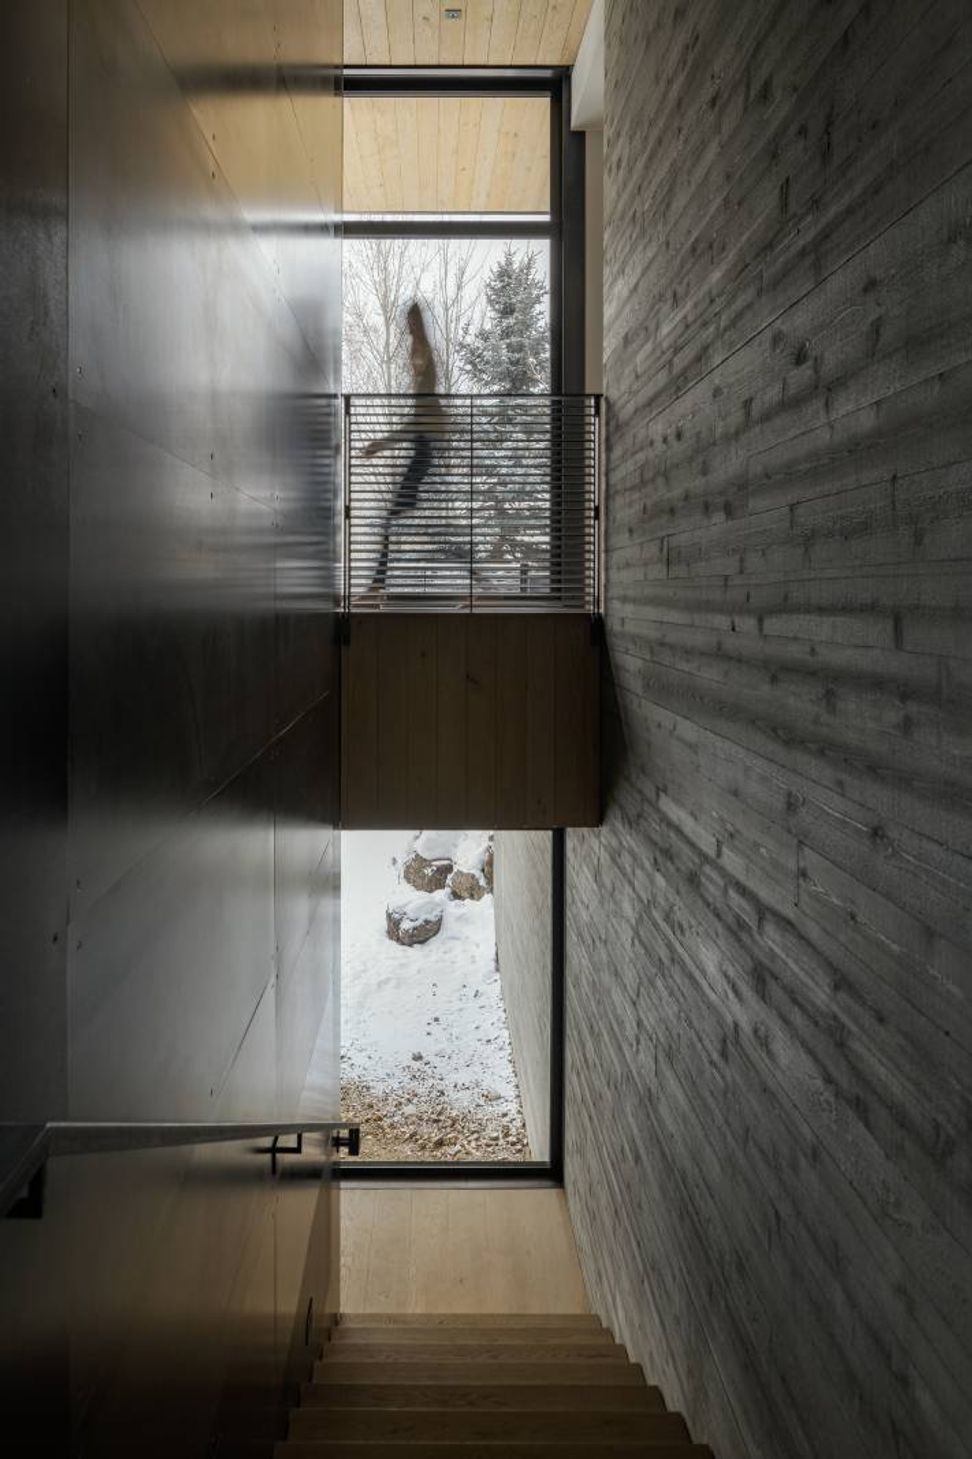
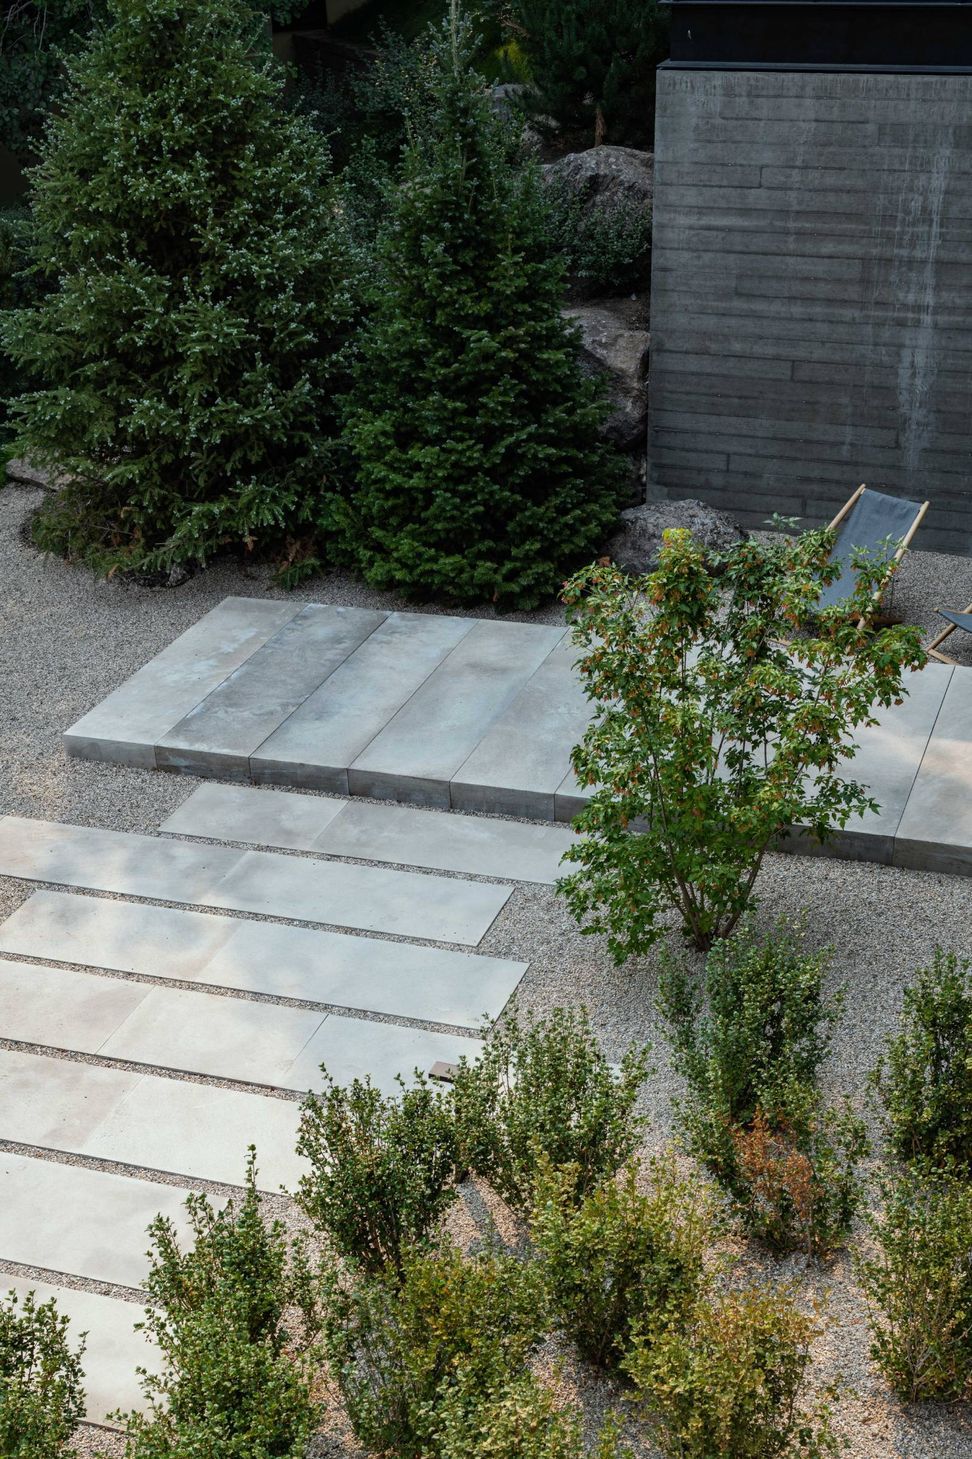
Built into the adjacent bedrock, the cantilevered roof allows for full viewing of the surrounding areas and maximizes natural light with floor-to-ceiling glass lift and slide doors. Farmer Payne Architects in Sun Valley chose board formed concrete both inside and out to create a sense of cohesion and provide multiple outdoor living spaces.
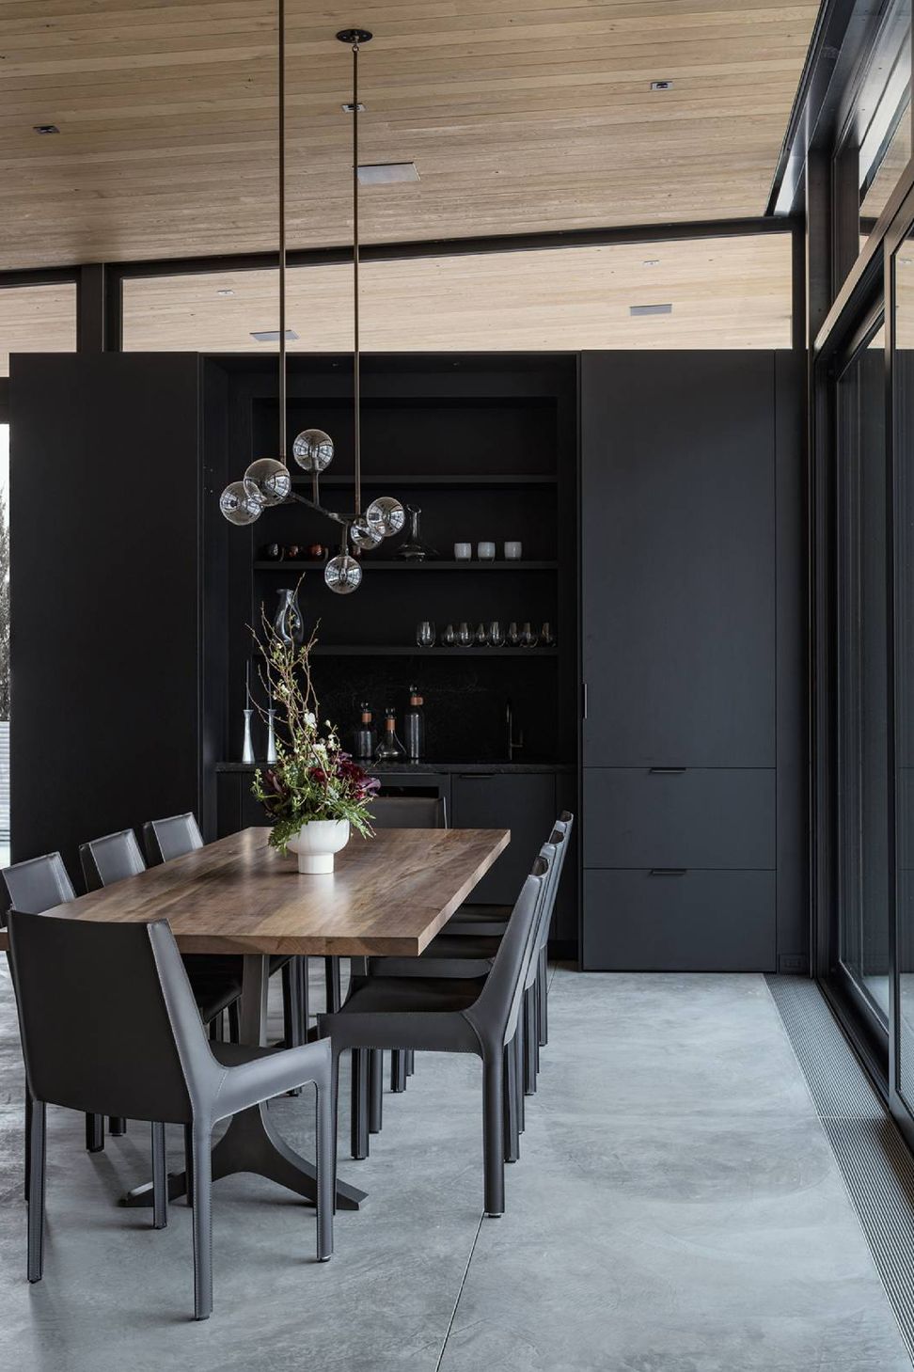
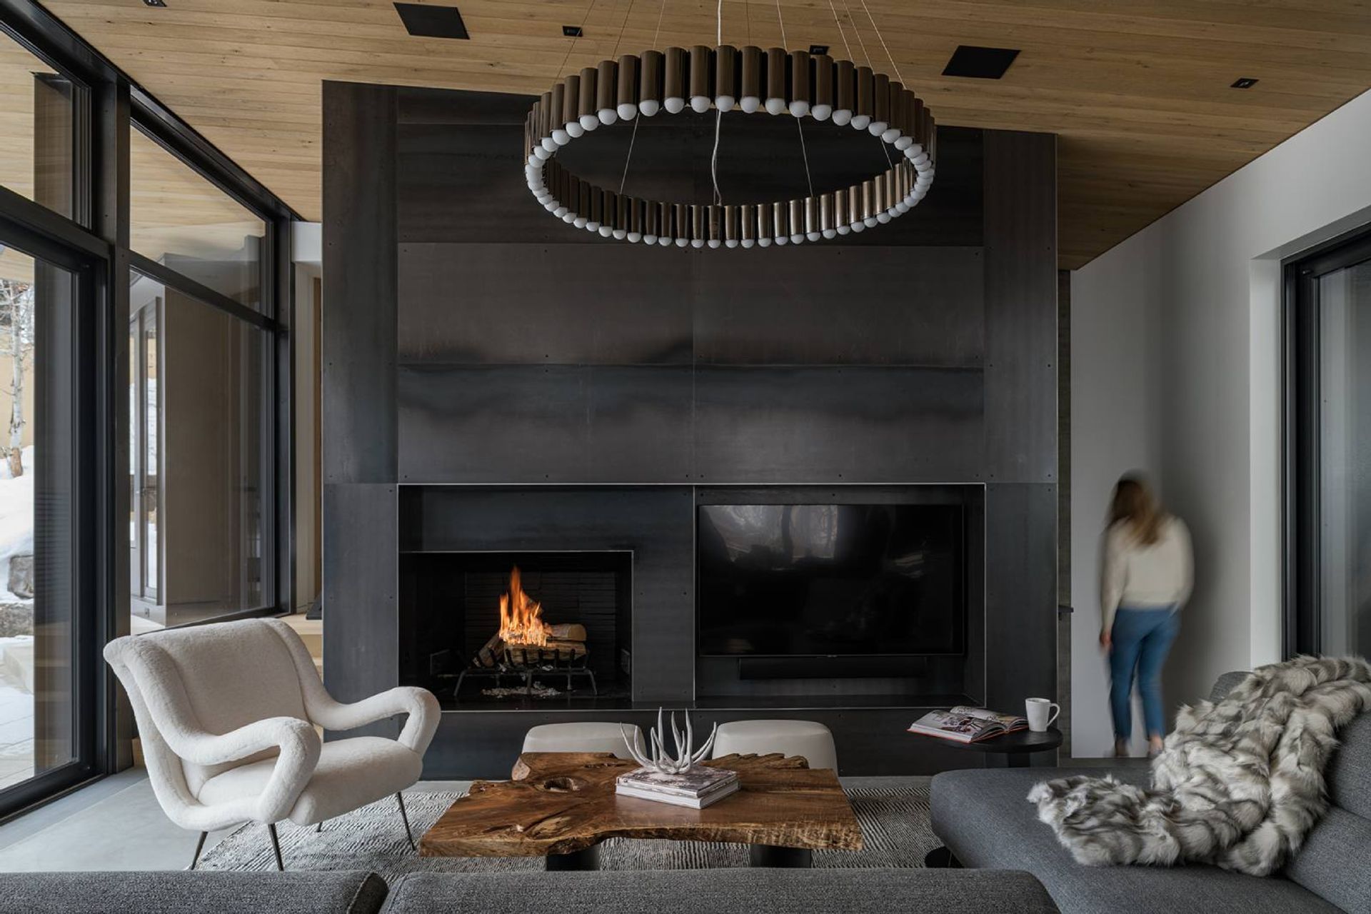
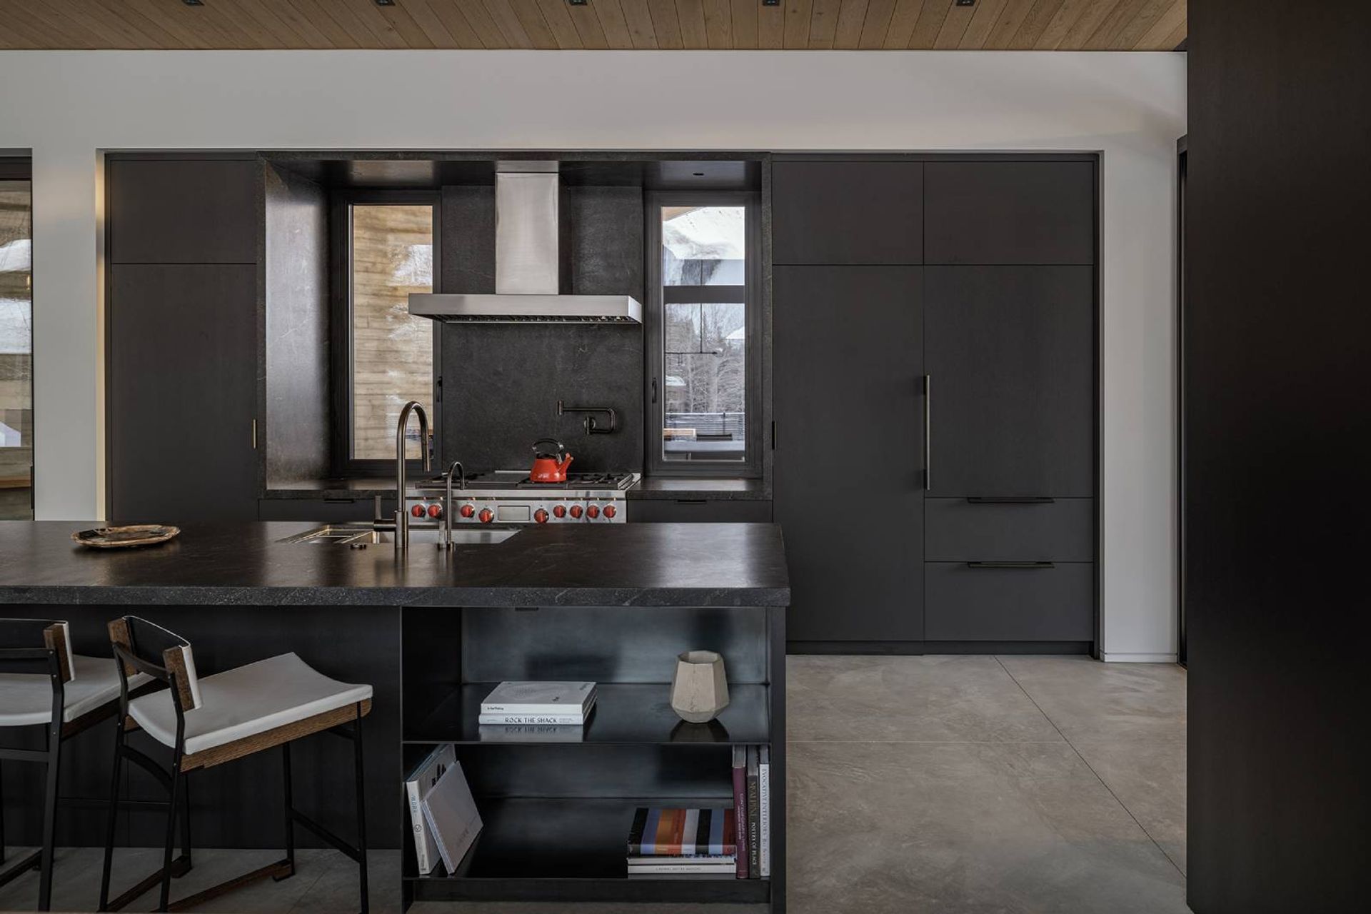
In collaboration with Suede Studio, the interior echoes a modest approach with an emphasis on clean details and natural materials. Tucked safely into the hillside and relating to the natural landscape, this Sun Valley architectural masterpiece provides an open-living oasis for the homeowners to entertain, enjoy, and embrace their mountain retreat.
- Building style
- Modern







Awards
Residential Excellence in Design Award
Luxe Red Award
Award of Citation
AIA Idaho
Like this Project?
Hire Farmer Payne Architects
Professionals used in
this project
The practices and trades credited on this project.

More projects from
Farmer Payne Architects
Other work by Farmer Payne Architects, across every category they build in.


More in
Luxury Homes
Everything else in Luxury Homes, from every practice on ArchiPro.


Next Project
Keep scrolling