
Project team
In Japan, the Zen garden, or karesansui, is a place of peaceful seclusion to recenter and expand one's spirit.
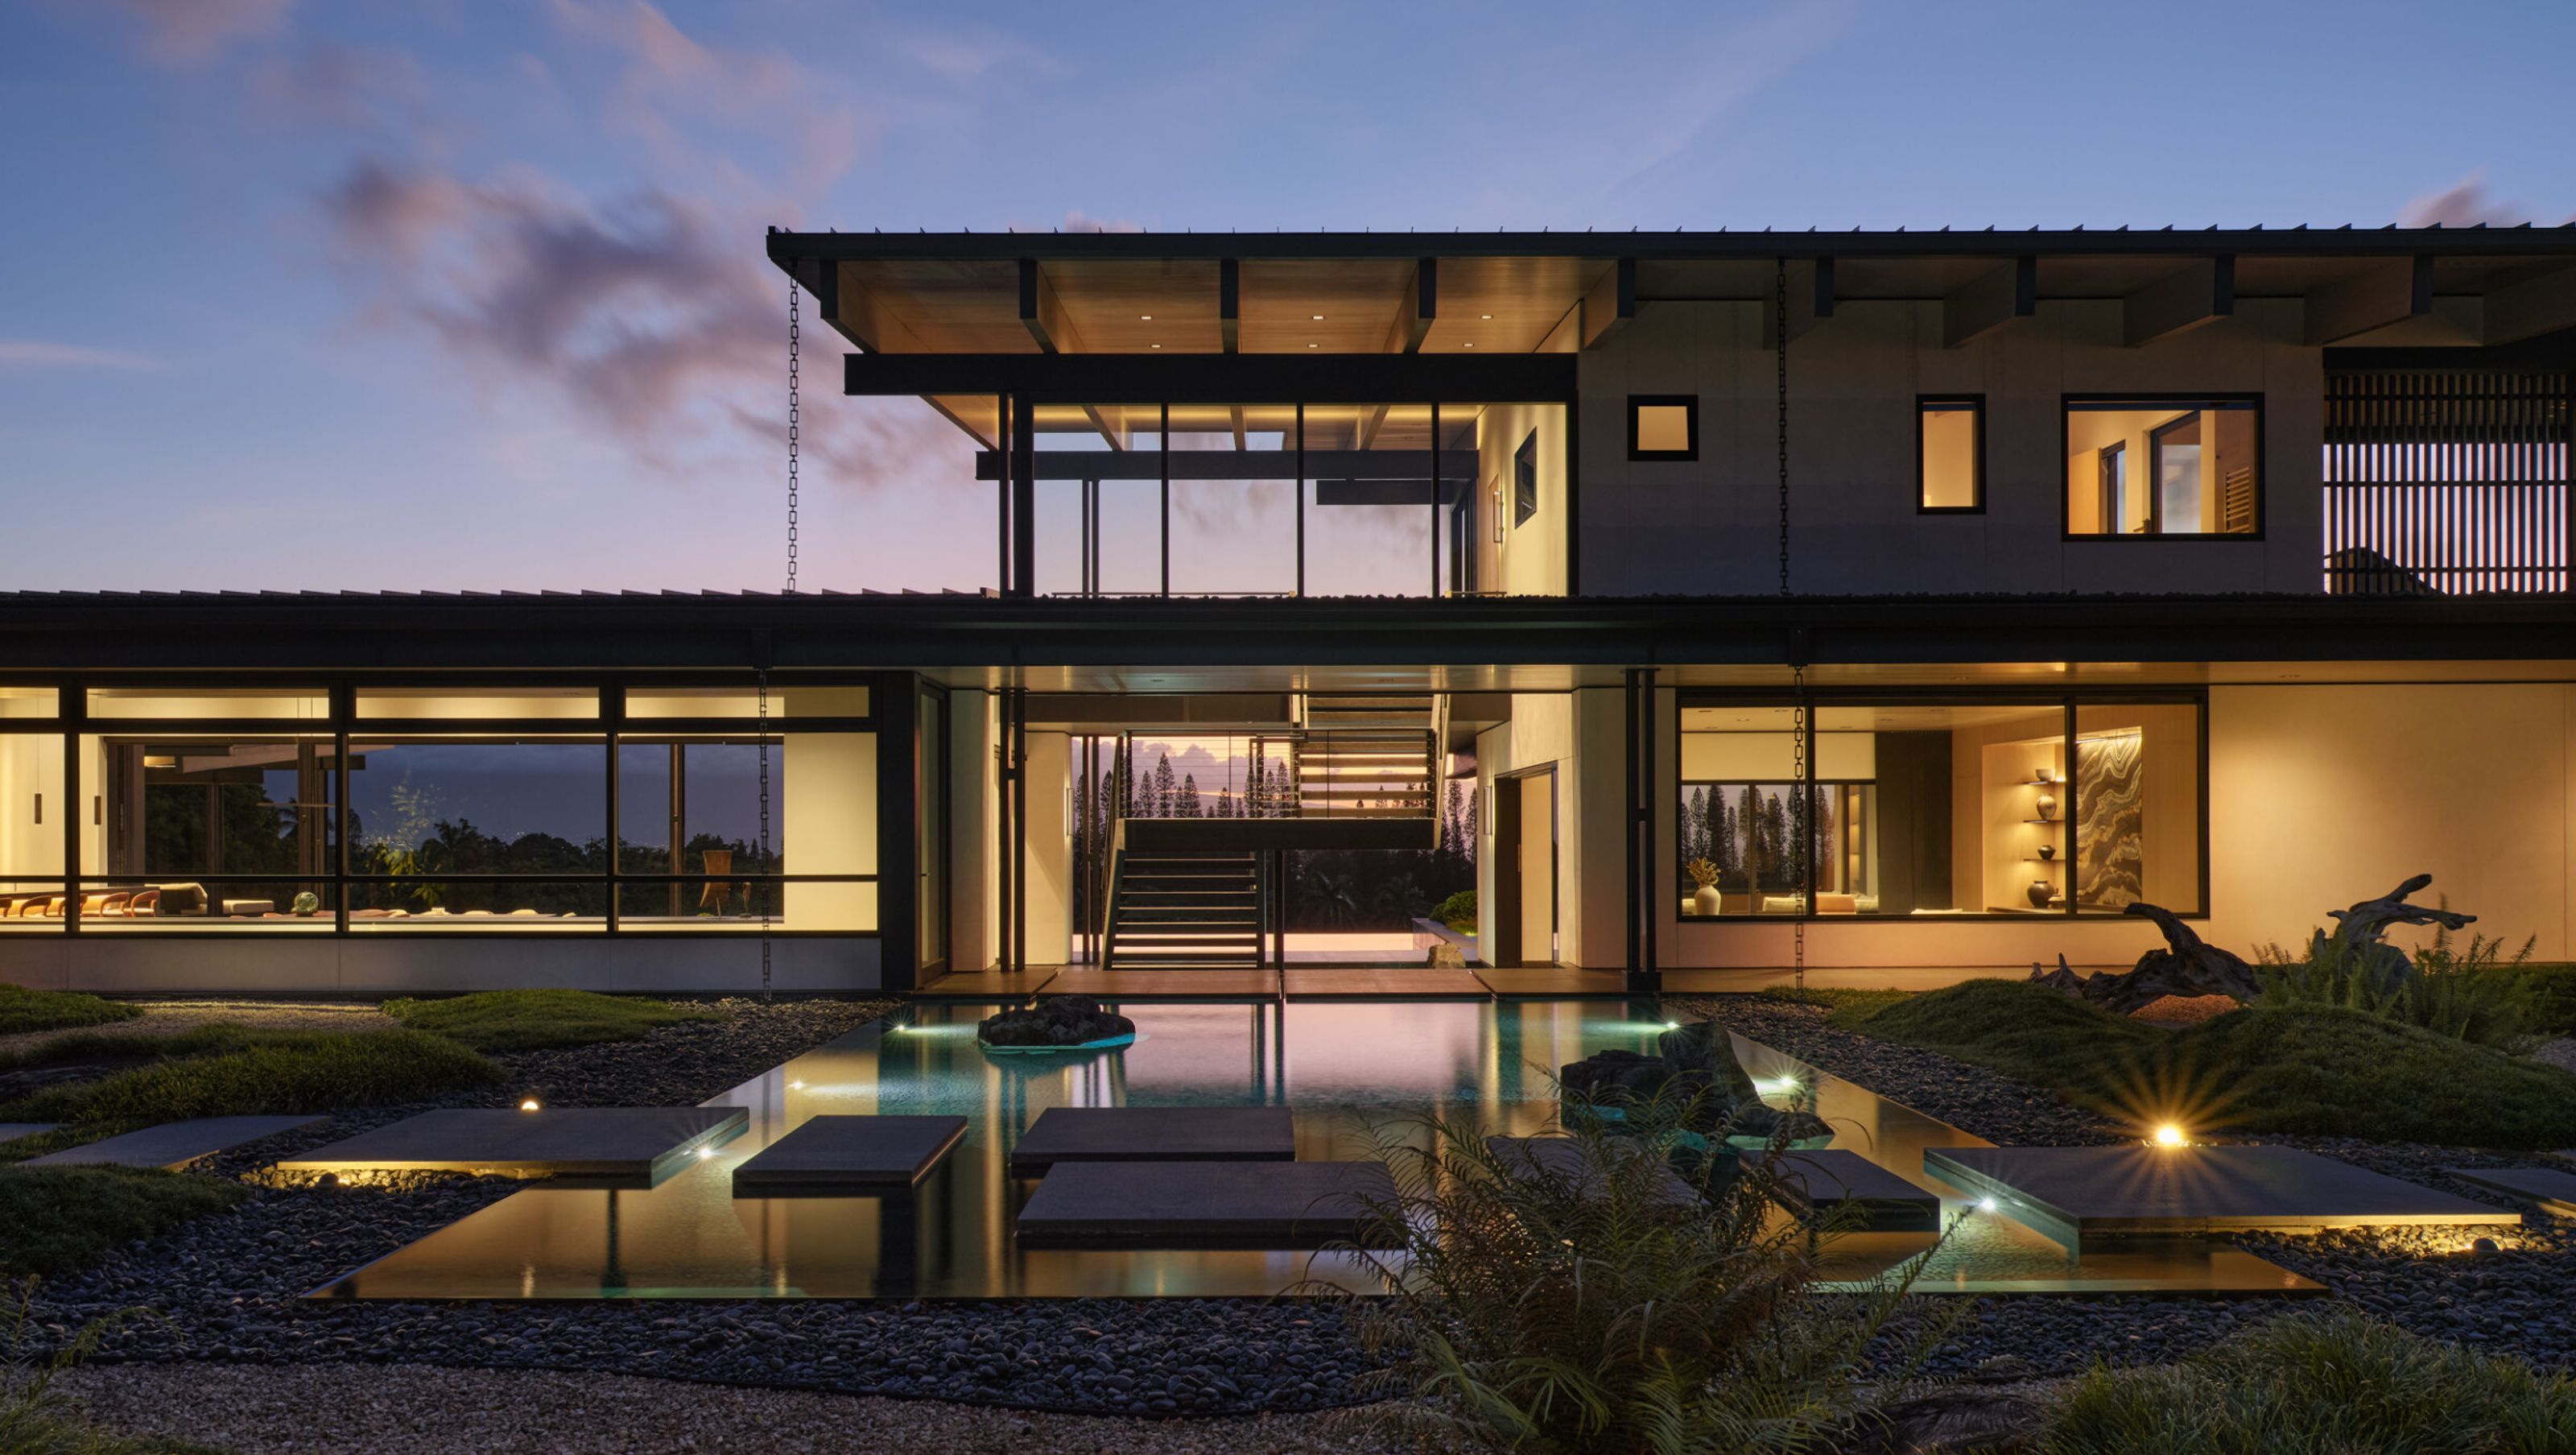
At this Maui home's landscaped sanctuary, the considered use of line, texture, and volume honors the compositions of Zen Buddhist temple gardens.
Formed of stone, earth, and water, the garden's miniature world paraphrases the elements of the island beyond its walls.
Passing through an entry court, one enters the home through a tranquil Zen garden protected from the elements beyond its walls. Here, basalt boulders alternate with mondo grass "islands," the scene perfumed by white plumeria blooms. A stone walkway leads across a shallow pool to a central lanai between two structures, the horizon of the Pacific visible just beyond. Surrounded by a covered breezeway connecting spaces for living and gathering, the garden is a center of gravity whose visual harmony invites one to slow down and savor.
The gentle slope of a sprawling botanical garden with mature lychee trees and palms is the setting for this home on Maui's North Shore. Outdoor spaces are shielded from prevailing winds through the thoughtful arrangement of structures toward the leeward side of the home. Simple shed roofs — some dramatically cantilevered — help deflect from incoming gusts.
“de Reus empowered my vision and executed it with an attention to detail second to none.”
– Client
- Building style
- Contemporary


Like this Project?
Hire de Reus Architects
Professionals used in
this project
The practices and trades credited on this project.

More projects from
de Reus Architects
Other work by de Reus Architects, across every category they build in.


More in
Luxury Homes
Everything else in Luxury Homes, from every practice on ArchiPro.


Next Project
Keep scrolling