
Project team
- Landry Design Group
- Sargent Photography
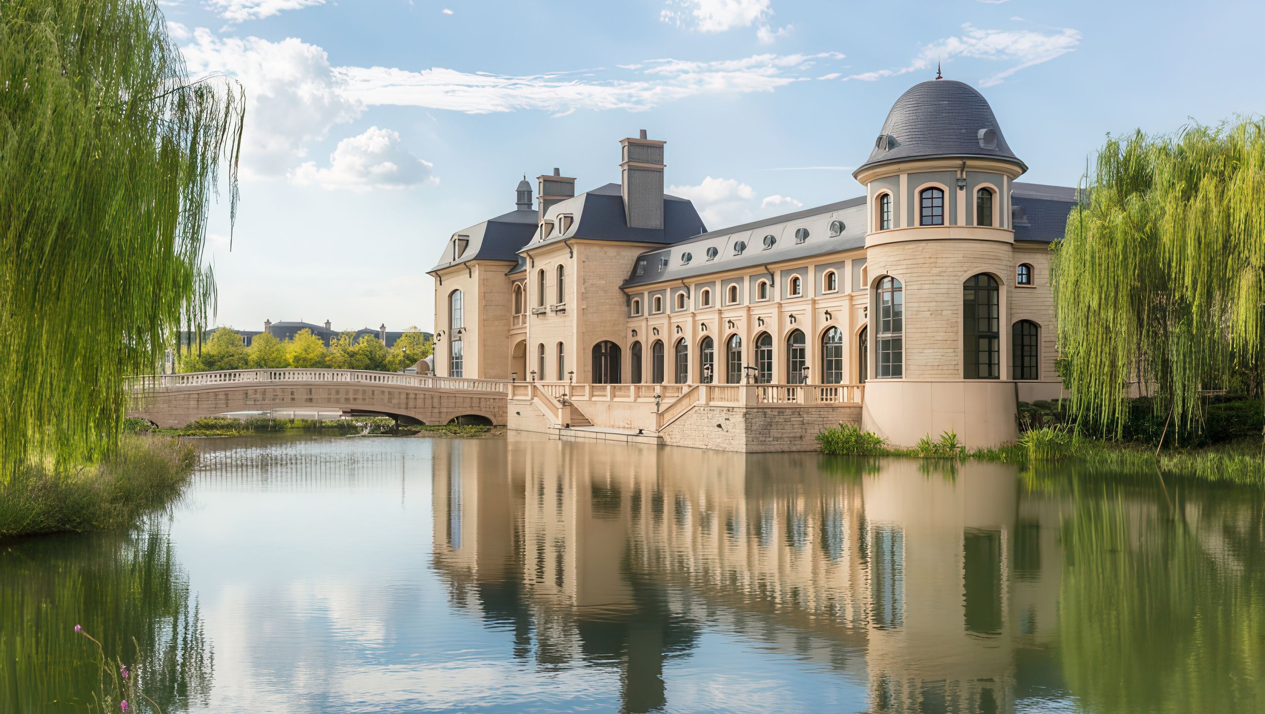
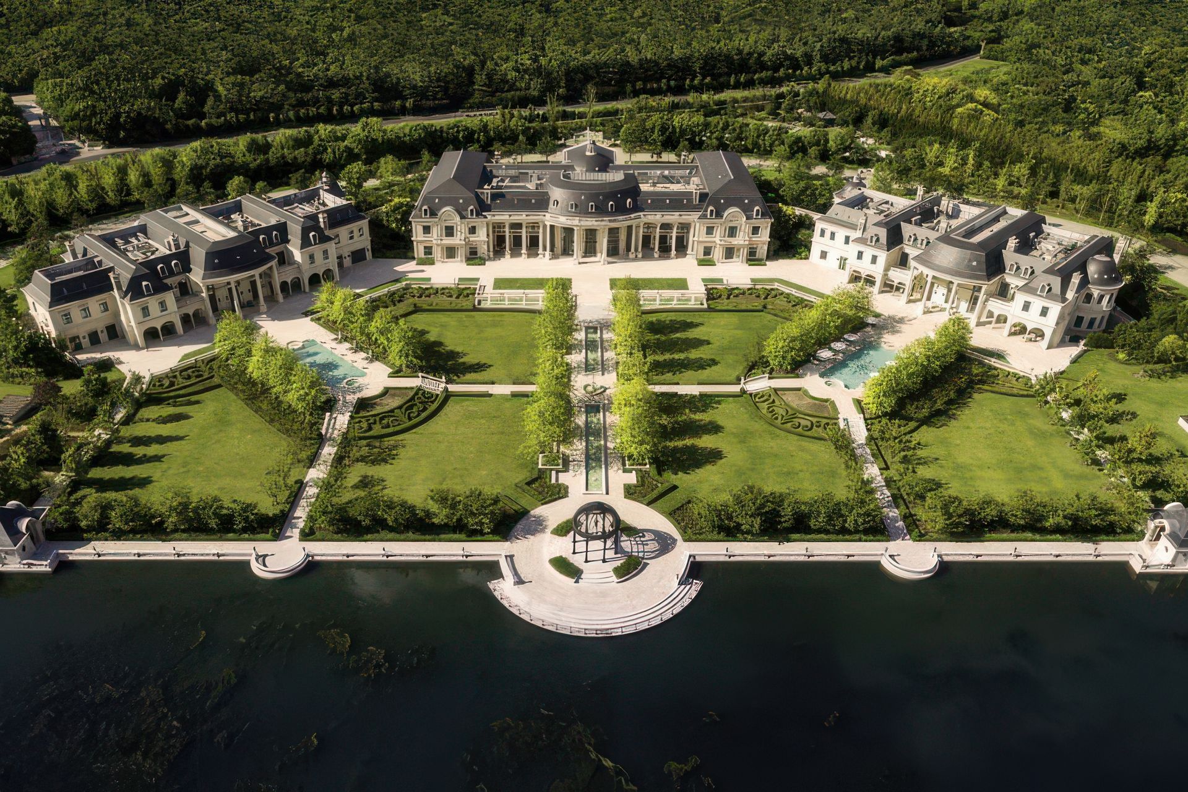
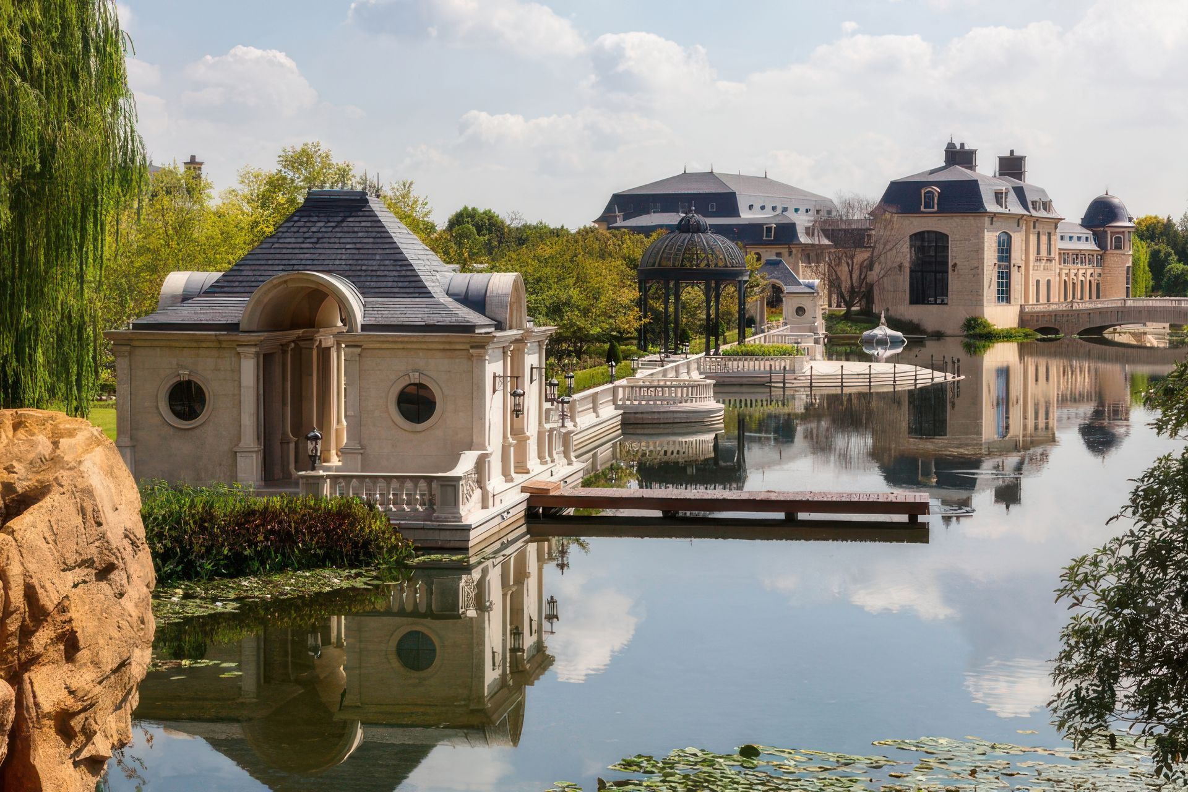
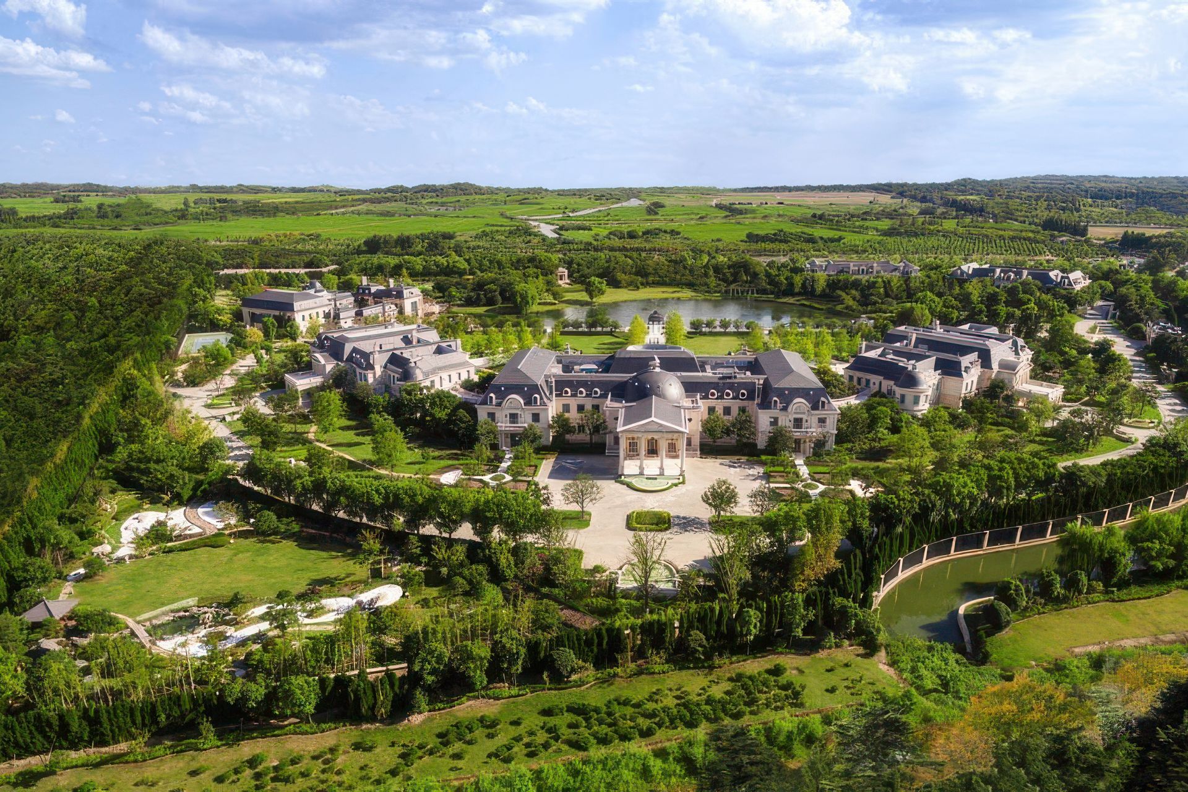
Spanning approximately 30 acres, this expansive estate reinterprets the grandeur of European palace architecture within a contemporary context, drawing inspiration from historic precedents such as Versailles and the Château de Chenonceau. A tripartite composition anchors the main residence, where formal axial gardens, water features, and landscaped grounds establish a carefully choreographed progression from structured symmetry to more relaxed, picturesque environments.
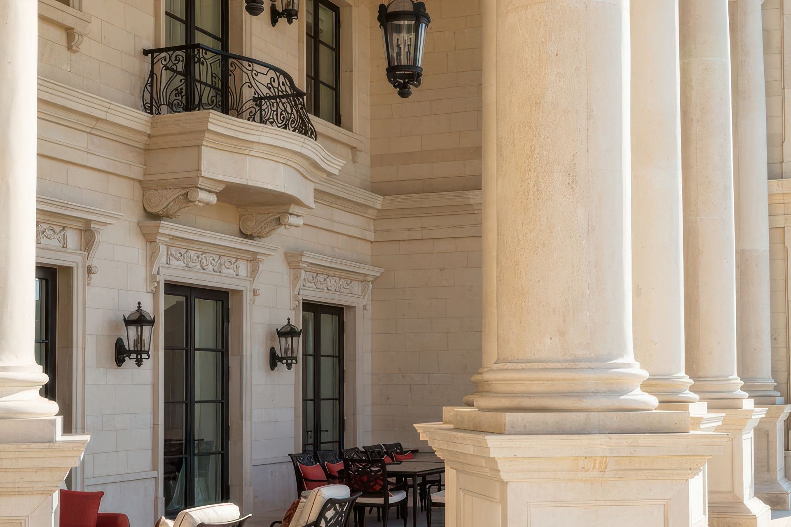
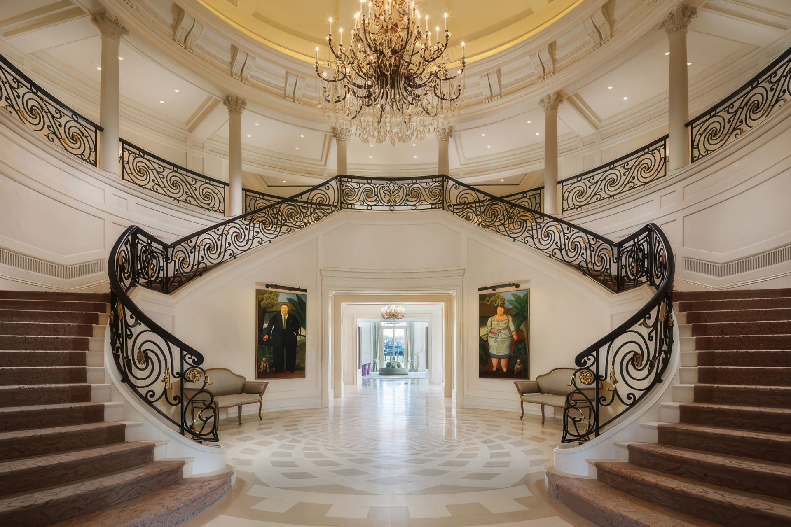
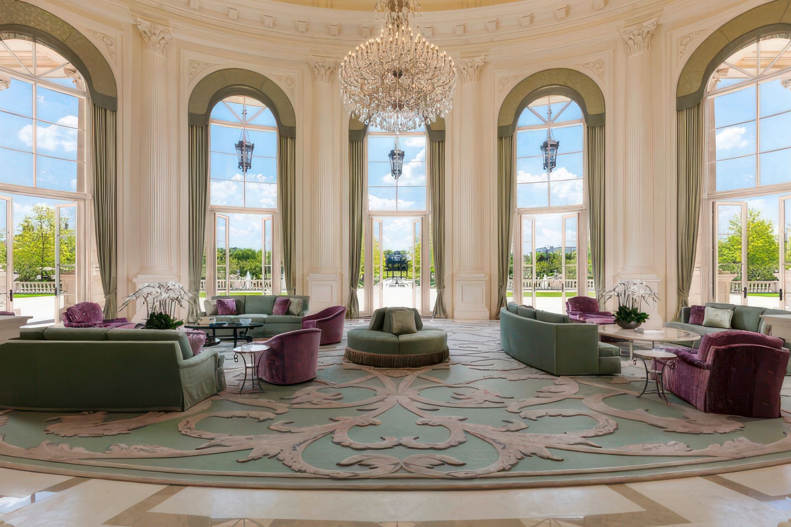
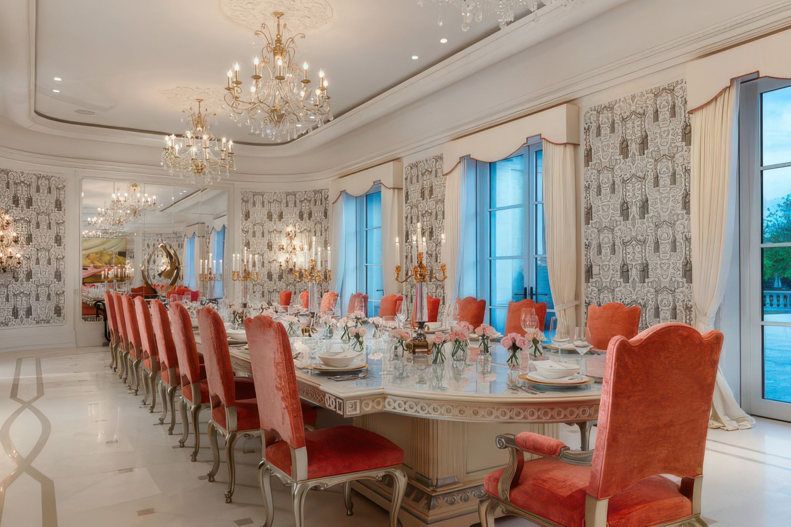
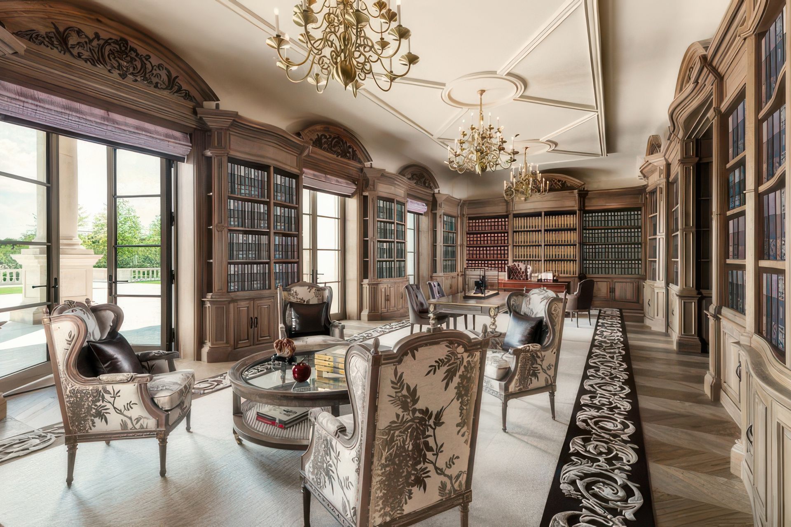
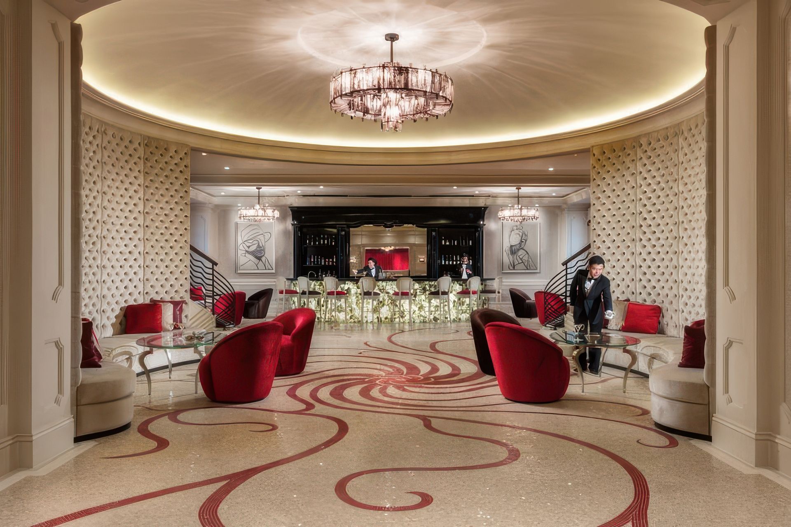
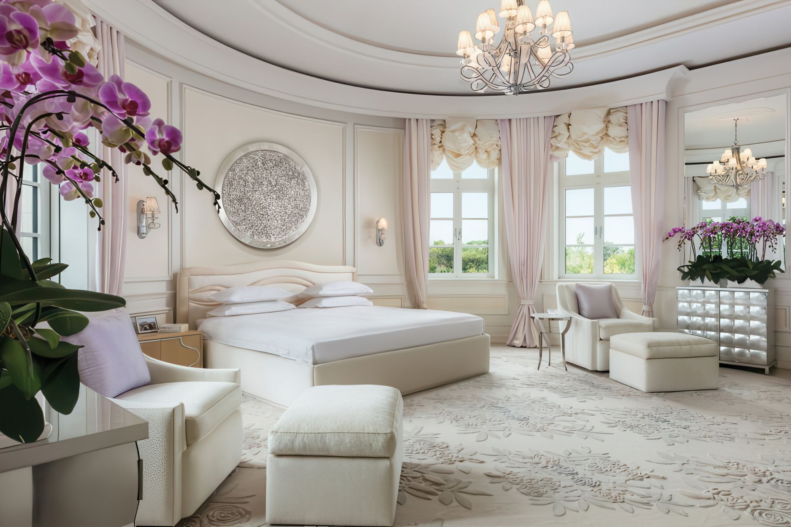
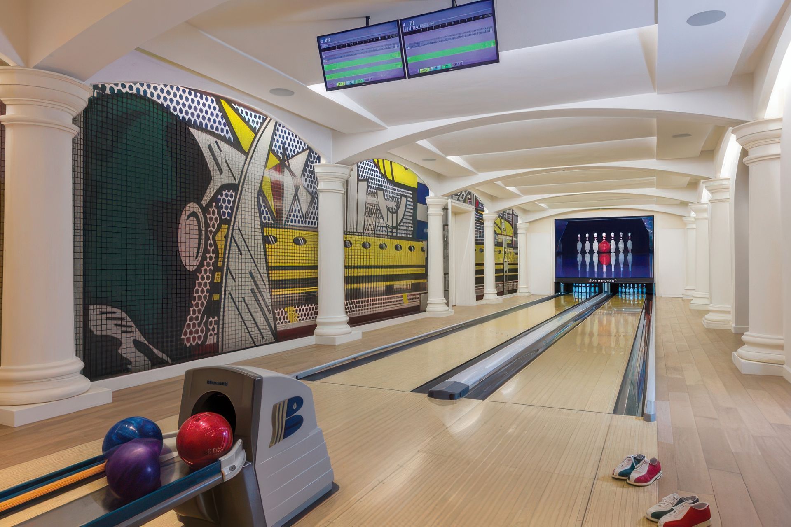
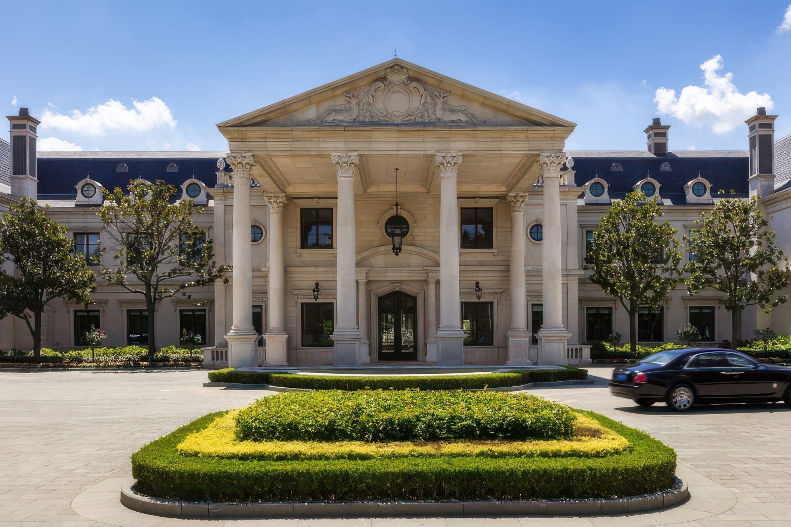
The architecture is defined by limestone façades, classical detailing, and a mansard roofline, while interiors balance monumental scale with refined craftsmanship. A grand rotunda, double staircases, and richly detailed rooms are composed to support both formal entertaining and daily living.
Auxiliary villas, recreational amenities, and garden follies extend the experience across the site, creating a cohesive, fully realized residential compound of exceptional scale and precision.
- Building style
- Classic
Like this Project?
Hire Landry Design Group
Professionals used in
this project
The practices and trades credited on this project.

More projects from
Landry Design Group
Other work by Landry Design Group, across every category they build in.


More in
Luxury Homes
Everything else in Luxury Homes, from every practice on ArchiPro.


Next Project
Keep scrolling