Alleghany County House
Alleghany County House

- 1.3K profile views
- 1 save
Project team
- Point Office Architecture & Design
- Keith Isaacs Photography, Point Office
- Keith Isaacs Photography
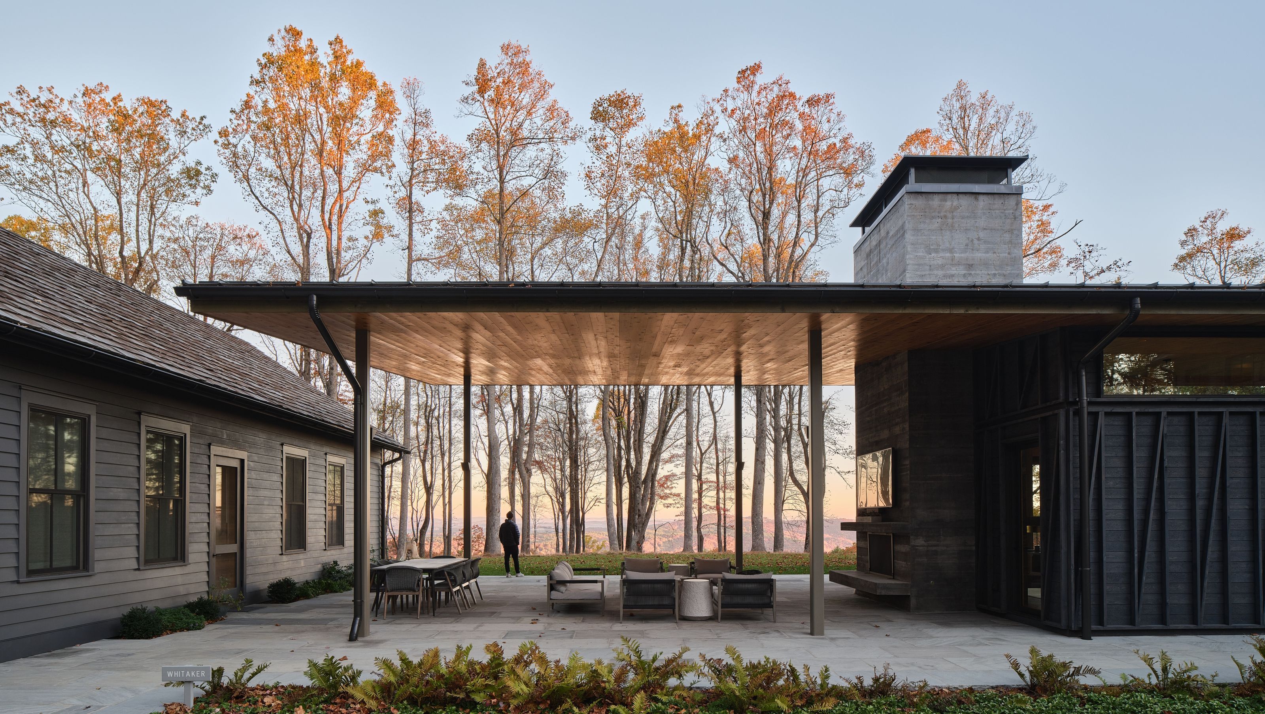
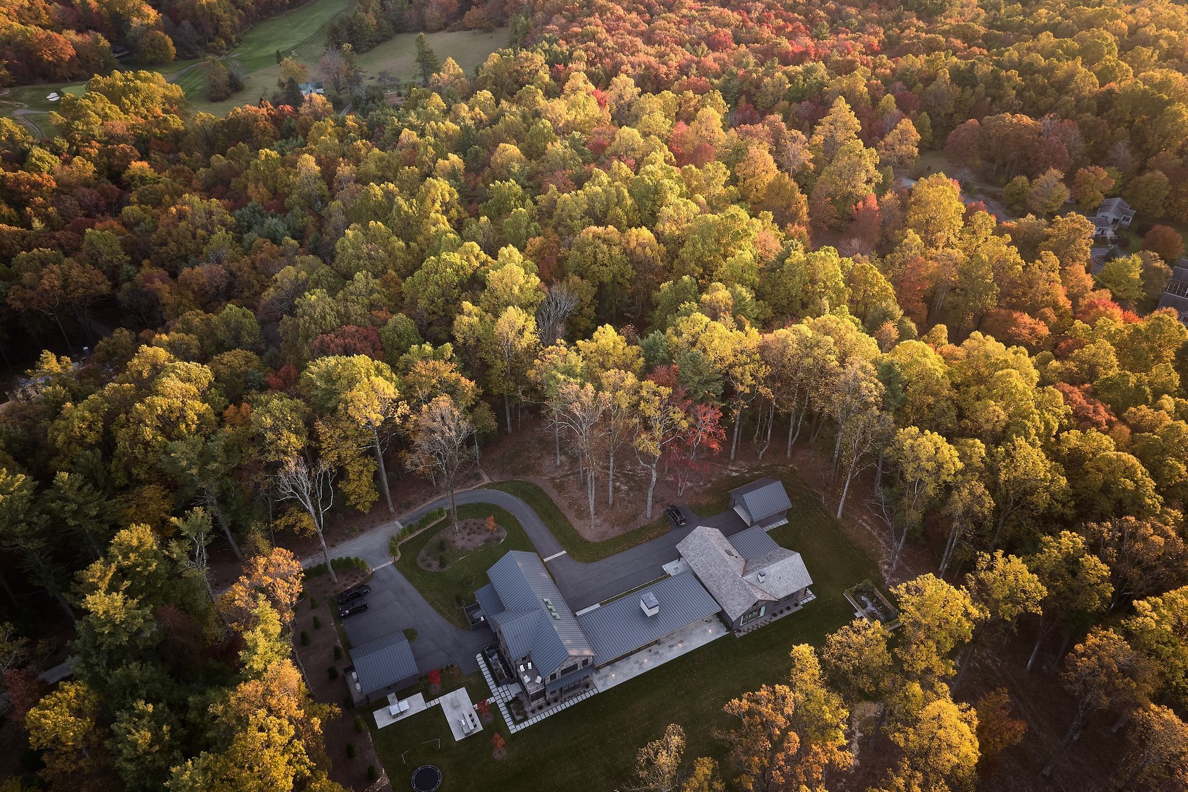
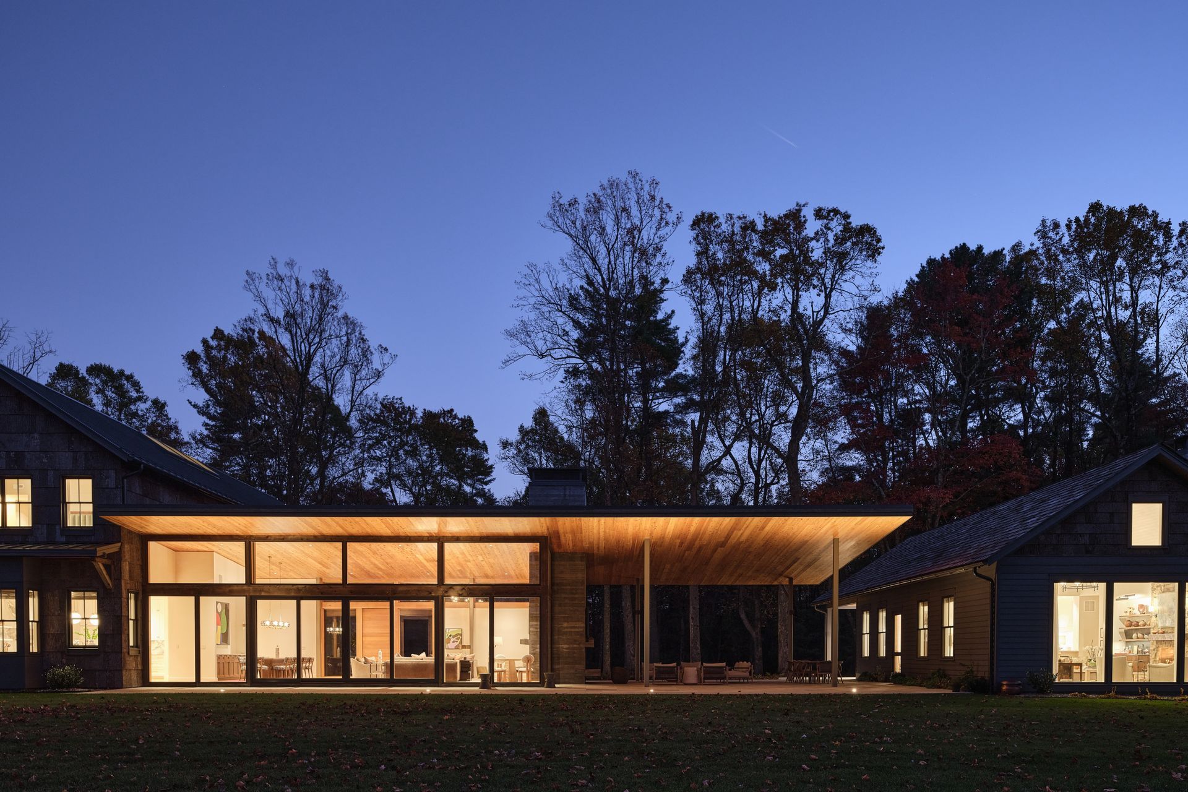
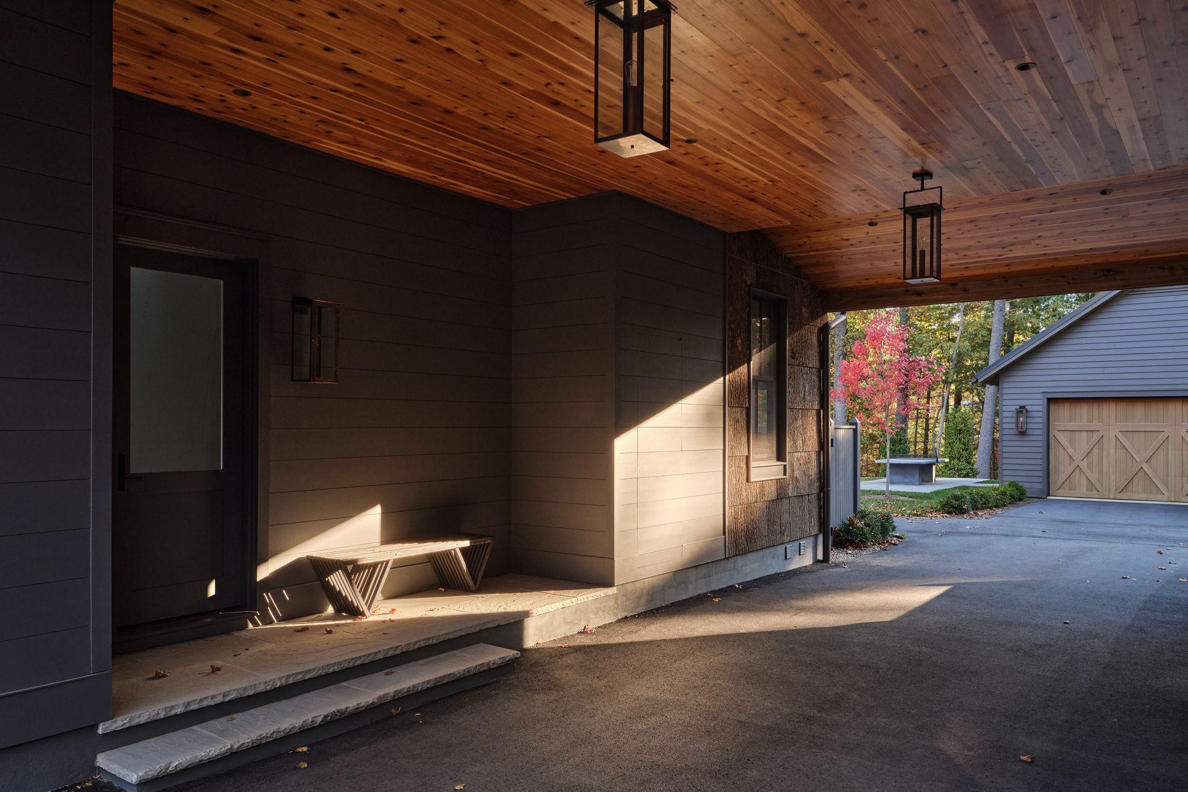
The project includes a pair of associated residences on a North Carolina mountain estate designed for multiple generations of a family. The project began with careful study of the 40+ acre mountaintop property, resulting in a site selection which balanced views, solar gain, and protection from prevailing winds. In positioning the houses relative to each other we were careful to consider privacy and autonomy while wanting to facilitate communal gathering. The resulting houses are bridged by a more modern, glazed connection which acts as living and dining room of one house and who’s roof extends out creating cover for a shared outdoor living space, all while orienting towards spectacular long-range mountain views.


Awards
Georgia Design Award - Merit
AIA
Like this Project?
Hire Point Office Architecture & Design
Professionals used in
this project
The practices and trades credited on this project.

More projects from
Point Office Architecture & Design
Other work by Point Office Architecture & Design, across every category they build in.


More in
Multi-unit Dwelling
Everything else in Multi-unit Dwelling, from every practice on ArchiPro.


Next Project
Keep scrolling