Ormewood Park Residence
Ormewood Park Residence

- 1.4K profile views
- 1 save
Project team
- Point Office Architecture & Design
- Fredrik Brauer
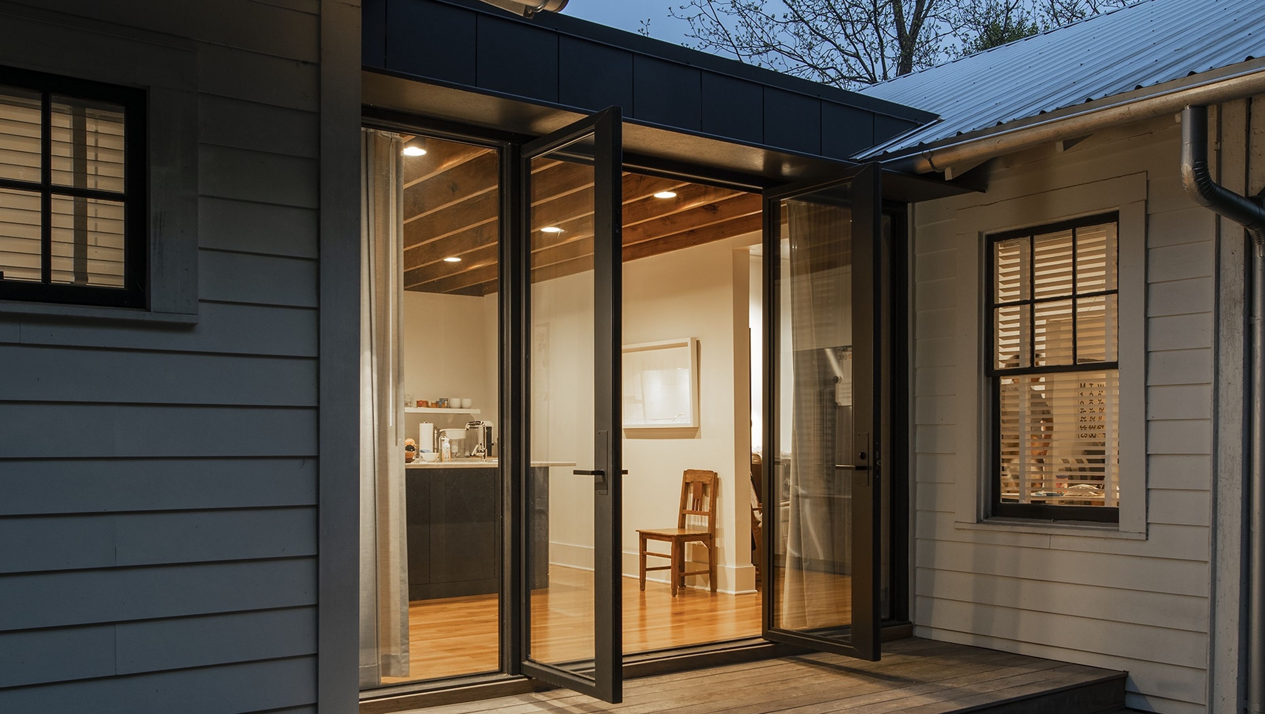
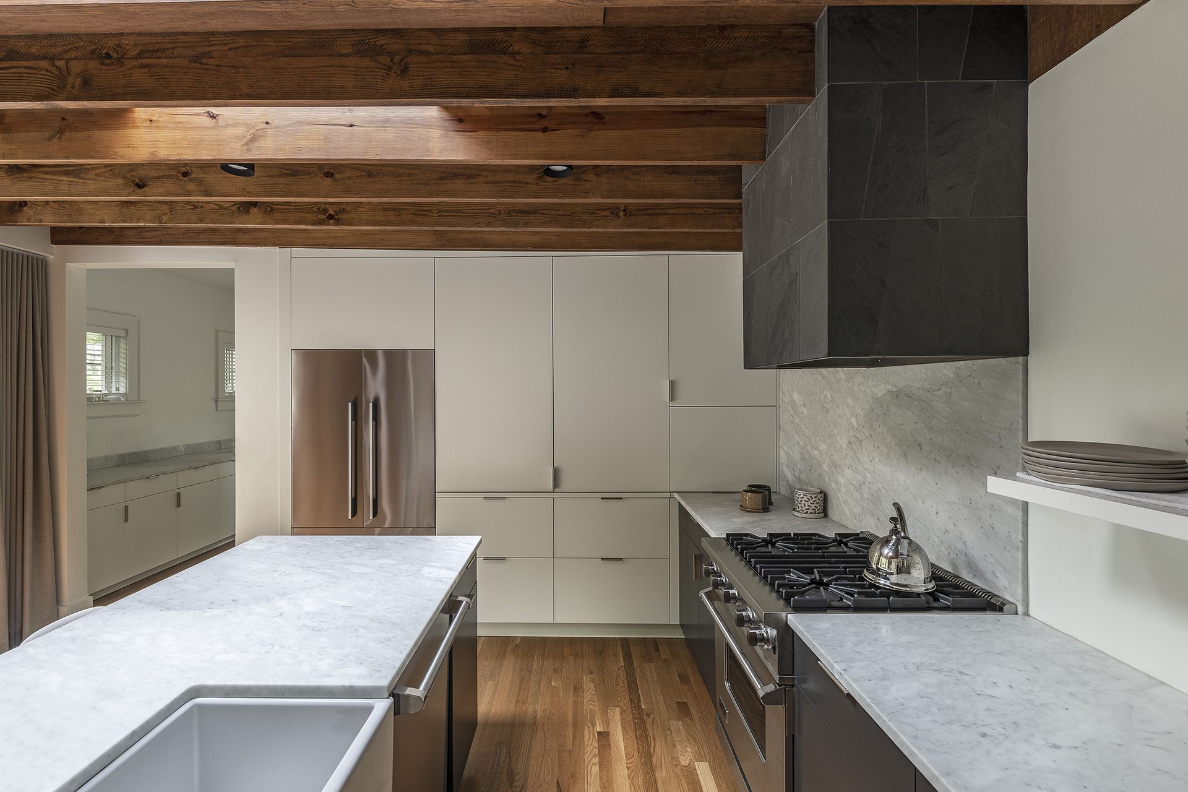
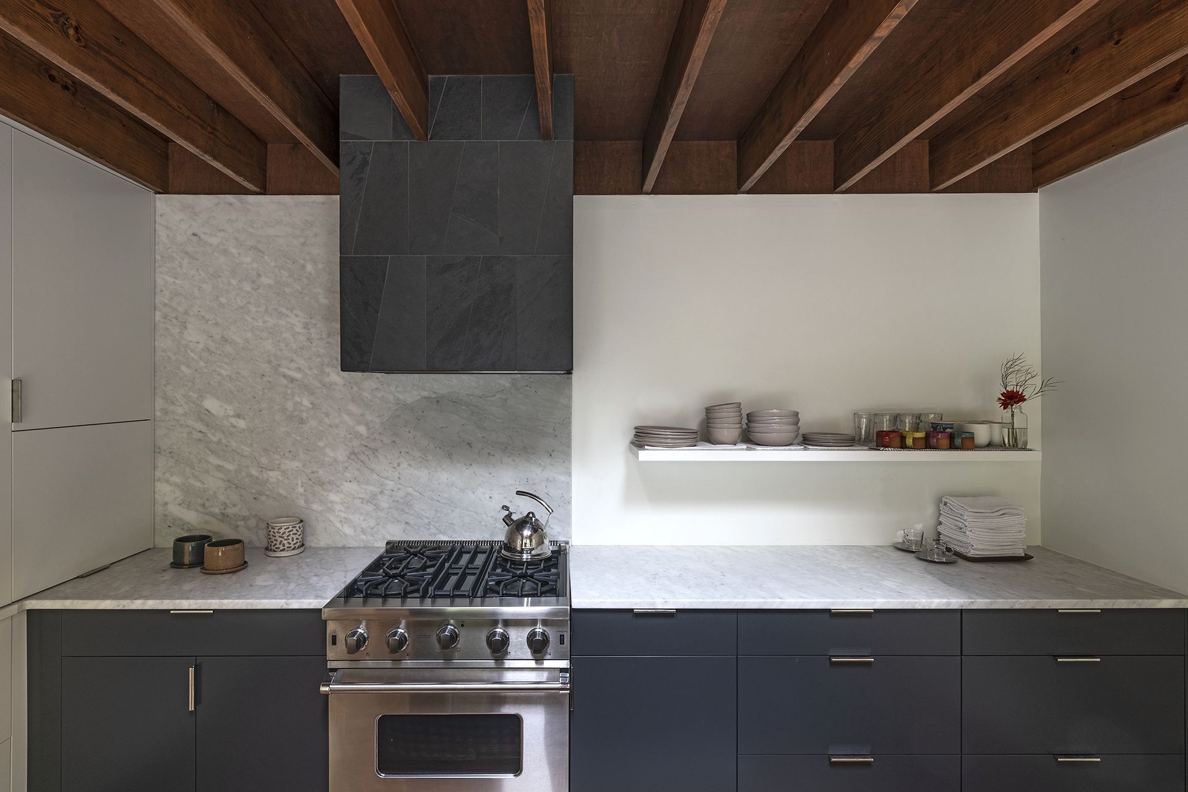
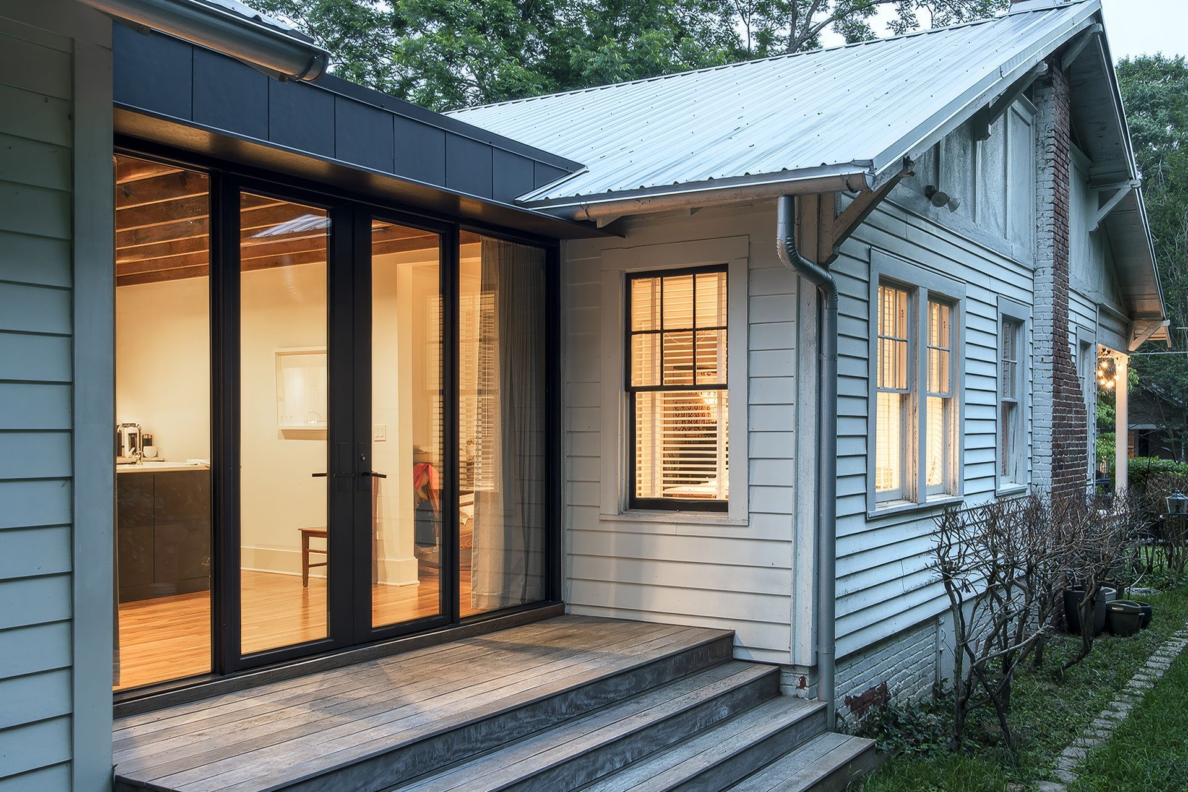
This project sits on a site whose shape is the result of the historic trolley line that once ran through the neighborhood and eventually to downtown Atlanta. The unique shape of the lot presented a challenge in how houses typically address side and rear yards. A previous addition to the existing home was demolished and replaced by this addition which includes a new kitchen, bedroom suite, and mud room. The kitchen volume is designed to be a contemporary ‘bridge’ between the old home and the new living quarters, and features a glass wall that opens to the side & back yards. The new addition also seeks to connect the length of the site by allowing an axial view from the existing house through to the back yard.




Project team

Clark Tate
Like this Project?
Hire Point Office Architecture & Design
Professionals used in
this project
The practices and trades credited on this project.

More projects from
Point Office Architecture & Design
Other work by Point Office Architecture & Design, across every category they build in.


More in
Single House
Everything else in Single House, from every practice on ArchiPro.


Next Project
Keep scrolling