Project team
- ArchitectK—DA
Luxury Rises from a Gut Renovation
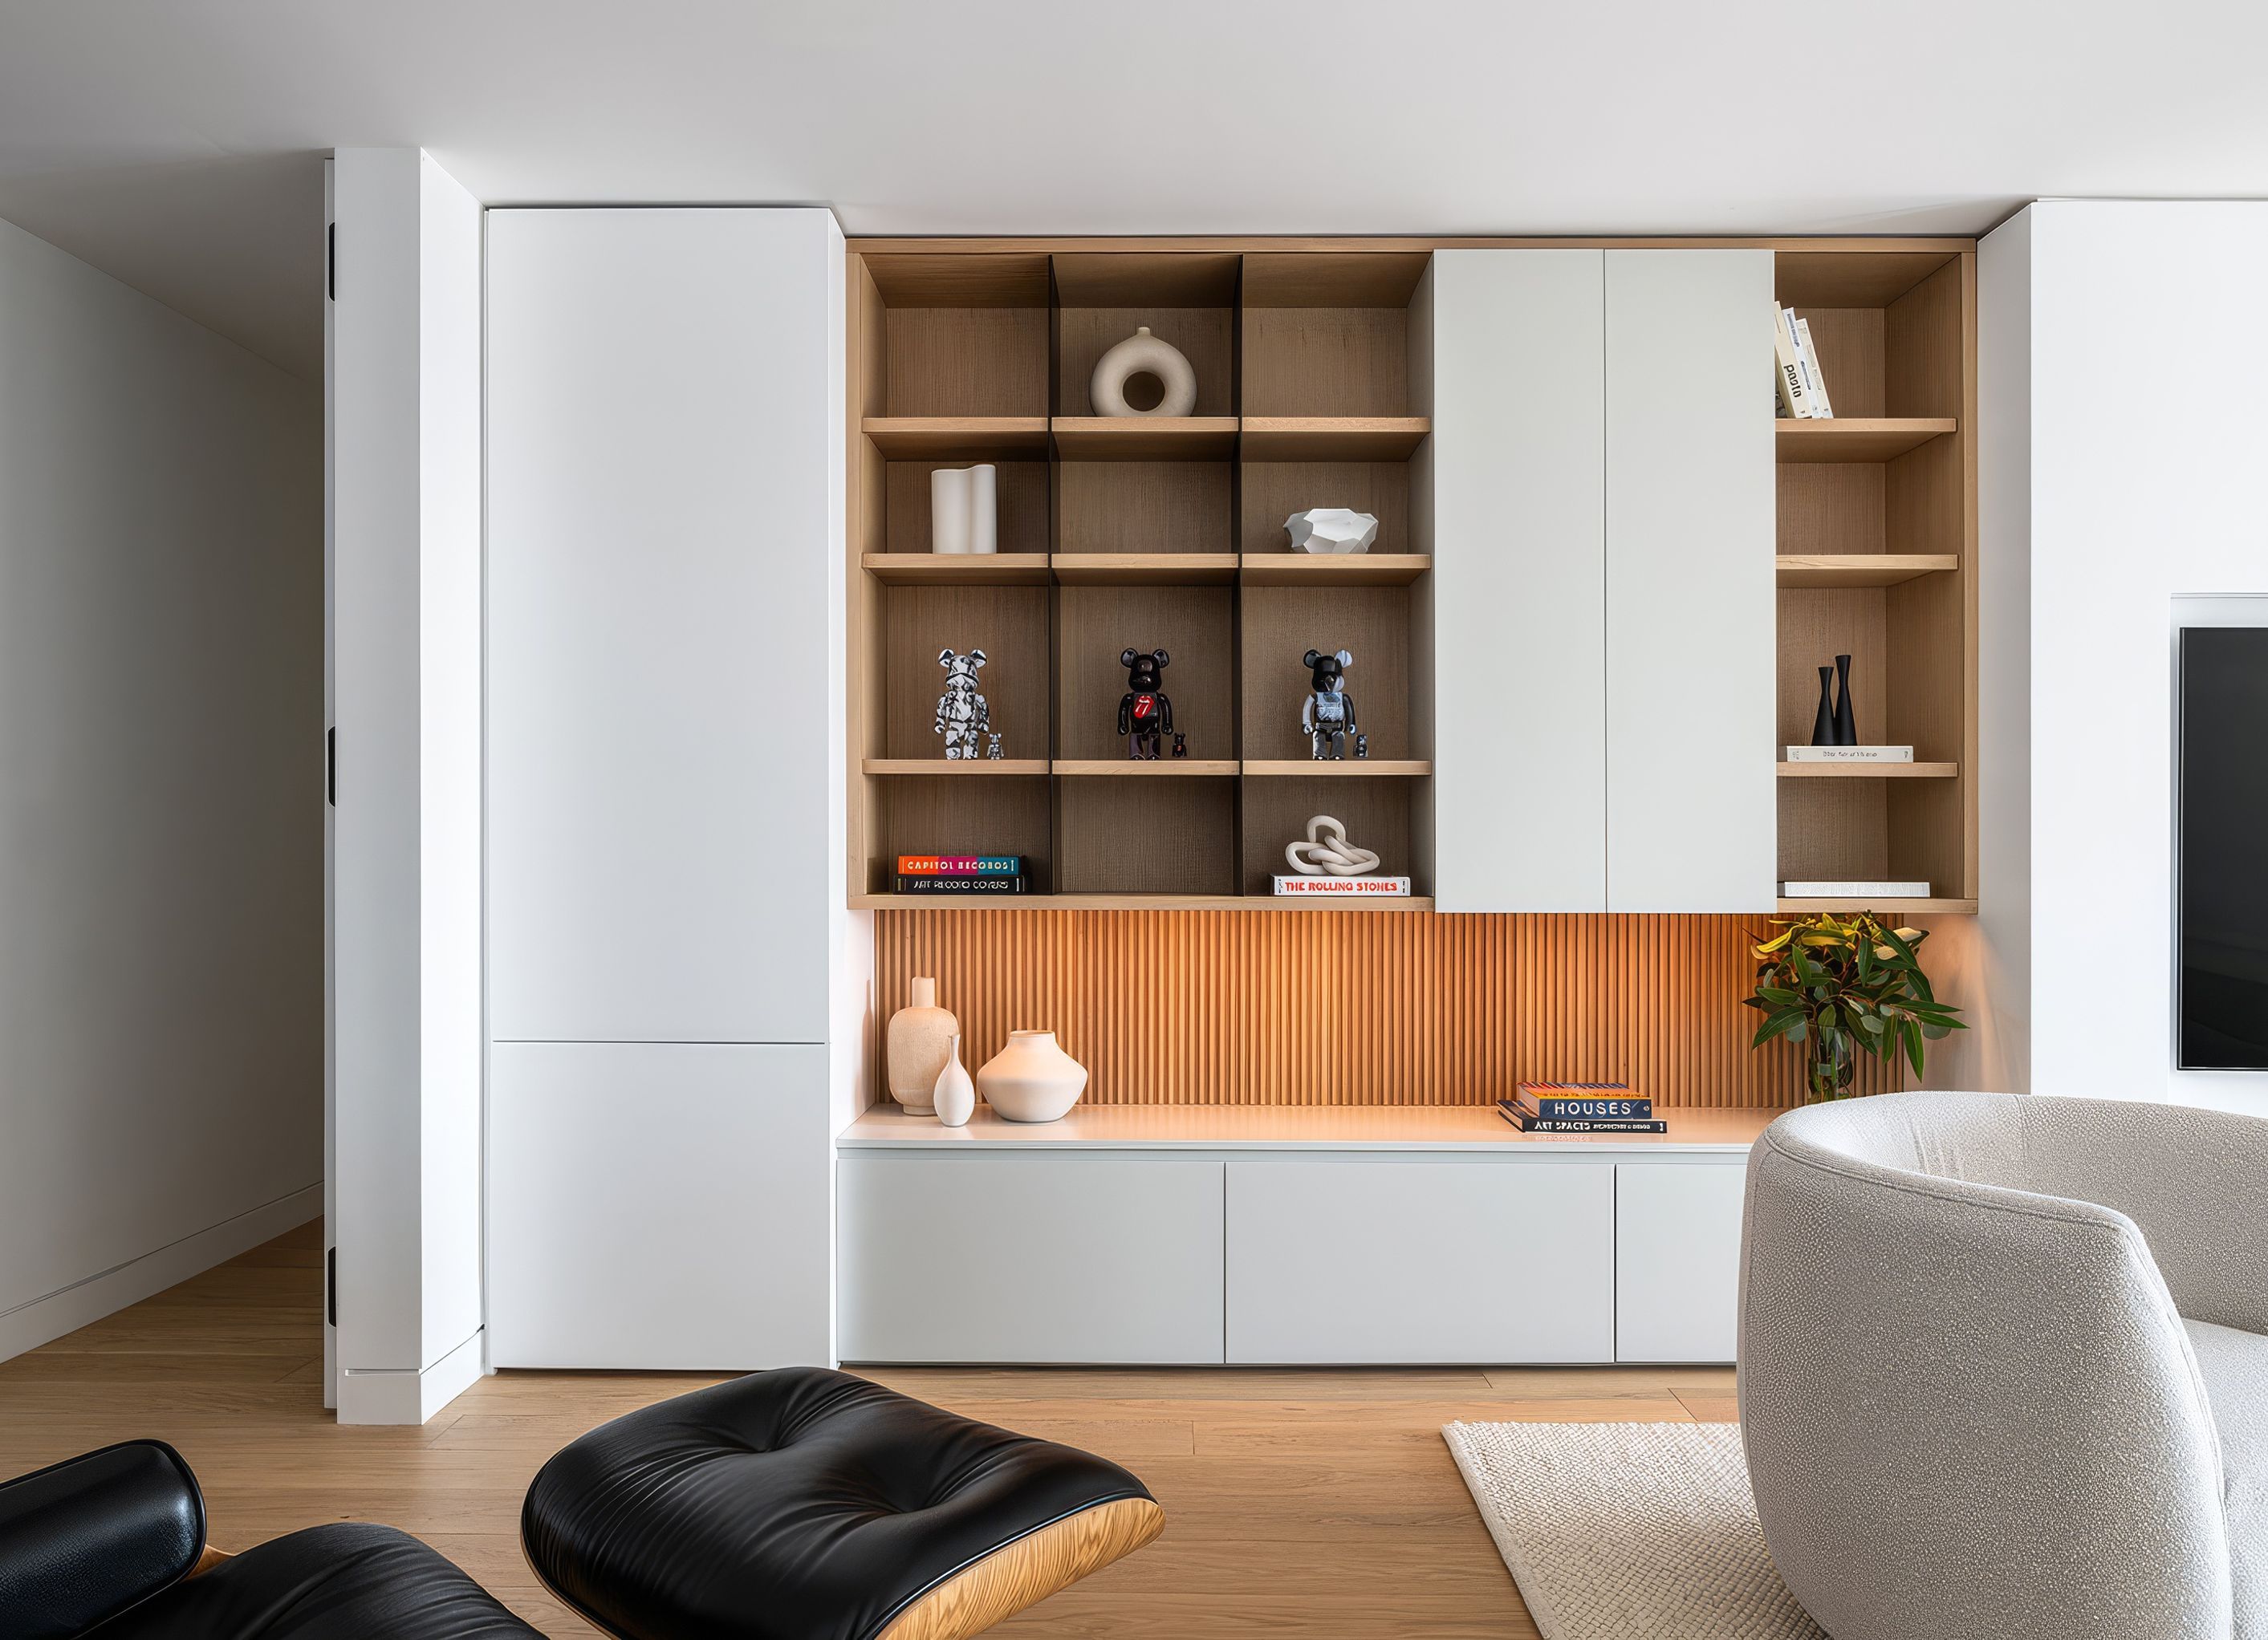
To bring this vision to life, we executed several key interventions that transformed the apartment into a luxurious and functional home. We began by relocating the kitchen from its original galley configuration into the main living space. This move required meticulous planning to accommodate gas and water lines while integrating custom cabinetry that elegantly conceals the sink. The former primary suite was transformed into a spacious dining area connected to the new kitchen, effectively doubling the communal living space and creating a seamless flow for entertaining. The original maid’s quarters and galley kitchen were repurposed into a state-of-the-art gym and a serene home office, adding versatility and functionality to the apartment. We designed a new primary suite featuring two expansive walk-in closets, a makeup vanity, and a reimagined bathroom. The primary bathroom is now a sanctuary, boasting a stunning marble wet room with a soaking tub and shower, strategically positioned to enjoy the east-facing window view. Throughout the apartment, we used a harmonious palette of natural woods, Venetian plaster, blackened steel, veining marble, and lacquered finishes. This cohesive selection of materials creates a sophisticated and timeless aesthetic. The design emphasizes clean lines, combining open display shelving with cleverly integrated hidden storage solutions. Custom millwork seamlessly transitions from the entryway to the kitchen, incorporating a powder room and additional storage along the way. One of the standout features of this project is the integration of hidden doors that conceal the gym, powder room, and bar. When closed, these doors maintain the apartment’s sleek and seamless appearance while allowing free passage and flexibility. A striking oak and steel shelving unit anchors the living room, tastefully housing the TV and adding a sculptural element to the space. The refinished balcony blends seamlessly with the interior, further expanding the sense of space and providing an outdoor retreat. The A+S Apartment is a testament to the power of collaborative design. Through the shared ambition of our clients, the innovative solutions of our design team, and the expert craftsmanship of our contractors, we have created a home that exemplifies the potential of modern living.
- Completed
- 2023
- Building style
- Modern


Professional Reviews
Professionals used in
this project
The practices and trades credited on this project.

More projects from
K—DA
Other work by K—DA, across every category they build in.


More in
Apartments
Everything else in Apartments, from every practice on ArchiPro.


Next Project
Keep scrolling