
Project team
- Brett Zamore Design
- Ayala Vargas
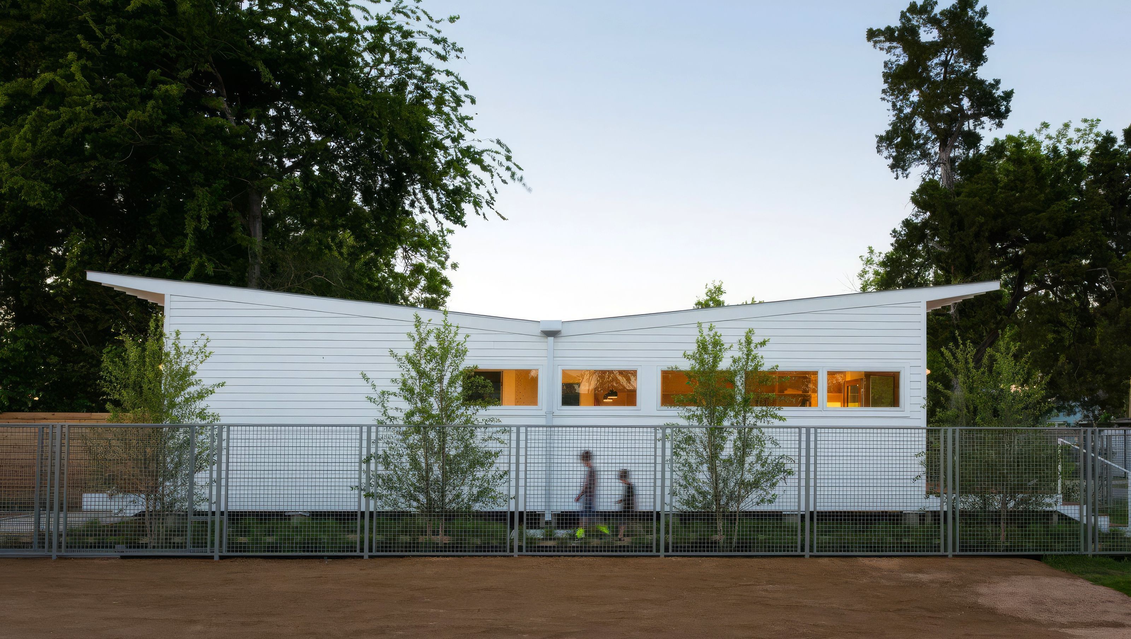
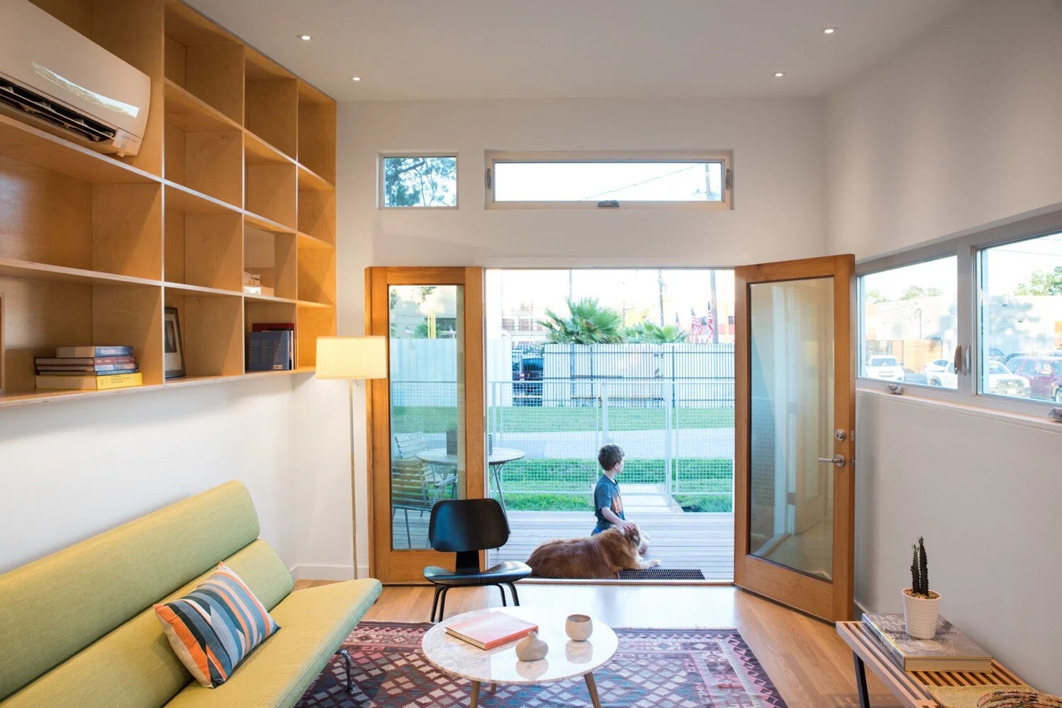
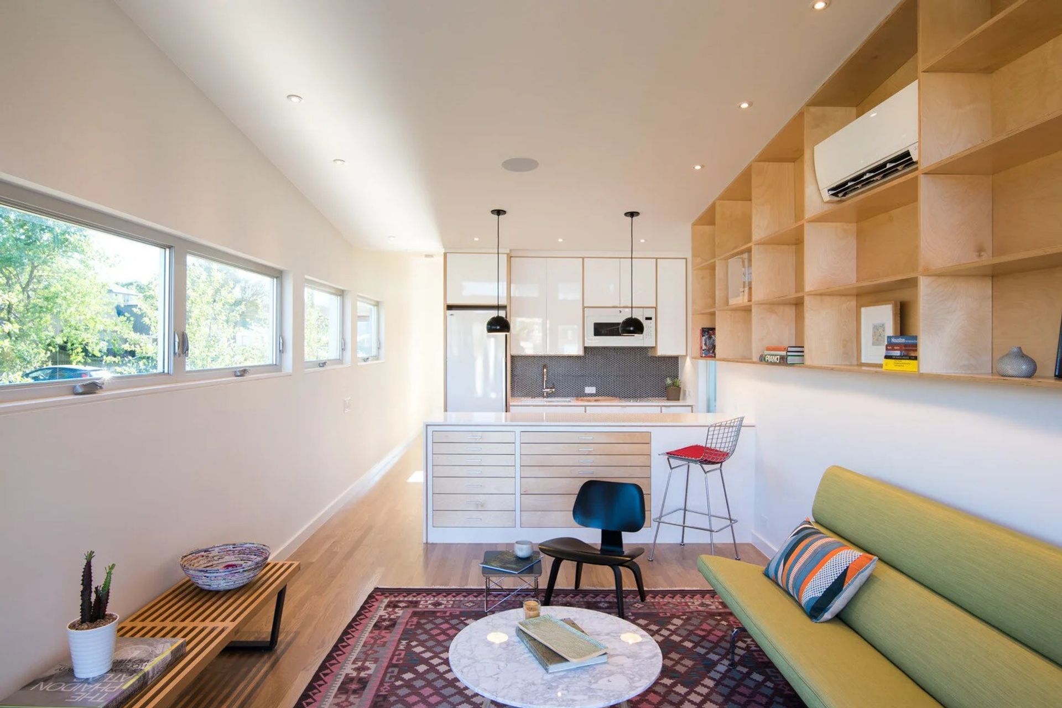
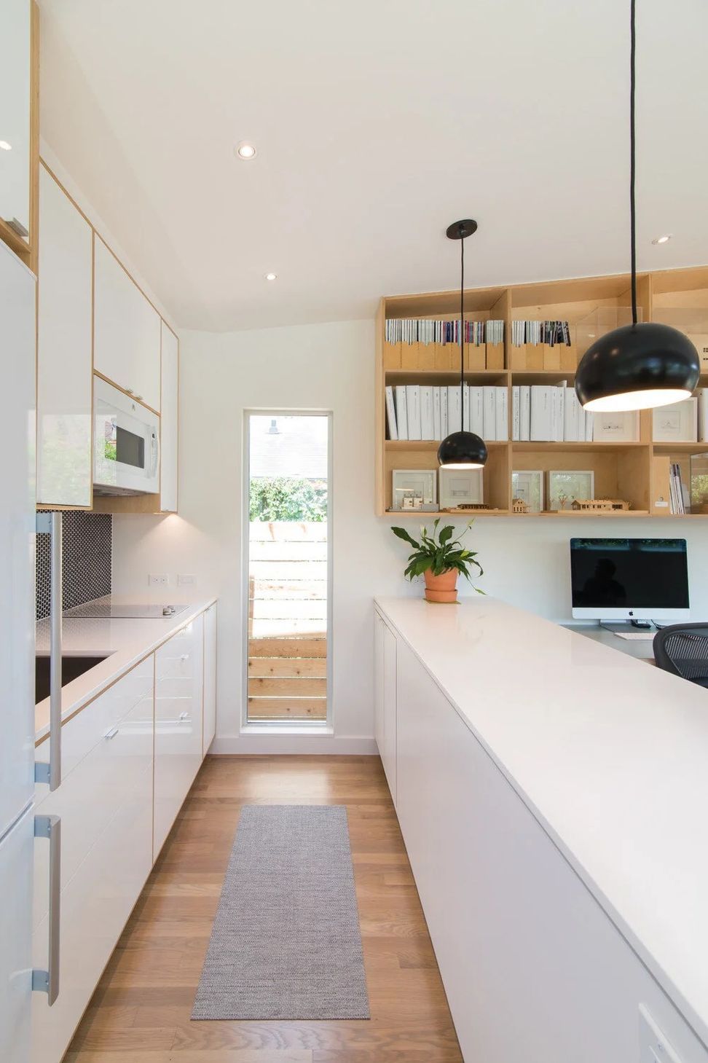
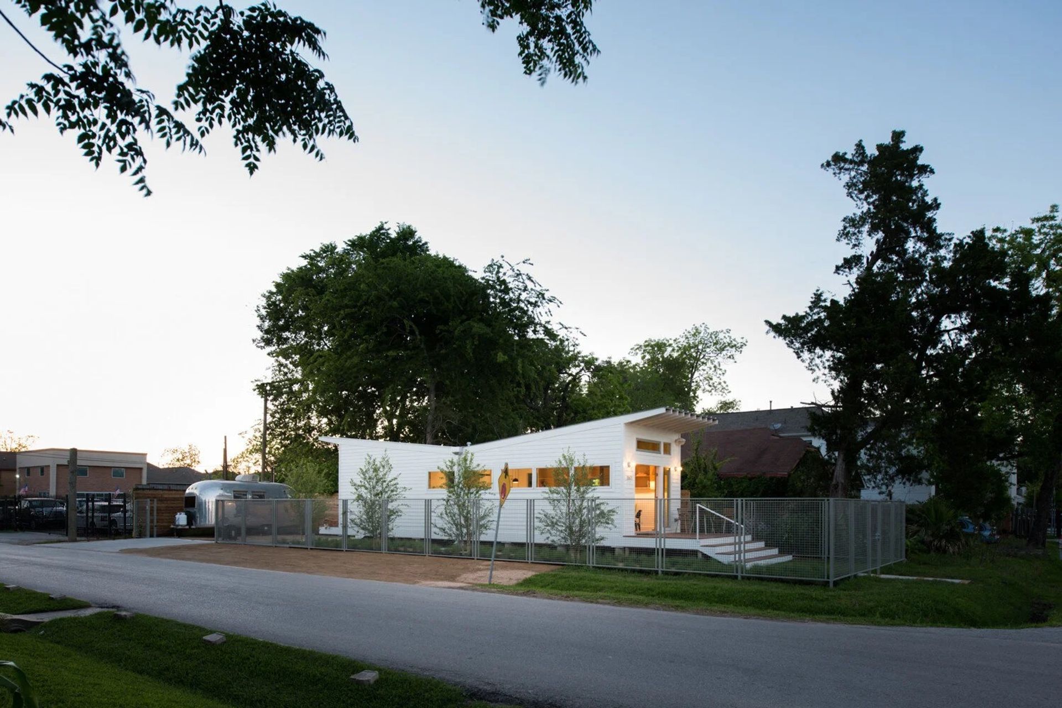
The zFab 504 prototype was site-built in the Houston Heights, a neighborhood known for its bungalow-lined streets. The narrow rectilinear plan proved to be an ideal solution for the tight constraints of the 25’ x 100’ corner lot. The 12’ x 42’ home is raised on piers with an 8’ front deck and 4’ back deck. A driveway sits at the back of the property while a garden along the side provides a buffer from the constant passing of cars. Built as a residence with an open concept plan the home was converted into a BZD’s studio.
- Completed
- 2017
- Building style
- Small home




Awards
Design Award - Residential Architecture Category
AIA Houston
Like this Project?
Hire Brett Zamore Design
Professionals used in
this project
The practices and trades credited on this project.

More projects from
Brett Zamore Design
Other work by Brett Zamore Design, across every category they build in.


More in
Single House
Everything else in Single House, from every practice on ArchiPro.


Next Project
Keep scrolling