

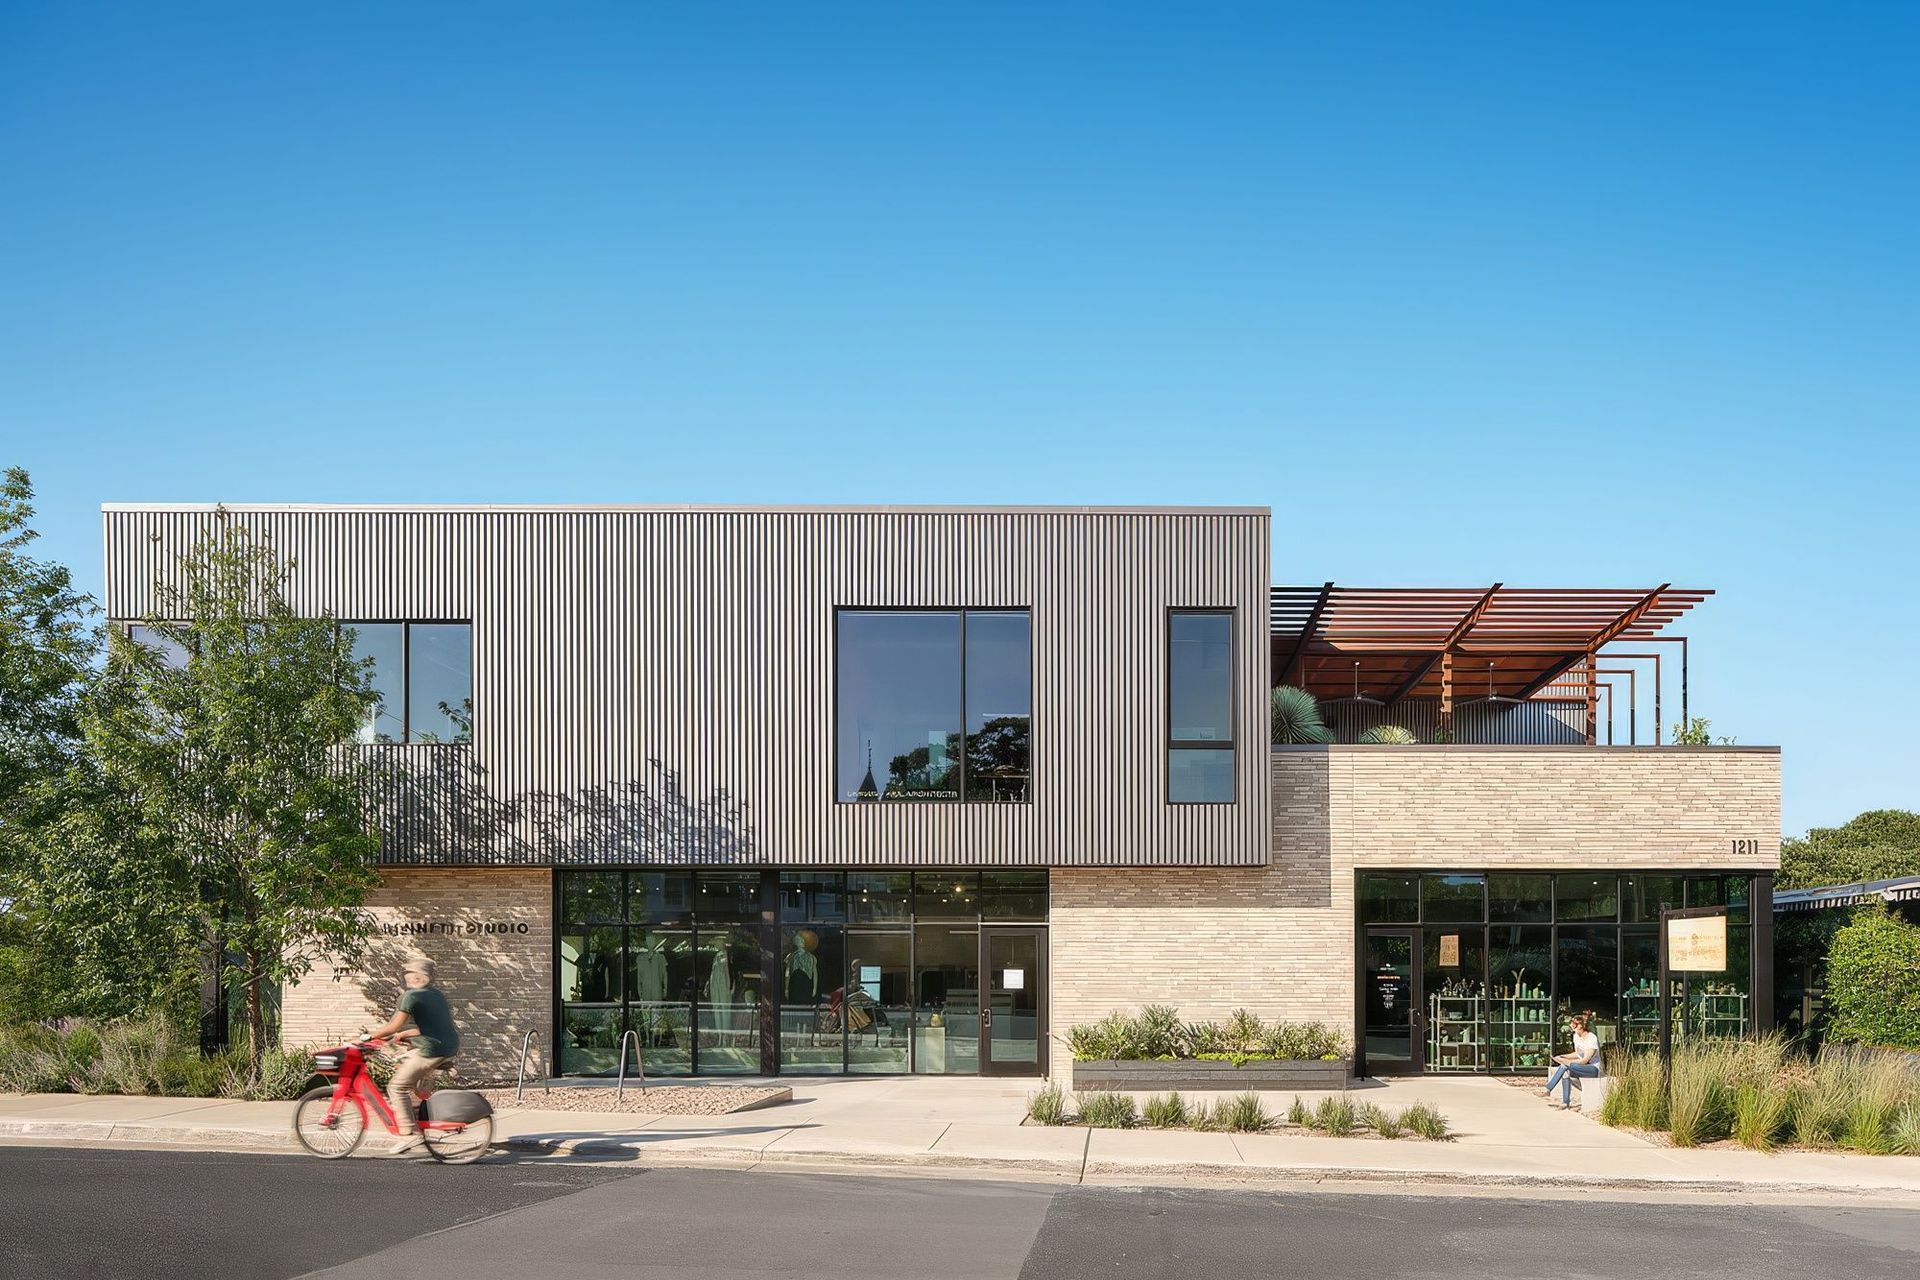
East 11th Street is the “Main Street” of a very diverse neighborhood in East Austin, offering a vibrant mix of small, locally owned businesses, shops, and restaurants. Located at the corner of 11th and Navasota, the site for 1211 East Eleventh anchors the eastern end of the pedestrian-oriented commercial strip and overlooks the park-like Texas State Cemetery where the urban street character and scale shifts to a residential neighborhood.
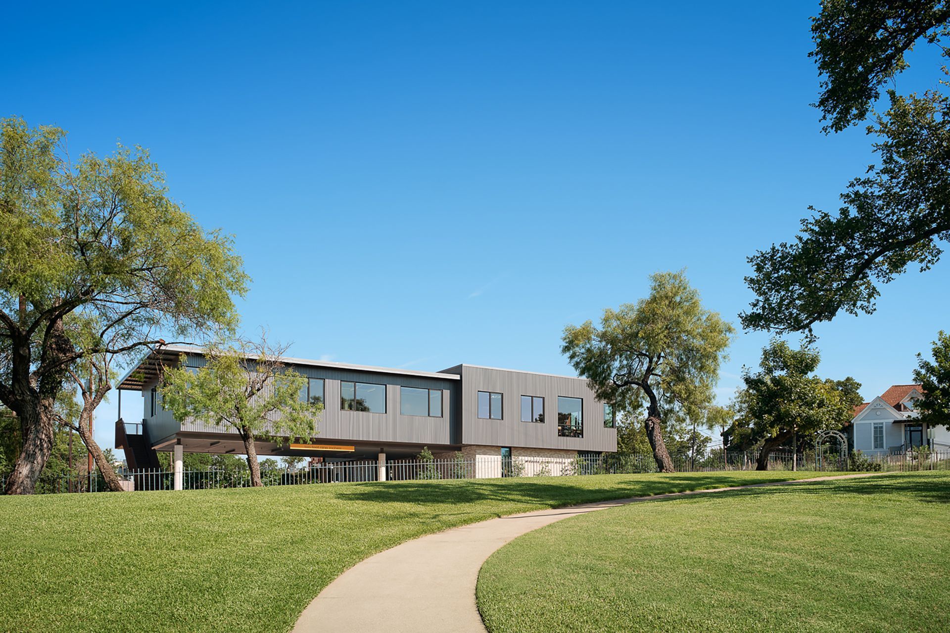
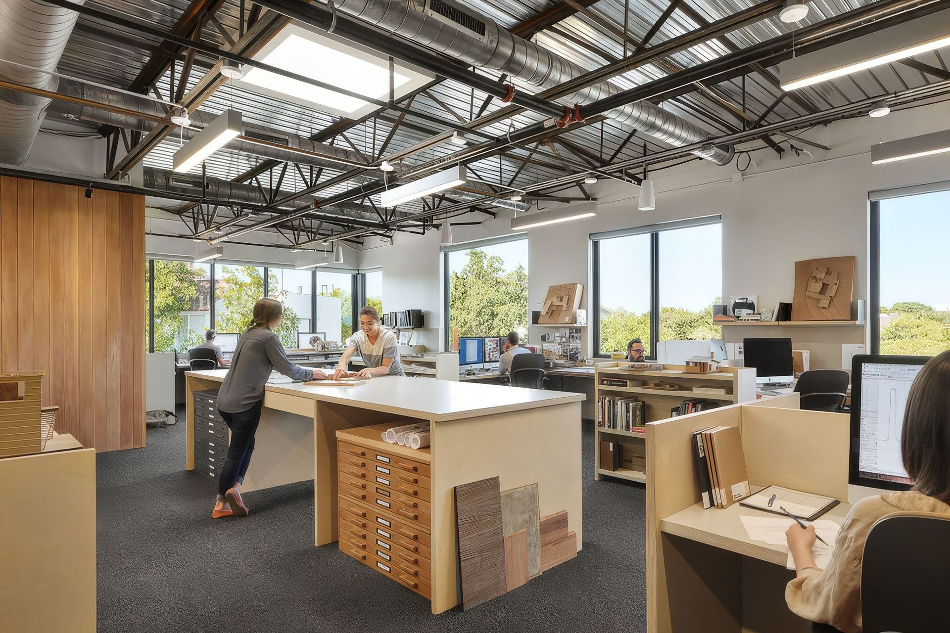
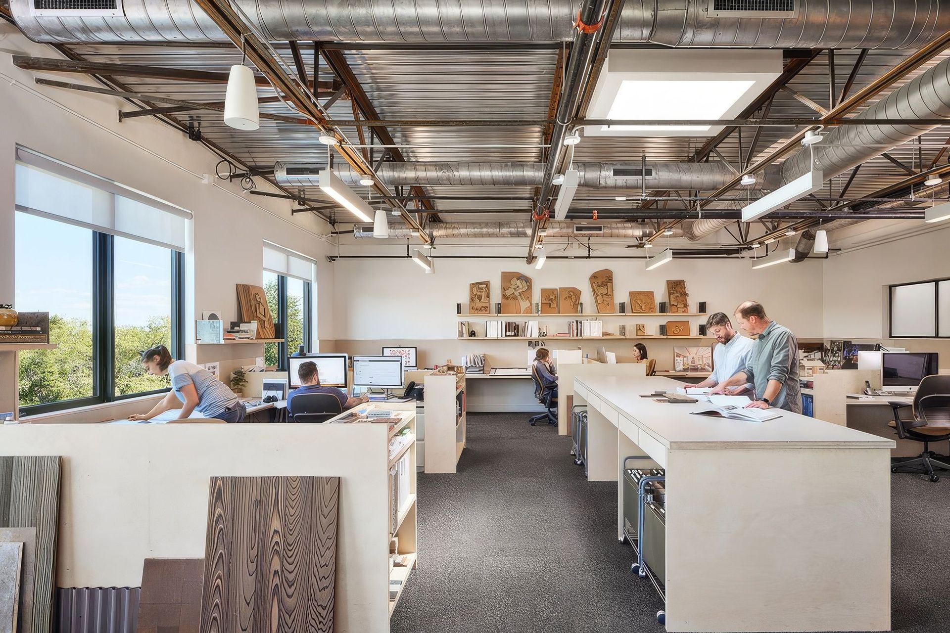
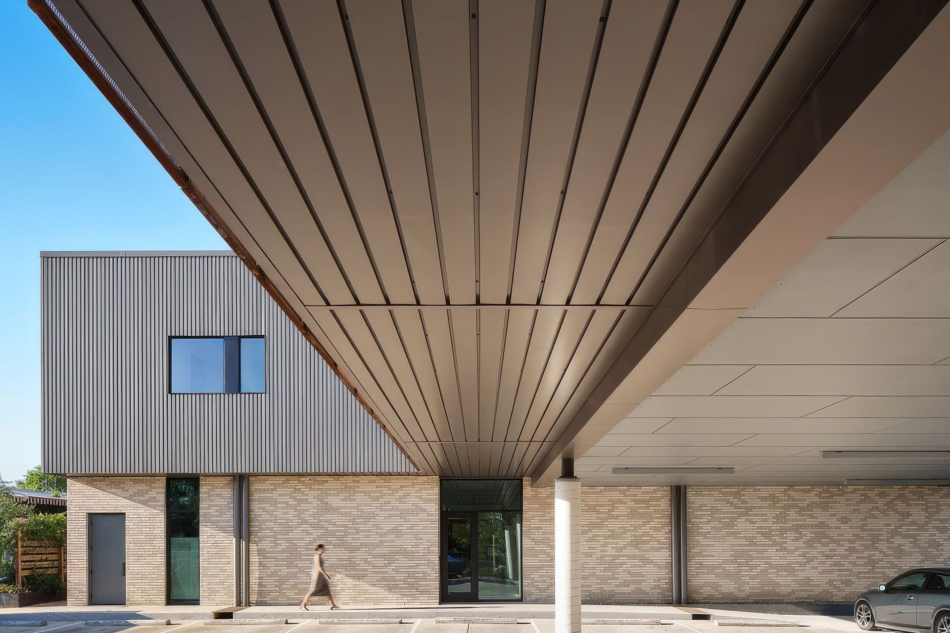
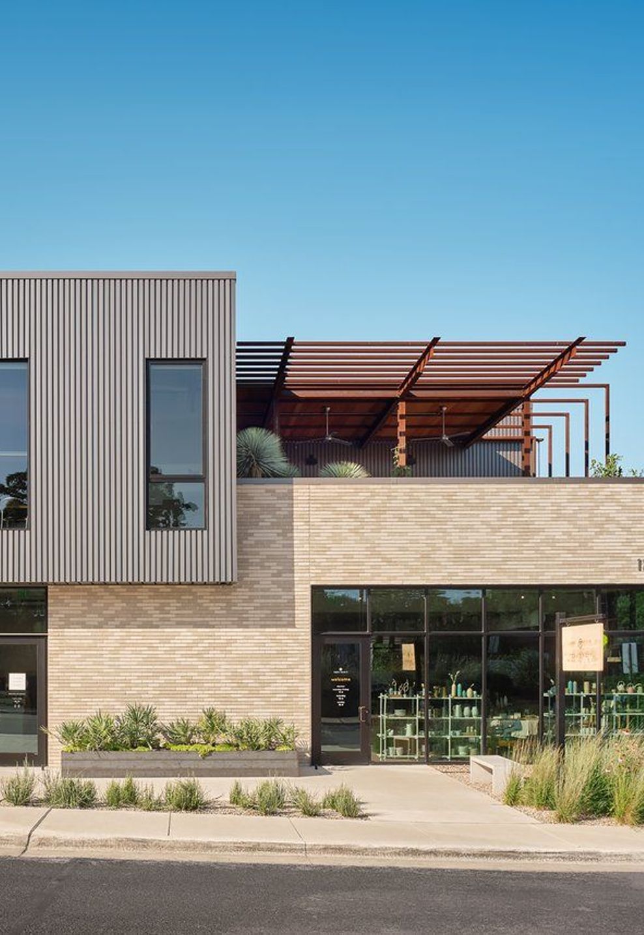
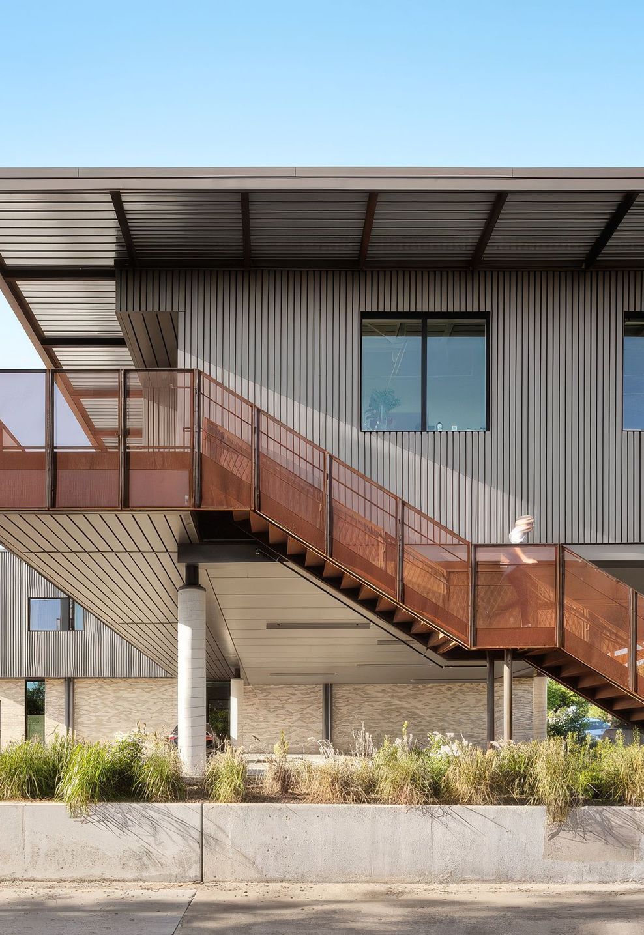
1211’s form is drawn from this transitional corner condition. The ground floor is clad in brick and scaled to match the low-slung historic building next door which houses a restaurant. Two street-level retail shops in the new building take advantage of the wide pedestrian sidewalk. The upper floor, featuring tenant office space, is clad in box-rib metal siding and is oriented to take in views of the park-like landscape of the cemetery to the east. Parking is tucked underneath the rear, elevated portion of the building.
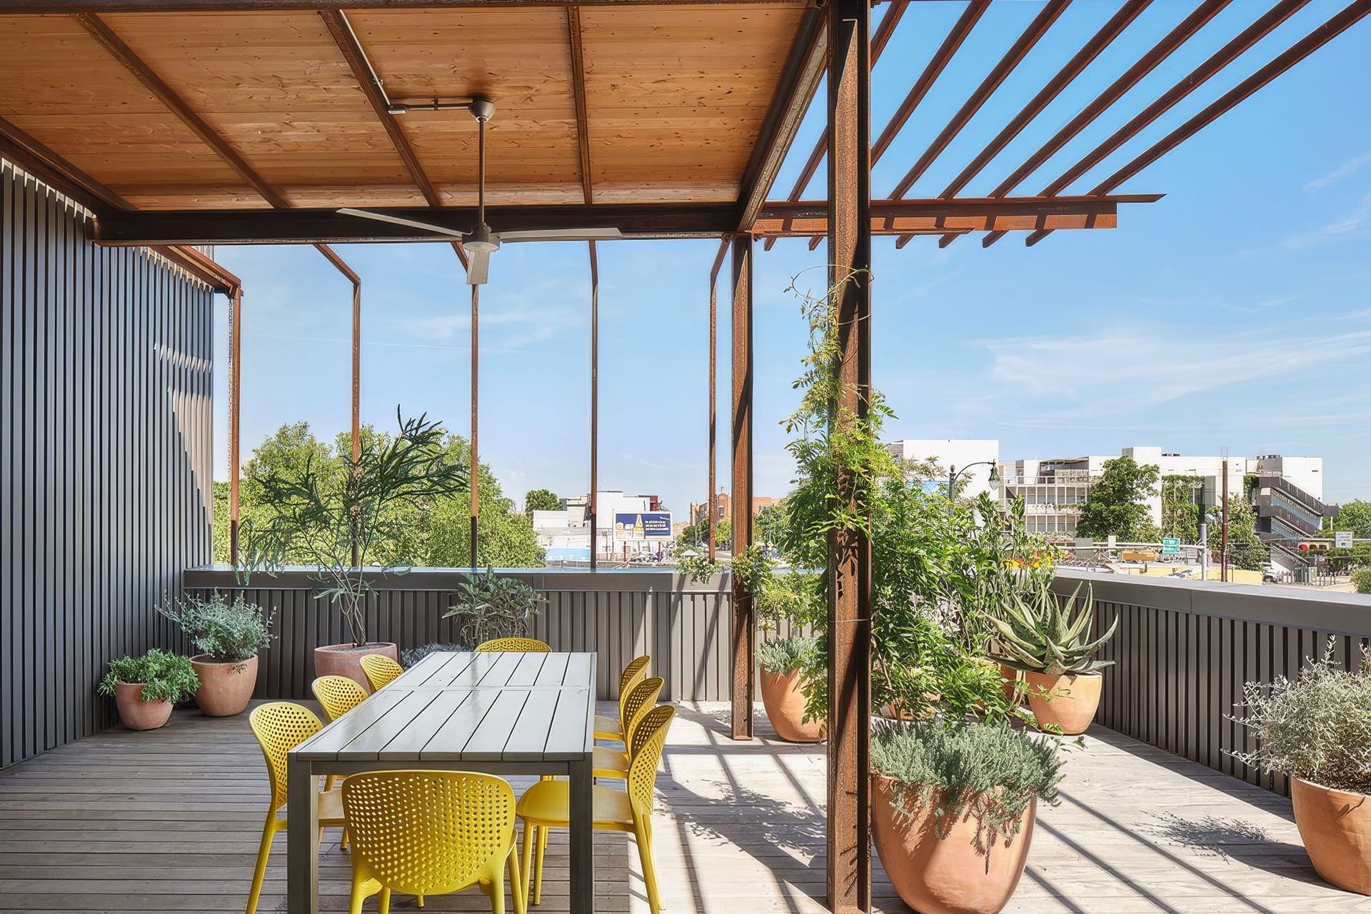
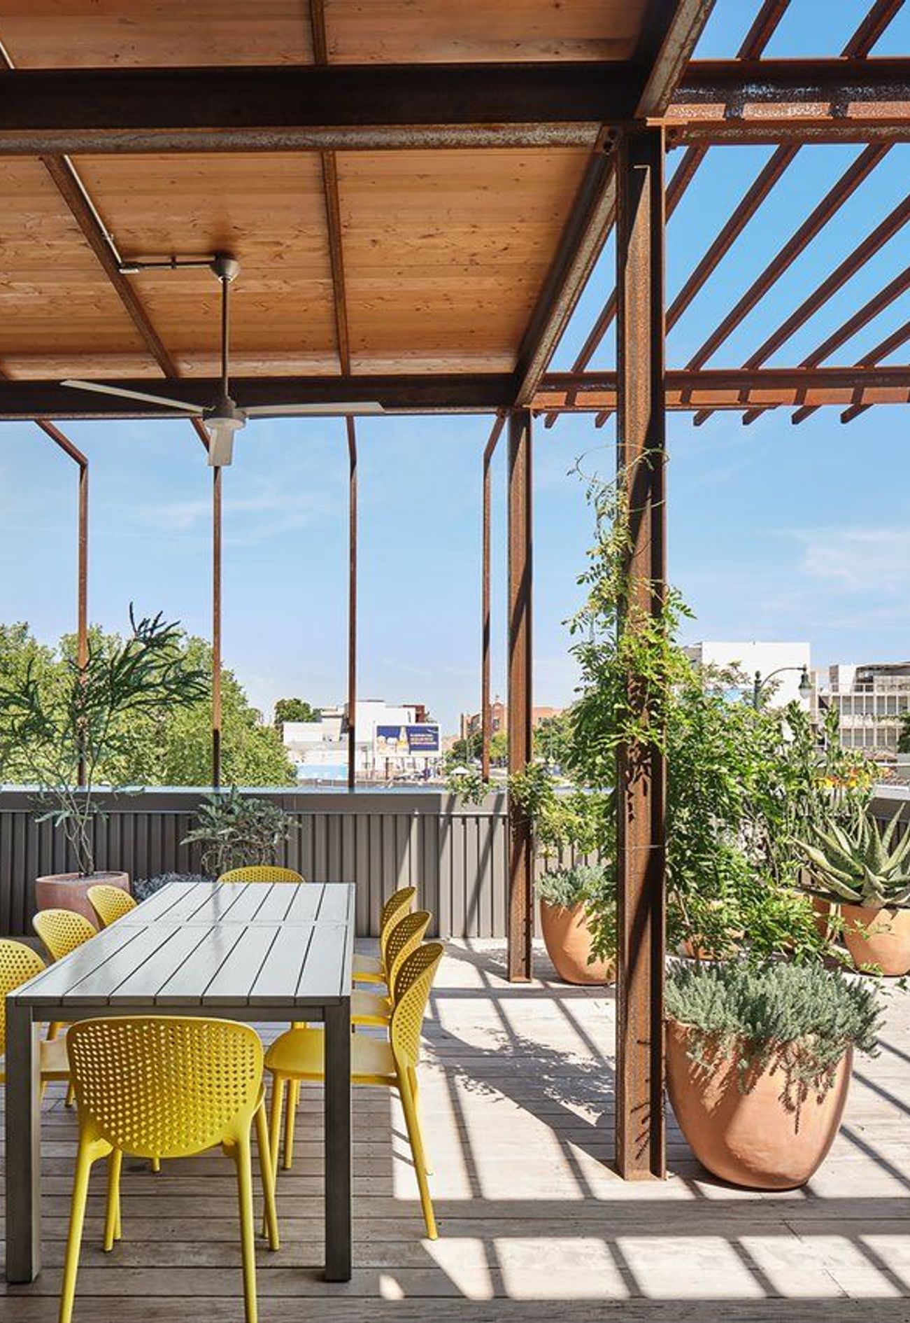
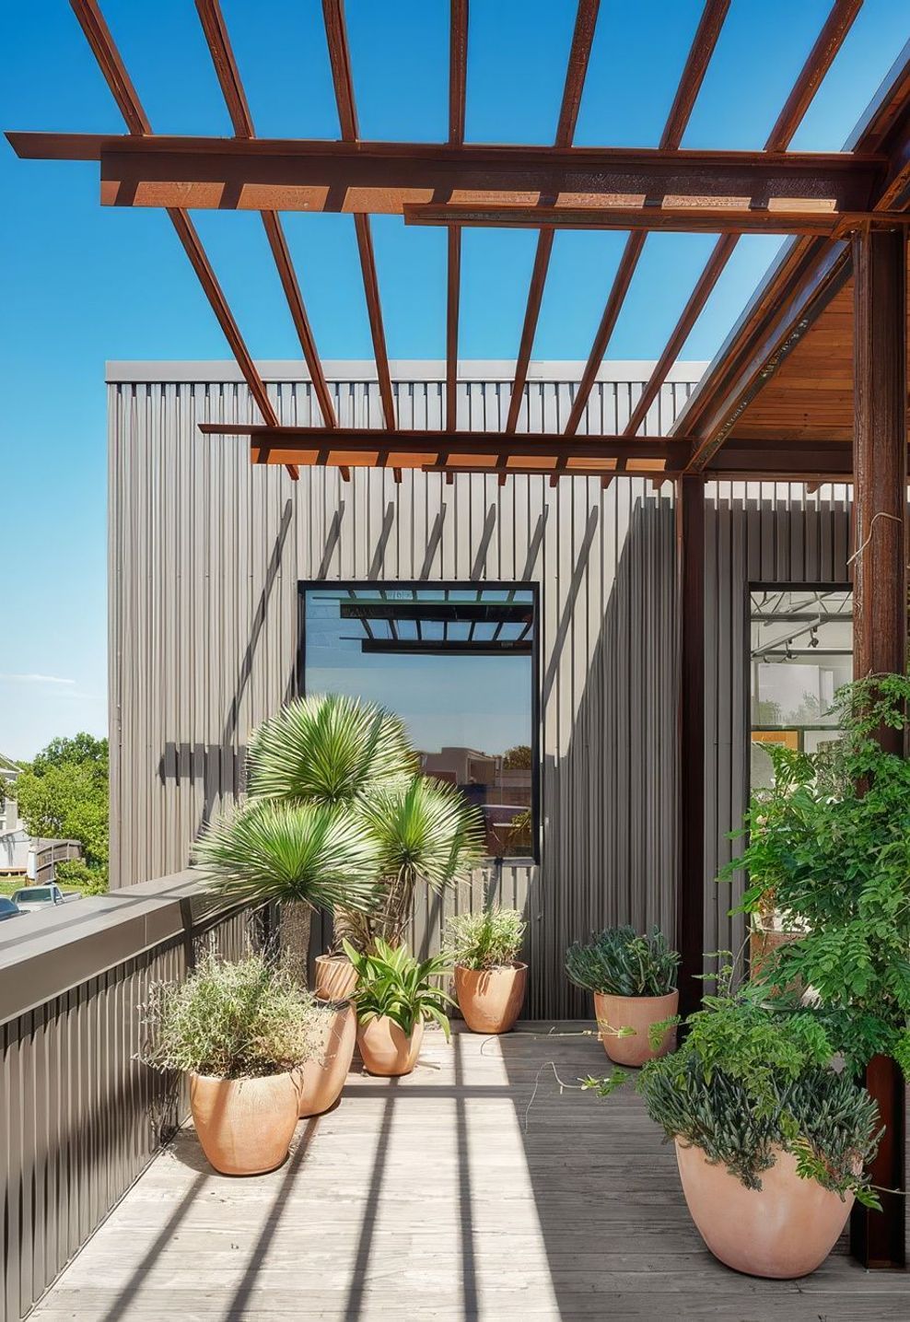
A trellised terrace on the northwest corner softens the scale of the building, with plants drawing attention to the activity upstairs. The terrace helps connect the building to the street life below and the city skyline beyond. Available for use by all of the building’s tenants, the terrace provides a nice spot for lunch or host an outdoor meeting.
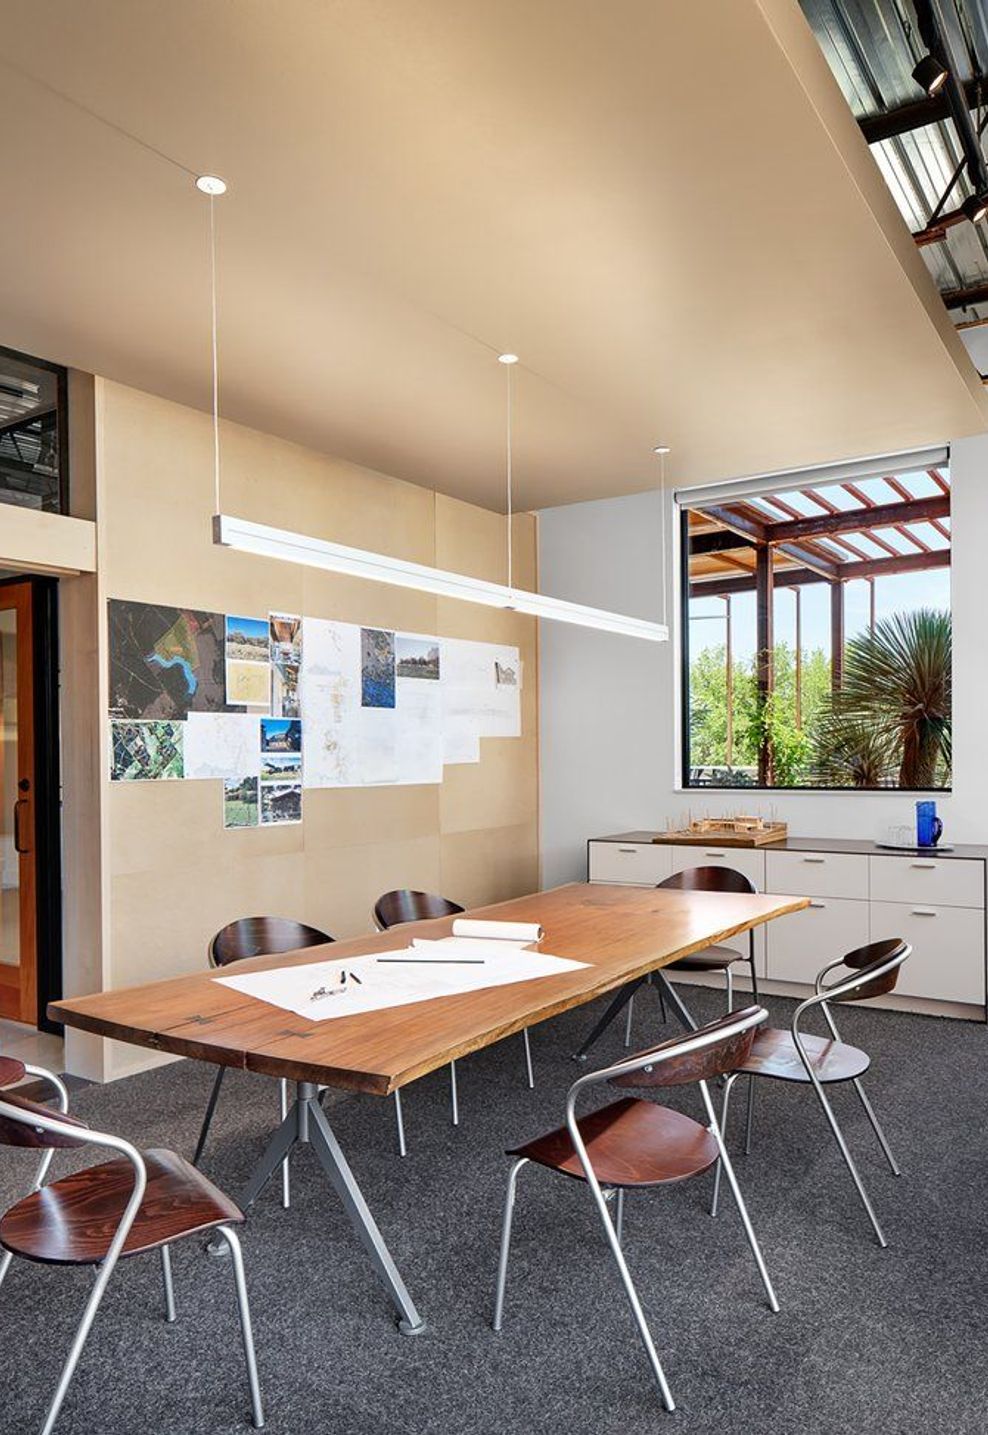
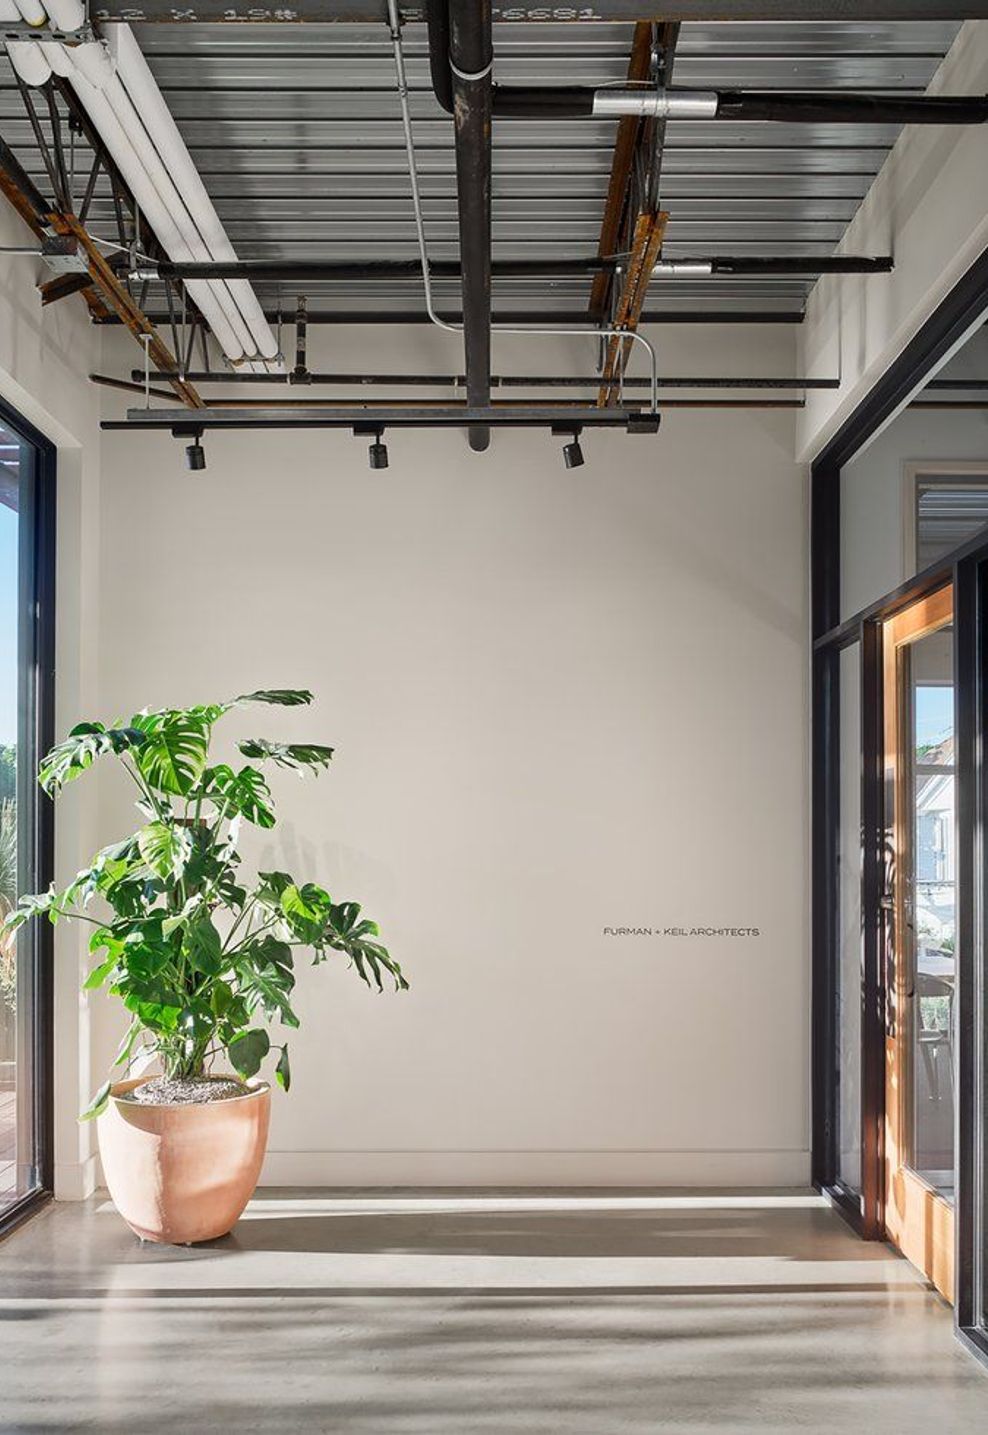
The character of the exterior and interior of the building is purposefully austere, with the steel structure and humble materials of the building left exposed, in keeping with the rough-and-tumble vibe of East Austin.
- Building style
- Modern



Awards
Merit Award
Texas Association of Landscape Architects
Like this Project?
Hire Furman + Keil Architects
Professionals used in
this project
The practices and trades credited on this project.

More projects from
Furman + Keil Architects
Other work by Furman + Keil Architects, across every category they build in.


More in
Interiors
Everything else in Interiors, from every practice on ArchiPro.


Next Project
Keep scrolling