


Terry & Terry Architecture
Architects
Terry & Terry Architecture
Architects

Downloads
Project look book featuring Terry & Terry Architecture by Terry & Terry Architecture.
Terry & Terry Architecture
2026
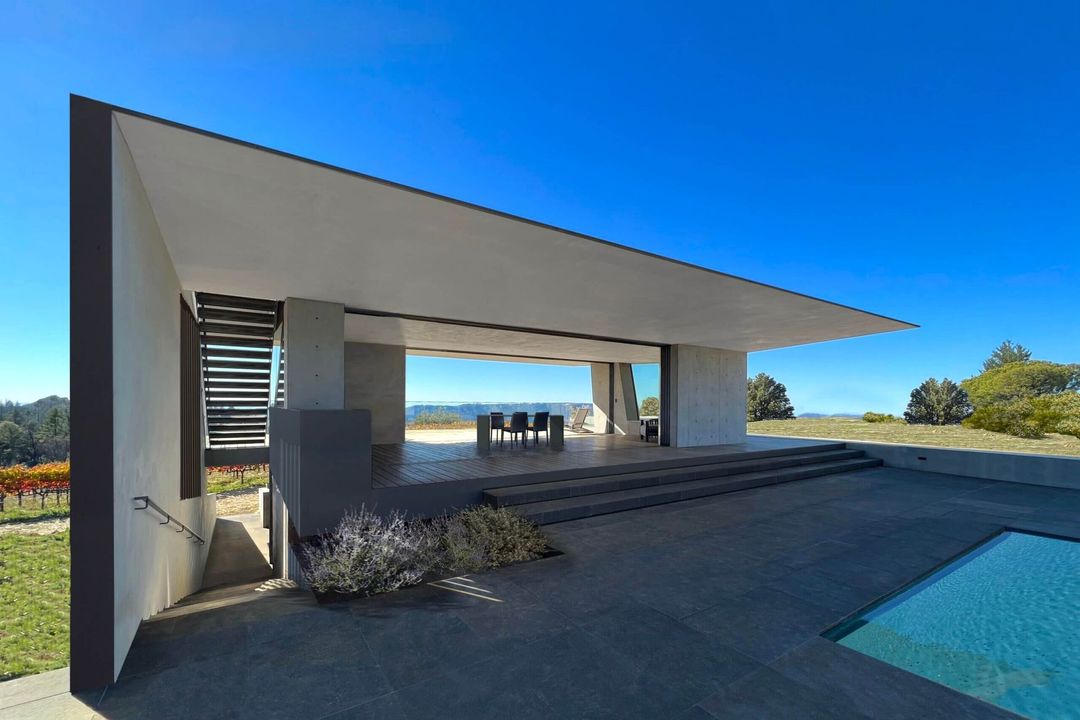
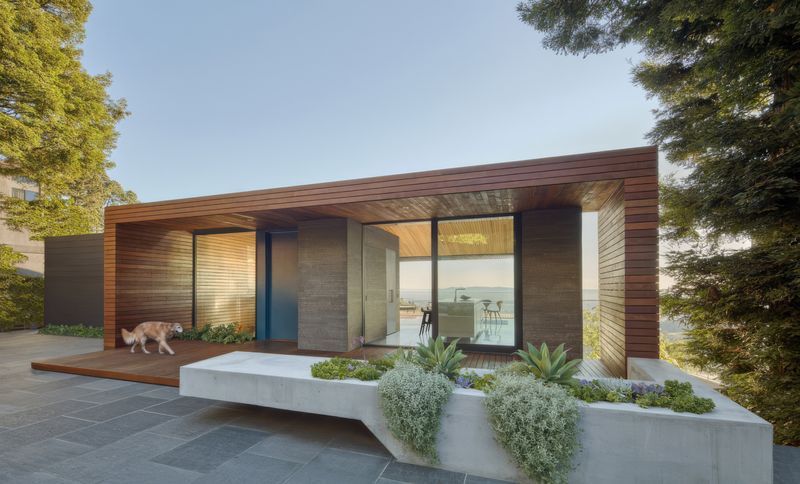
Project look book featuring Bal House by Terry & Terry Architecture. This project consists of a single-story addition and renovation to an existing mid-century ranch house in Menlo Park, California.
Terry & Terry Architecture
2026
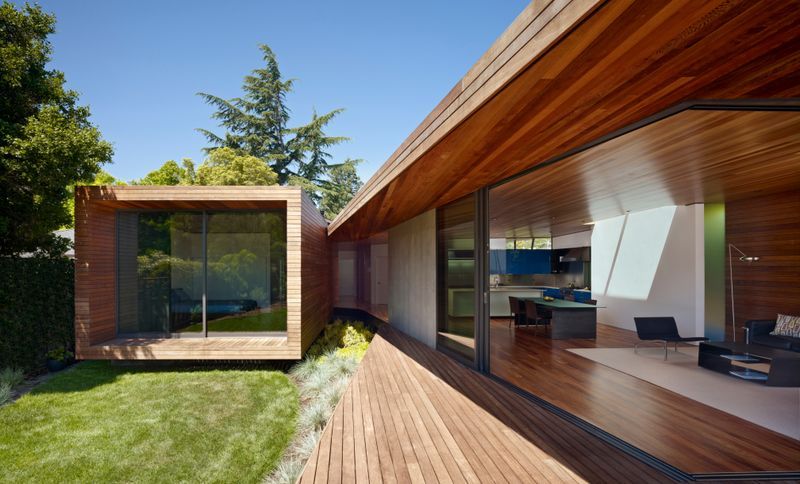
Project look book featuring Diablo House by Terry & Terry Architecture. The site is situated on a ridge, providing stunning views of Mount Diablo and the adjacent hills and valleys.
Terry & Terry Architecture
2026
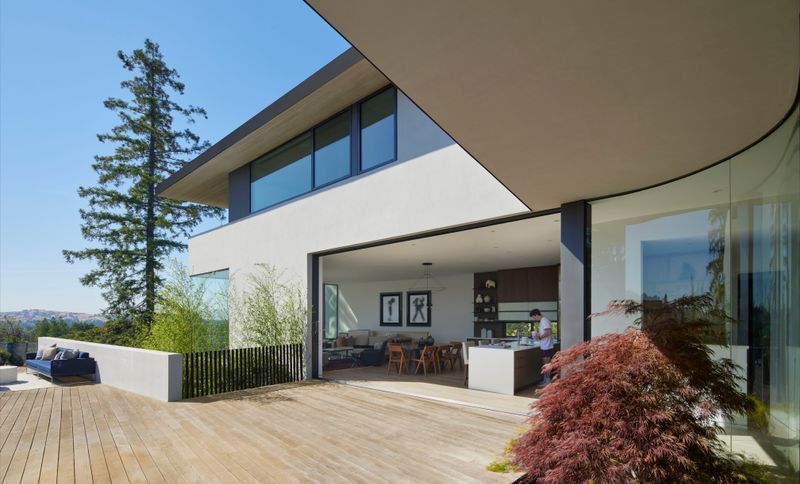
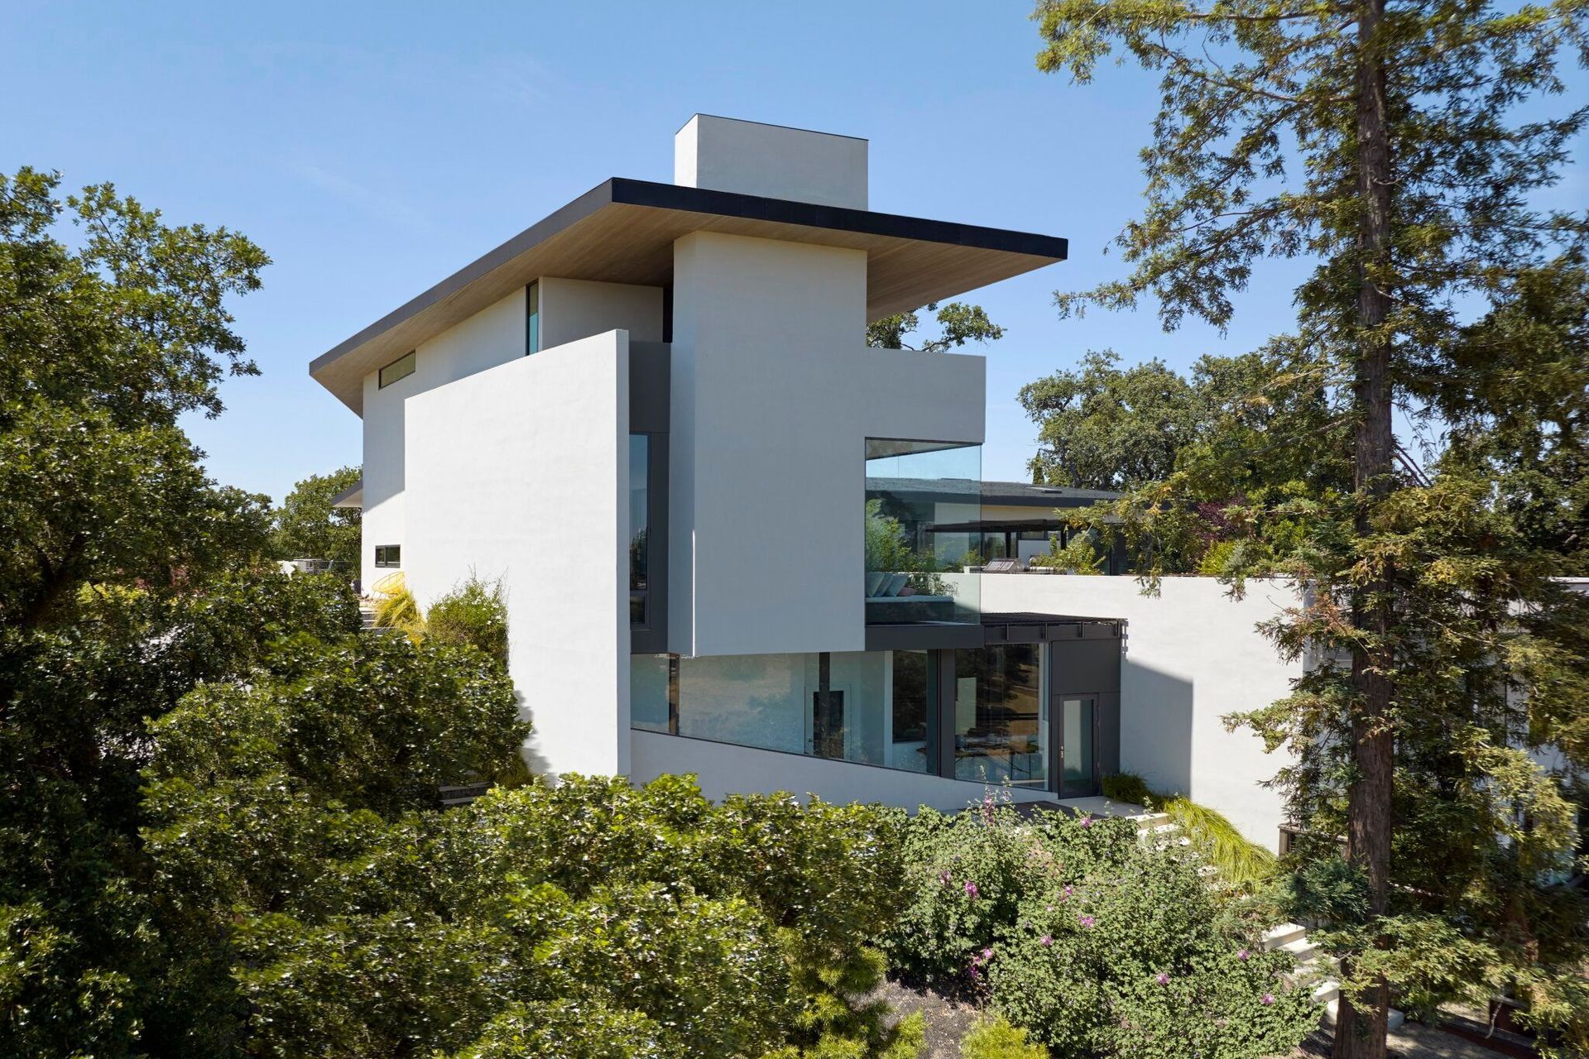
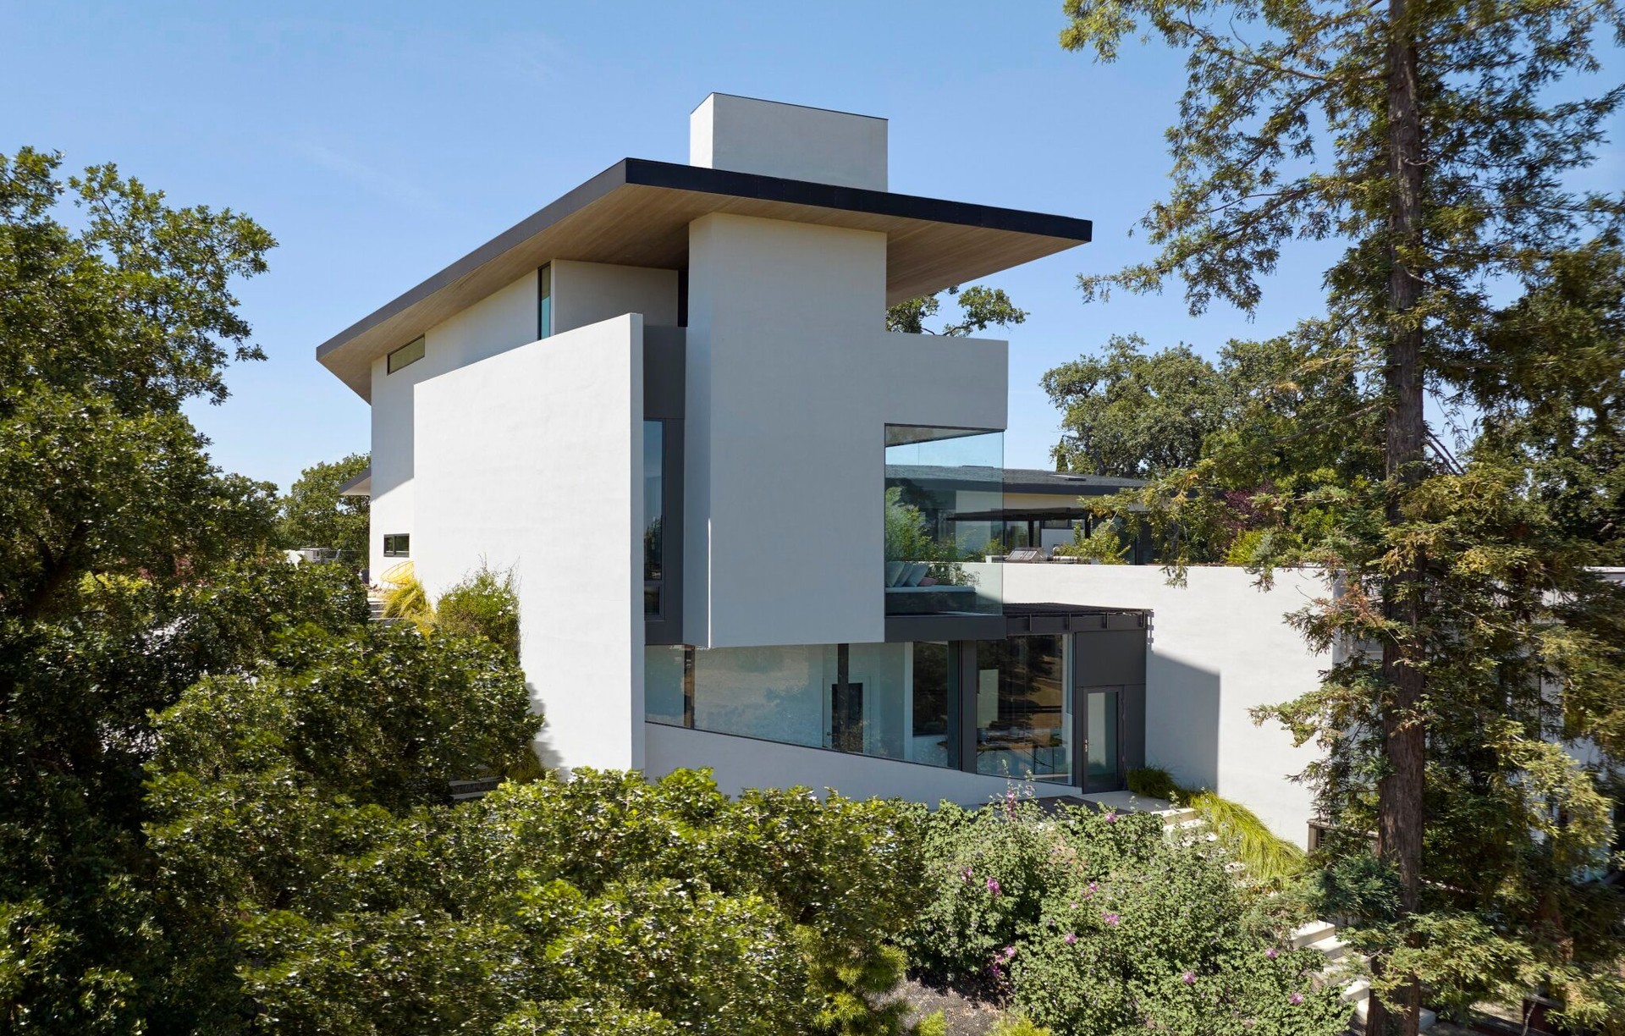
Project look book featuring Diamond Project by Terry & Terry Architecture. The house scales an uphill lot, with views to the west.
Terry & Terry Architecture
2026
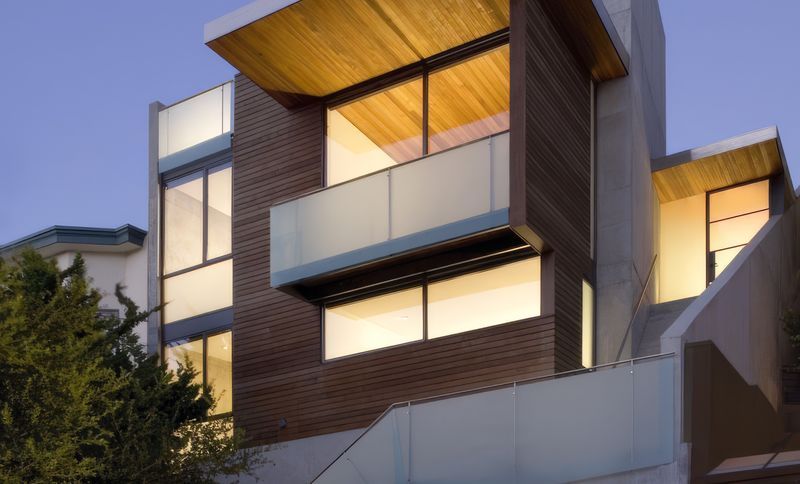
Project look book featuring Edgewood House by Terry & Terry Architecture. The design consists of transforming a 1950's Joseph Eichler home.
Terry & Terry Architecture
2026
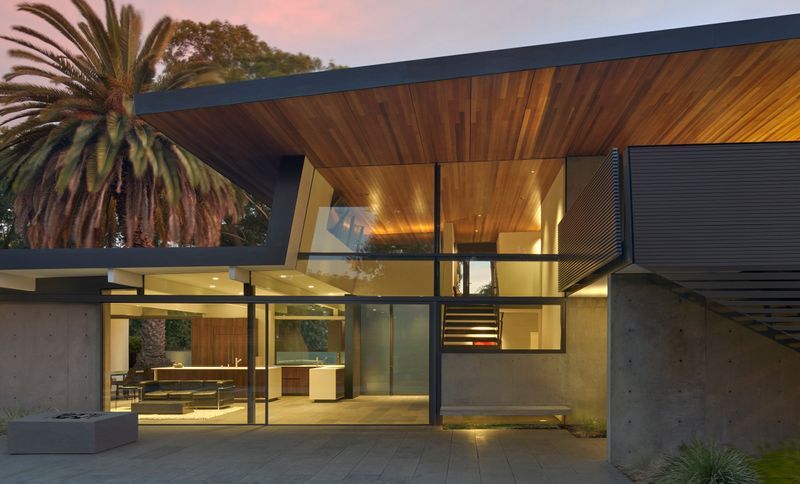
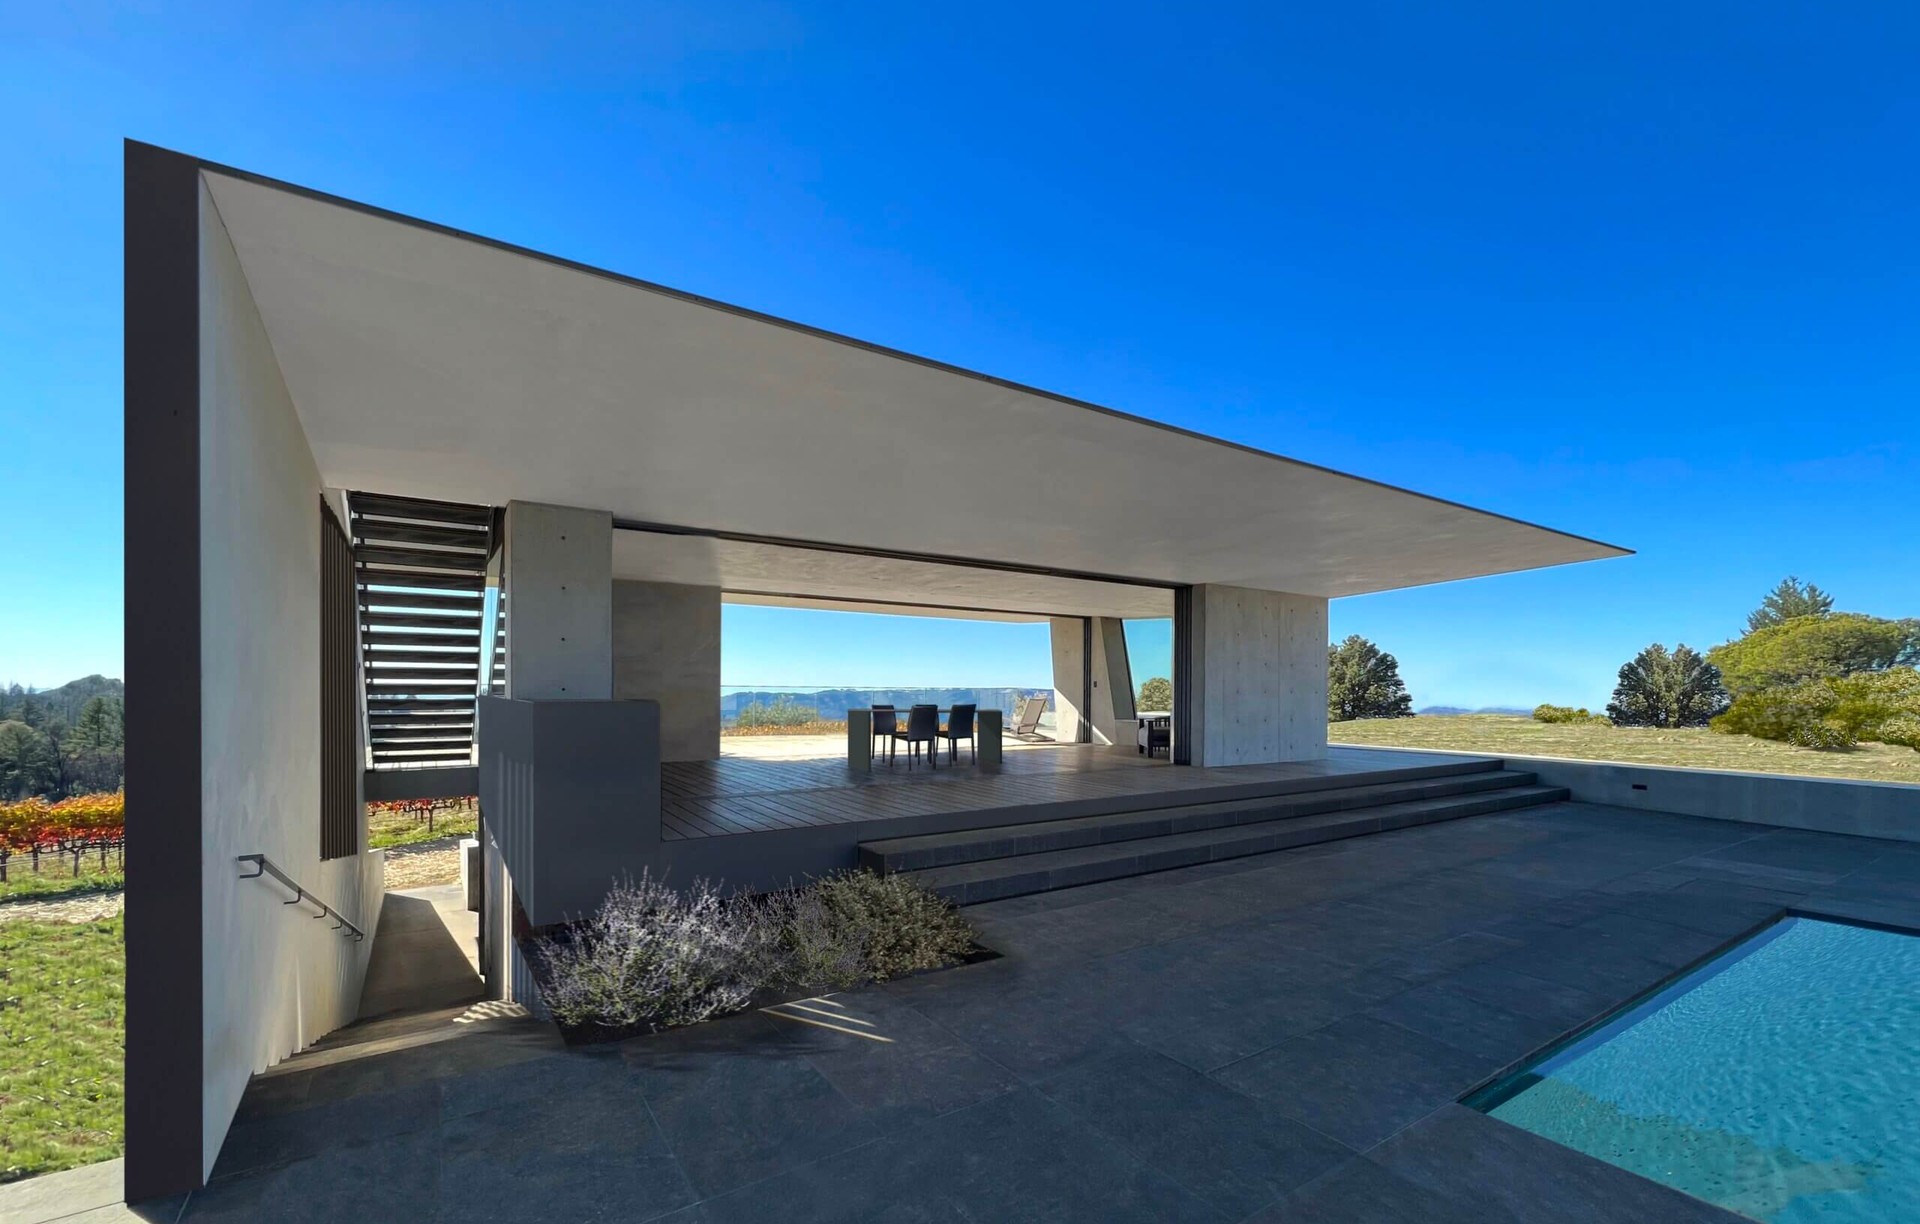
Project look book featuring Glen Ellen Pavilion by Terry & Terry Architecture. As part of an ongoing project, this pavilion serves as a wine-tasting venue adjacent to the vineyards and as a pool house for a private residence.
Terry & Terry Architecture
2026
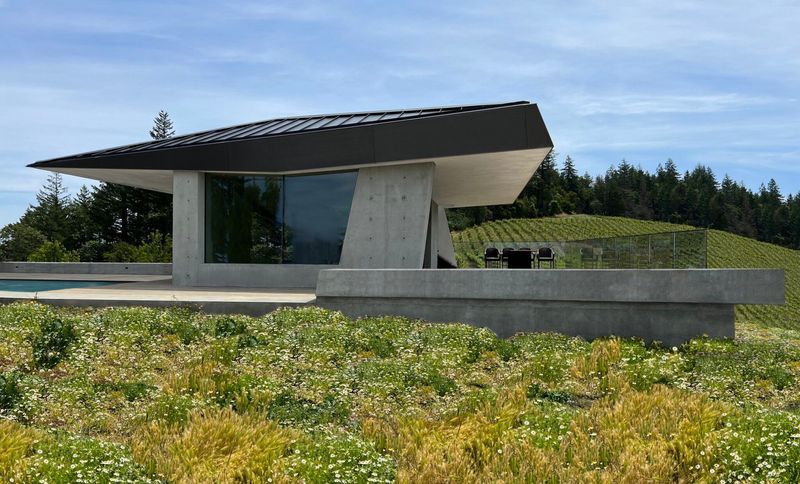
Project look book featuring House on Hillside by Terry & Terry Architecture. Perched high on the North slope of Potrero Hill, the location of this project provides an abundance of natural light and views of the city, the bay and beyond.
Terry & Terry Architecture
2026
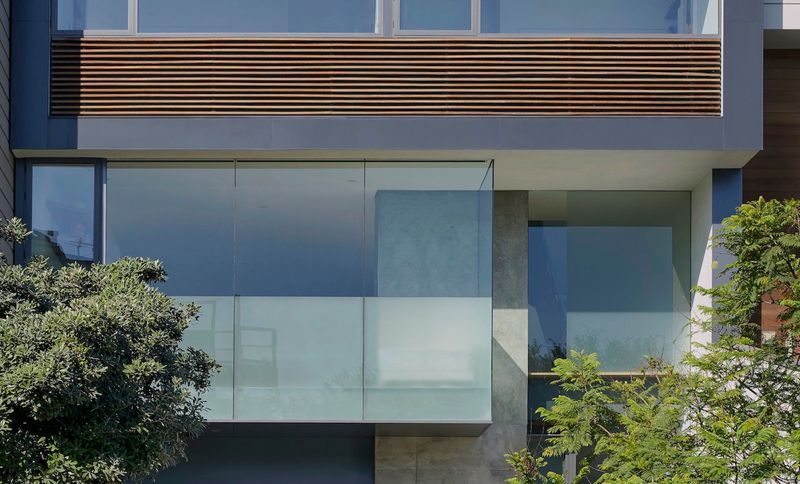
Project look book featuring Hybrid Design by Terry & Terry Architecture. This project houses a growing graphic/product design office within an existing brick building located in the Jackson square historic district.
Terry & Terry Architecture
2026
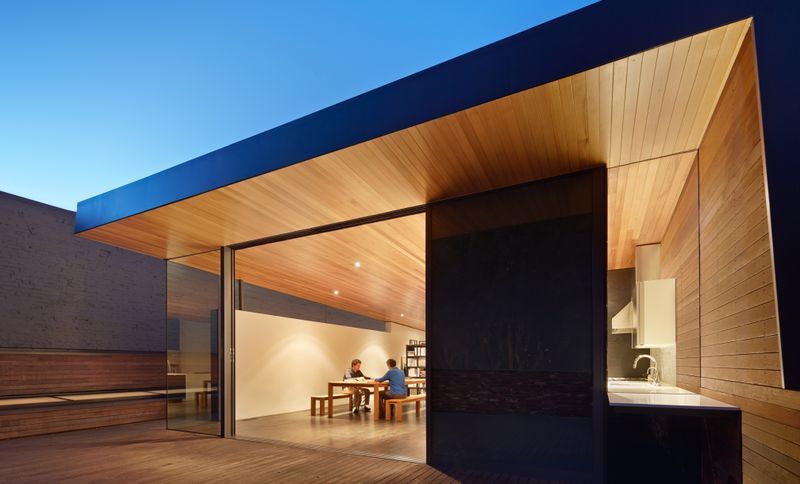
Project look book featuring Skyline House by Terry & Terry Architecture. This project is a rebuild of an existing post 1991 fire-storm house.
Terry & Terry Architecture
2026