Searl Lamaster Howe Architecture + Interiors
Architects
Searl Lamaster Howe Architecture + Interiors
Architects

Downloads
Project look book featuring Searl Lamaster Howe Architecture + Interiors by Searl Lamaster Howe Architecture + Interiors.
Searl Lamaster Howe Architecture + Interiors
2026
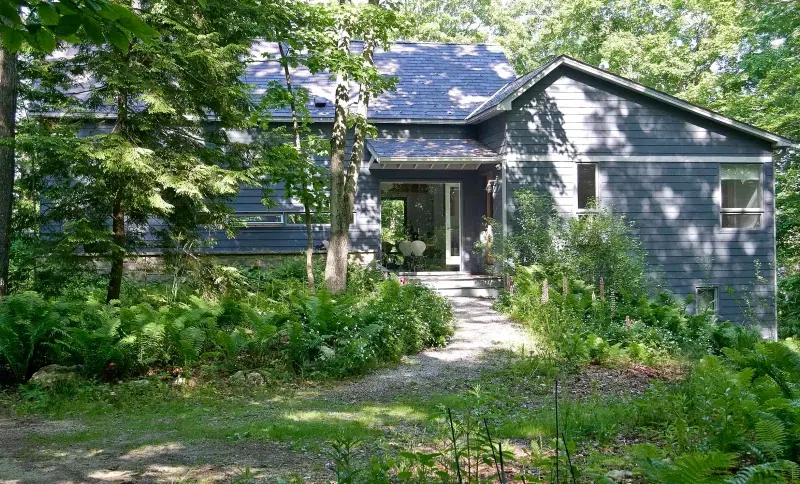
Project look book featuring Algoma Retreat by Searl Lamaster Howe Architecture + Interiors. This contemporary cottage in Wisconsin is situated on a wooded bluff with views of Lake Michigan.
Searl Lamaster Howe Architecture + Interiors
2026
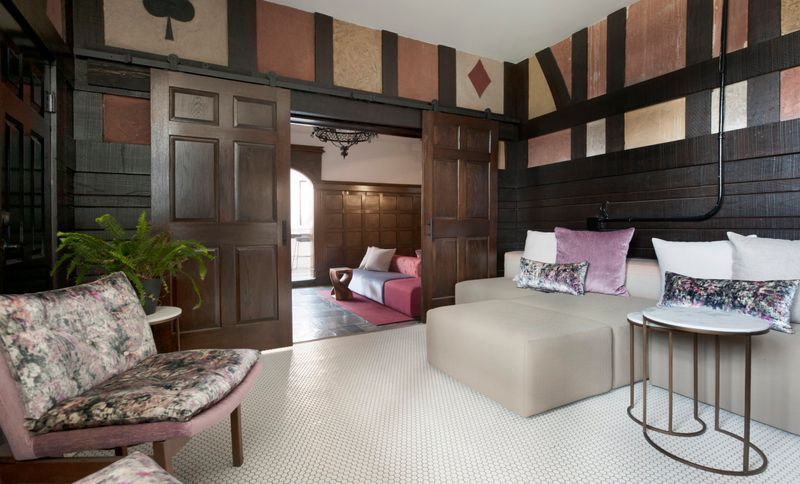
Project look book featuring Asbury Residence by Searl Lamaster Howe Architecture + Interiors. This just finished house for a newlywed couple represents a melding of cultures, time periods, materials and ideas about defining space.
Searl Lamaster Howe Architecture + Interiors
2026
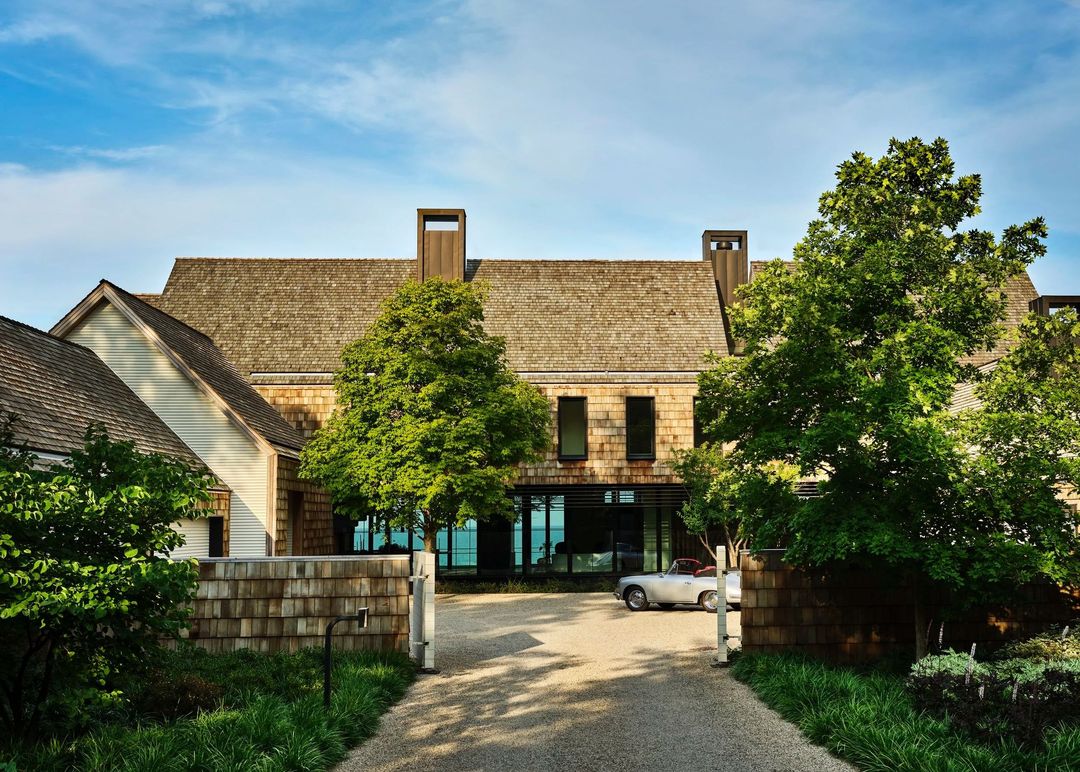
Project look book featuring Blufftop by Searl Lamaster Howe Architecture + Interiors. The design of this recently completed lakefront home confronts and embraces a series of stark contrasts.
Searl Lamaster Howe Architecture + Interiors
2026

Project look book featuring Buchanan Riverhouse by Searl Lamaster Howe Architecture + Interiors. This rural retreat along the shores of the St.
Searl Lamaster Howe Architecture + Interiors
2026

Project look book featuring Delaware Place by Searl Lamaster Howe Architecture + Interiors. Starting with a vintage condo meant modern updates were needed to brighten the space, update lighting fixtures, and make the kitchen more functional to the clients’ everyday life.
Searl Lamaster Howe Architecture + Interiors
2026
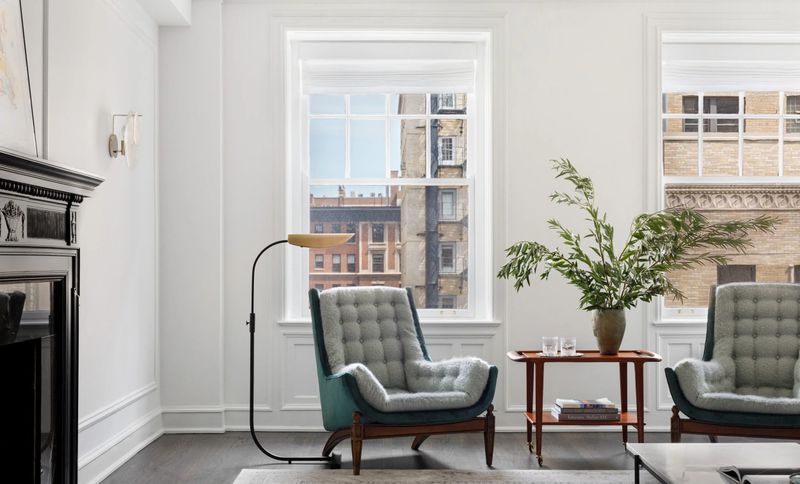
Project look book featuring Gregory House by Searl Lamaster Howe Architecture + Interiors. The clients are avid horticulturists which led to a four year search for a site with ideal growing conditions.
Searl Lamaster Howe Architecture + Interiors
2026

Project look book featuring Haas Valley Farm by Searl Lamaster Howe Architecture + Interiors. Tall and thin, the Haas Valley Farm Residence perches on its site which is centered in the Driftless Area, a small pocket of the Midwest so named because the glaciers skipped over the region, leaving a surprising landscape of rolling hills and deep valleys bisected by the Mississippi River.
Searl Lamaster Howe Architecture + Interiors
2026

Project look book featuring Harbert Cottage by Searl Lamaster Howe Architecture + Interiors. A desire to clearly express the beauty of simple honest construction and basic materials characterizes this gut renovation of a 1950s ranch house in a lakeside Michigan community.
Searl Lamaster Howe Architecture + Interiors
2026

Project look book featuring Huron Residence by Searl Lamaster Howe Architecture + Interiors. SLH designed the architecture and interiors of the gut renovation of a bland apartment in a building dating from the early 2000s.
Searl Lamaster Howe Architecture + Interiors
2026

Project look book featuring Laramar Tower on Loyola by Searl Lamaster Howe Architecture + Interiors. This interior update to a vintage apartment building located on the lake shore steps from the Loyola campus, is inspired by Manhattan’s many early 20th century residential buildings.
Searl Lamaster Howe Architecture + Interiors
2026