



Prentiss + Balance + Wickline Architects
About us
Prentiss Balance Wickline Architects is the pursuit of balance: between natural and built environments, between a client’s vision and real world parameters, between beauty and utility.
We offer a rich, broad practice, offering a highly personalized experience that our firm has come to be known for. We are proud of our expansive knowledge base and network which enables us to bring new insights and better solutions to our clients and the world of design.
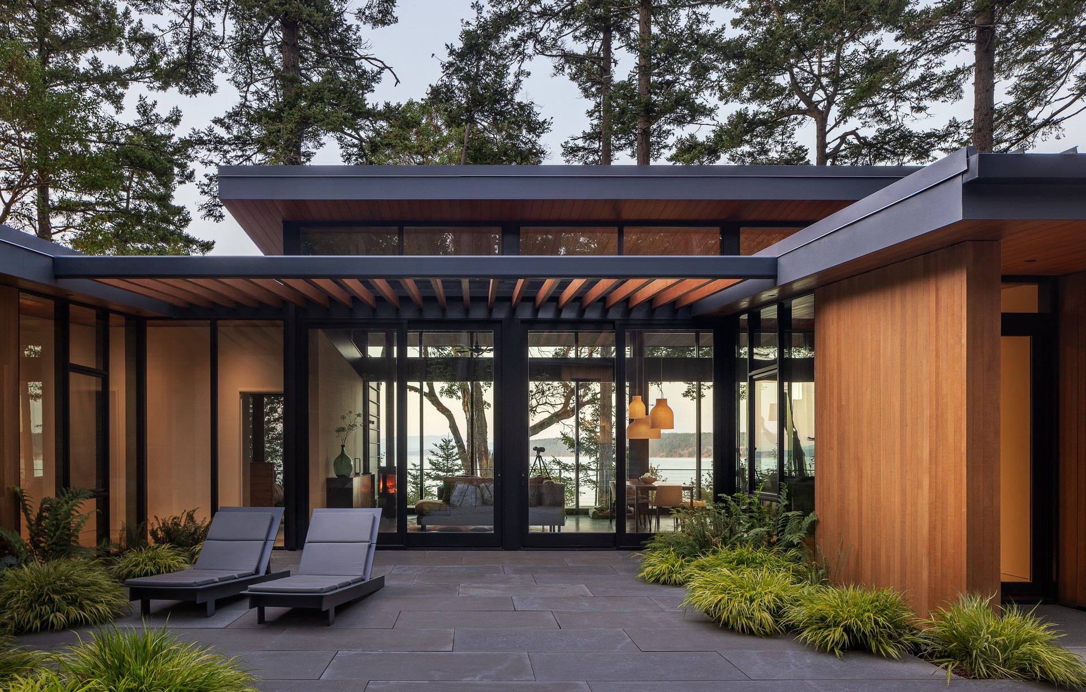
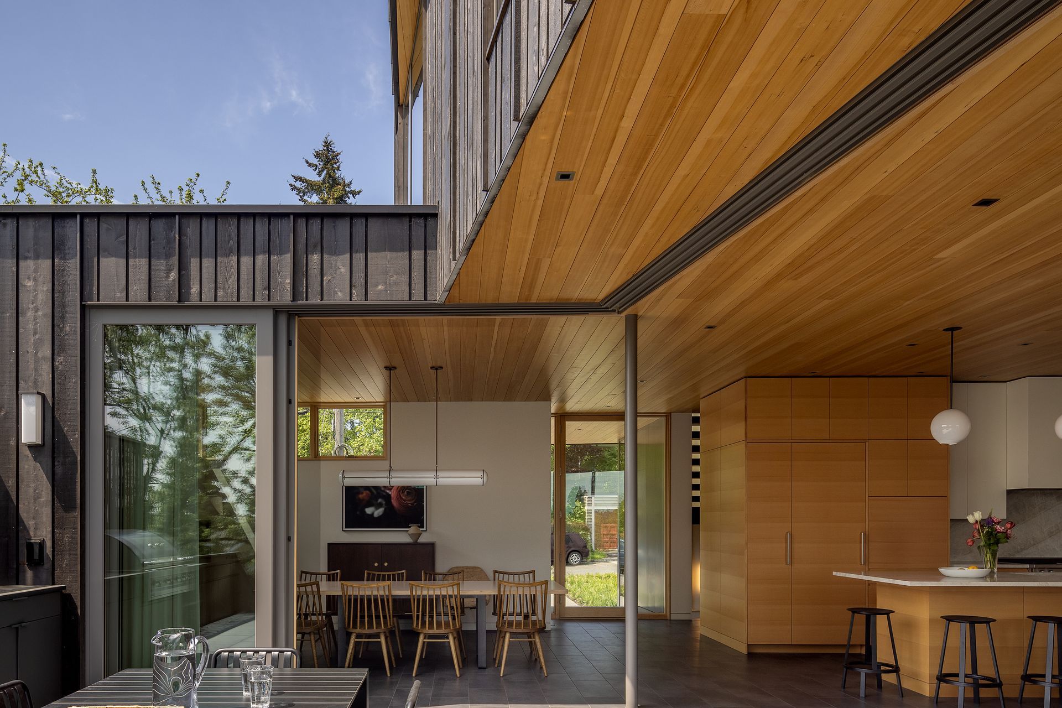
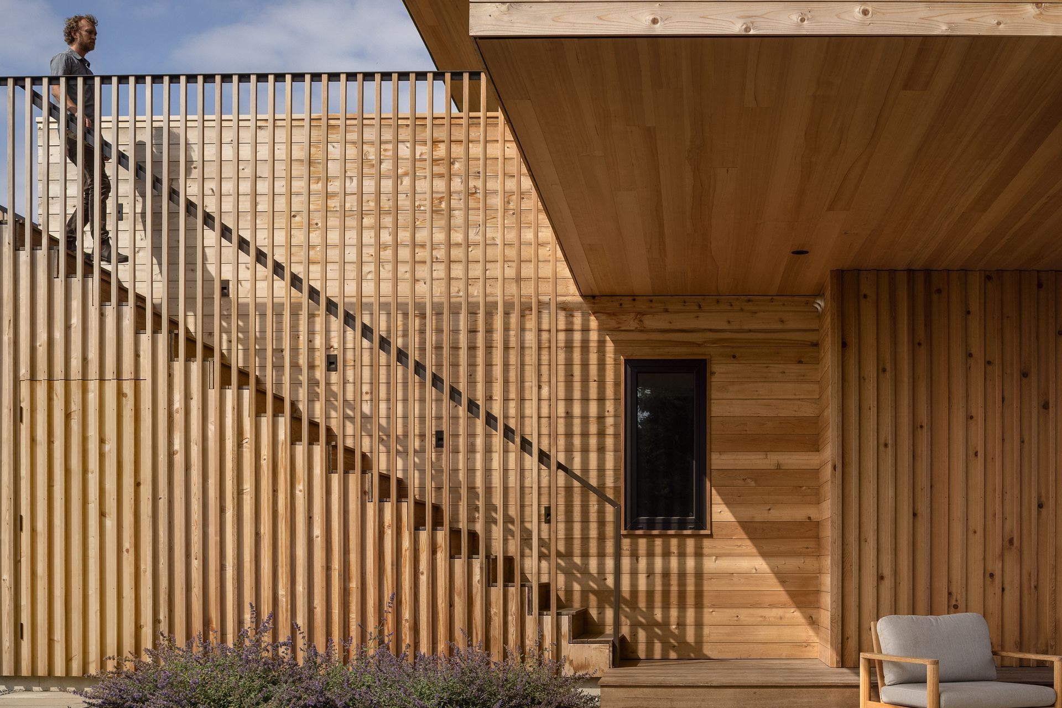
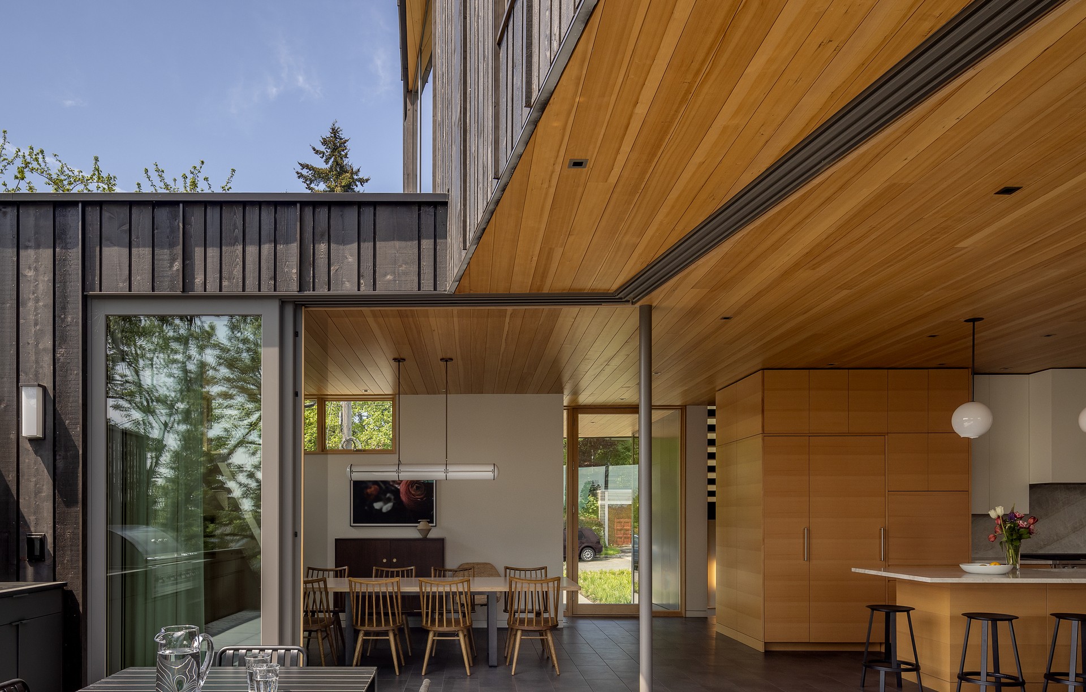
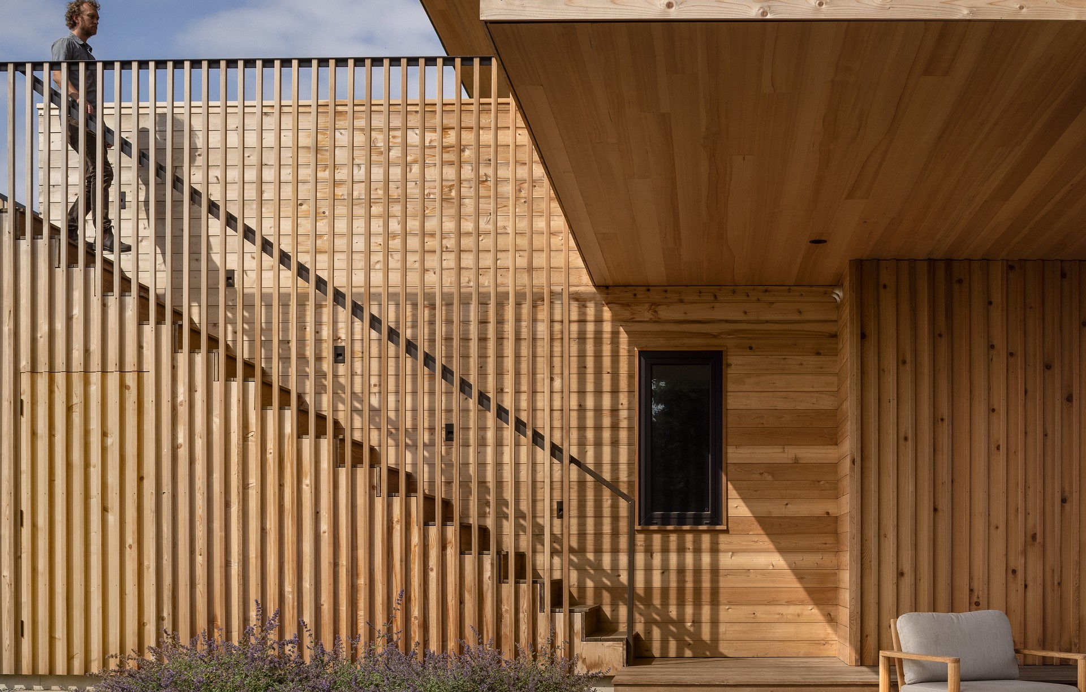
We design with the belief that nothing is impossible, and temper it with good old-fashioned pragmatism, embracing both big ideas and intricate details. Taking into account location, context, and other inherent attributes of a specific project, we strive to create a balanced whole, integrating the structure and the environment. We consider the interplay between inside and outside, light and shadow, aesthetics and utility, carefully selecting materials that harmonize with nature, prioritizing efficiency and sustainability. Most importantly, we look for opportunities to bring joy and unanticipated delight into the spaces we create as well as into the process that gets us there. This should be fun— after all, we are building dreams.
We are a passionate, collaborative, and highly attentive group. Our attention to you, our client, is paramount throughout the design and construction process. Beginning with one-on-one meetings and a tried-and-true proprietary questionnaire to help you articulate your goals, we develop a plan to bring your vision to life. Utilizing long-cultivated relationships with highly skilled contractors or helping you to find the perfect fit, we dive into the construction phase while keeping you well informed. Consistent communication between client, architect, and contractor culminates in a meticulously developed project that typically surpasses expectations in terms of both the overall process and the outcome. Because we love what we do, we want you to love it, too.
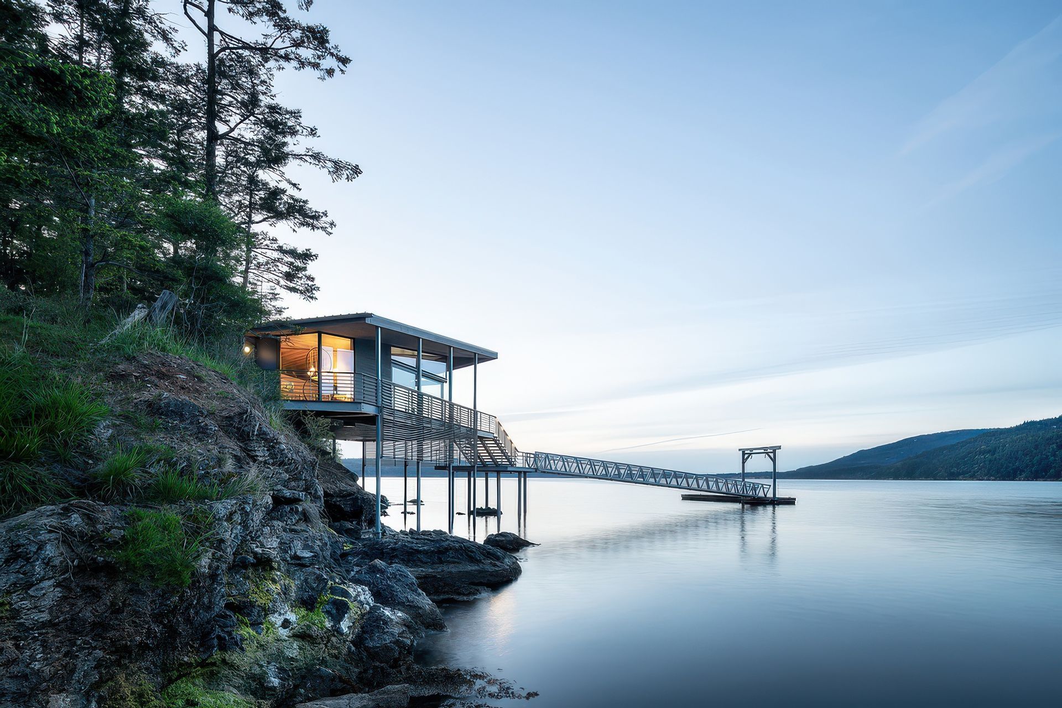
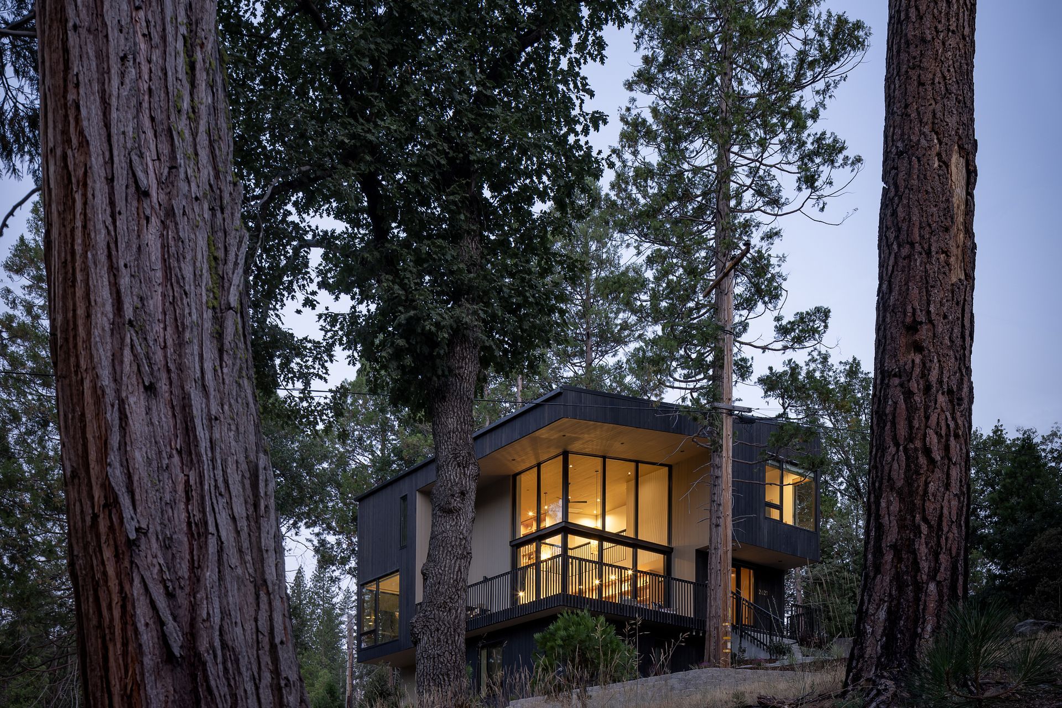
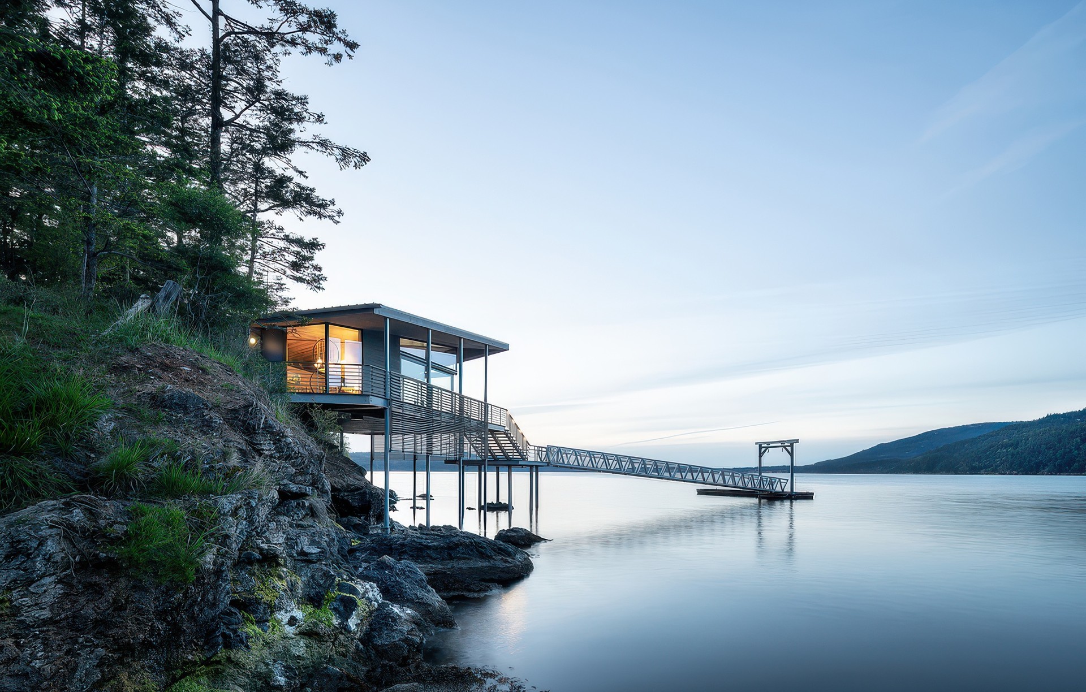
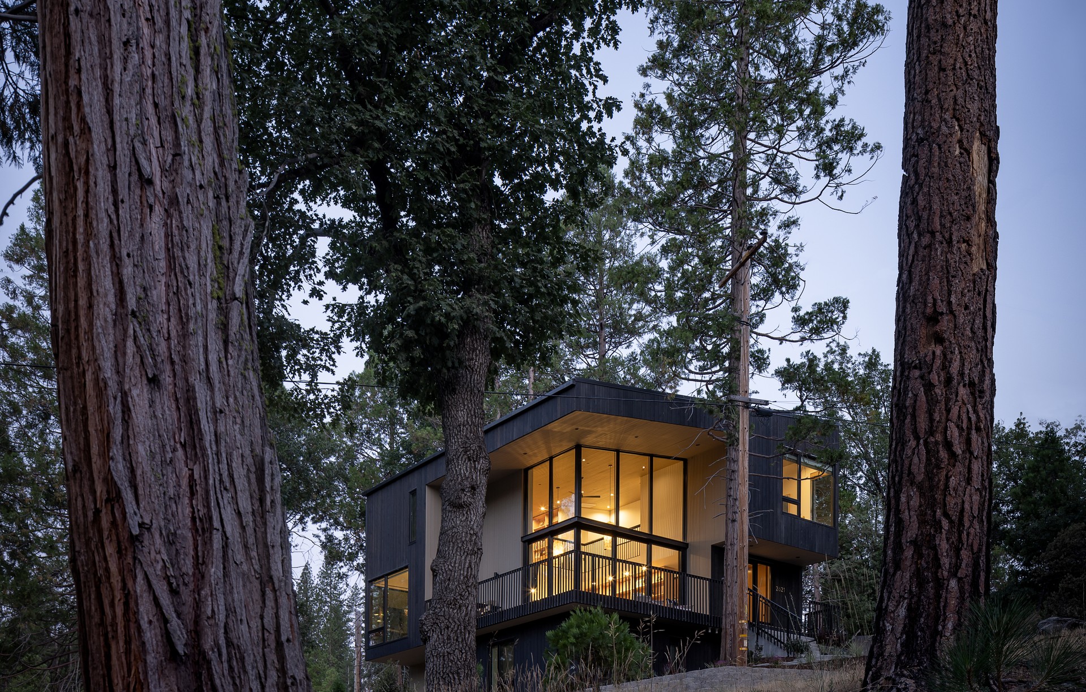
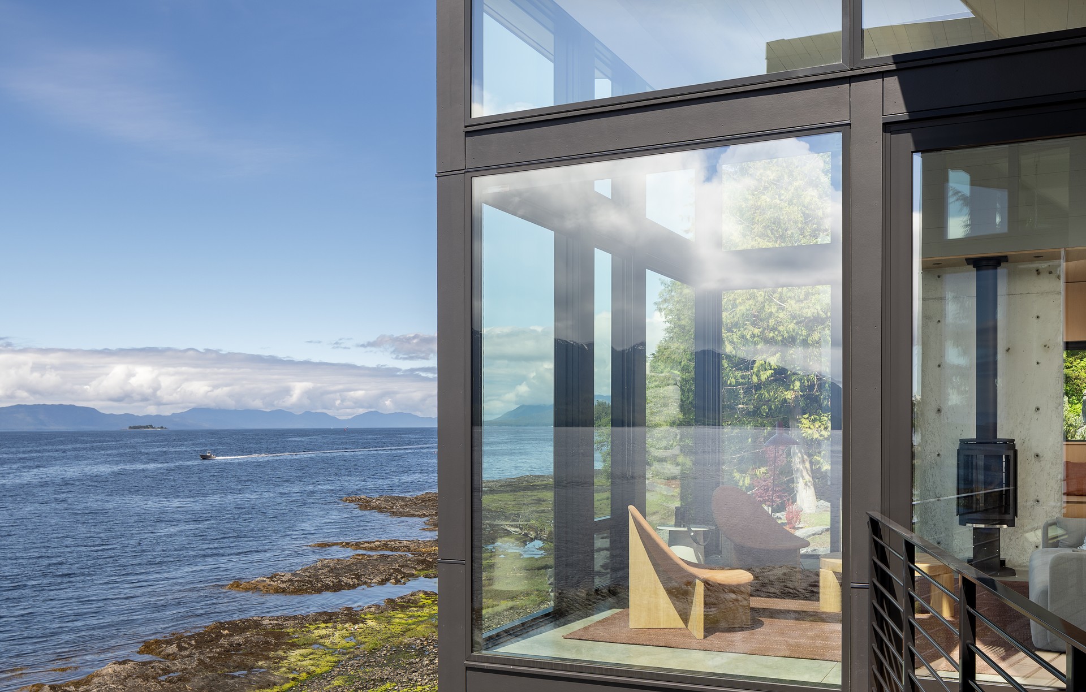
While our epicenter remains in the Pacific Northwest, our work can be found throughout the country, identified by a pattern of practices and perspectives that represent our approach and quality. Natural light is wisely engaged to define, illuminate, and enhance space. Challenging terrain, from rocky shore to urban roost, to mountain slope, is gauged and expressed to its fullest potential. With such diverse expertise, we are confident we can uncover the hidden possibilities of your site and overcome any challenges— no matter how insurmountable they may seem. Contact us, and let’s discuss your project! Our main office is located in Seattle, Washington, with two additional satellite offices in the San Juan Islands and the Methow Valley.
Custom Residential Architecture
ONE THING IS NOT LIKE THE OTHER
Every project brings a unique set of opportunities and constraints to our design process. At PBW, we pride ourselves on not being driven by preconceived notions or stylistic dogmas. Instead, we strive to apply our design expertise to draw the most out of each collaboration, putting your needs first and leaving you with a house that is uniquely yours.
WE LISTEN
Every project starts with a detailed discussion of your needs, hopes, and dreams. Our goal is a house that reflects who you are and how you want to live. Similarly, we look to you to guide the experience you want during design and construction; whether you want to sit with us over a set of plans and trace paper or simply be handed the keys to a finished project, we are happy to tailor our collaboration to fit your needs.
INSPIRED BY THE SITE
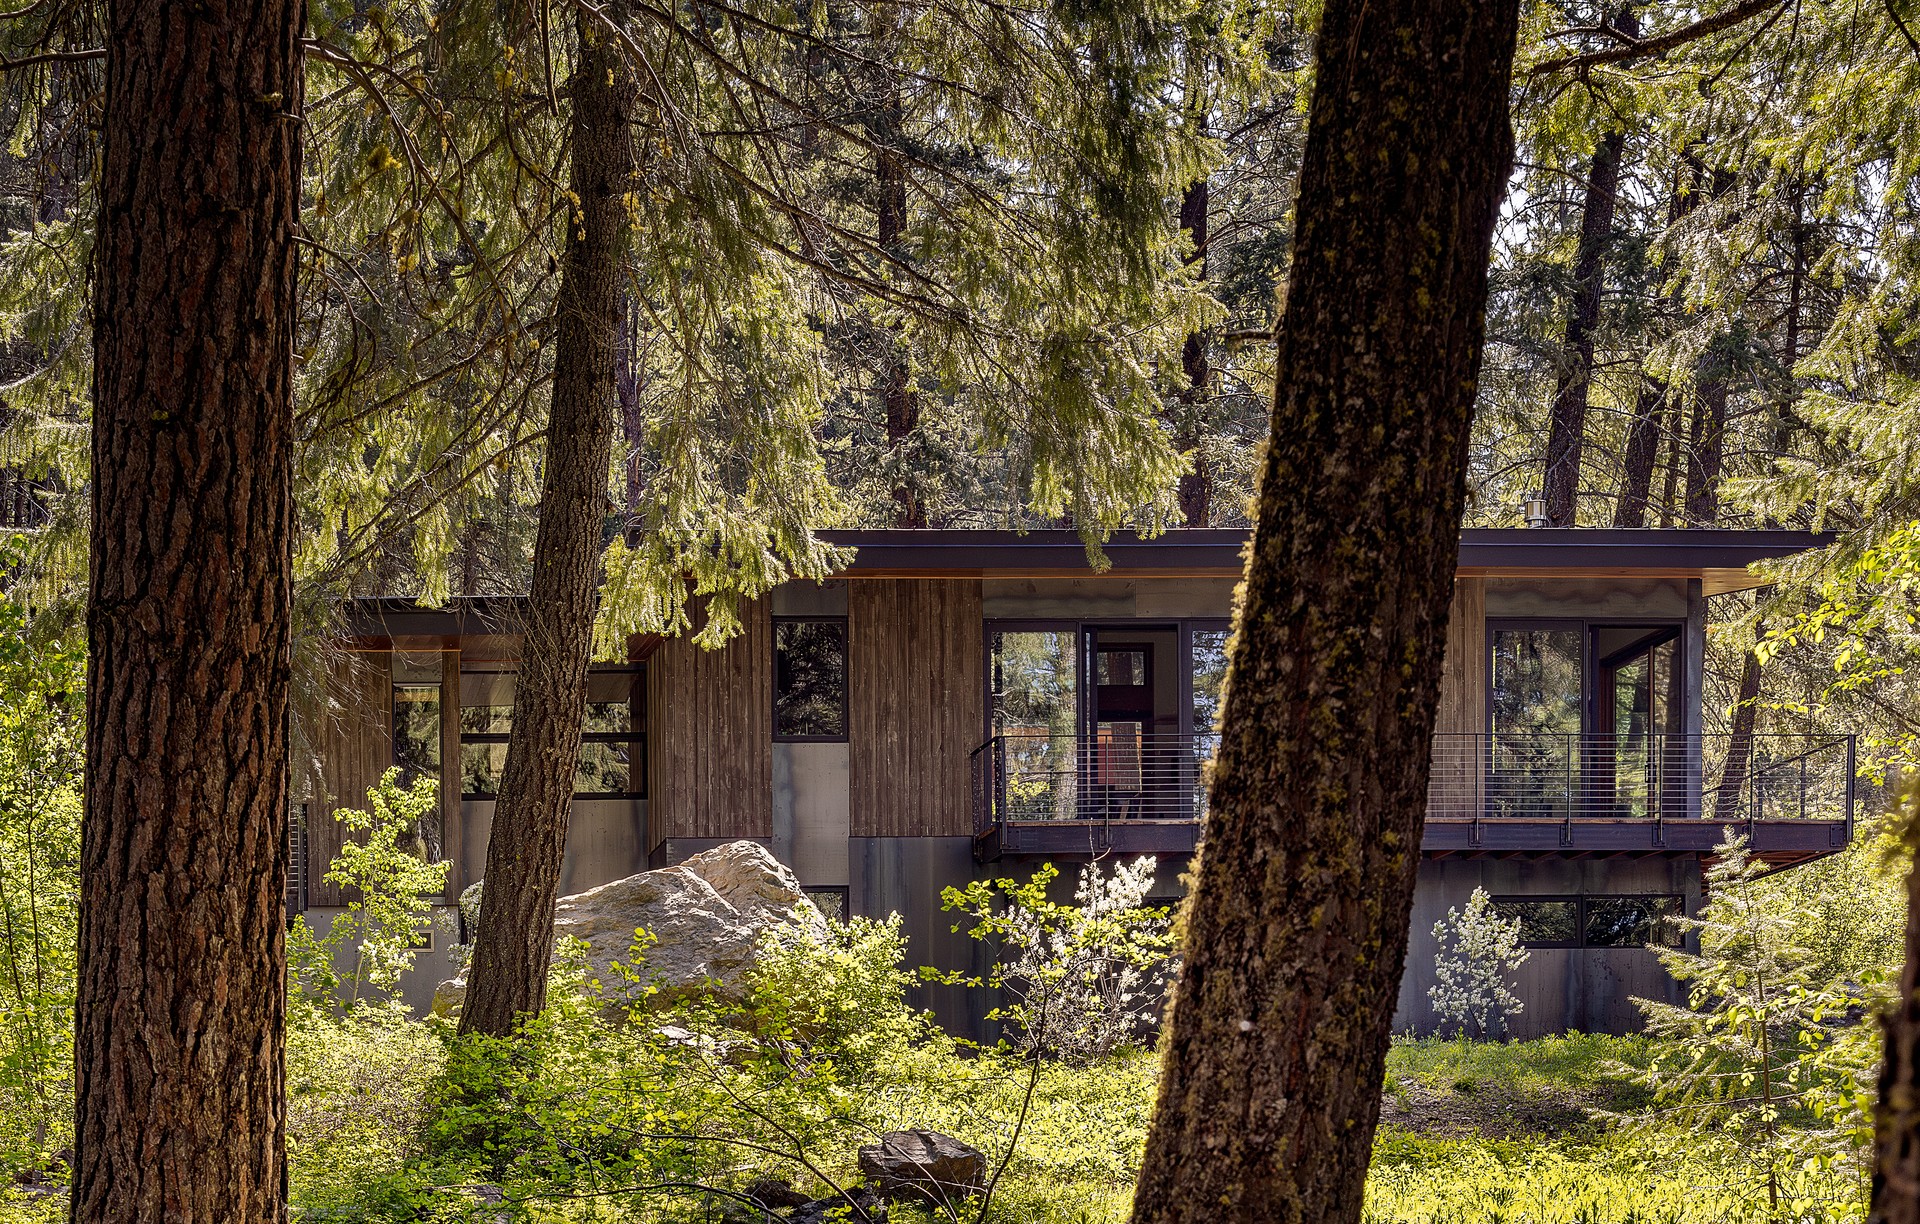
Whether a mountaintop or an urban lot, each project site inspires our design process. At PBW the site is a primary driver of design, and we strive to emphasize the positives while embracing constraints to enrich our design solutions. We begin every project with an intensive site evaluation that documents topography, views, sun angles, trees, neighboring structures, and more. These site-specific items are combined with climate data and code requirements into a synthesized analysis that forms one of the key foundations of our work. In the end, your house should feel integral to, and a celebration of, its surroundings.
WE'VE BEEN DOING THIS AWHILE
PBW has over 30 years of experience designing beautiful, thoughtful homes. Our vast body of work and the experience of our architects help form new insights and solutions to each client's project. We work as a team within a collaborative environment that guarantees you'll receive the full breadth of our office's considerable expertise.
BUILT TO LAST
Our work lives in some of the most extreme climates, and we believe durability and longevity is critically important to every project. Whether the building is suspended over the Puget Sound, under ten feet of snow in the High Sierras, or on an urban side street, we carefully apply cutting edge building science, highly detailed drawings, and tight collaboration with builders to ensure a home that brings joy for decades to come.
WE DO IT ALL
Depending on your needs, our holistic design approach can extend from your landscape to your silverware drawer. A designed connection to the landscape and plantings can bring added depth and enjoyment to any home. Similarly, carefully considered interiors, material selections and furnishings can create a truly cohesive, one of a kind living space. Our team has the capabilities to bring your dreams to fruition, regardless of the scale.
Home Remodels & Additions
RE-IMAGINE
A remodel can be a hugely transformative process, changing the way you live and the relationship to your surroundings. We excel at getting to the root of your home's potential and teasing out dramatic results, whether it is providing for better flow between spaces or opening dramatic views with new window arrangements (or both!). From a strategic, small-scale intervention to a whole house update, we work across the spectrum.
BLENDING OLD WITH NEW
Whether the goal is a seamless integration or a purposeful intervention, successful remodels rely on a thoughtful blending of the old and the new. The existing structure brings its own suite of opportunities and challenges, and the end product needs to strike a respectful balance with the existing structure. At PBW, we like to look at the constraints created by this dynamic as opportunities for design solutions, wherein quirky spaces of the past can provide the framework for amazing, unique spaces for your future.
TIME TESTED PROCESS
At PBW, we start every remodel by diving into your needs, hopes, and dreams for your space, aiming for a home that reflects you and your way of living. We apply our design expertise to fit your desires into the framework provided by the existing structure. With over 30 years of experience and a collaborative approach within our studio, we bring a vast breadth of knowledge that informs each design solution. Our commitment to durability ensures that your home is built to last, providing joy for decades to come.
KEEP THAT KILLER INTEREST RATE
Remodels are becoming increasingly popular in today's construction market. We're committed to providing clients beautiful projects with their budget in mind. Regardless of scale and project ambition, our cost estimating tools help create a scope of work that balances needs, desires, and budgets.
NO DETAIL IS TOO SMALL
Working with existing structures and systems to weave in something new, yet cohesive, is always a rewarding challenge. Our careful attention to detail, holistic project mindset, and ongoing collaborations with quality builders allows us to operate across scales to ensure a beautifully integrated remodel.
Pre-Fab Home Design
WHY CHOOSE US FOR YOUR PREFAB PROJECT?
Our deep experience with both site-built and prefab homes allows us to quickly assess the best option for your project. When prefab is the best option, we can help you determine a fabricator and map out the process that will work best for your project.
WHAT IS PREFAB?
"Prefab," short for prefabricated, refers to any structure that is constructed primarily off-site, and shipped to the home site 80-95% complete. There are various methods of building off-site, but the approach we use most commonly is to design your house as large modules (typically 15 ft wide x 20-50 ft long) that can be separated for highway transportation and stitched back together on site. We have used this methodology to deliver beautiful homes to mountaintops, and to crane them from barges onto remote shorelines.
WHY CHOOSE PREFAB?
The most significant benefit of a prefabricated home is a shortened construction timeline. Modules can be built in a factory while the site work, such as running utilities and building foundations, happen concurrently on-site. This can result in significant time savings. The prefab process can also be well suited for remote sites with limited local builder options, as building the house in a controlled, conditioned environment can offer a known level of quality and craftsmanship in areas where good contractors are hard to find.
CUSTOM PREFAB
Custom prefab projects have a design process similar to all of our work and are designed specifically for your site and distinct requirements. It is only limited by the modular dimensions required for delivery. PBW has completed numerous prefabricated houses and has the expertise to guide you through the process.
Feasibility Studies
WHAT'S POSSIBLE?
Whether you have a piece of land or are looking to buy one, our feasibility studies can help provide surety about whether or how you can accomplish your dreams there. Our initial analysis includes reviewing building and zoning codes associated with the site as they relate to your proposed use. This includes reviewing standard zoning, setbacks and height limits, as well as checking for environmentally sensitive areas such as wetlands, wildlife habitats, and steep slopes, which may impose additional constraints. The goal of this analysis is to determine whether a property has a building site that is not overburdened with restrictions and is right for the project being considered.
EXPERIENCE
Once we've determined the viability of a property, we look at the qualitative aspects of the site. Experiencing the property with a site visit is a critical part of understanding its potential and character. When on site we document specific aspects such as views, topography, solar access, and vicinity to neighbors. Next, we explore the possibilities that will address your goals and draw the most out of the property. With diagrammatic building layouts we can show how concrete ideas will engage and enhance the site giving you an understanding of what can be achieved.
SHOULD I BUY THIS PROPERTY?
Buying a piece of land to build your dream is a significant undertaking, and making sure it's a good match for your plans is crucial. Our feasibility study services can provide you with peace of mind before you close.
PUBLIC/COMMERCIAL
Our public and commercial feasibility studies expand on the above ideas. For investment properties, we include market analysis and program configuration studies. For business or organization developments, we provide an audit of organizational needs to help plan current and future programming. No matter the project, we have the analytical tools to help build an appropriate framework. We can also tailor our scope of work to meet your needs. Don't hesitate to send a note or give us a call to discuss your goals and how we can help!
Public Architecture
COMMUNITY ENHANCING DESIGN
A healthy community manifests as a web of interconnected public and private space: schools, libraries, parks, community centers, commercial buildings, and housing. Beautiful, functional spaces in the public realm encourage community engagement and foster pride of place. The common thread in PBW's growing body of non-residential work is a commitment to supporting this type of livable, resilient community. We're always on the lookout for these community-enhancing projects.
COMMUNITY OUTREACH
Effective outreach is essential to best outcomes, regardless of scale. Outreach may involve a community-wide visioning session with hundreds of people in attendance or it may require listening sessions with selected staff, stakeholders, and partners. Facilitating this communication and synthesizing the results is a key part of PBW's approach.
PROGRAMMING & MASTER PLANNING
We compile the wants and needs identified during the outreach phase into a program, which serves as a roadmap for design. From this information, a master plan organizes spaces on the site and provides the conceptual framework for further architectural development. We pride ourselves on clear drawings, 3D models, and illustrative diagrams to ensure these initial stages are clearly communicated to stakeholders.
DESIGN
While strong outreach and planning form the framework for our projects, strong conceptual thinking is what makes them sing. We develop "seed" ideas that inform a building design, elevating them to places of substance and presence.
BUDGET
Public work demands a balancing act of design and economy. Using cost-effective forms, creative materials, and strategic design, we create buildings that adhere to their budgets while sustaining the design excellence PBW has been nationally recognized for.
SUSTAINABILITY
Sustainability is a core value of our design process with emphasis on energy efficiency, environmentally sensitive design, and resiliency. Material choices, detailing, and relationship to the site are all considered to make sure a project will stand the test of time.
CONSTRUCTION
We have decades of experience helping clients select a contractor, develop budgets, establish a contract, and collaborate on construction management to achieve a successful outcome.
Locations we service
Get in touch
Business details
- Category:
- Architects
- Business focus:
- Residential & Commercial
- Verified ArchiPro member since:
- 2026
- Award winning professional:
- 7 awards
Awards
America's Top 200 Residential Architects
Forbes Magazine
Spokane Citation Award
AIA
Regional Winner - Outdoor Spaces
Luxe Red Awards
National Winner - Wood in Government Buildings
Woodworks
Small Houses – Homes for Our Time"
Taschen
Regional Winner - Contemporary/Modern Architecture
Luxe Red Awards
RED Award
Luxe Magazine
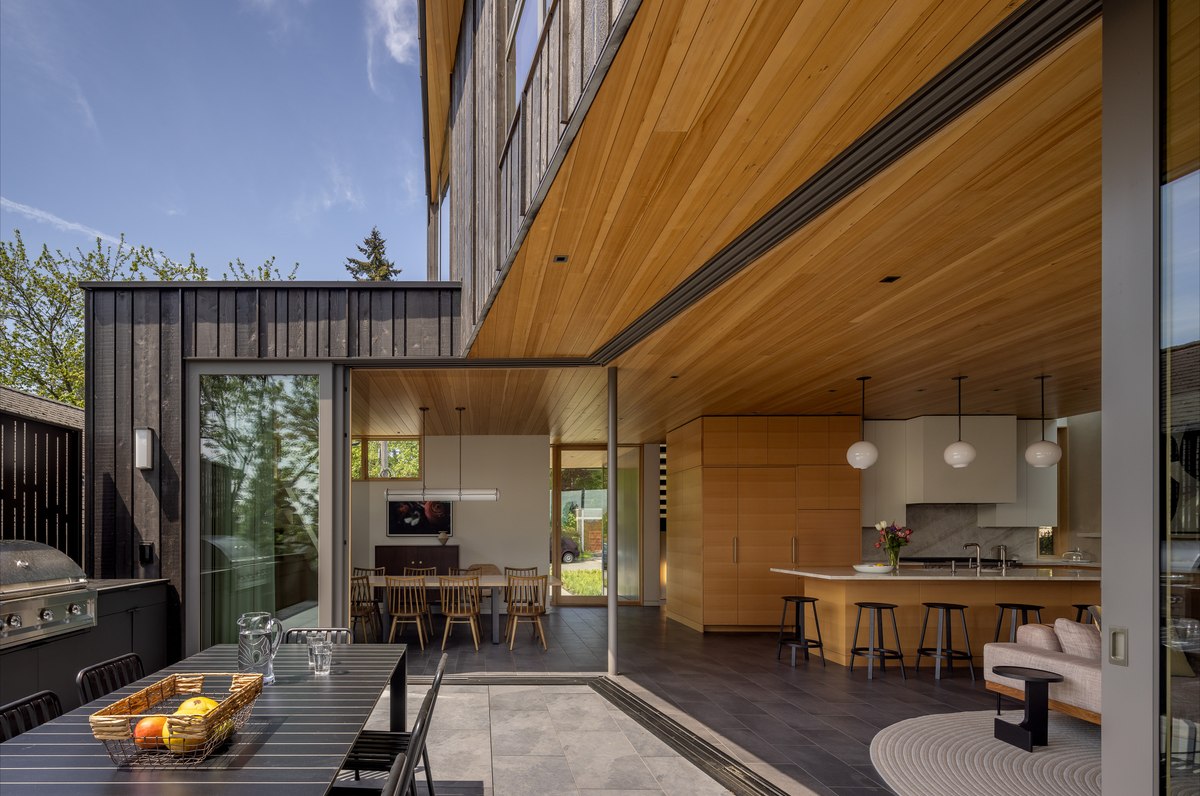
Wallingford
Meet the Team
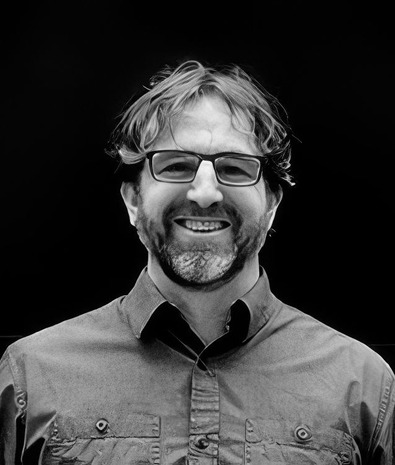
Dan
Owner, Principal
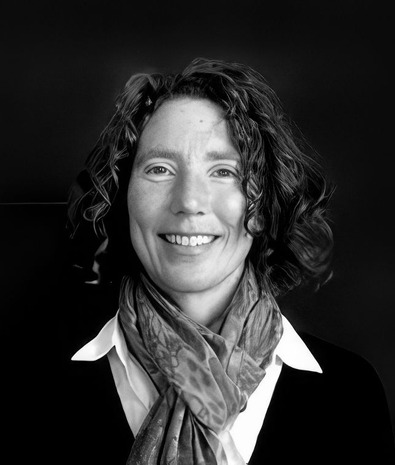
Margo
Senior Principal
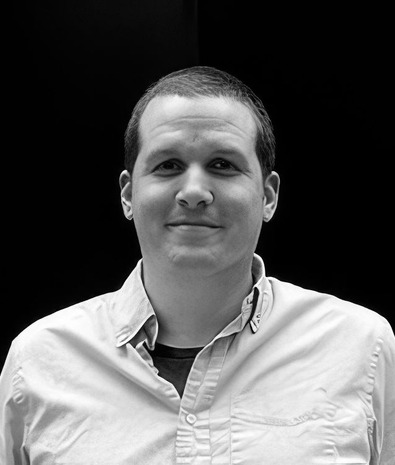
Kelby
Principal

Brian
Principal
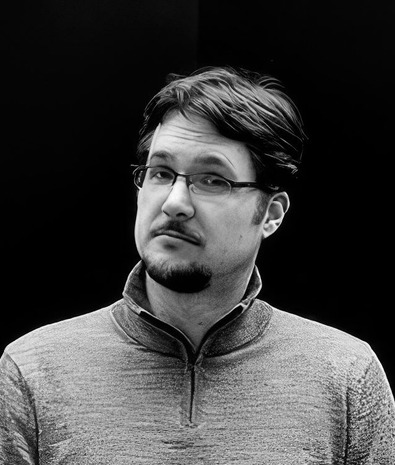
Shawn
Principal
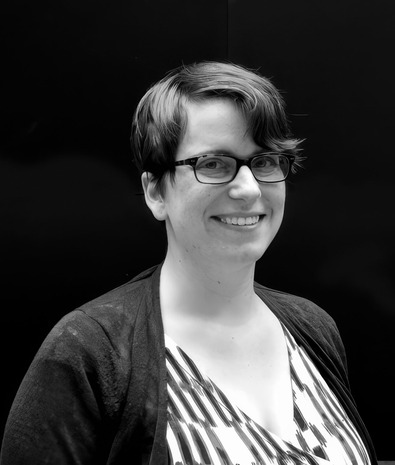
Genevieve
Designer/Office Manager
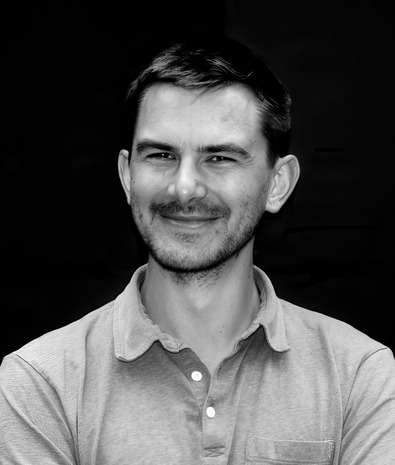
Philip
Principal

James
Designer
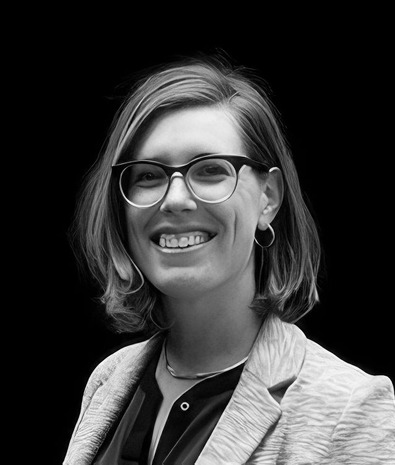
Kristin
Designer

David
Designer
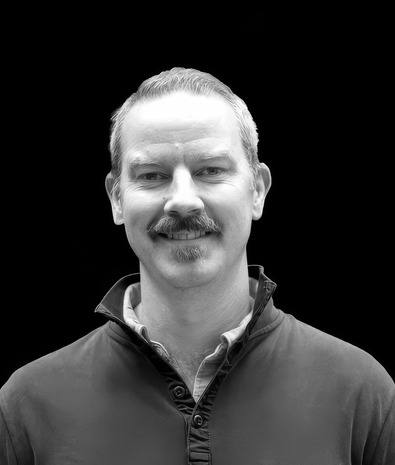
Christian
Architect
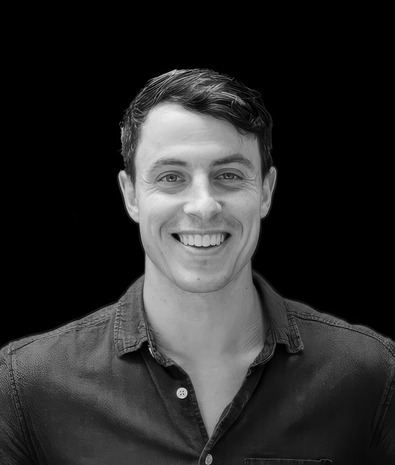
Doug
Designer