



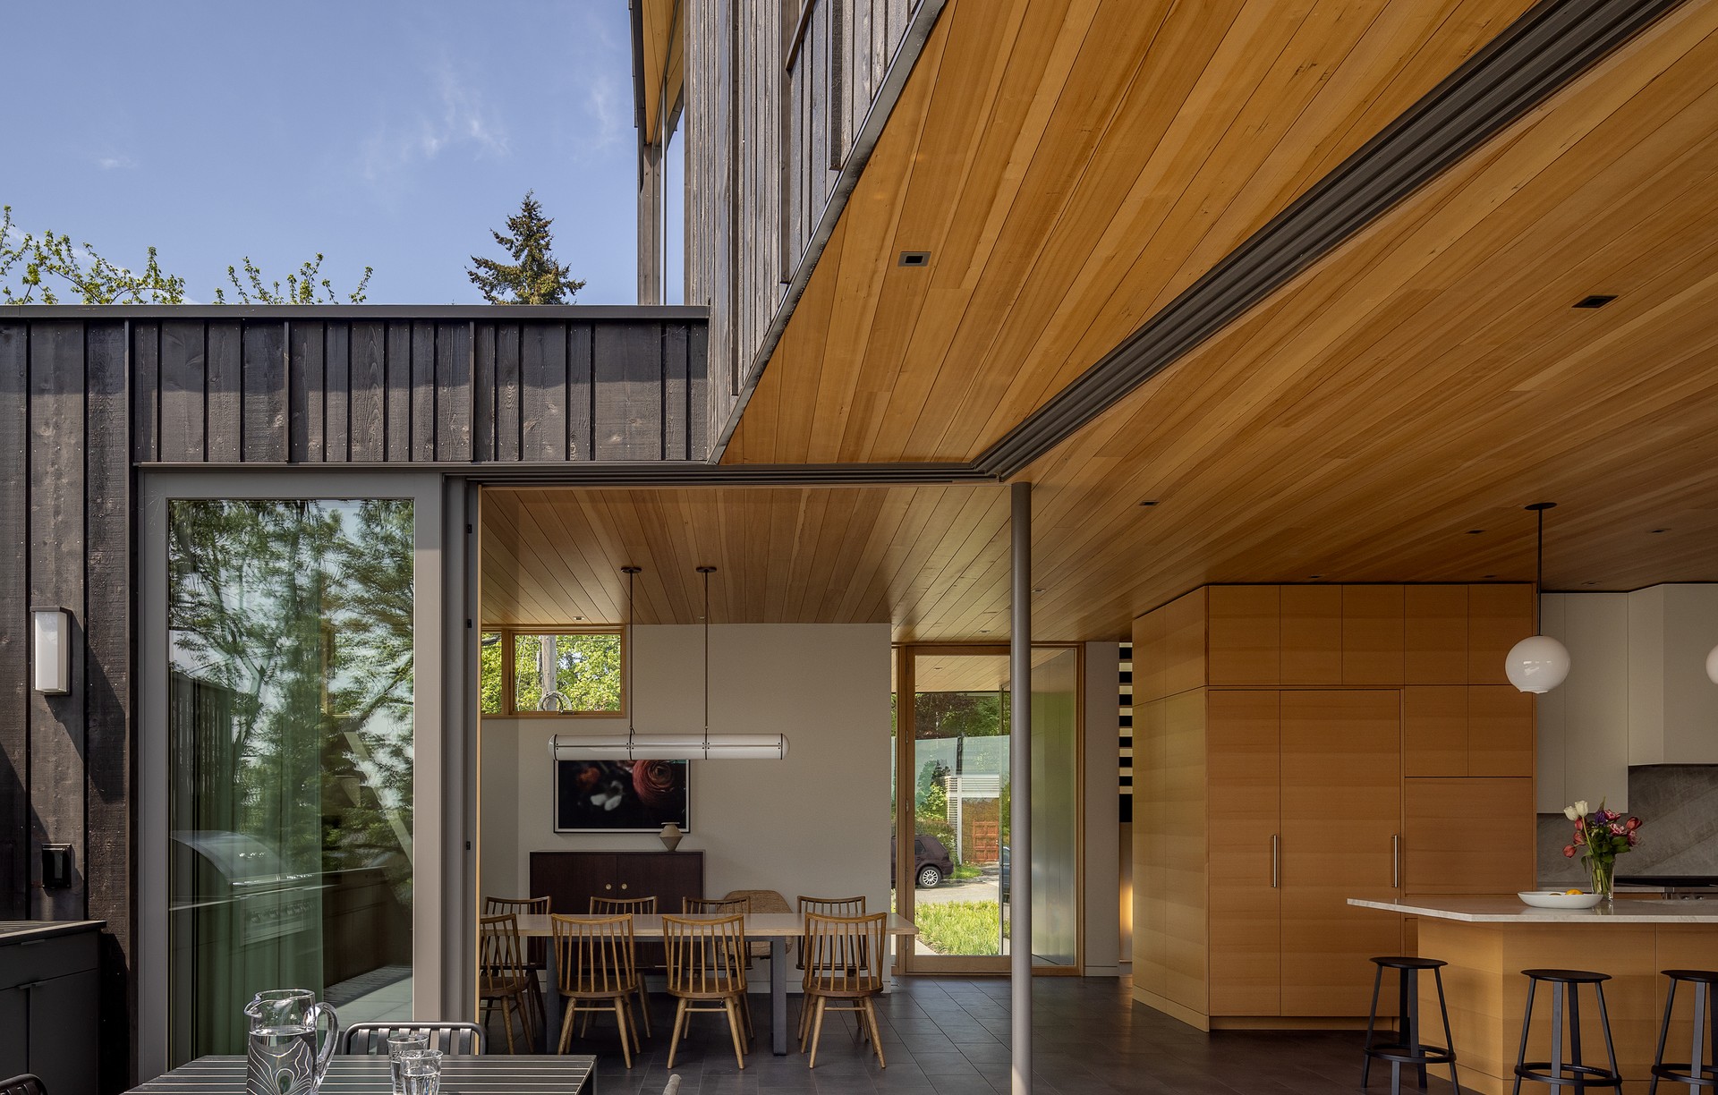
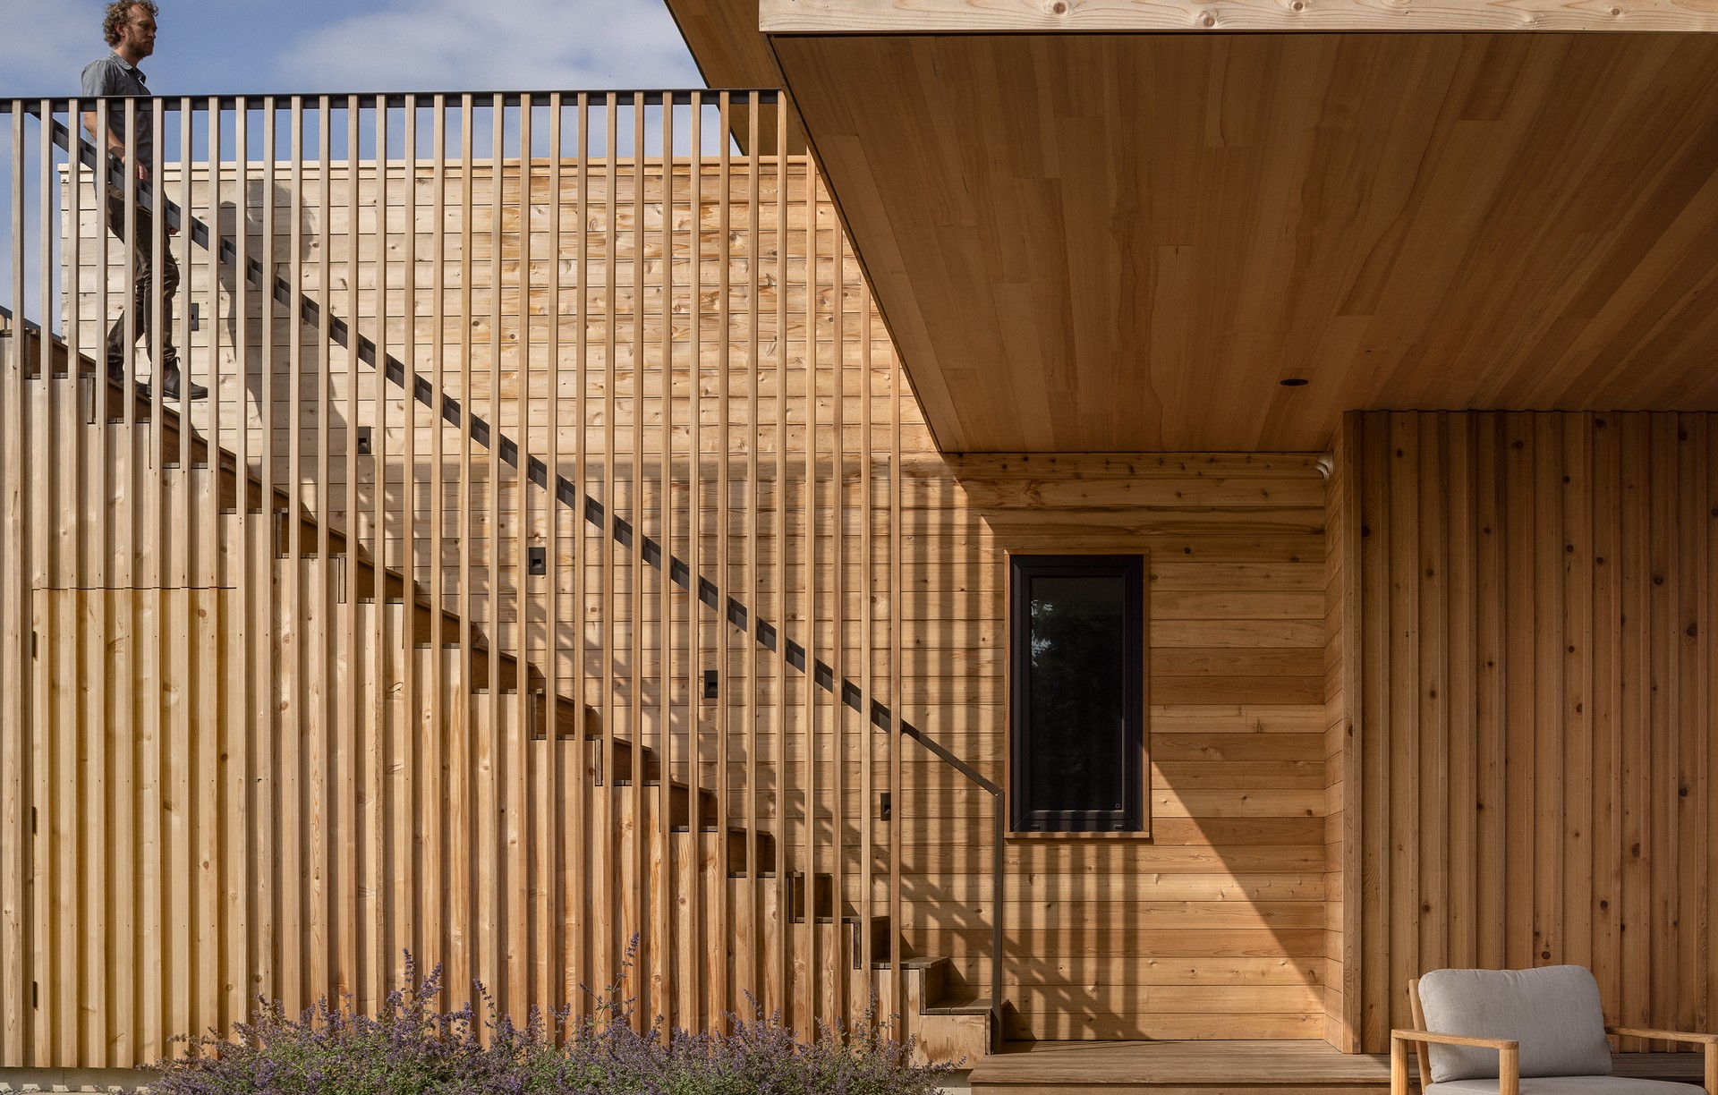
Prentiss + Balance + Wickline Architects
Prentiss + Balance + Wickline Architects
Downloads
Project look book featuring Prentiss + Balance + Wickline Architects by Prentiss + Balance + Wickline Architects.
Prentiss + Balance + Wickline Architects
2026
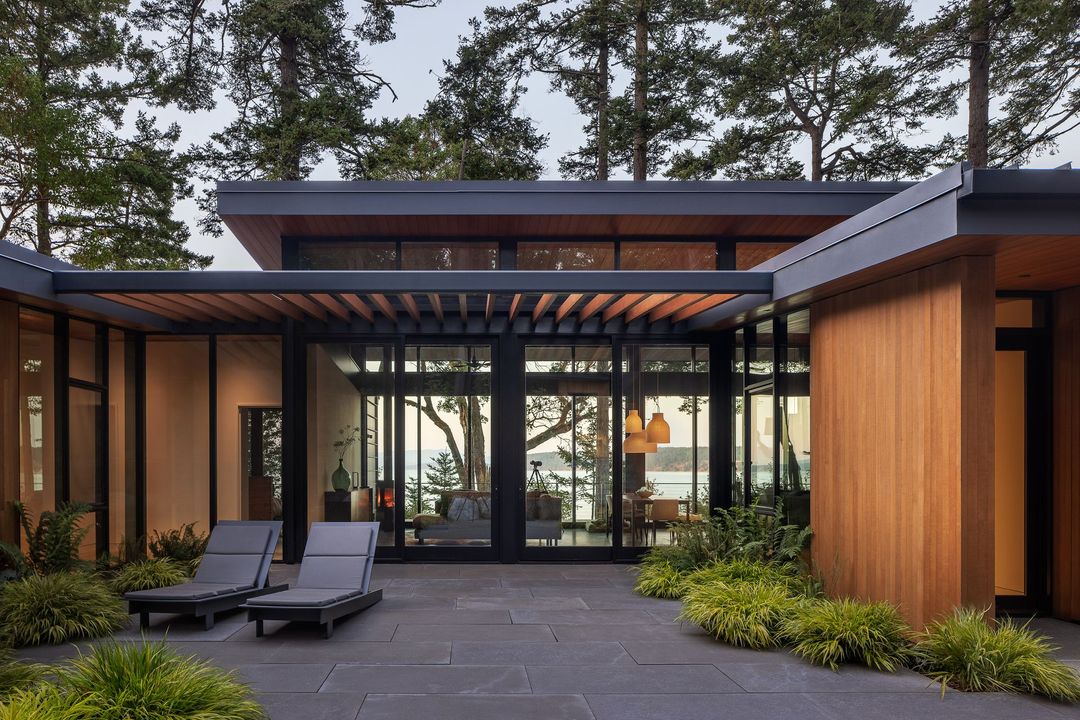
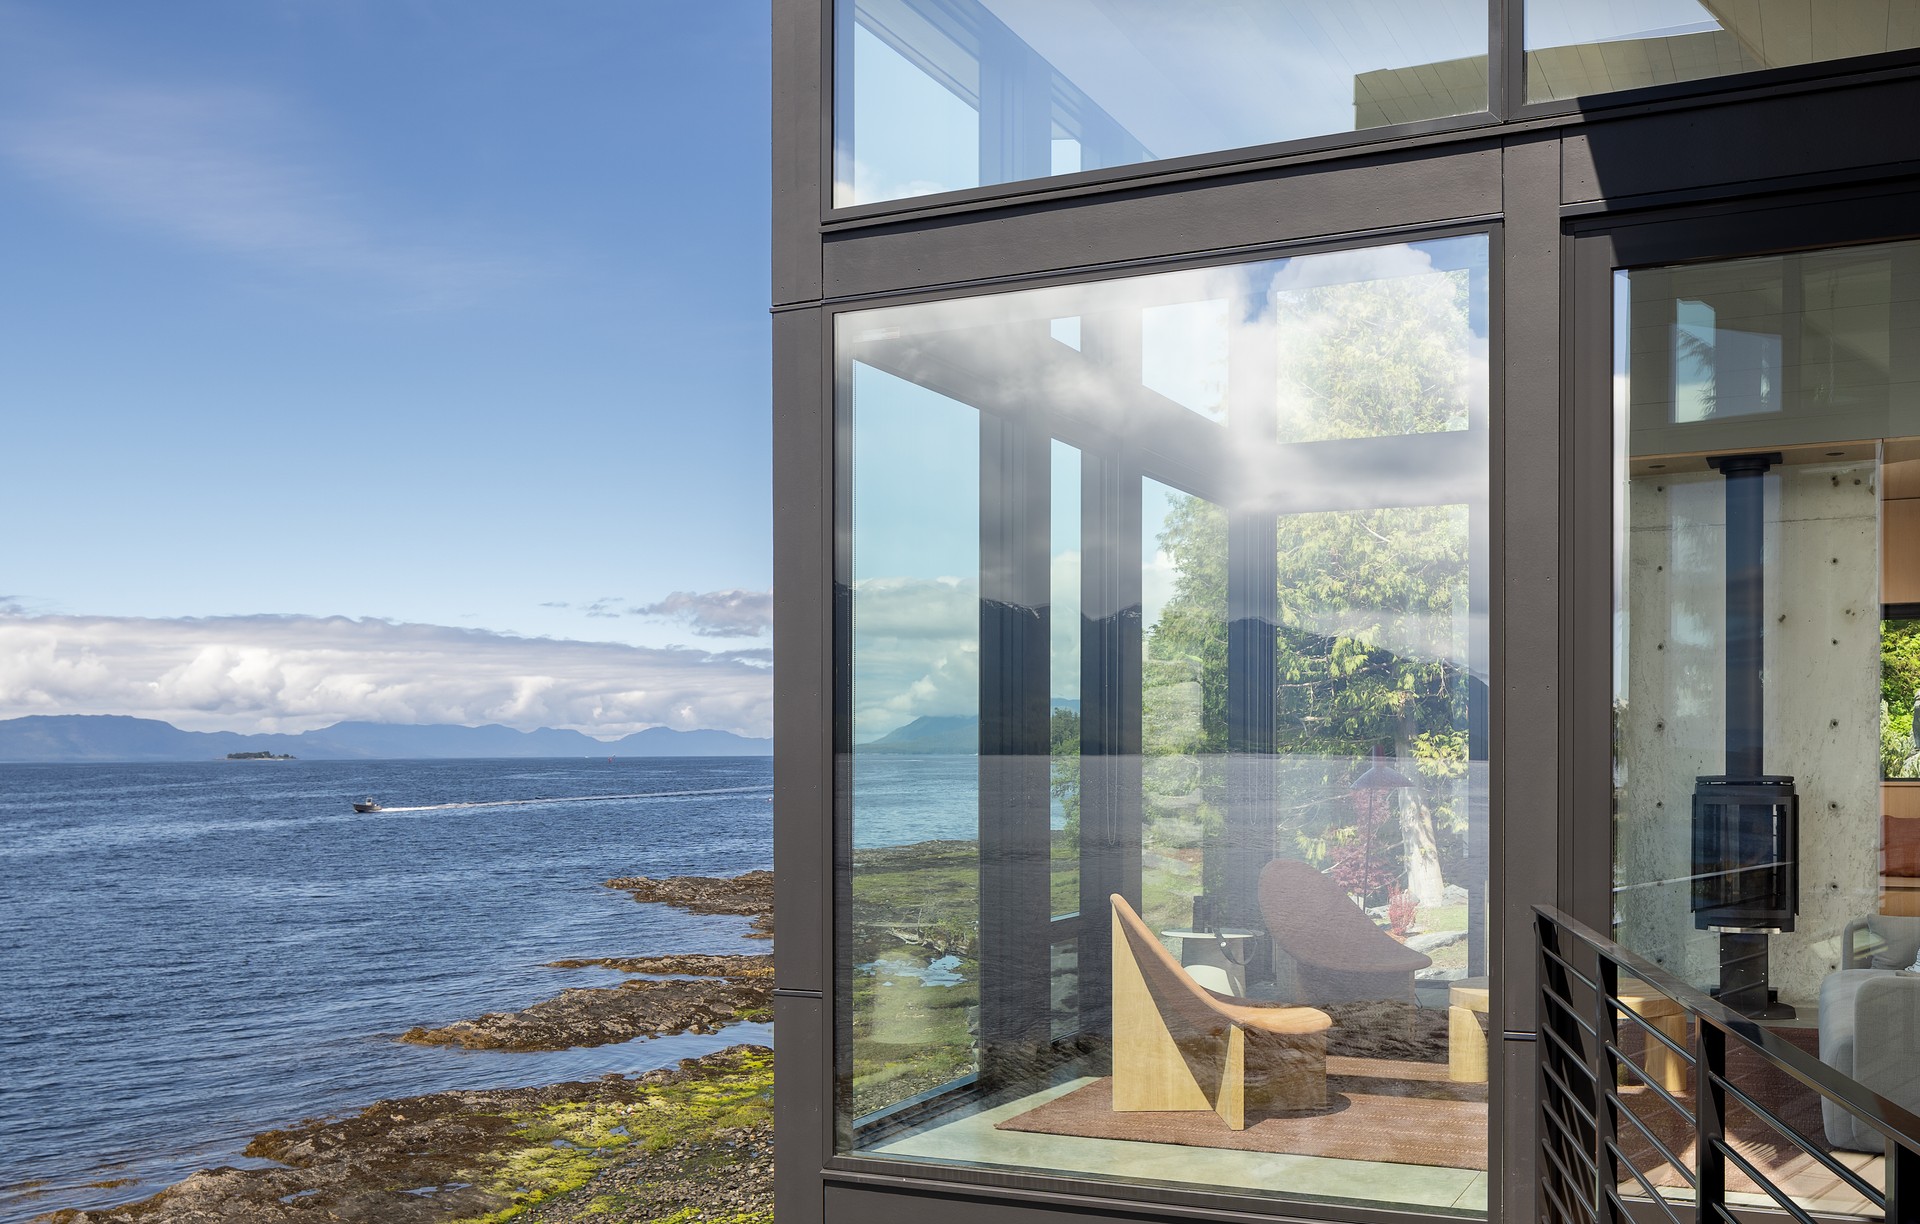
Project look book featuring Bailer Hill by Prentiss + Balance + Wickline Architects. Anchored to a rocky slope and looking out over expansive water views, this house is the expression of the clients' desire to connect to both the immediate landscape and the view beyond.
Prentiss + Balance + Wickline Architects
2026
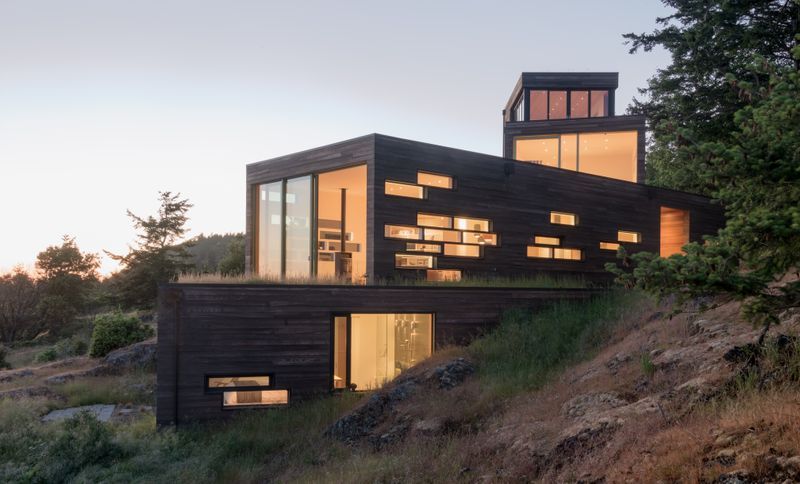
Project look book featuring Big Fir Vineyard by Prentiss + Balance + Wickline Architects. Big Fir Vineyard is a single-family residence in the hills of a designated wine grape-growing region in the Willamette Valley.
Prentiss + Balance + Wickline Architects
2026
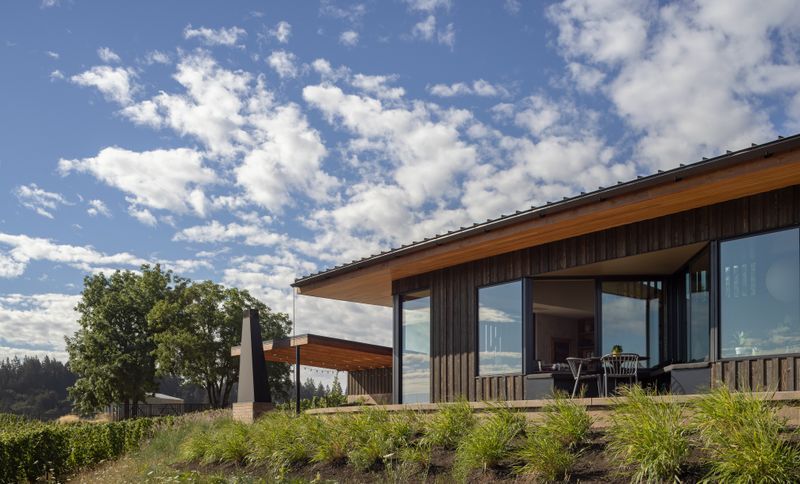
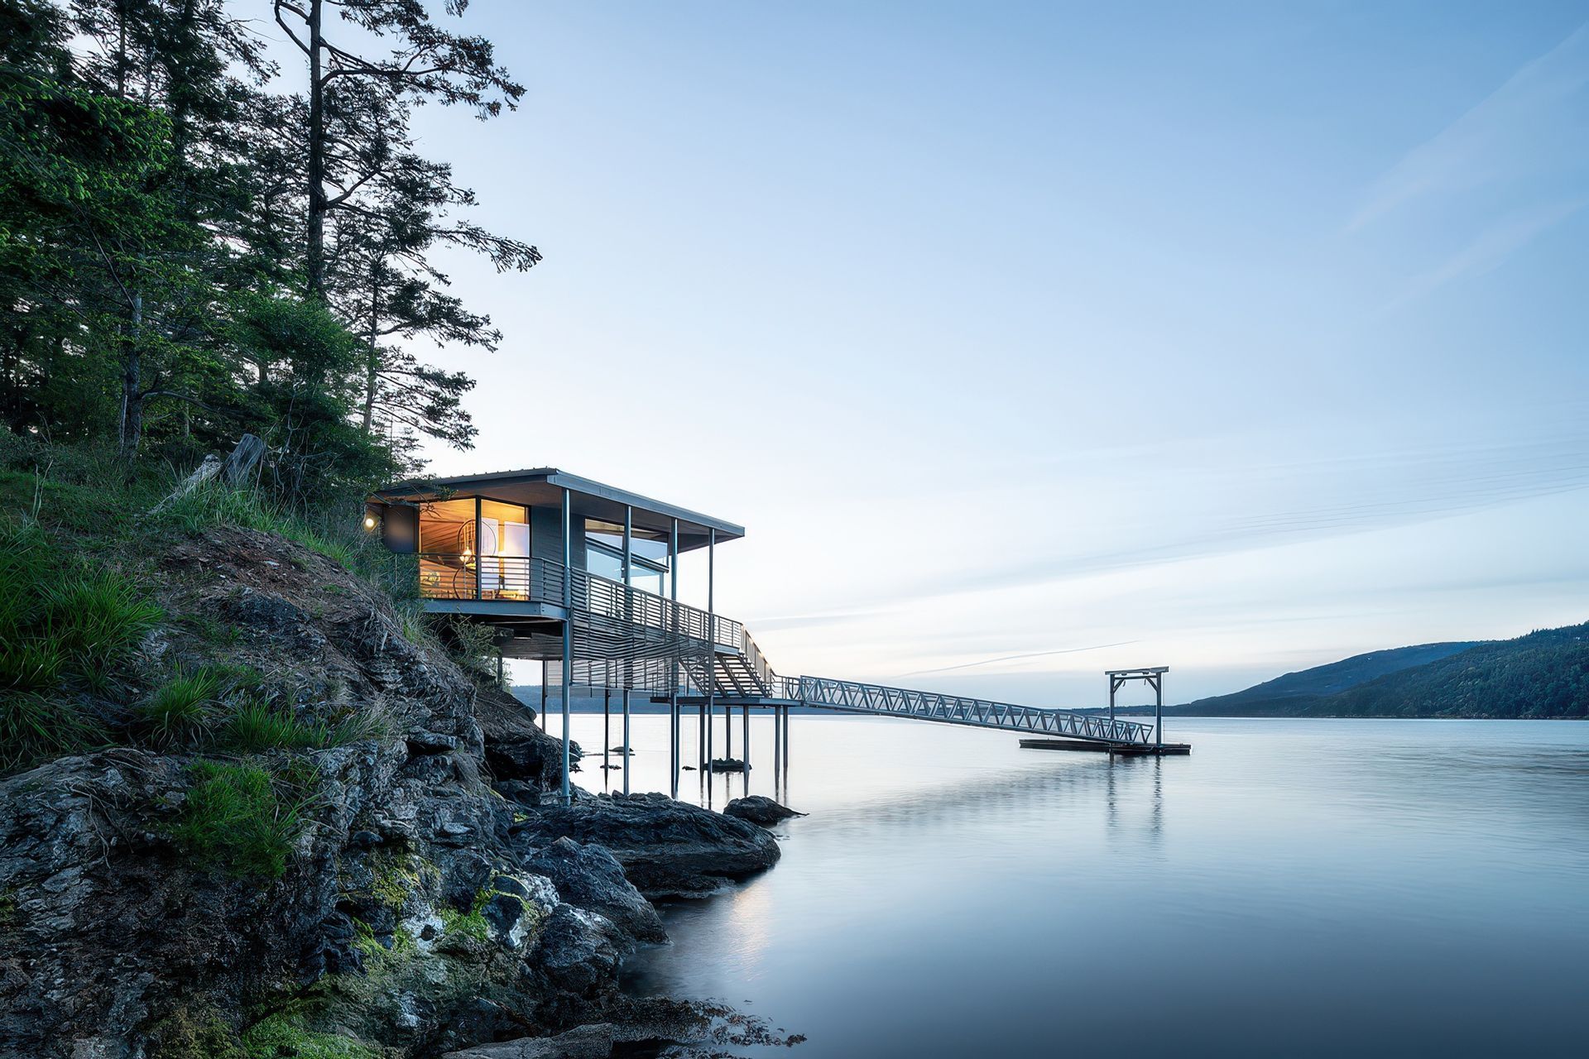
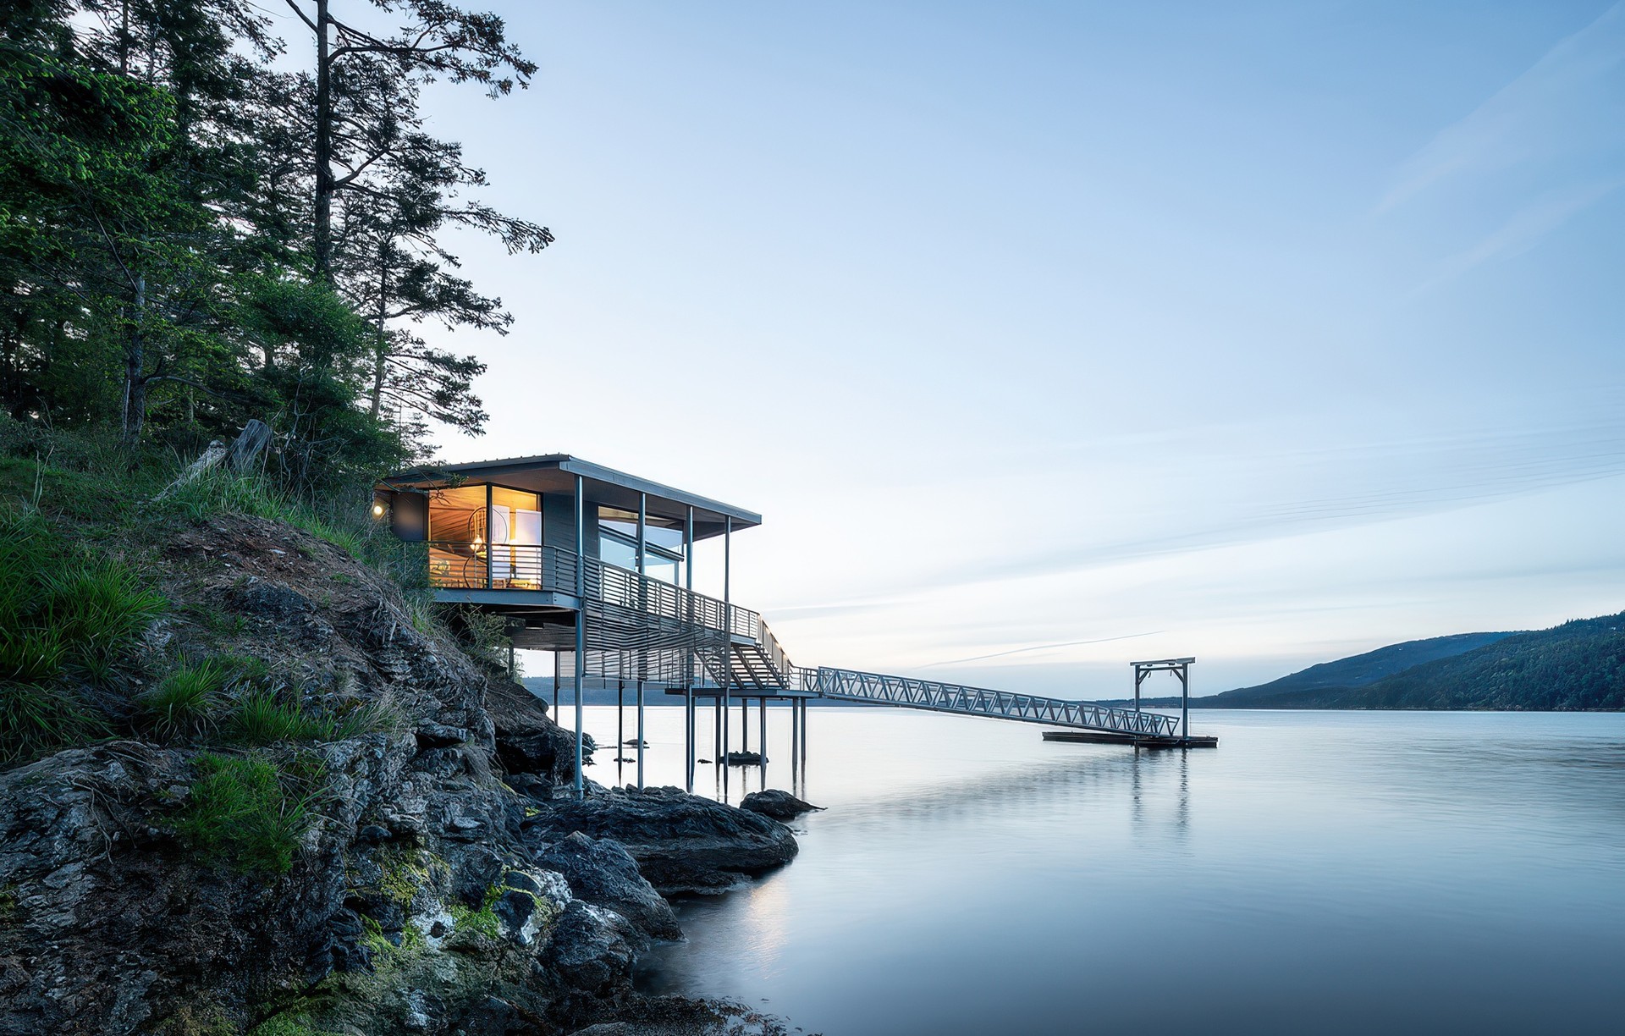
Project look book featuring Boathouse by Prentiss + Balance + Wickline Architects. Located in the San Juan Islands, the Boathouse stands foremost as a threshold between water and land, an idea it embraces literally by providing upland access to those arriving by boat or seaplane, and figuratively through its location and form.
Prentiss + Balance + Wickline Architects
2026
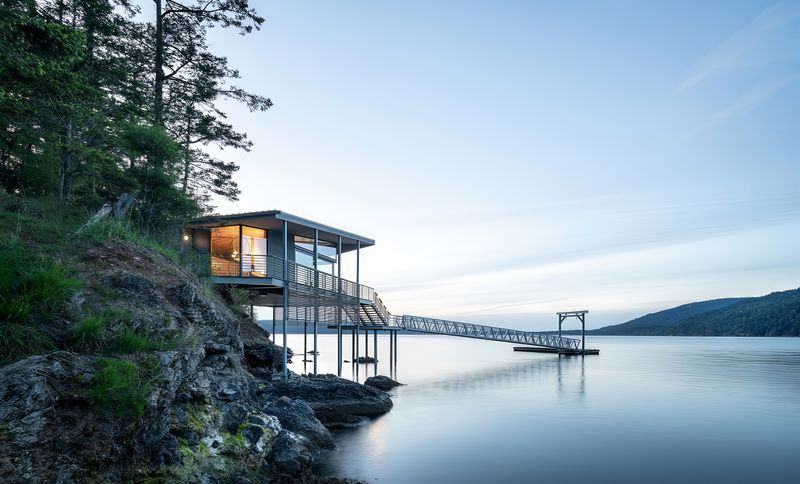
Project look book featuring Cape San Juan by Prentiss + Balance + Wickline Architects. The Cape San Juan residence overlooks the waters of the sound from a rare undeveloped waterfront lot with direct beach access.
Prentiss + Balance + Wickline Architects
2026
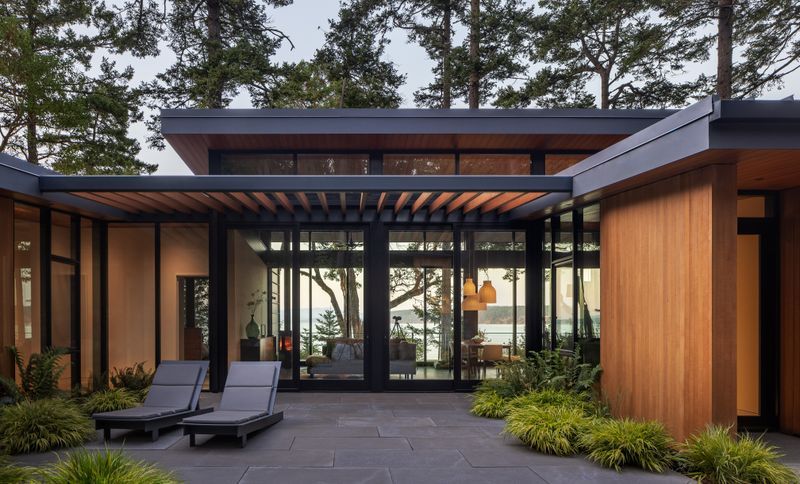
Project look book featuring Chechaquo by Prentiss + Balance + Wickline Architects. Located at the base of Flagg Mountain, the siting of the Chechaquo cabin takes advantage of sweeping views of the Methow Valley and North Cascades mountain range beyond.
Prentiss + Balance + Wickline Architects
2026
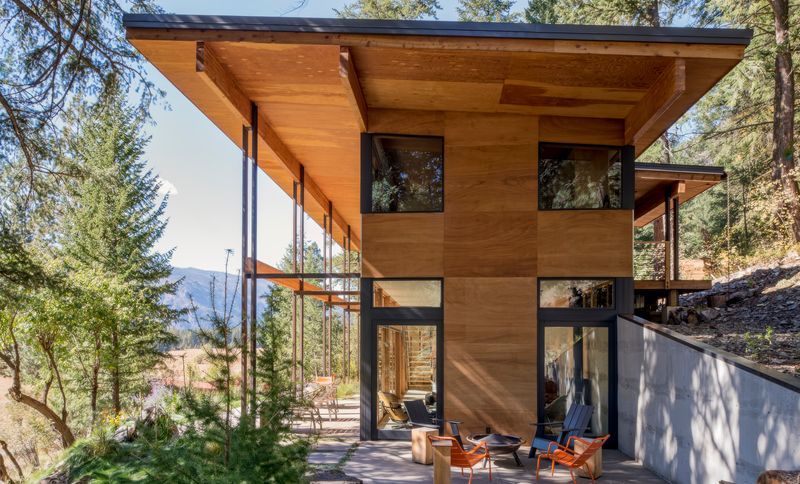
Project look book featuring Chewuch River by Prentiss + Balance + Wickline Architects. Perched atop a steep river bank, the Chewuch Cabin offers equal amounts of shelter from and exposure to north-central Washington’s rugged beauty.
Prentiss + Balance + Wickline Architects
2026
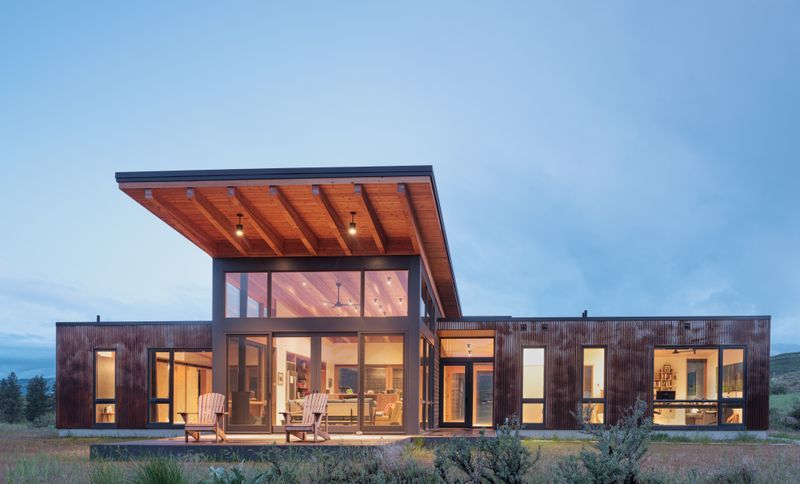
Project look book featuring Deer Harbor by Prentiss + Balance + Wickline Architects. A comprehensive renovation transforms a dark, compartmentalised island home into a light-filled retreat that embraces the beauty and serenity of Washington's San Juan Islands.
Prentiss + Balance + Wickline Architects
2026
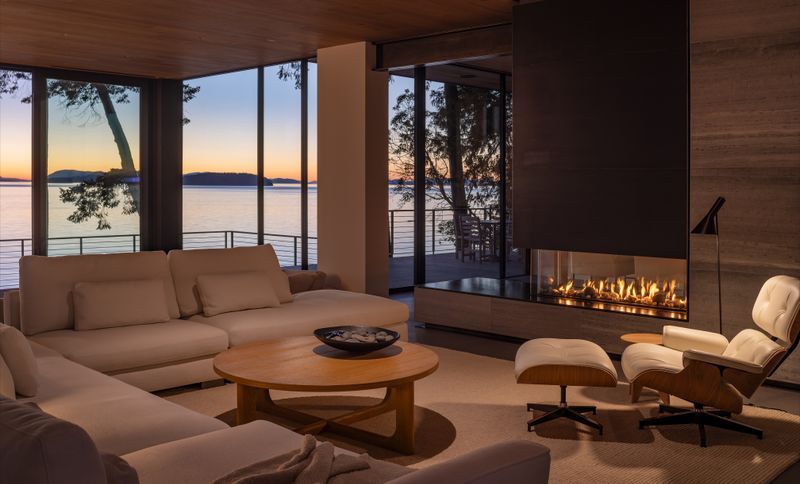
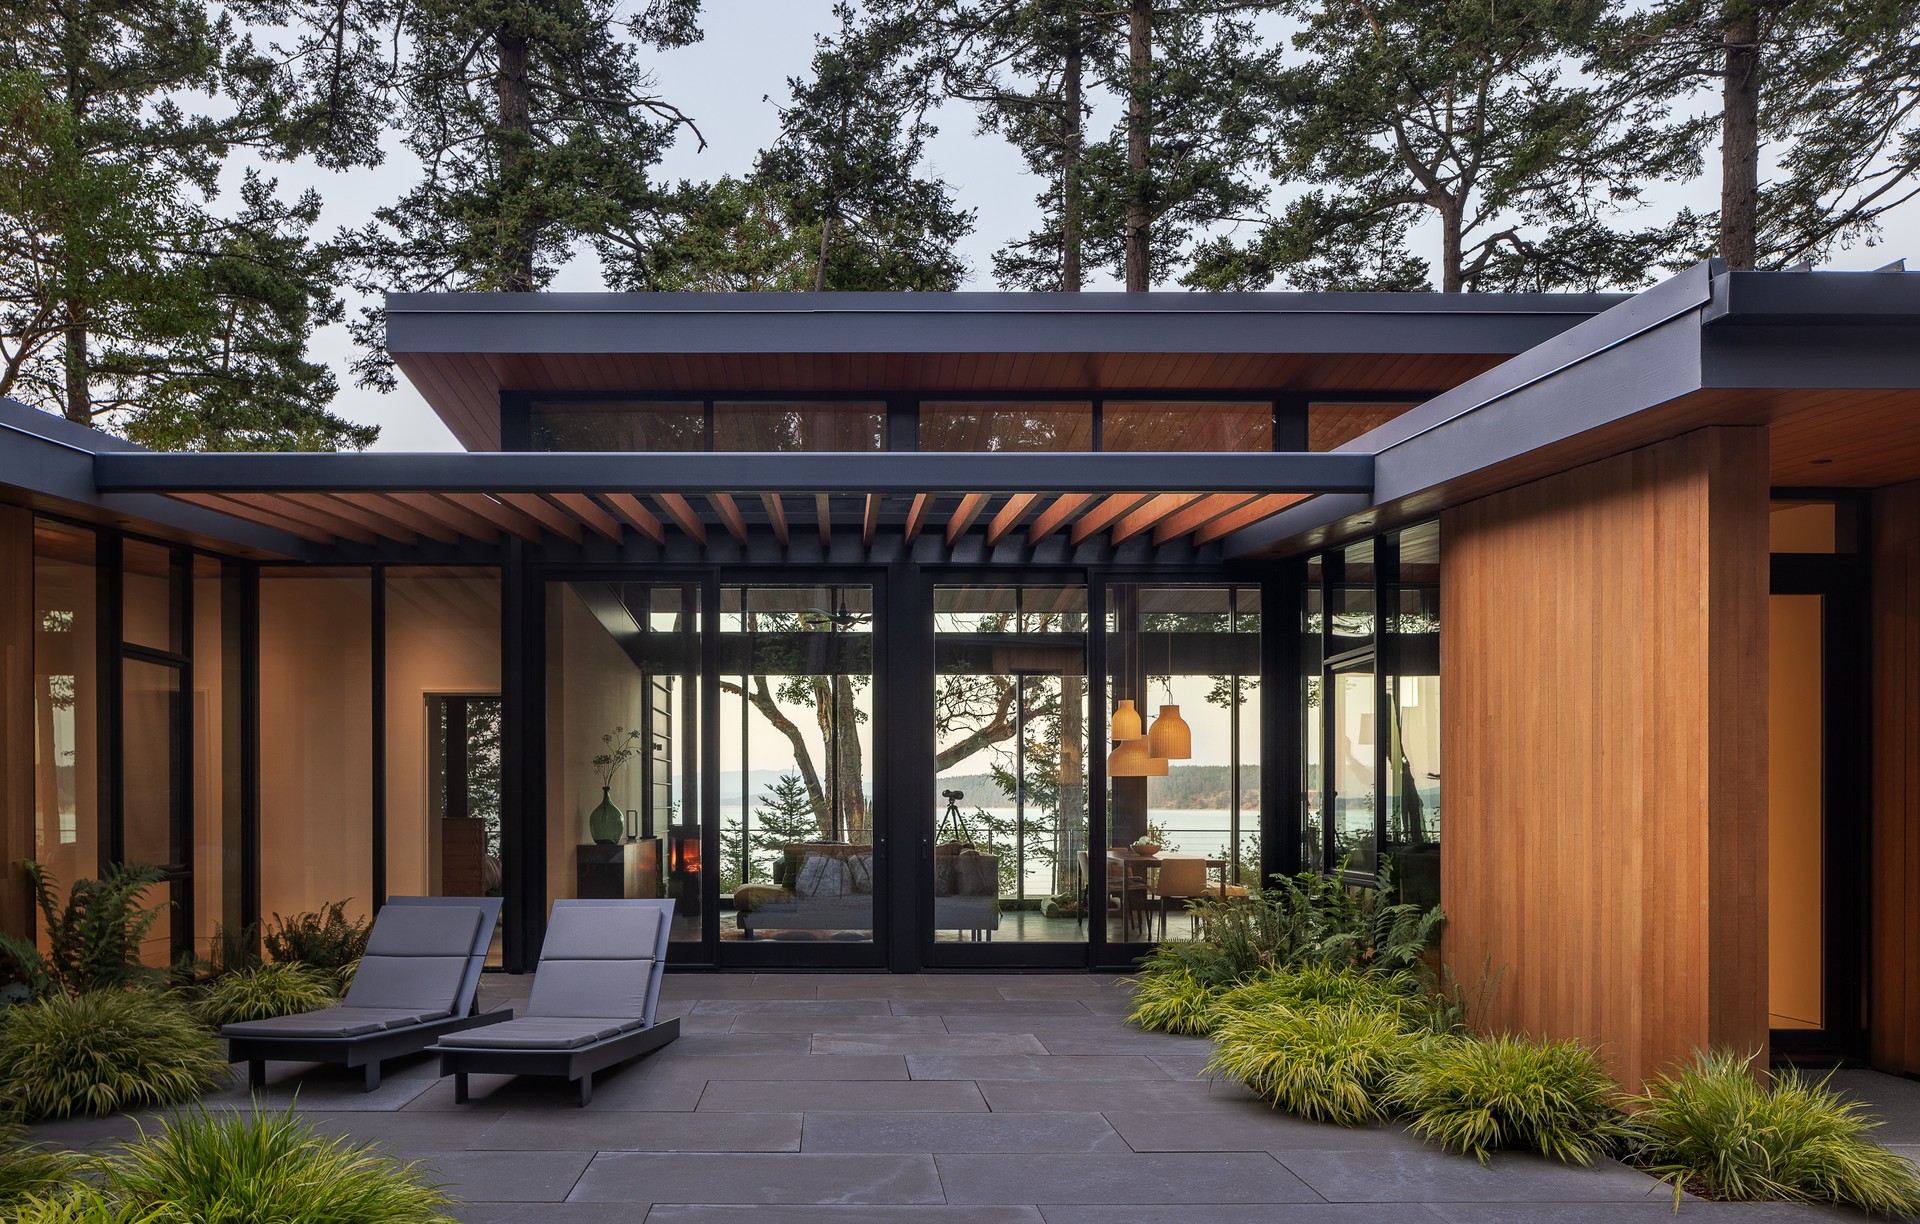
Project look book featuring Eagle Cove by Prentiss + Balance + Wickline Architects. Perched on a previously overgrown lot in the San Juan Islands, Eagle Cove is a versatile family ‘beach house,’ balancing expansive, outward-looking views with a grounded sense of seclusion.
Prentiss + Balance + Wickline Architects
2026
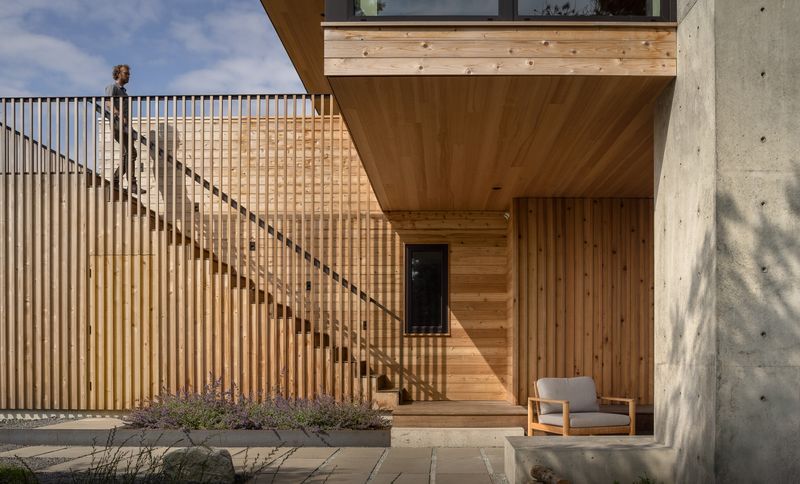
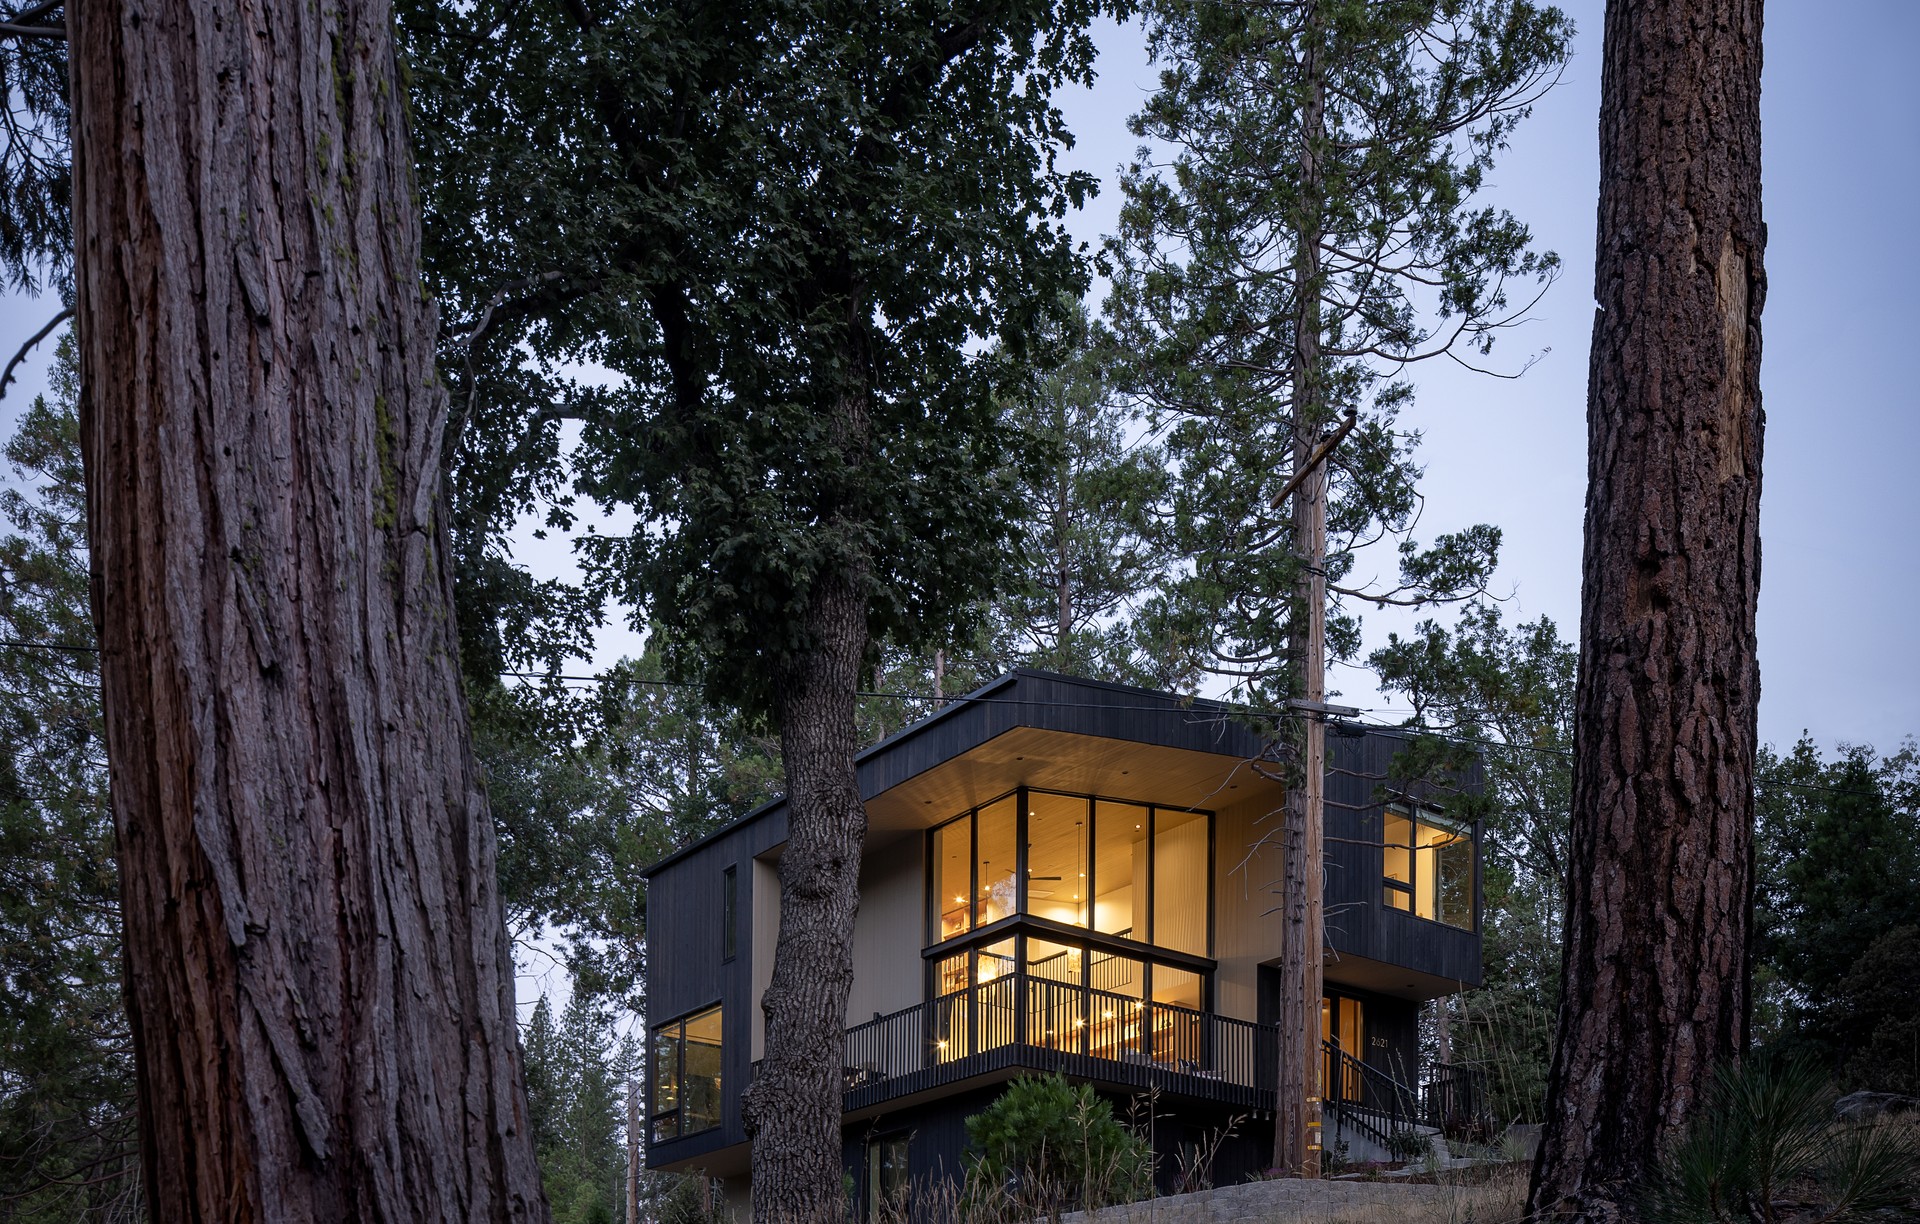
Project look book featuring Hillside by Prentiss + Balance + Wickline Architects. The 2400 sf Hillside House sits comfortably on a forested slope strewn with enormous boulders.
Prentiss + Balance + Wickline Architects
2026
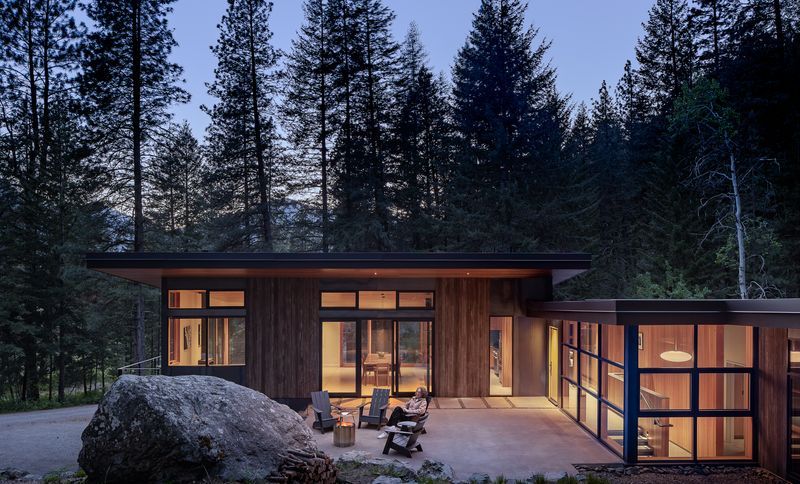
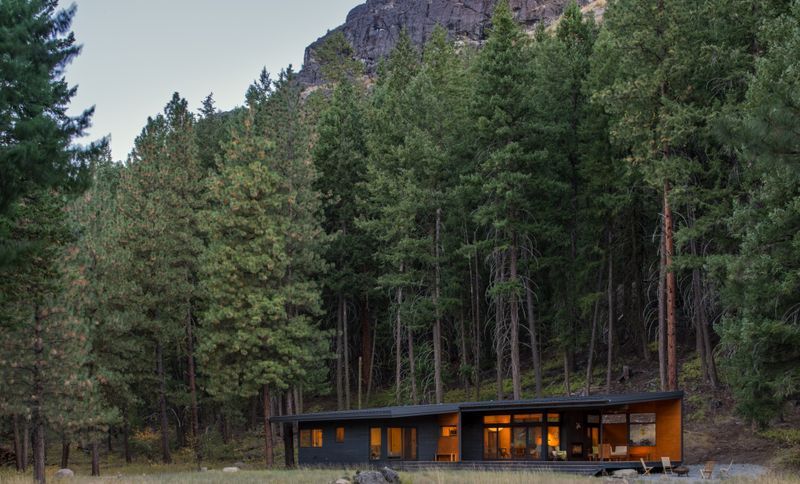
Project look book featuring Lot 6 by Prentiss + Balance + Wickline Architects. Sited at the toe of a dramatic, wooded slope, the long, low Lot 6 Cabin appears to hover just above the surrounding meadow grasses.
Prentiss + Balance + Wickline Architects
2026