


MKCA
Architects
MKCA
Architects

Downloads
Project look book featuring MKCA by MKCA.
MKCA
2026
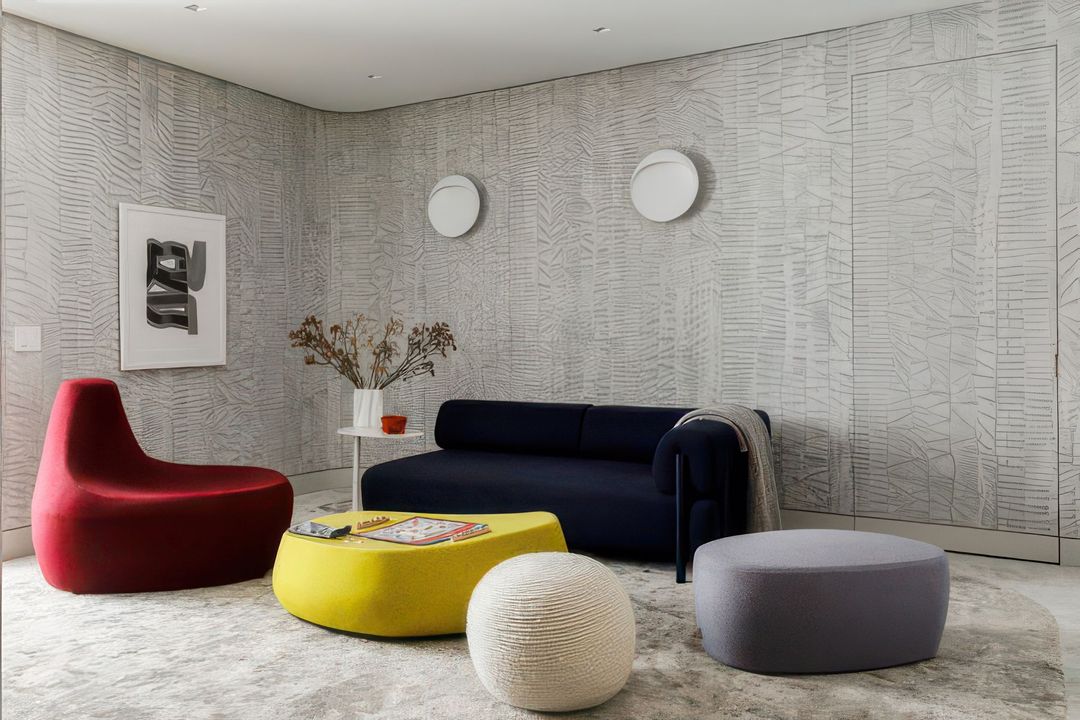
Project look book featuring Aligned Loft by MKCA. Manhattan’s rigid grid defines much of the city’s architecture, producing nested sequences of blocks, lots, buildings, and rooms.
MKCA
2026
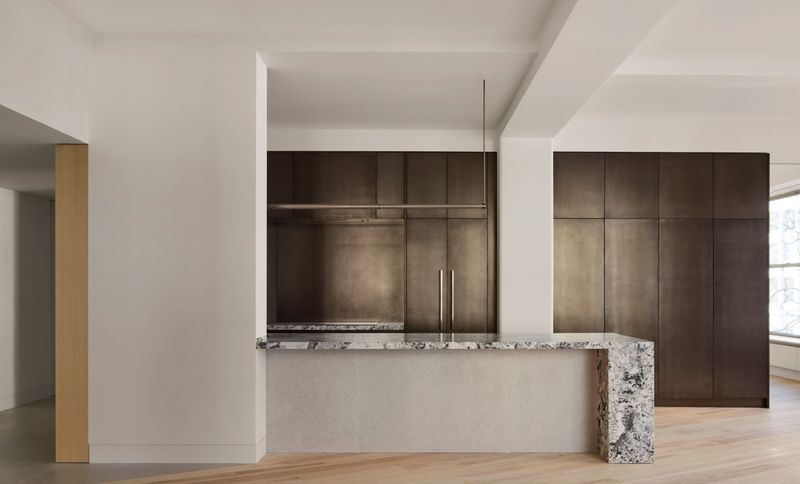
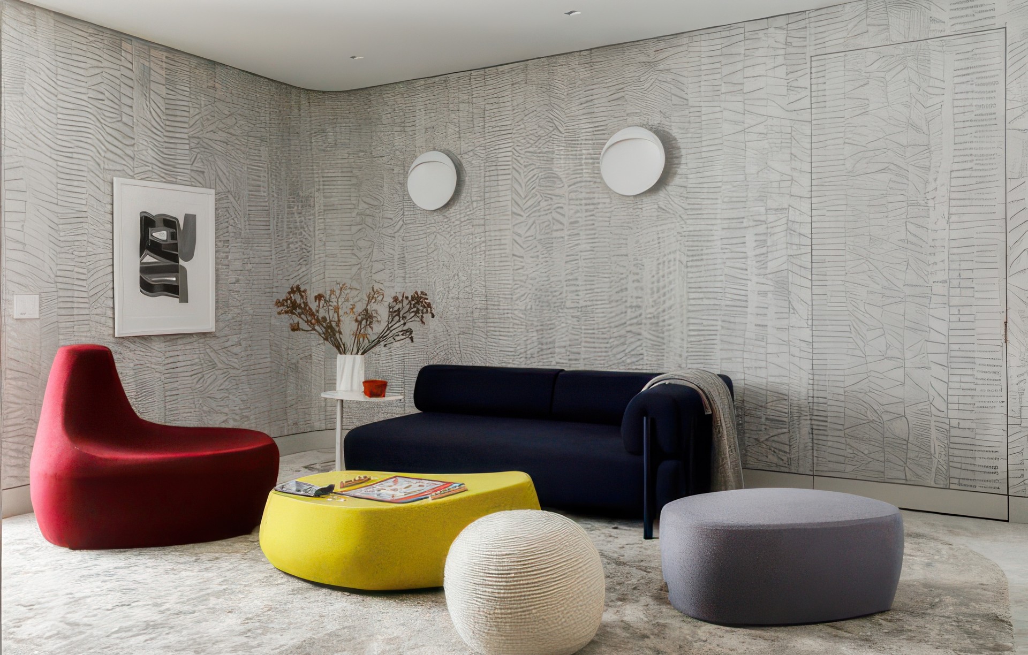
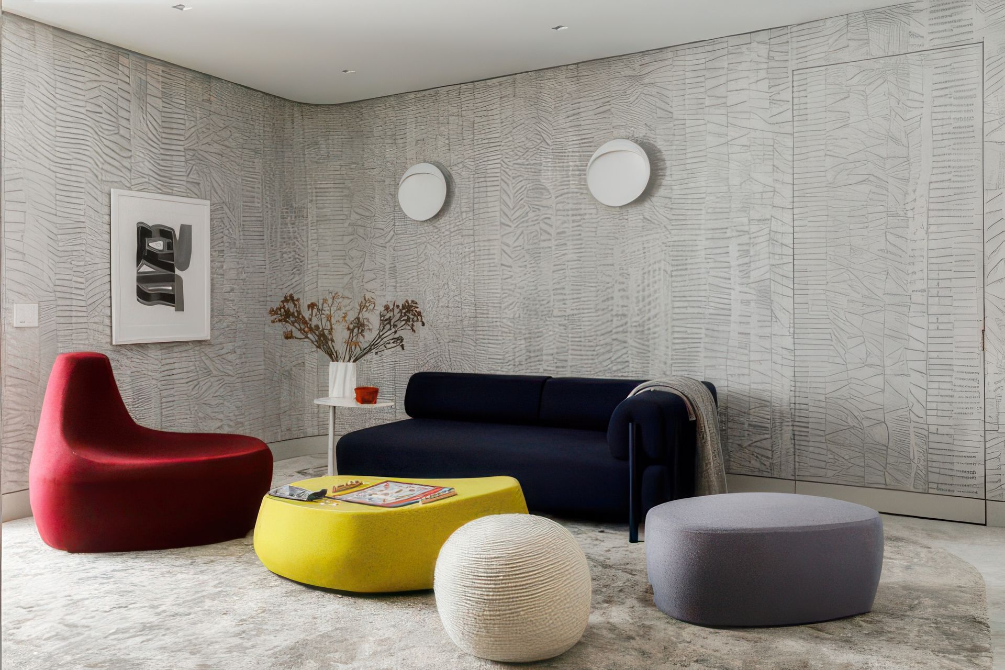
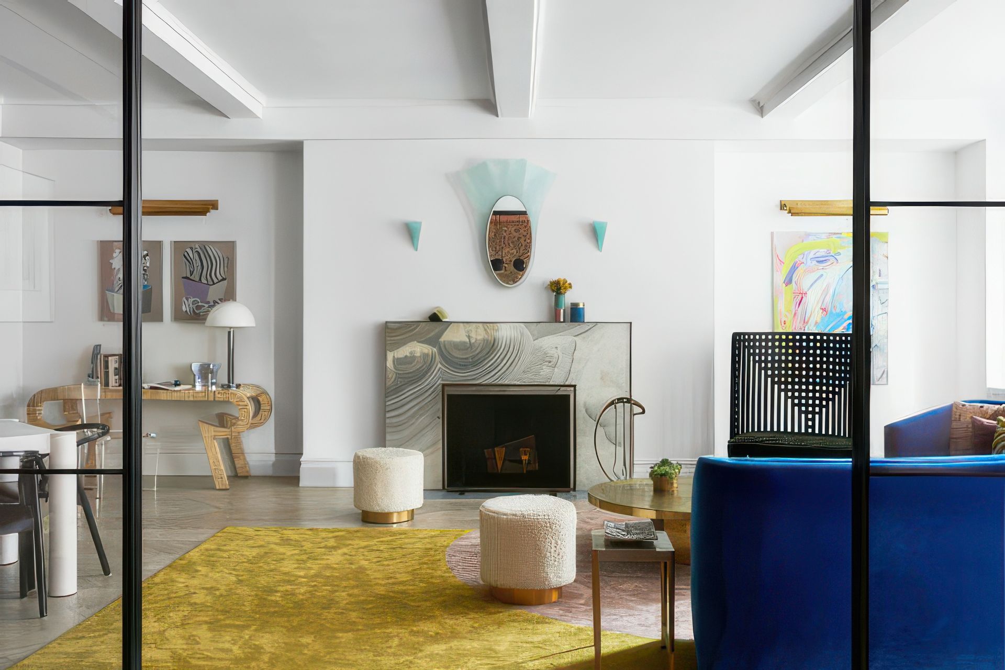
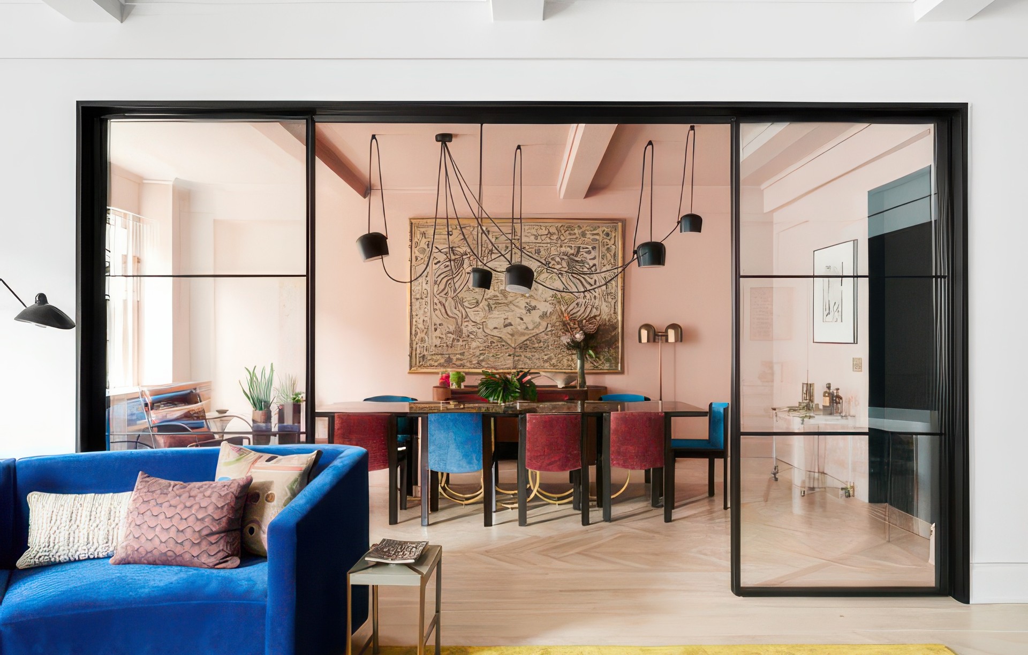
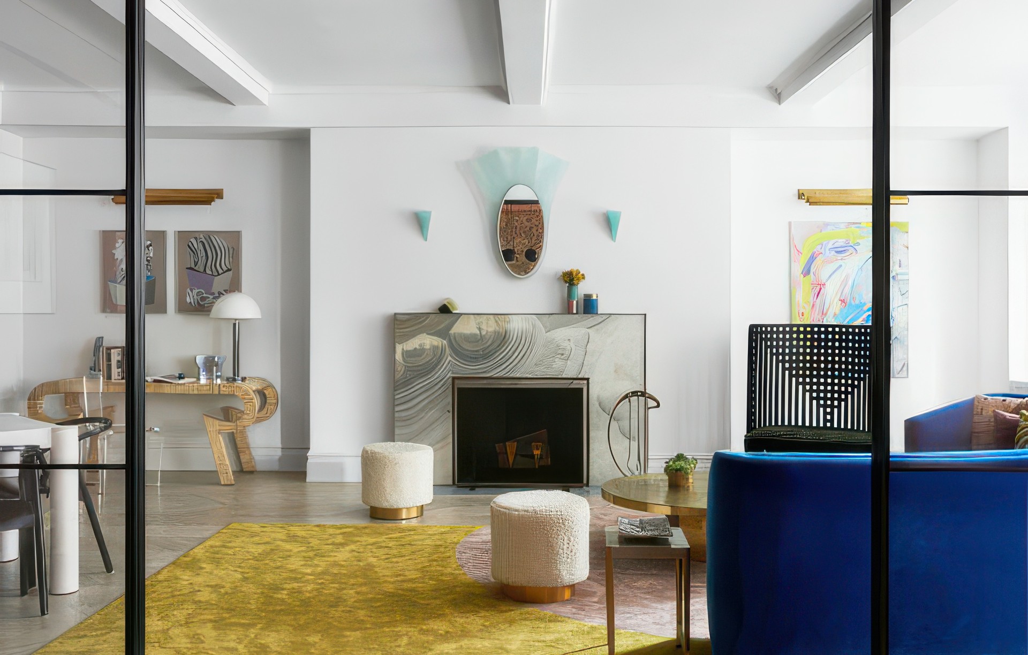
Project look book featuring Carnegie Hill Apartment by MKCA. The New York family of five who approached us to reimagine a 4,000sf Carnegie Hill apartment came to MKCA with a strong desire to explore new aesthetic territories, and to move away from recognizable codes and traditional design approaches to Upper East Side apartments.
MKCA
2026
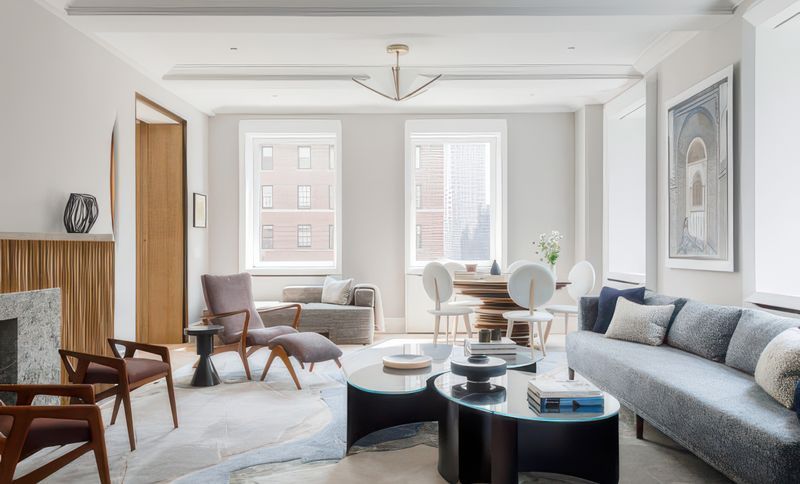
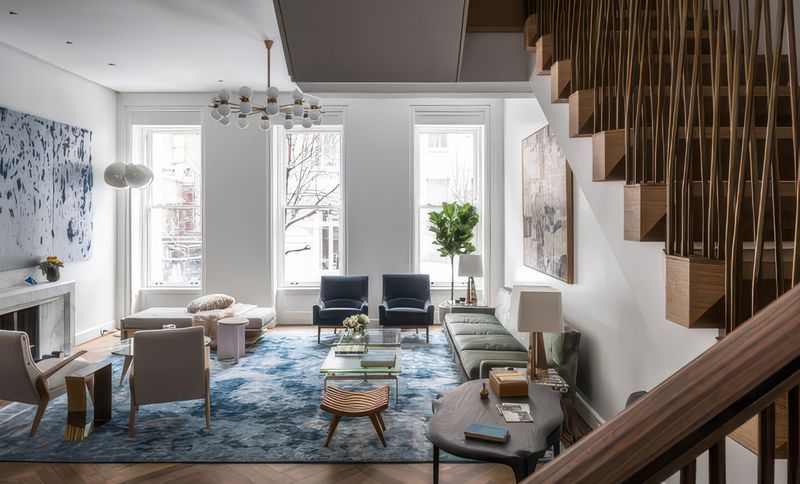
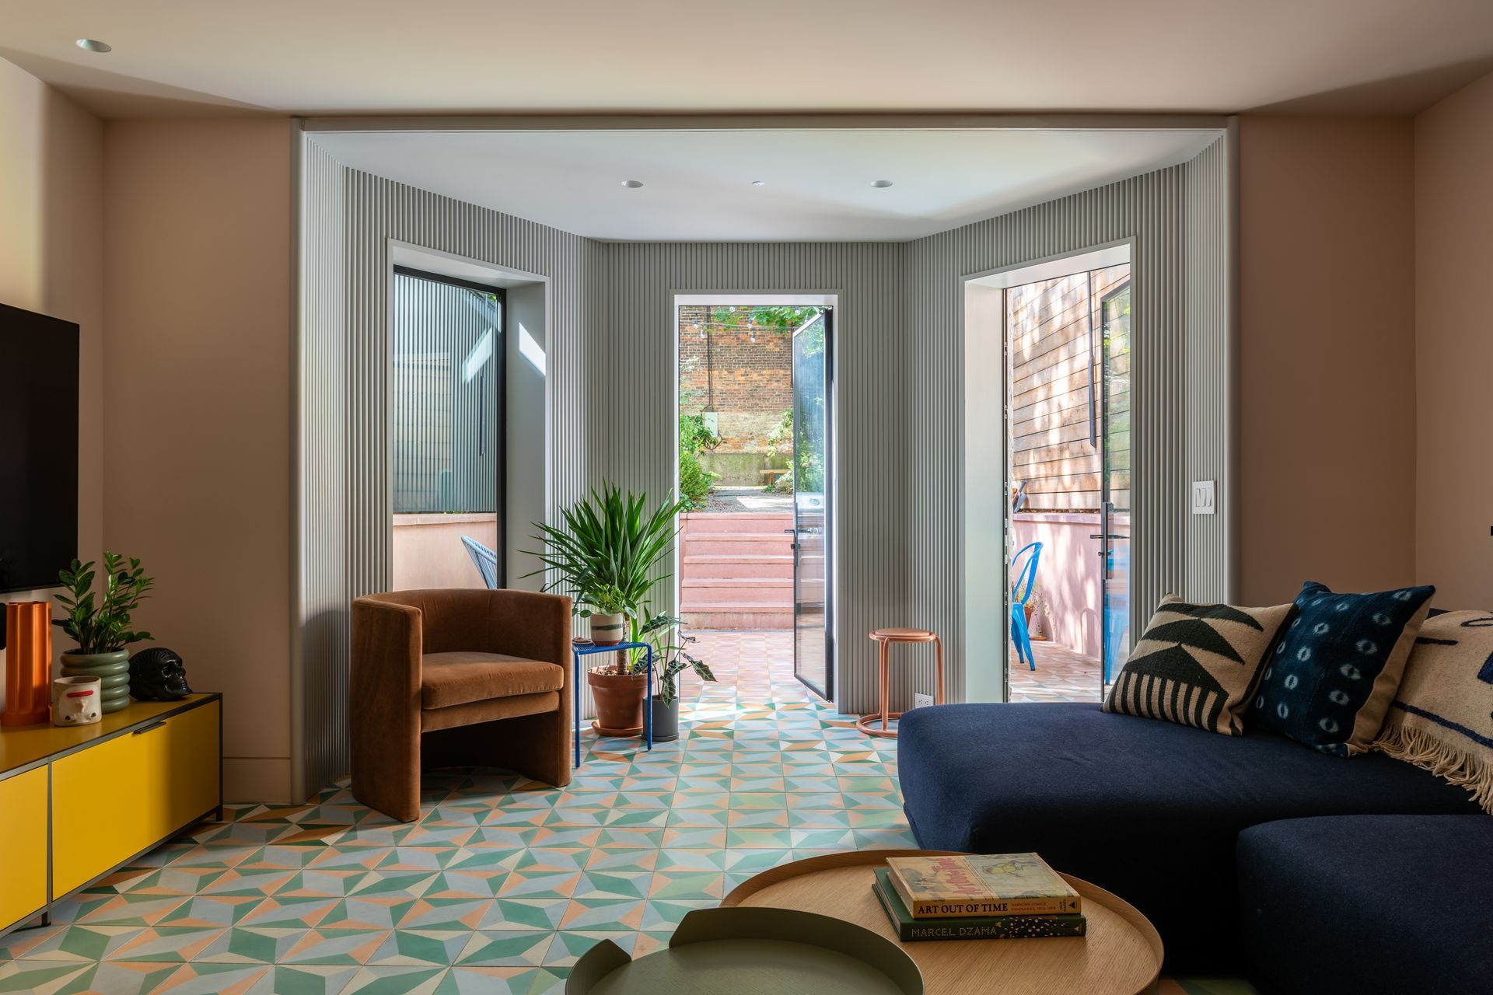
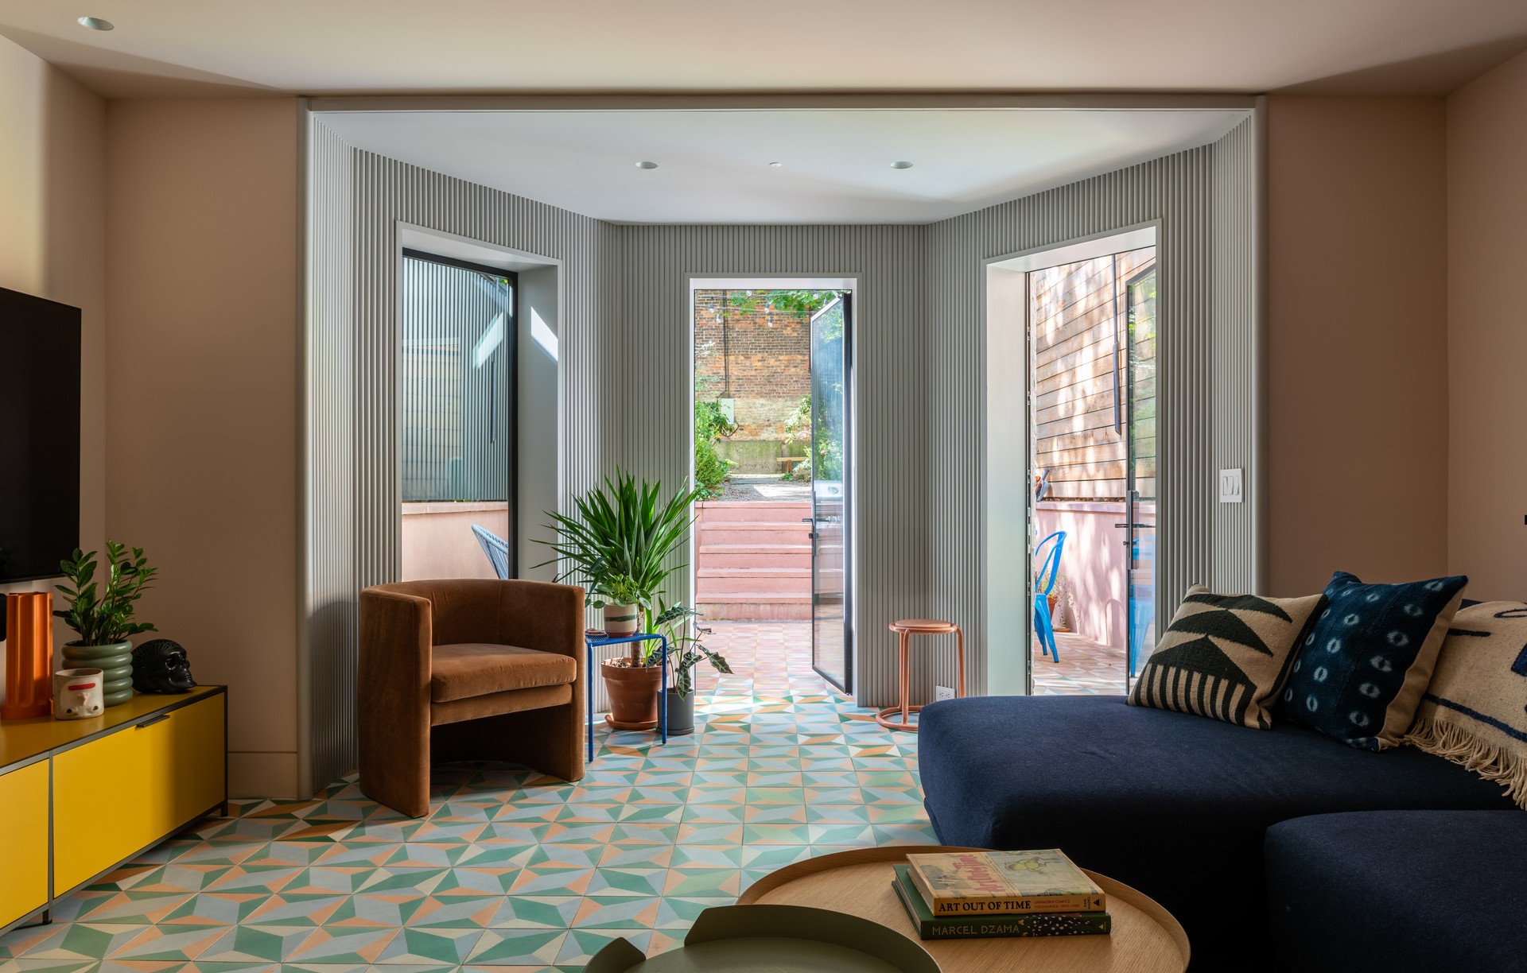
Project look book featuring Clinton Hill Brownstone by MKCA. A gut renovation of a landmark brownstone in Brooklyn’s historic Clinton Hill neighborhood.
MKCA
2026
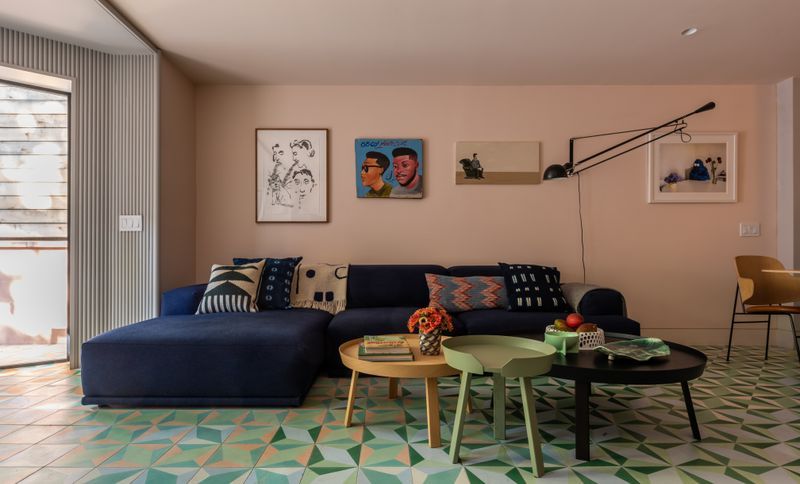
Project look book featuring Nomad Loft by MKCA. A 34 ft wide loft in a former manufacturing building built in 1921 just north of Madison Square.
MKCA
2026

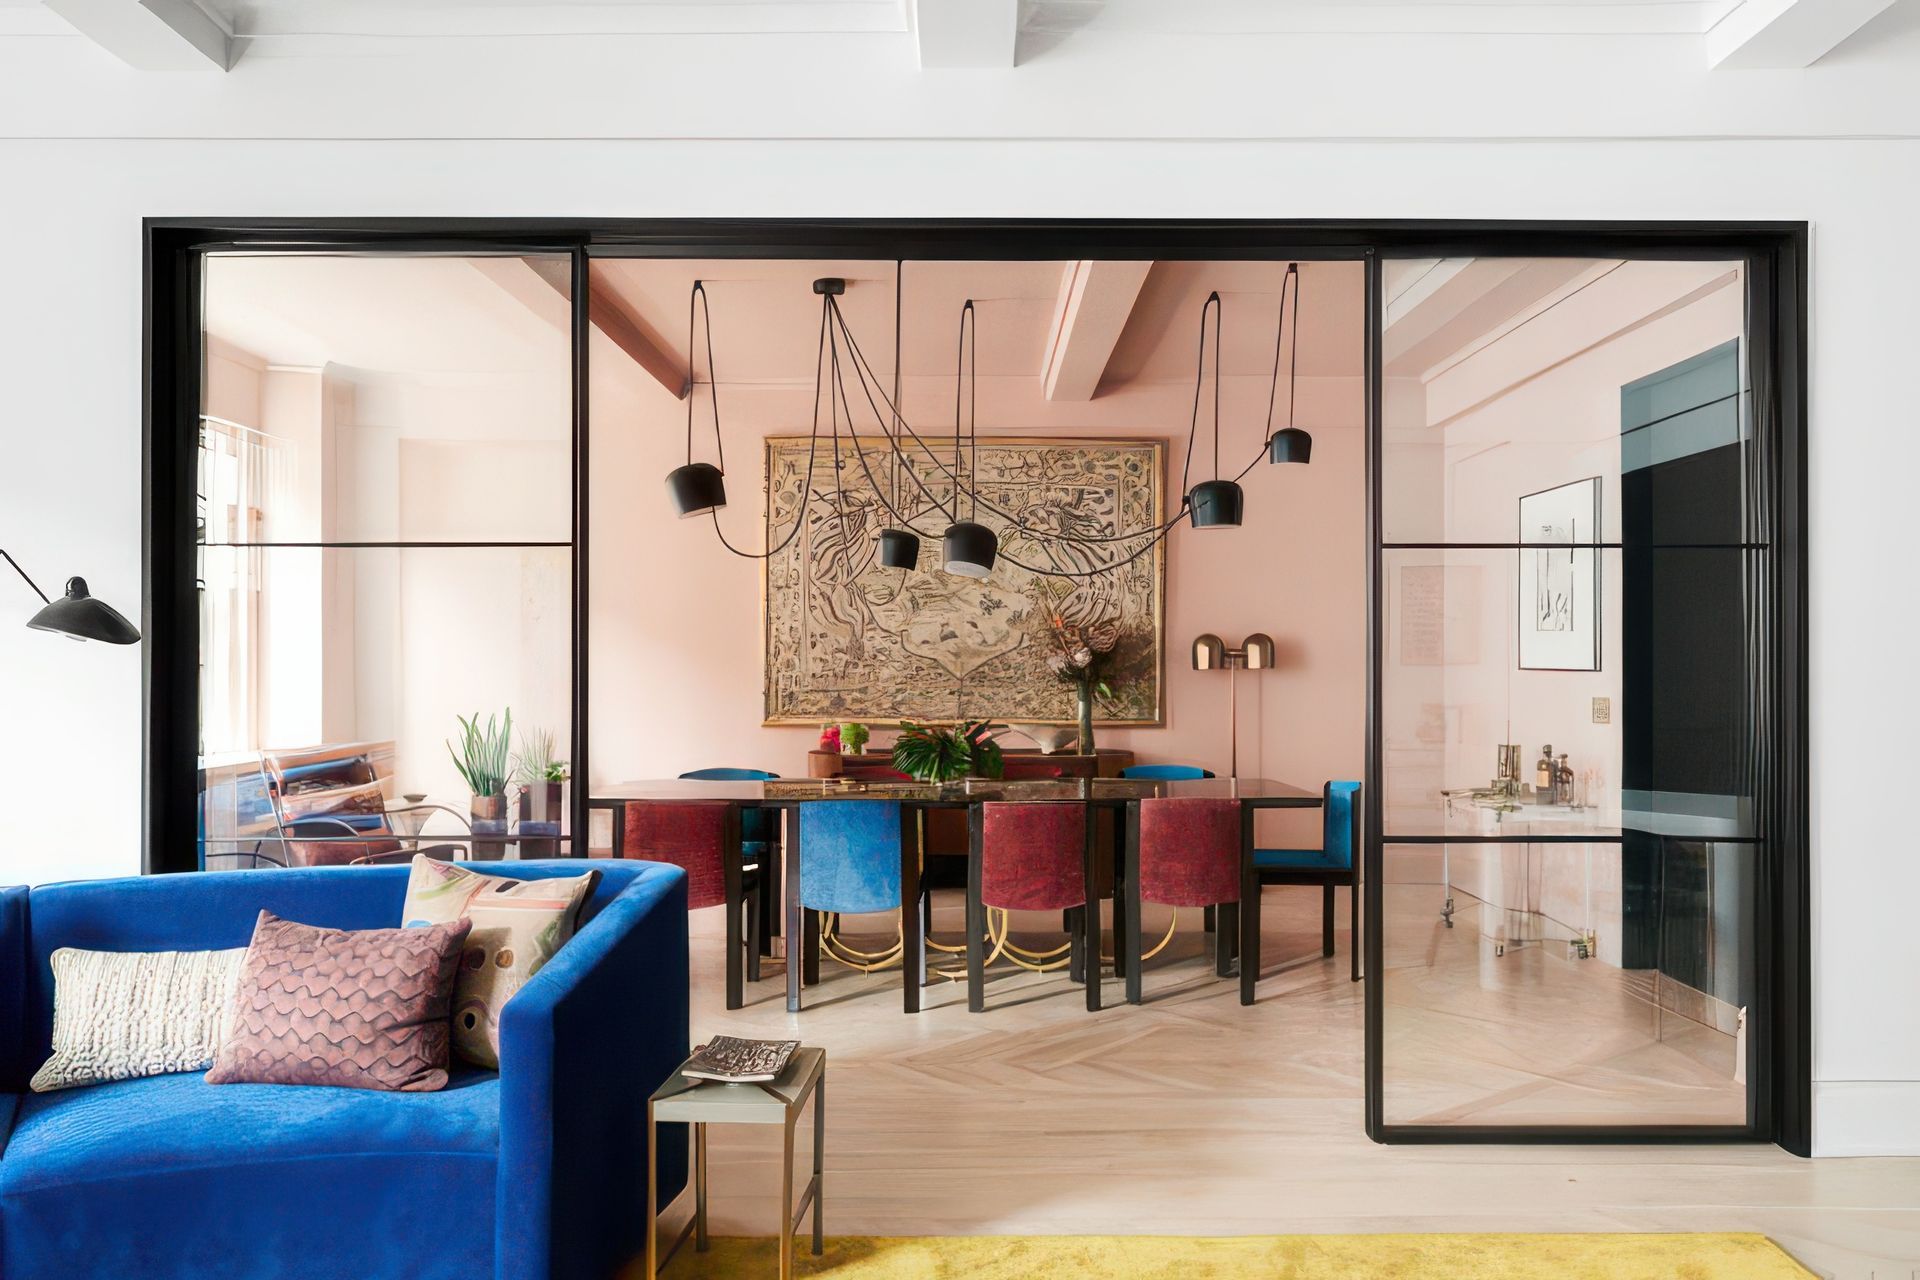
Project look book featuring Park Avenue Prewar by MKCA. A thoroughly transformed prewar Park Avenue apartment for a young and fun-loving family.
MKCA
2026
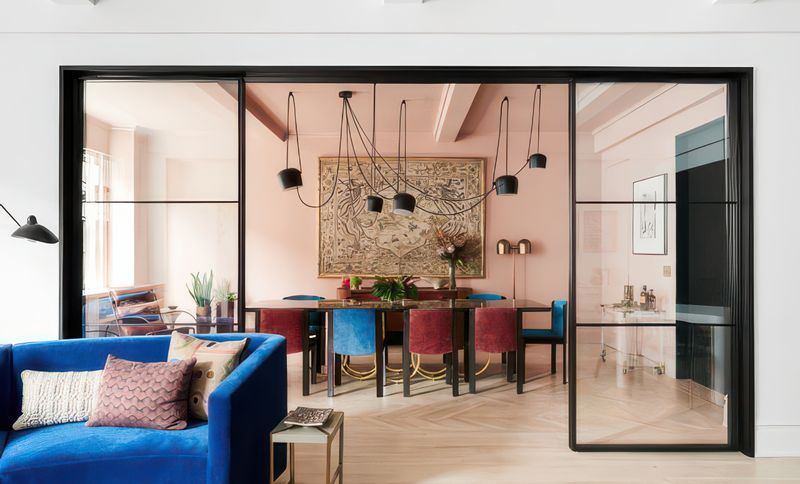
Project look book featuring Pied-à-mer by MKCA. A 600-square-foot apartment holiday homeaboard the largest residential yacht on the globe.
MKCA
2026
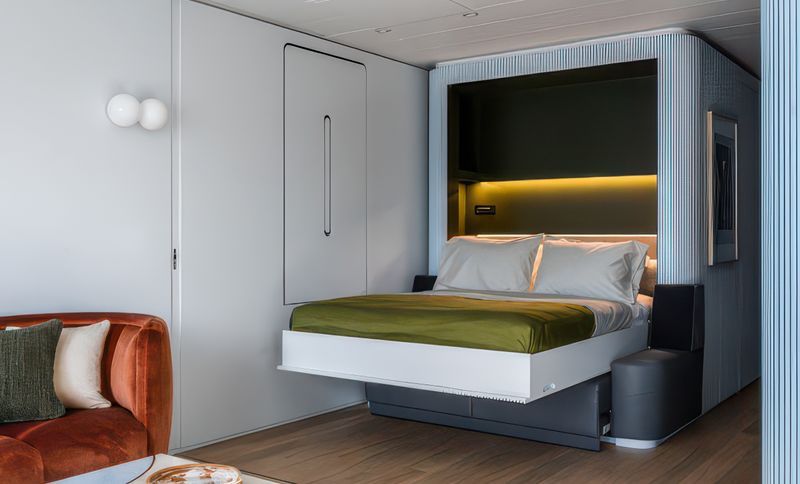
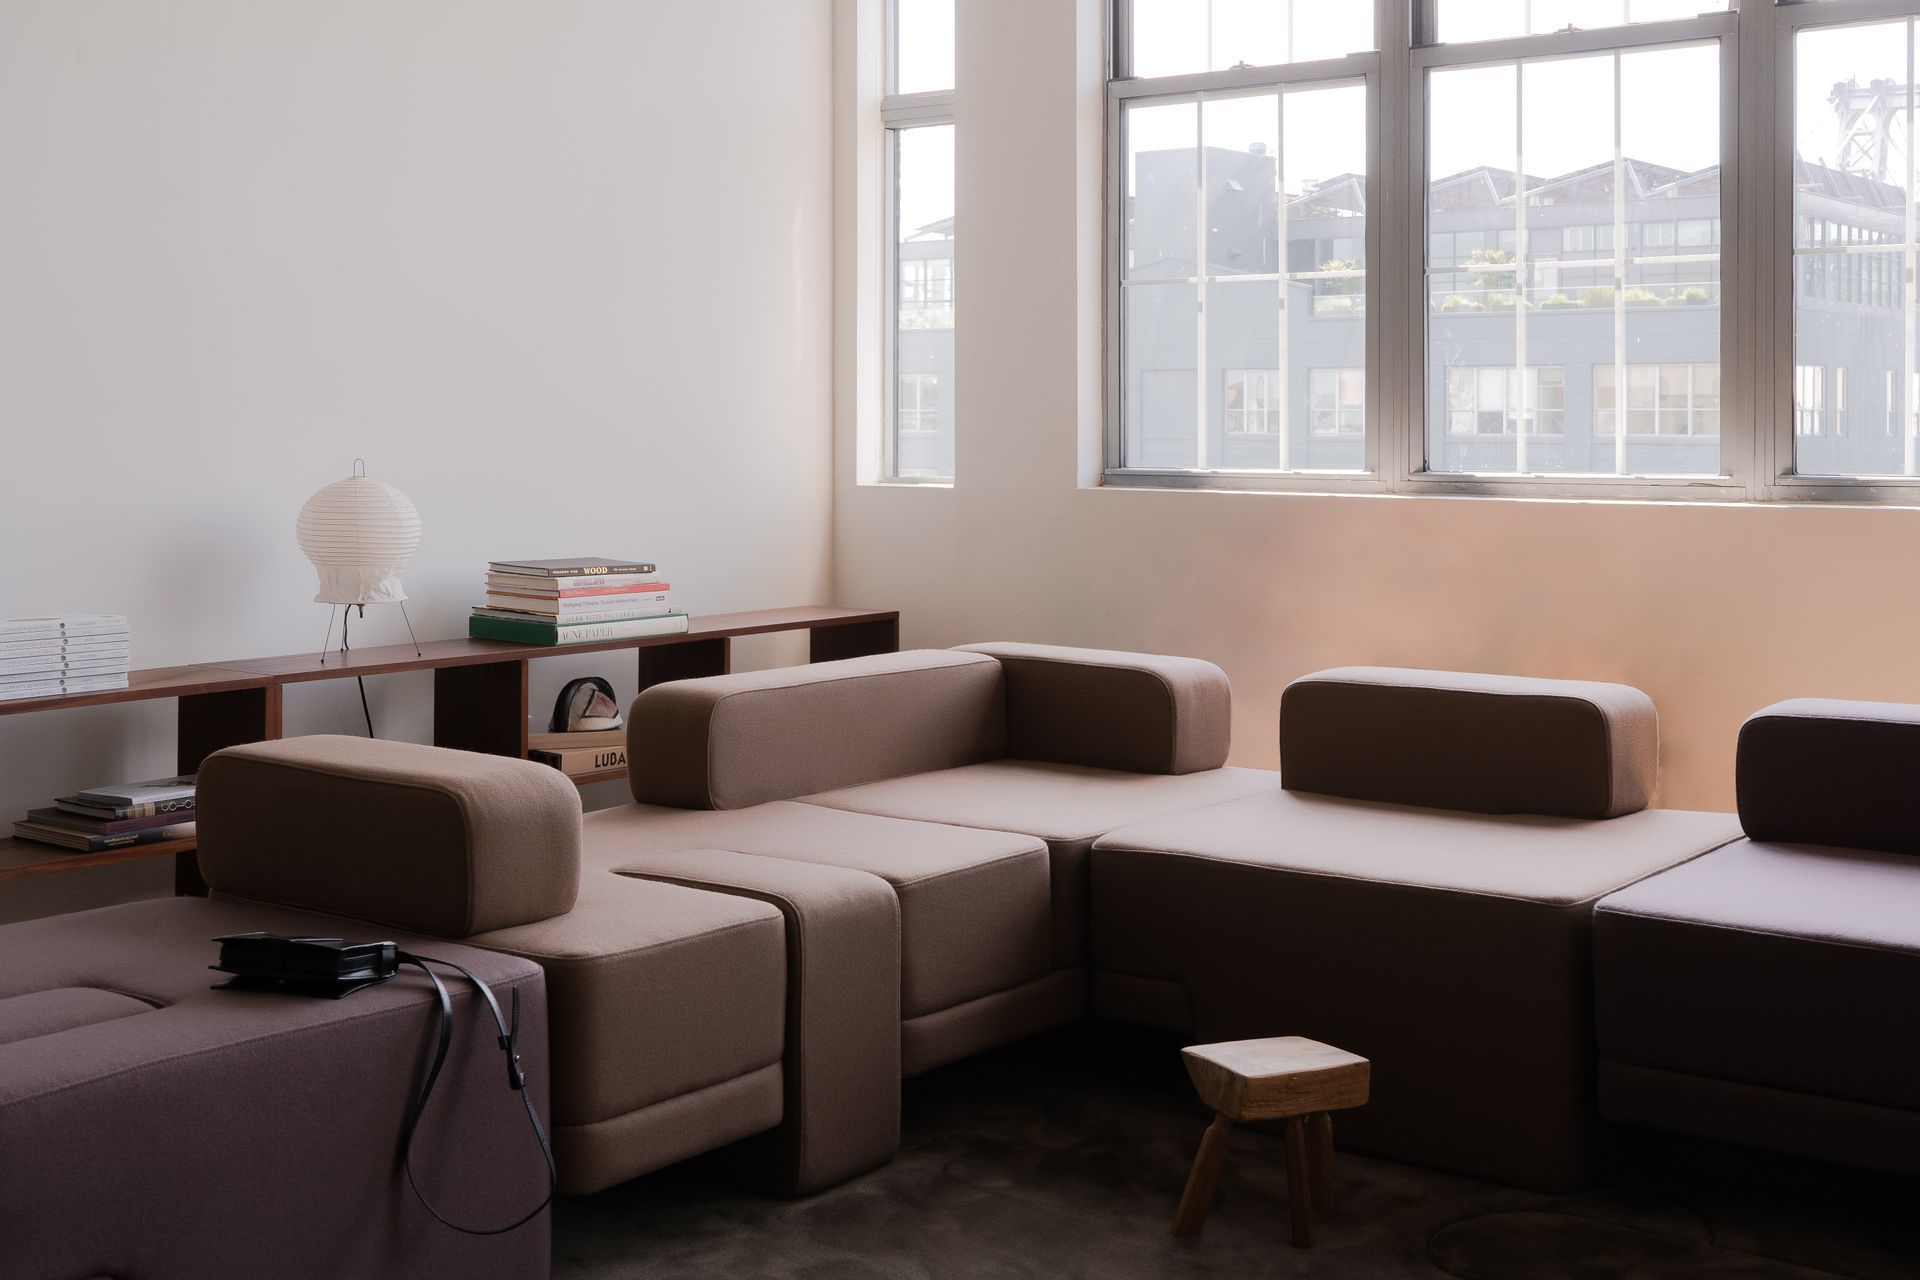
Project look book featuring Sarsen by MKCA. The Sarsen Collection by MKCA is a sofa and carpet collection designed for TRNK.
MKCA
2026
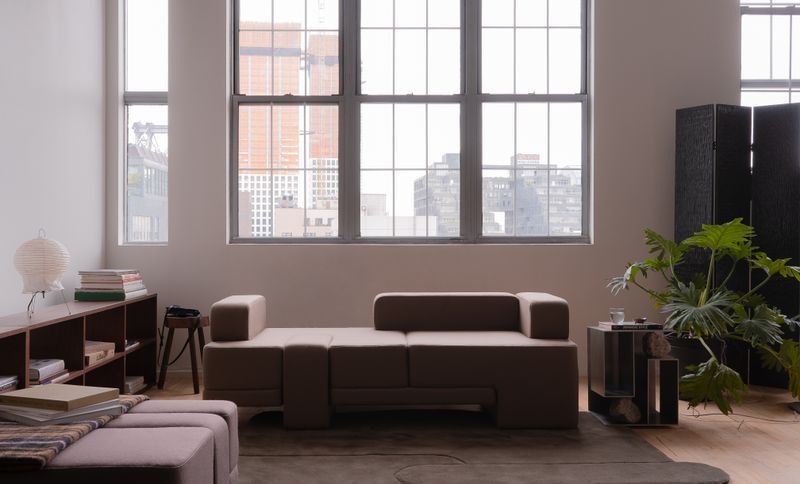
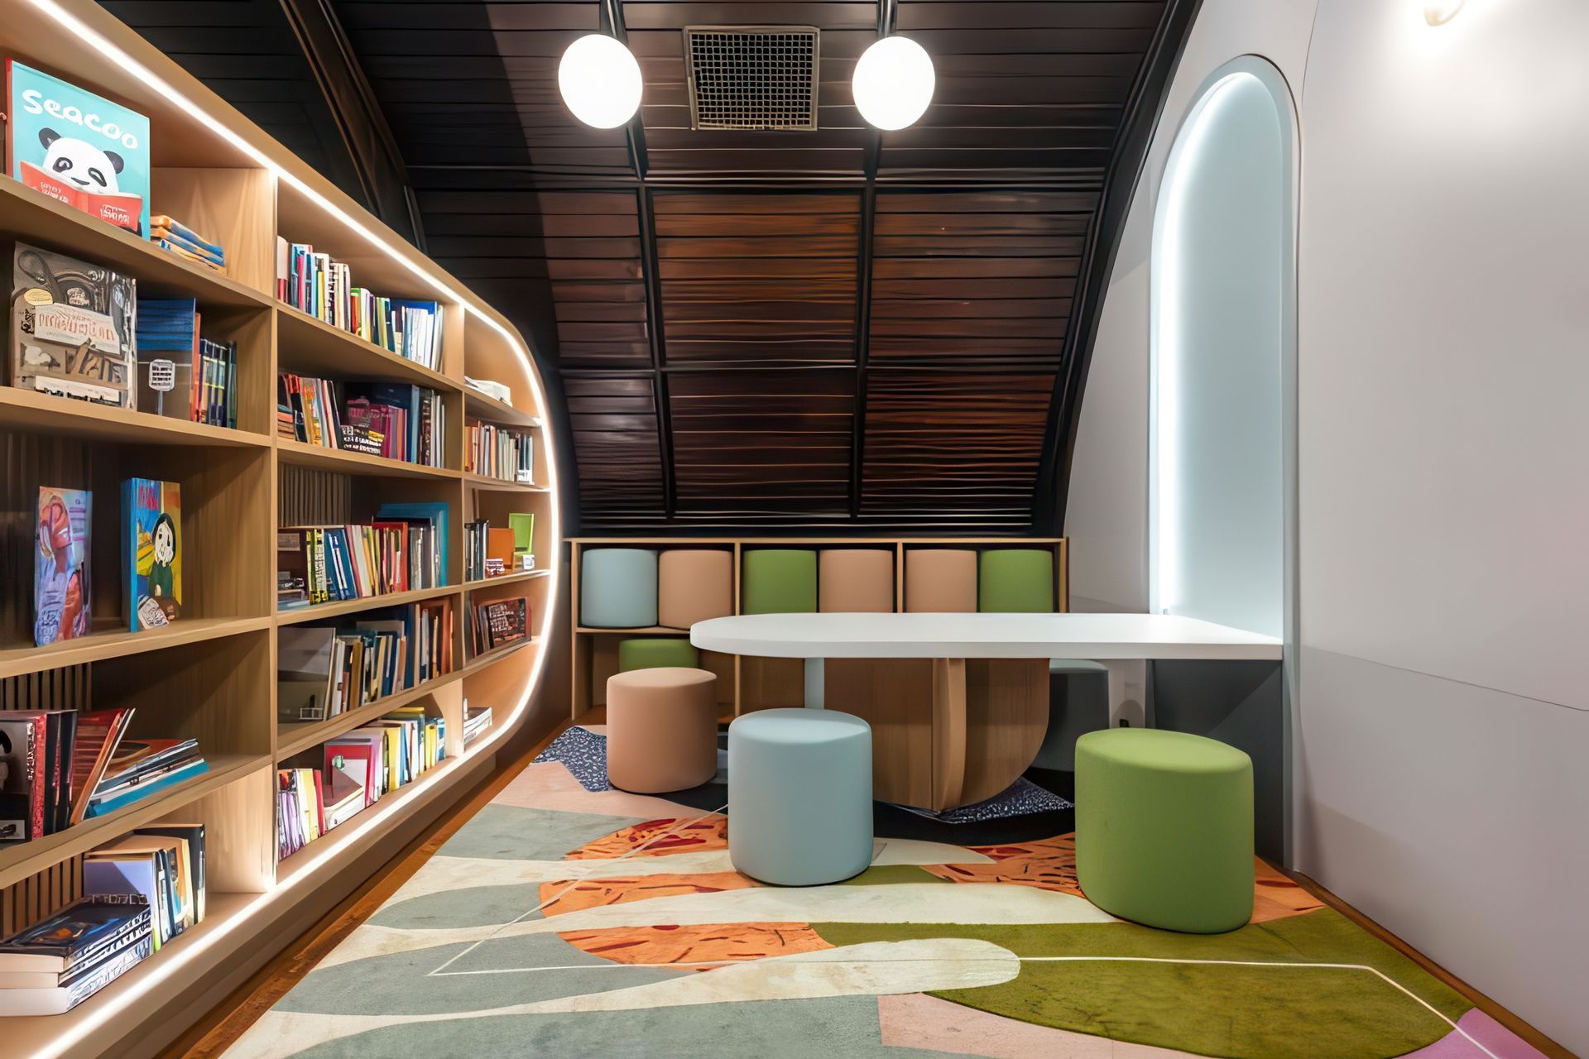
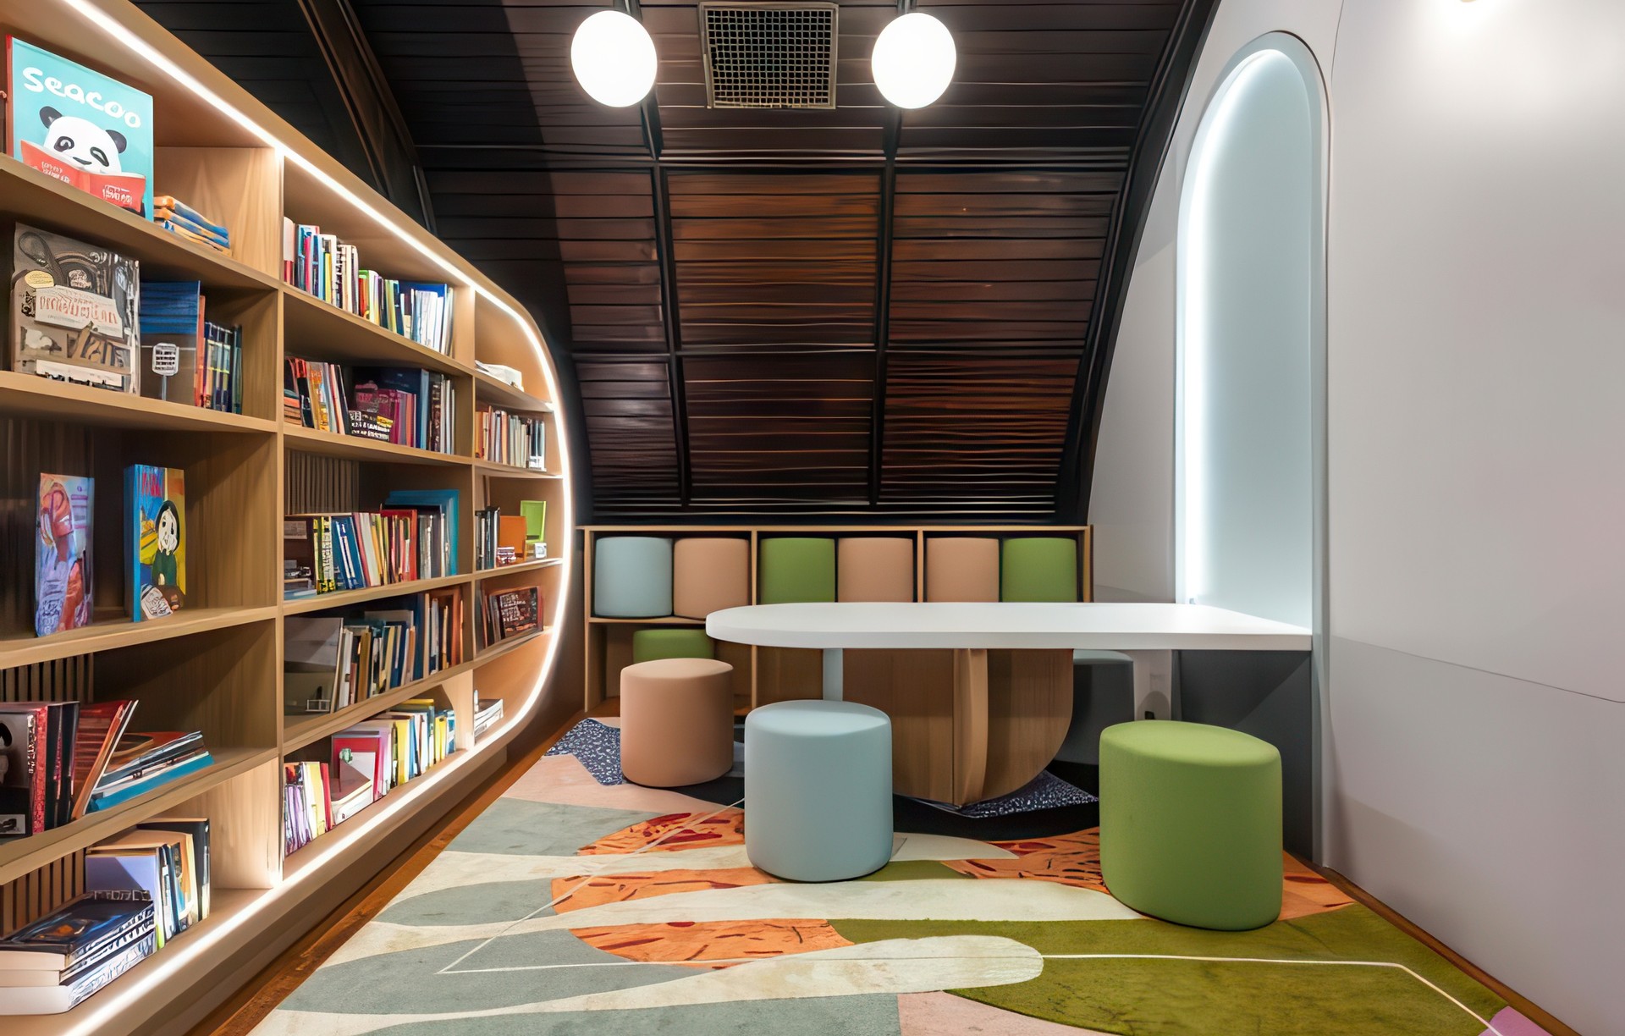
Project look book featuring Children's Library by MKCA. MKCA was honored when a generous donor approached us to design a new children’s library for families transitioning out of homelessness.
MKCA
2026
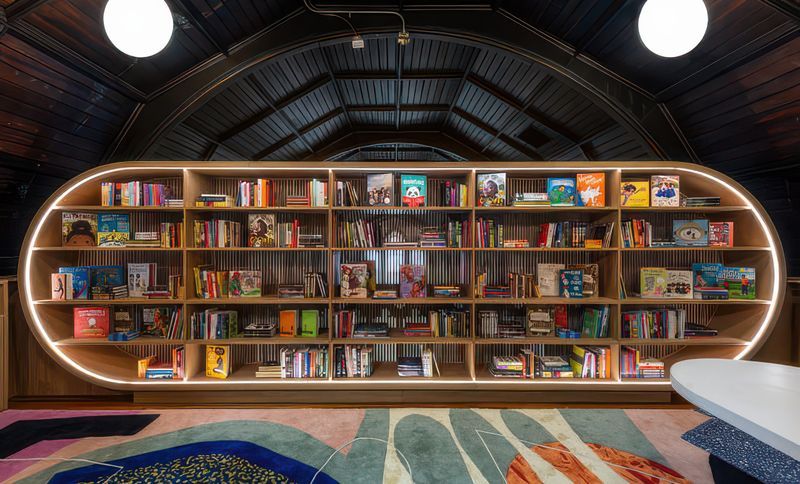
Project look book featuring Upper East Side Townhouse by MKCA. The reinvention of a badly degraded, but significant 1879 Neo-Grec townhouse on Manhattan’s Upper East Side negotiates and balances the building’s history and context with a desire for a forward-looking, contemporary residence.
MKCA
2026