

Mahya Salehi Studio
Architects

About us
Mahya Salehi Studio is a full-service architecture and interior design firm based in the Bay Area, led by Principal Mahya Salehi, AIA.
A certified Woman Business Enterprise (WBE), the studio creates thoughtful, tailored spaces through a collaborative and holistic design process that spans architecture, interiors, and visual storytelling.
Our Studio
Mahya Salehi Studio creates engaging spaces for ambitious clients in the Bay Area and beyond. Led by Creative Director and Principal Mahya Salehi, AIA, the firm is a certified Woman Business Enterprise (WBE) and operates as a multi-disciplinary team of architects, interior designers, and visual artists.
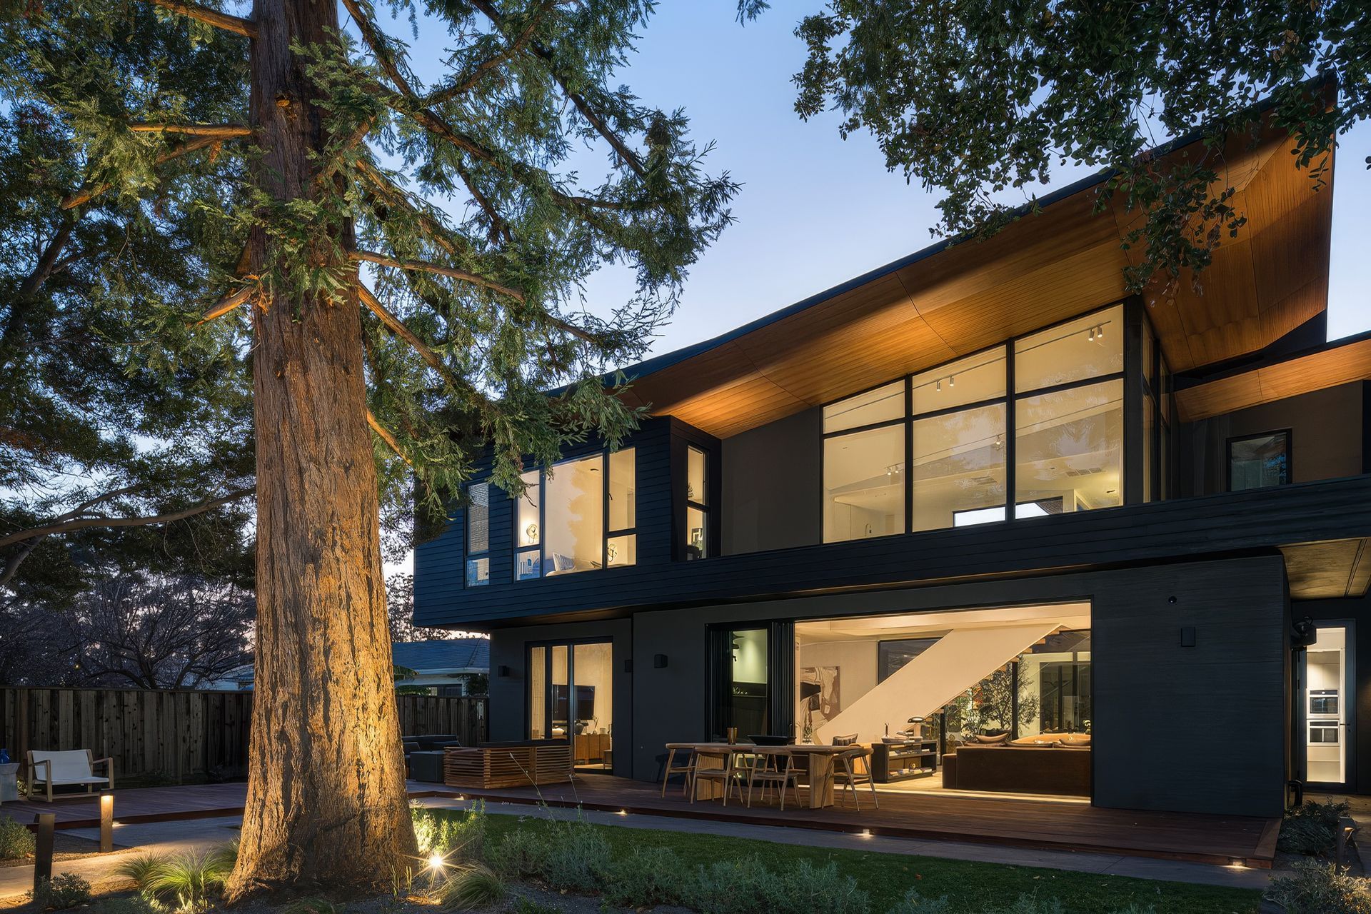
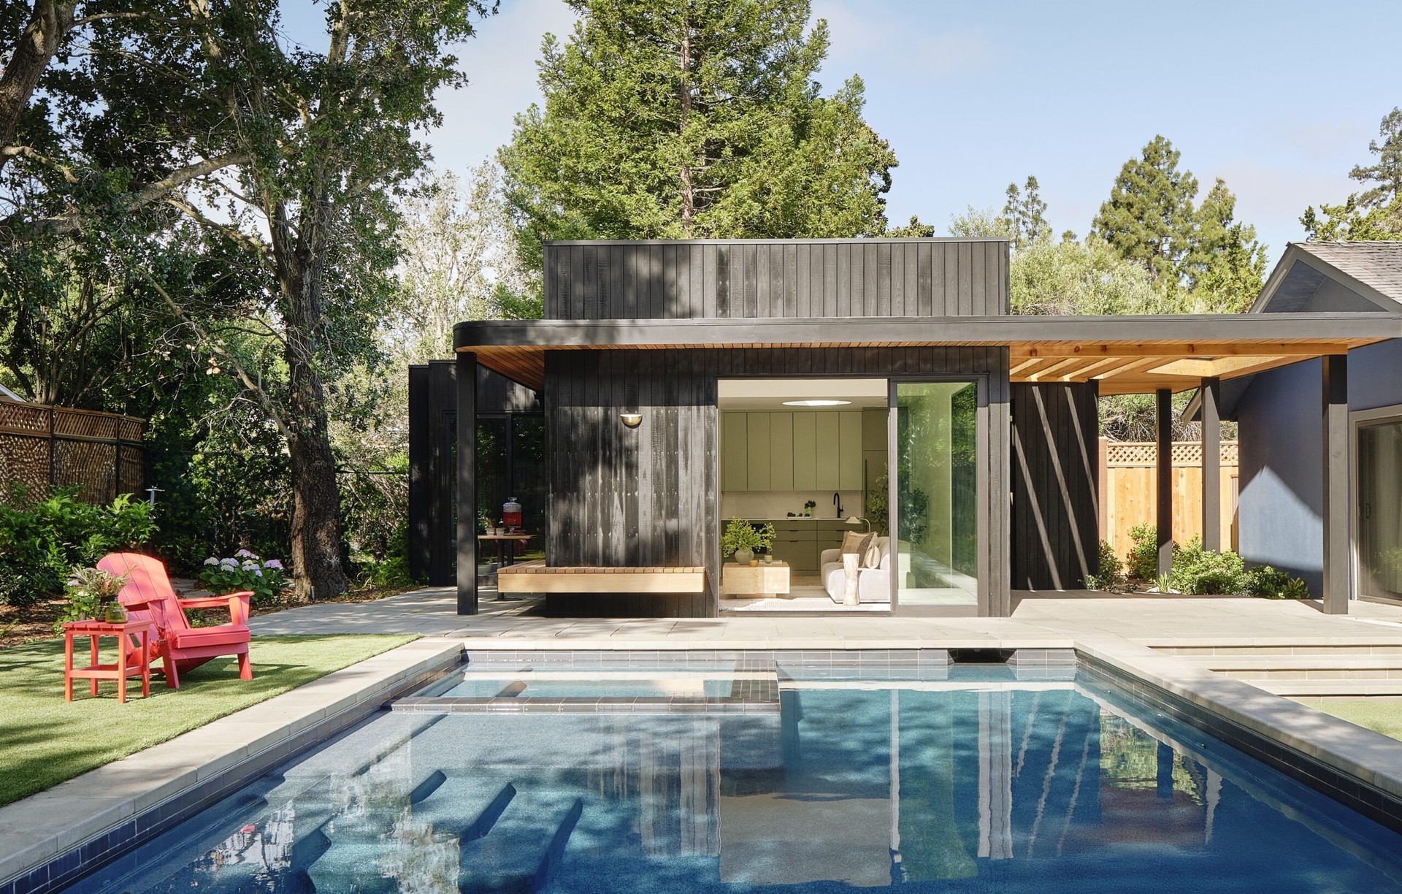
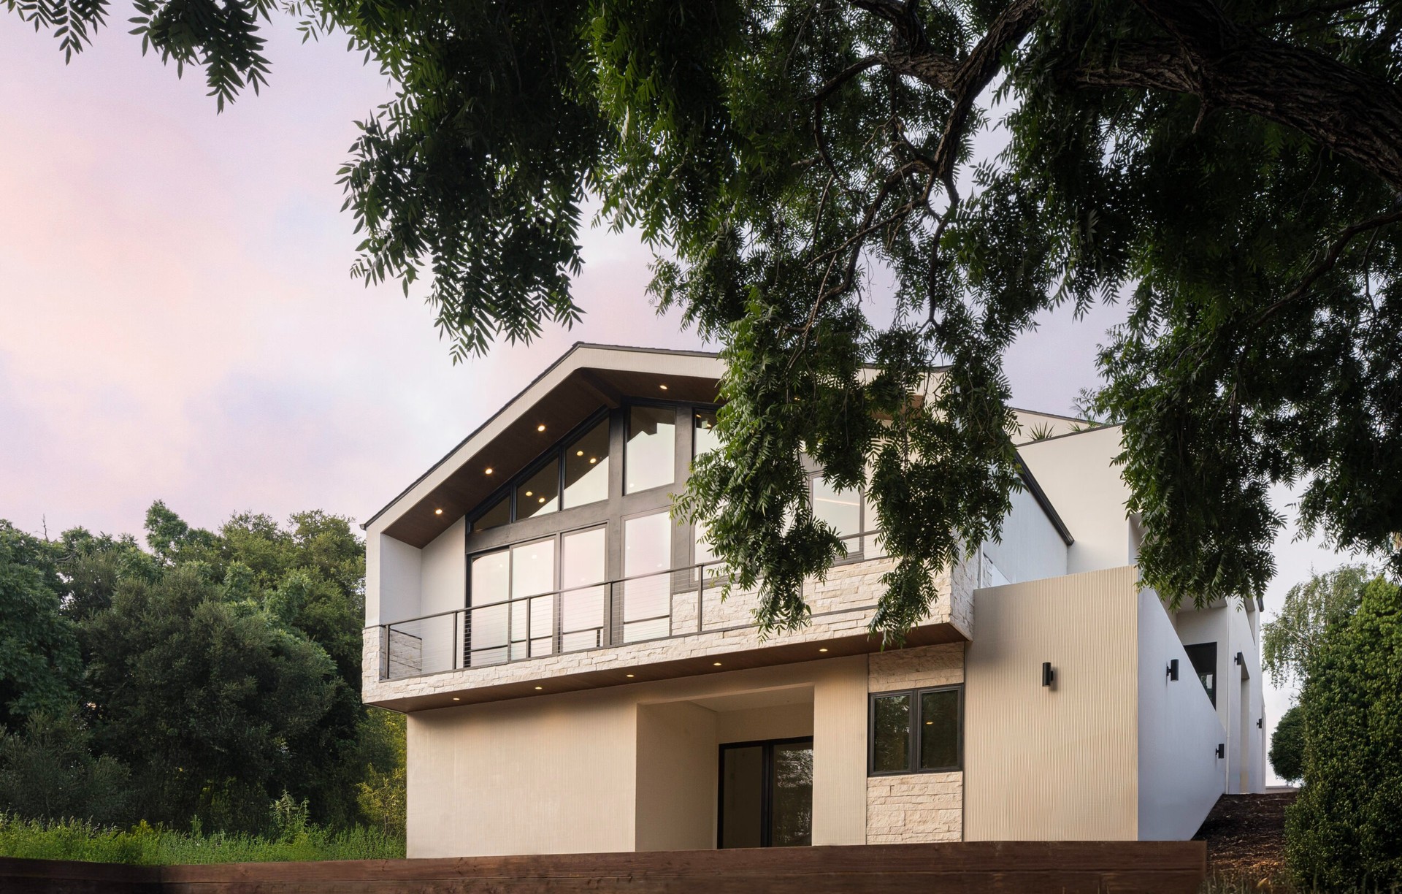
The Studio’s projects range from single-family remodels to multi-family ground-up construction, as well as commercial and educational facilities. As a full-service design studio, Mahya Salehi Studio collaborates closely with clients and consultants to guide projects through every phase—scope analysis, design concepts and development, permitting, timelines, budgets, and construction coordination.
By implementing a holistic approach to spatial design, the team carefully plans and manages each project roadmap from start to finish, with no detail left unnoticed. Through this intimate design journey, functional and responsive spaces are conceived and enriched with sophisticated, personable interiors.
Services
At Mahya Salehi Studio, we offer a full range of architectural and interior design services, guiding projects from concept to completion. Our expertise spans residential, commercial, hospitality, and multi-family developments, ensuring tailored solutions that enhance functionality, aesthetics, and the overall experience of a space.
We work with ambitious stewards of space, individuals and teams who believe in the power of design to shape how we live, work, and gather.
Our ideal clients are discerning homeowners and visionary developers who value design as a long-term investment. They seek a collaborative partner to navigate complex sites, unlock hidden potential, and bring ambitious ideas to life through meticulous site planning, architecture, and interiors that are both refined and responsive.
Architectural Services
Our architectural services encompass the entire design and construction process, ensuring each project is executed with precision and creativity.
We specialize in:
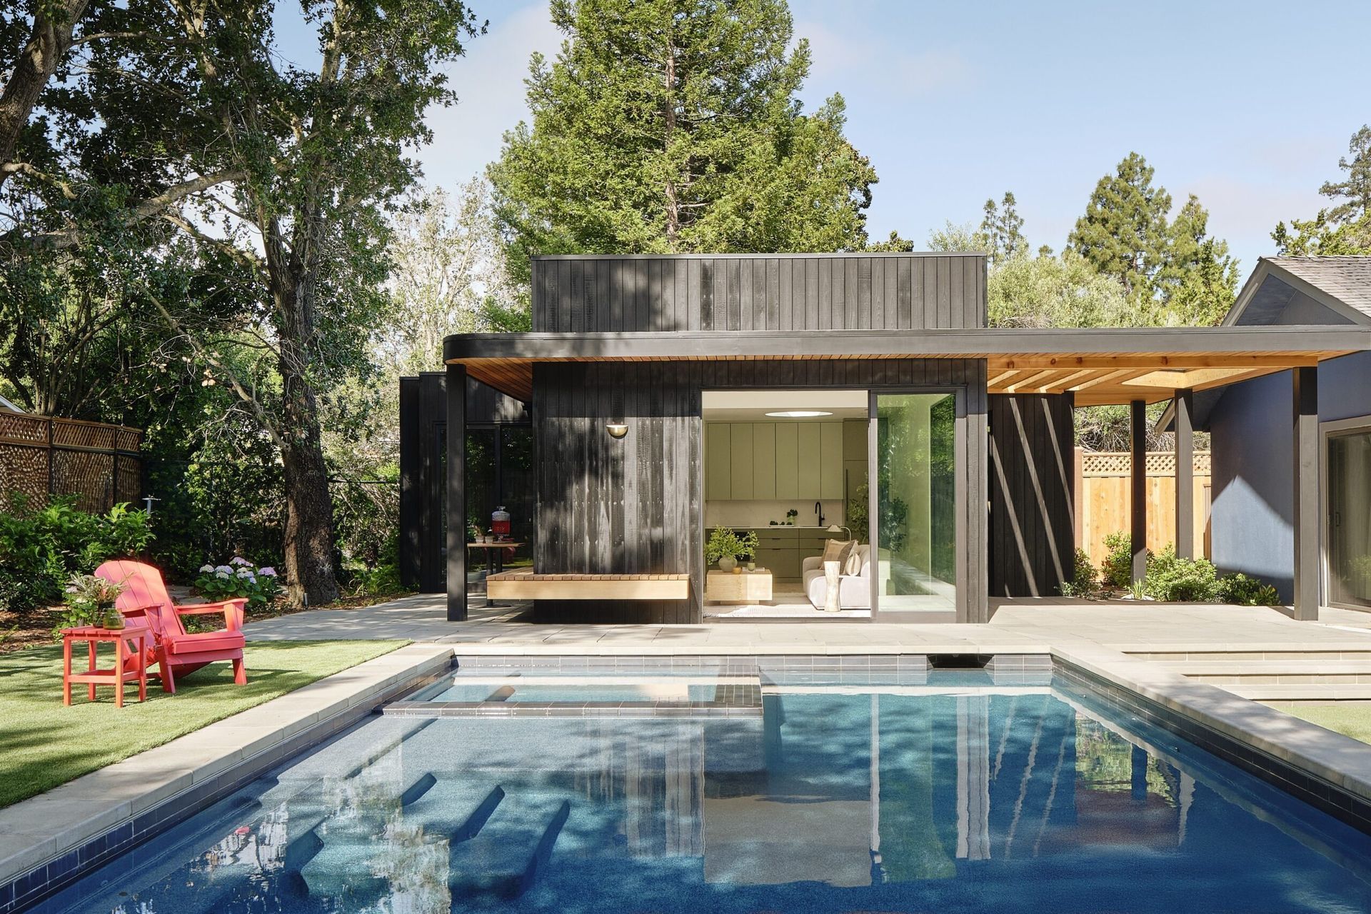
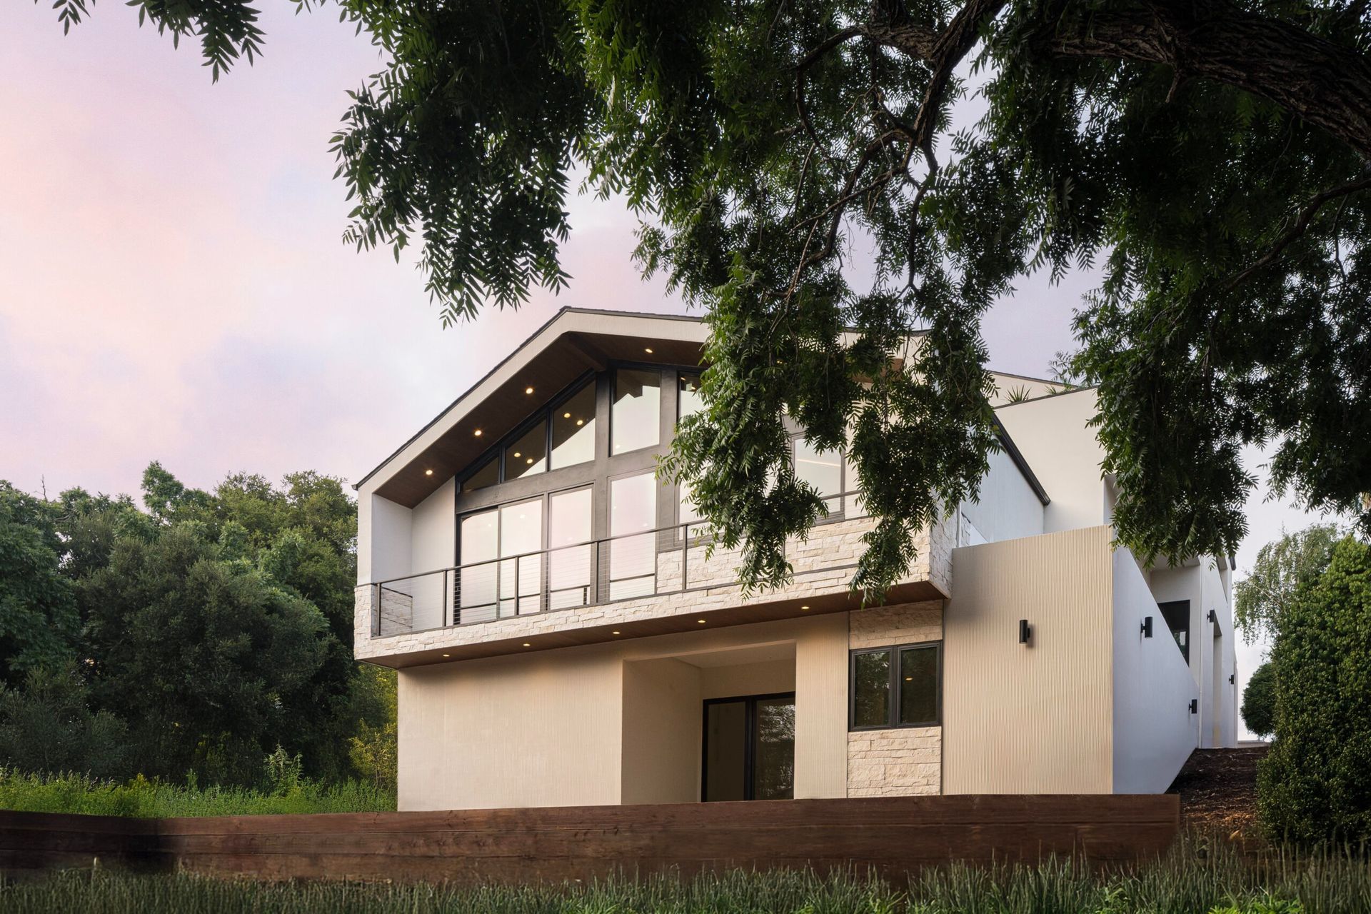
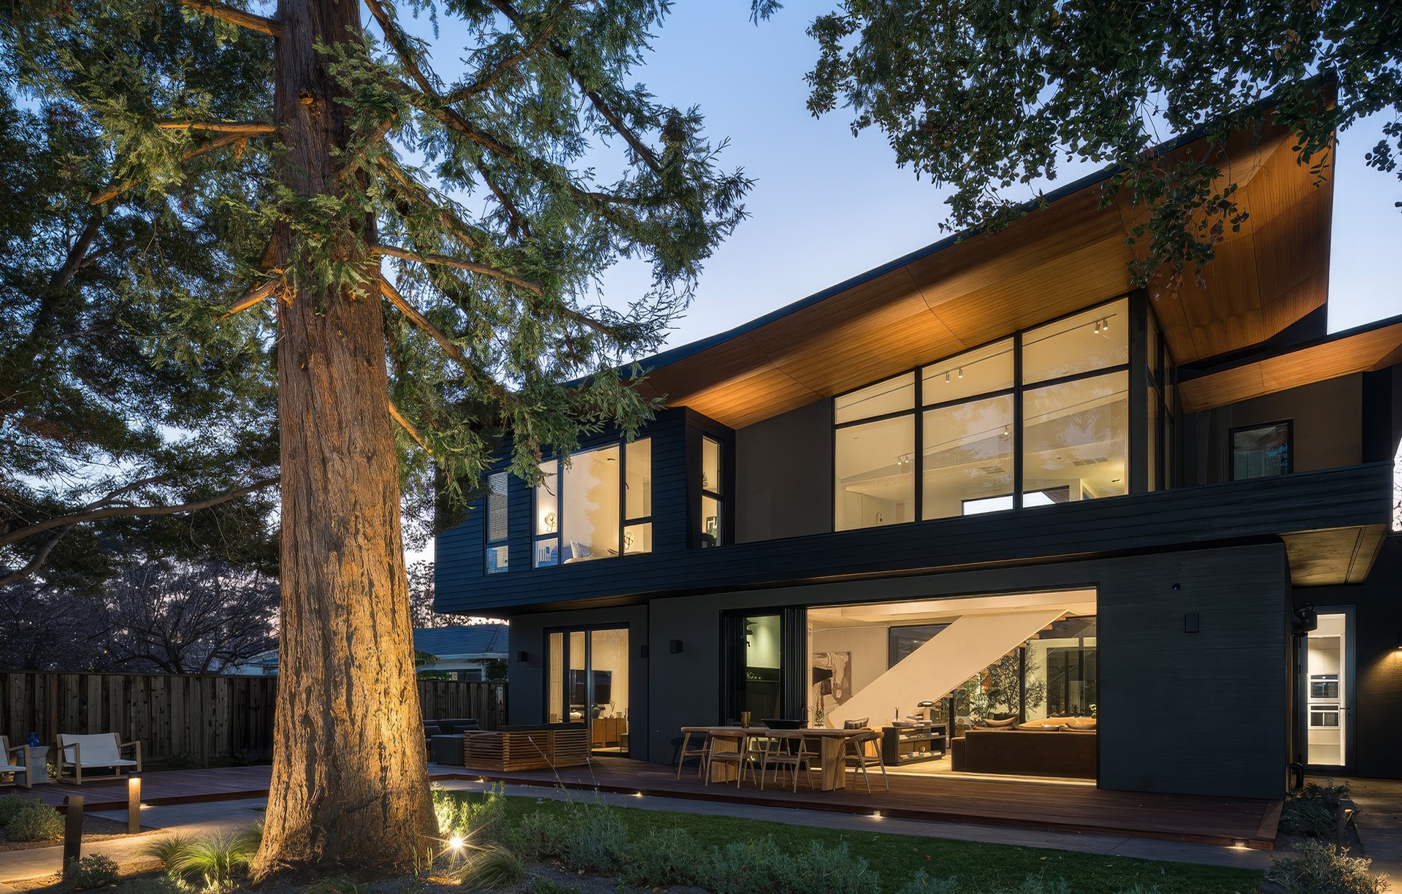
- New Construction Custom Residences – Site planning, feasibility studies, Concurrent Architecture and Interior design, permit drawings, permitting services, and Construction management.
- Major Home Renovations – Alterations and additions to existing homes to provide better flow, connection, and functionality as required. Our surgical design approach starts with a realistic construction budget and a deep understanding of existing conditions.
- Multi-Family Developments – Ground-up construction and adaptive reuse projects.
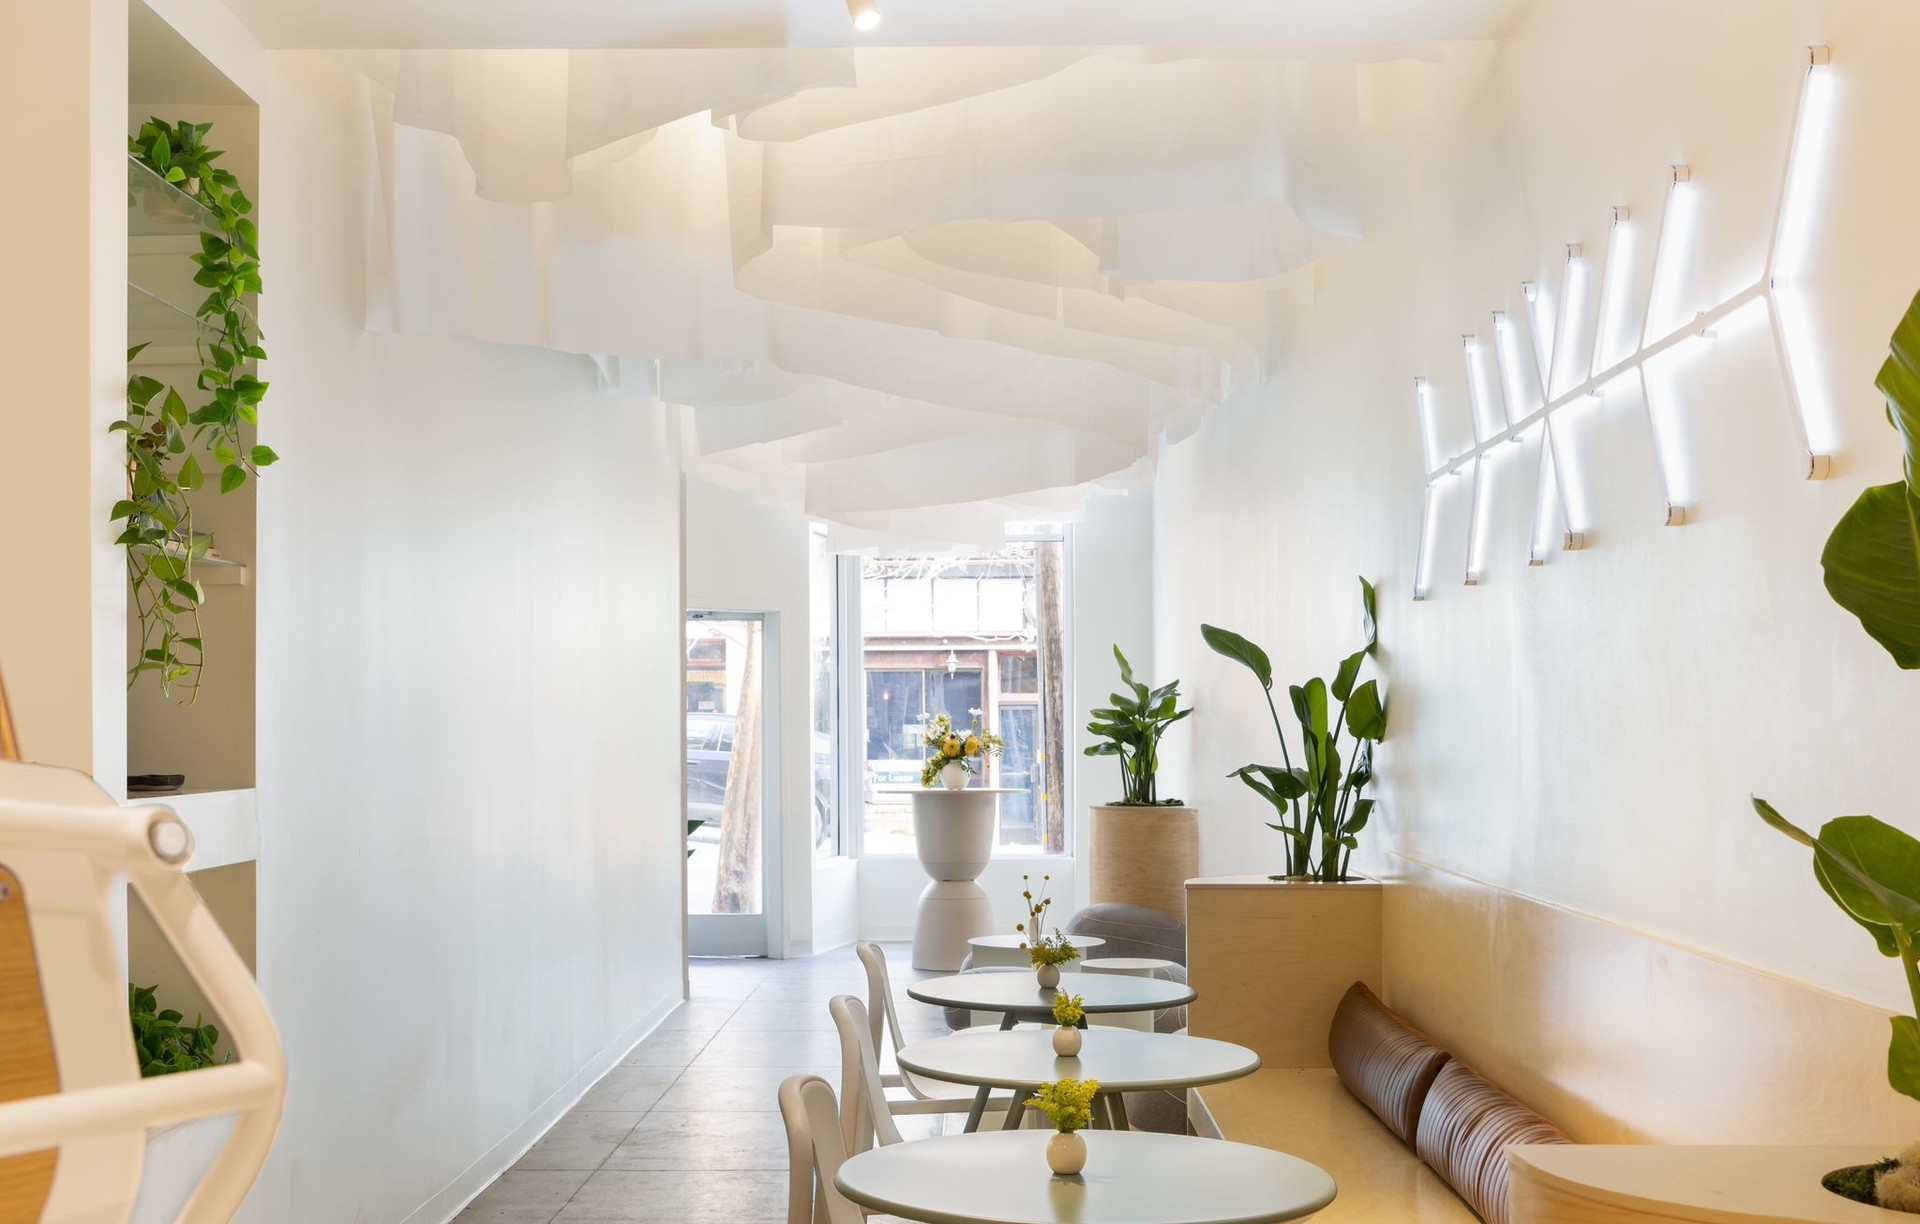
- Commercial and Hospitality Projects – Coffee shops, bars, restaurants, offices, retail environments, and creative workspaces.
- Landscape design – Designing hardscape and landscape zones as an extension of our Architectural projects.
Interior Design Services
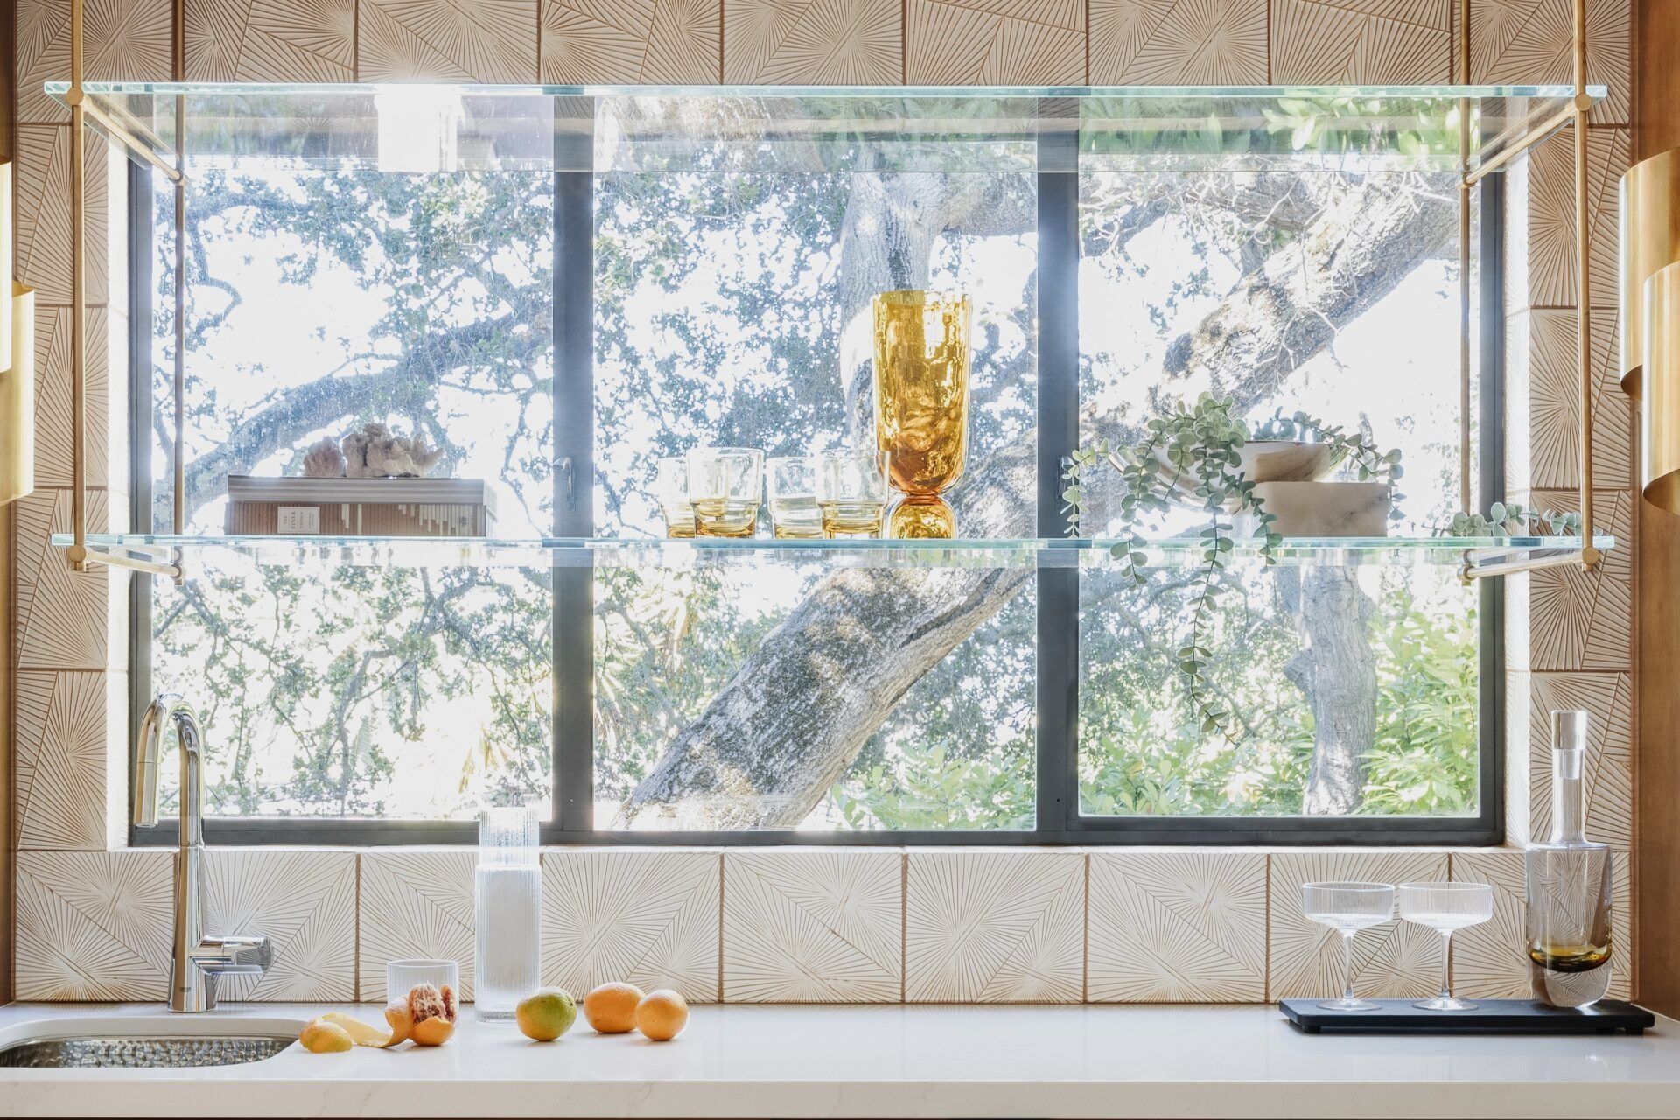
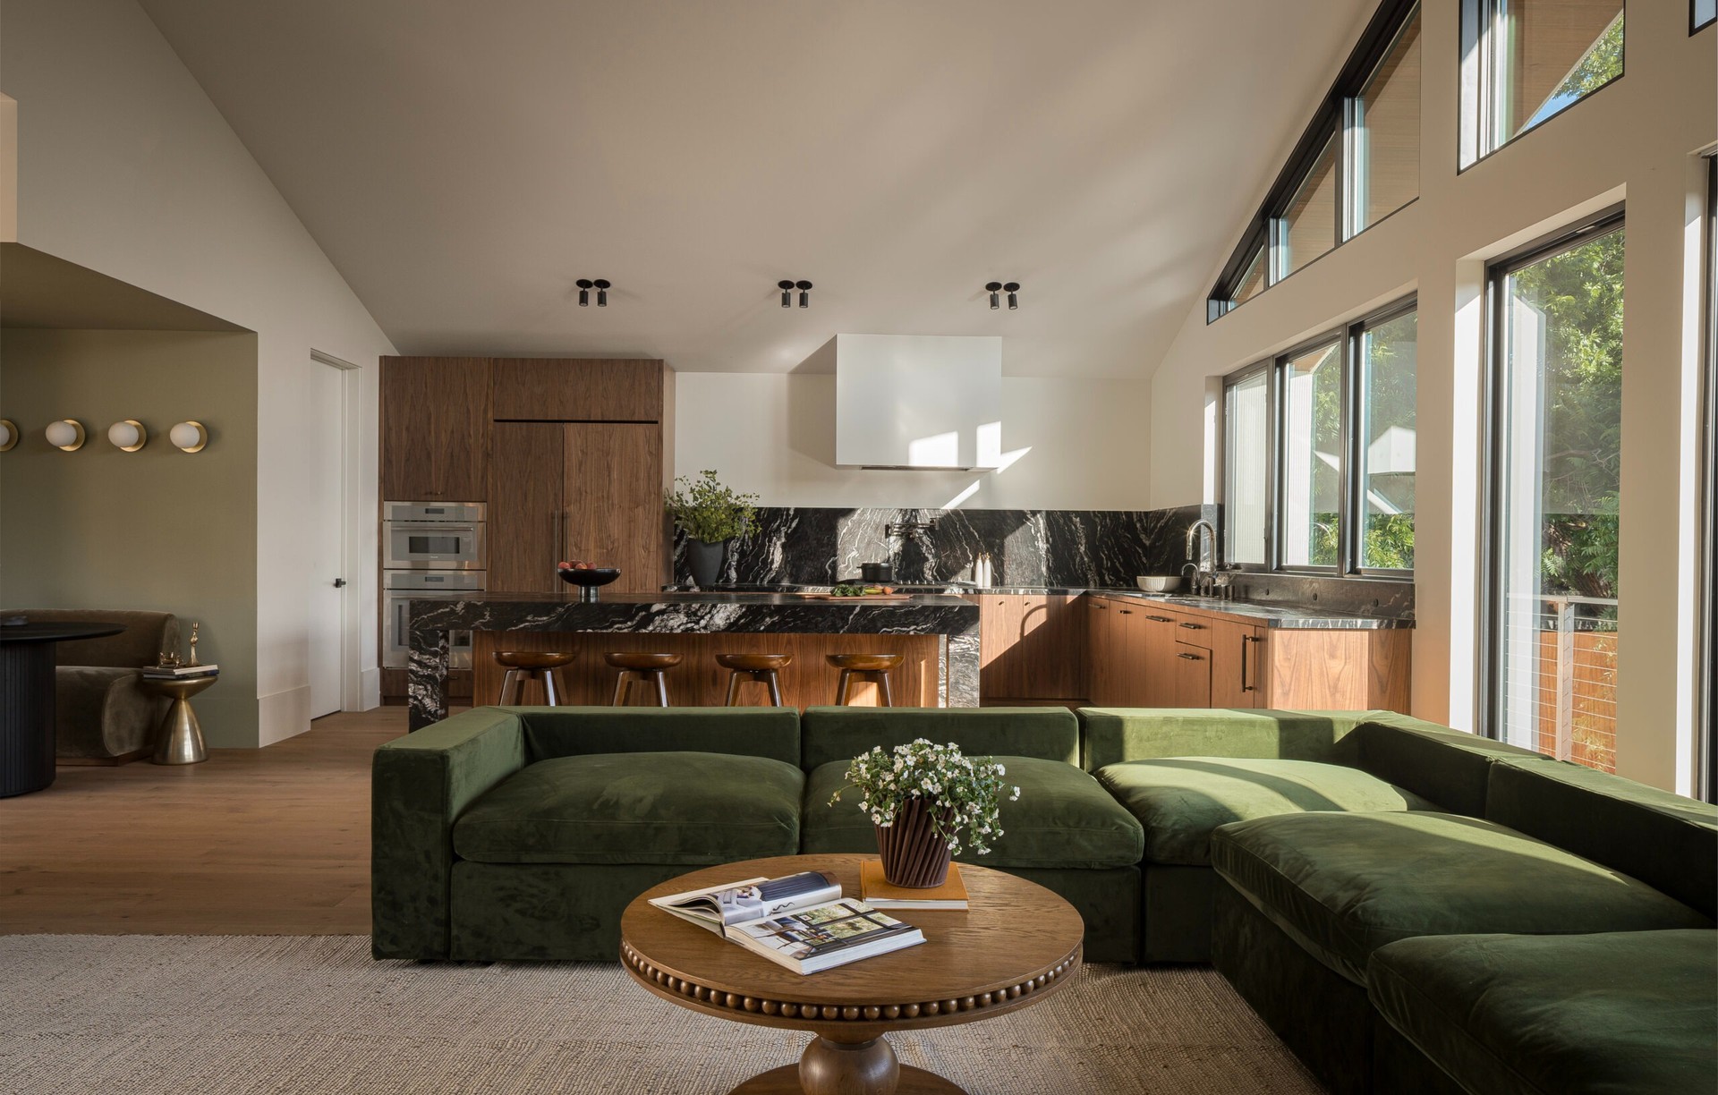
Our interior design services bring spaces to life with carefully curated details that enhance functionality and ambiance. We offer:
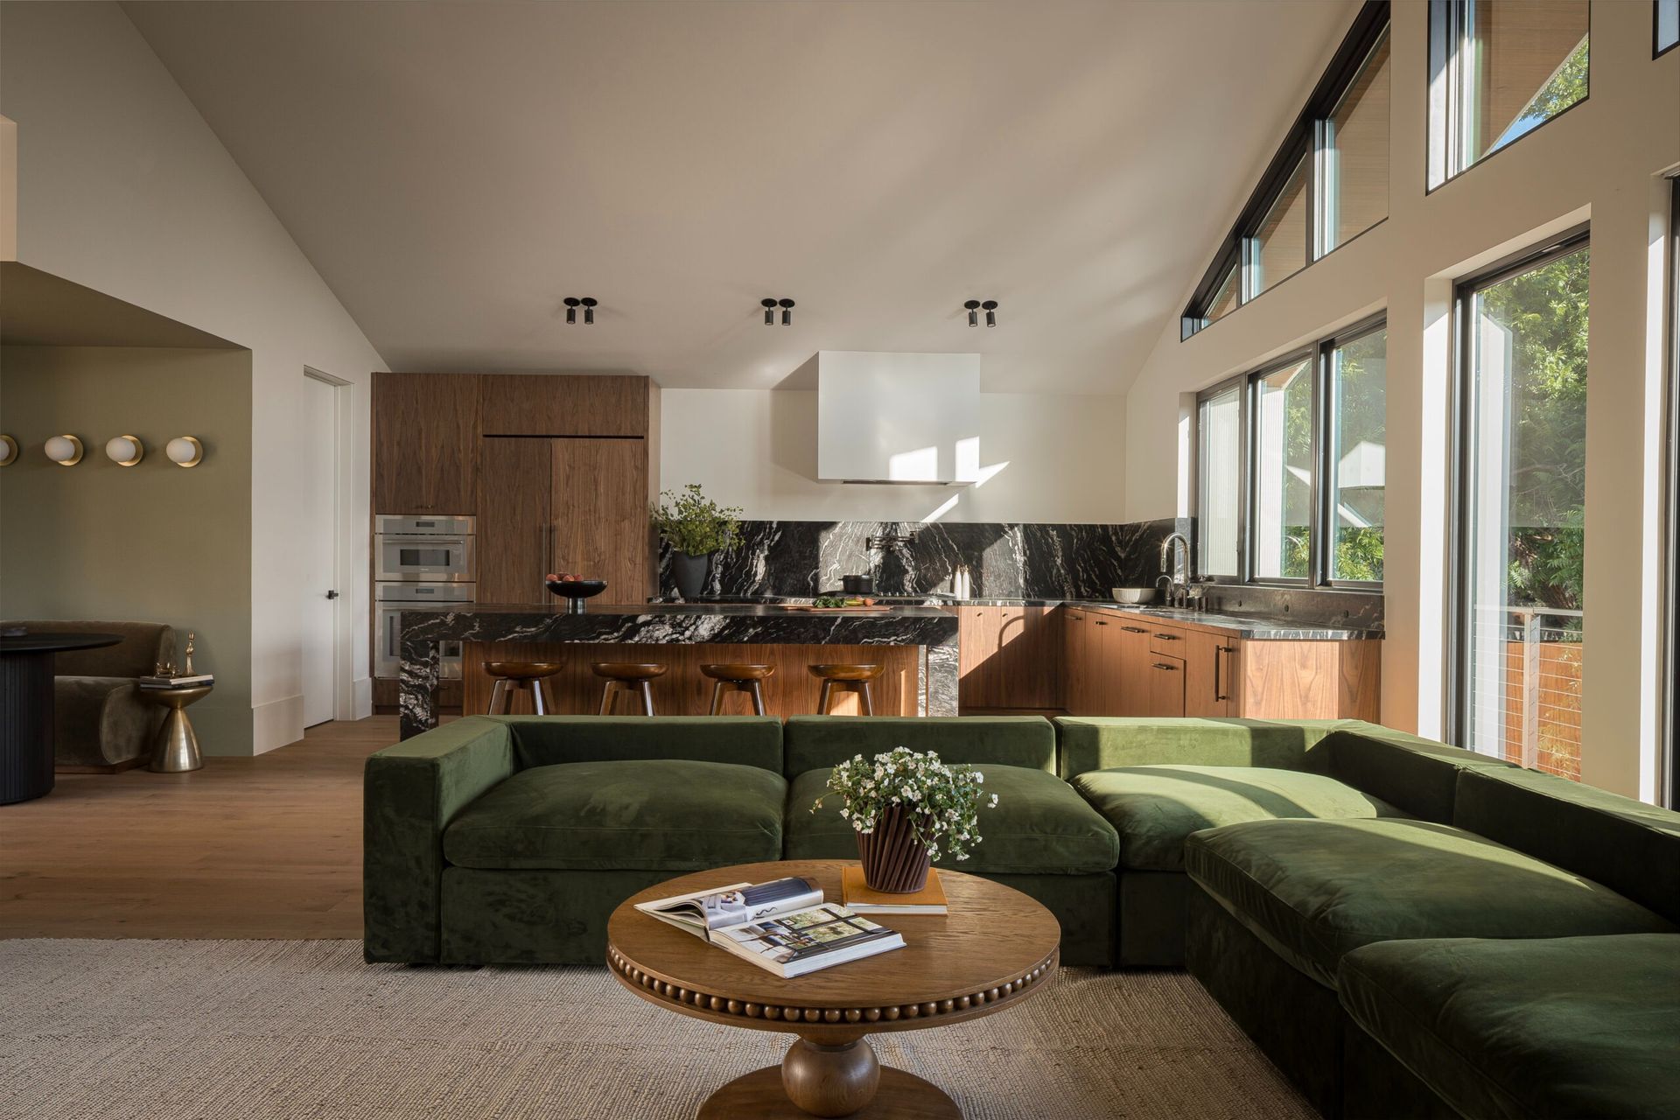
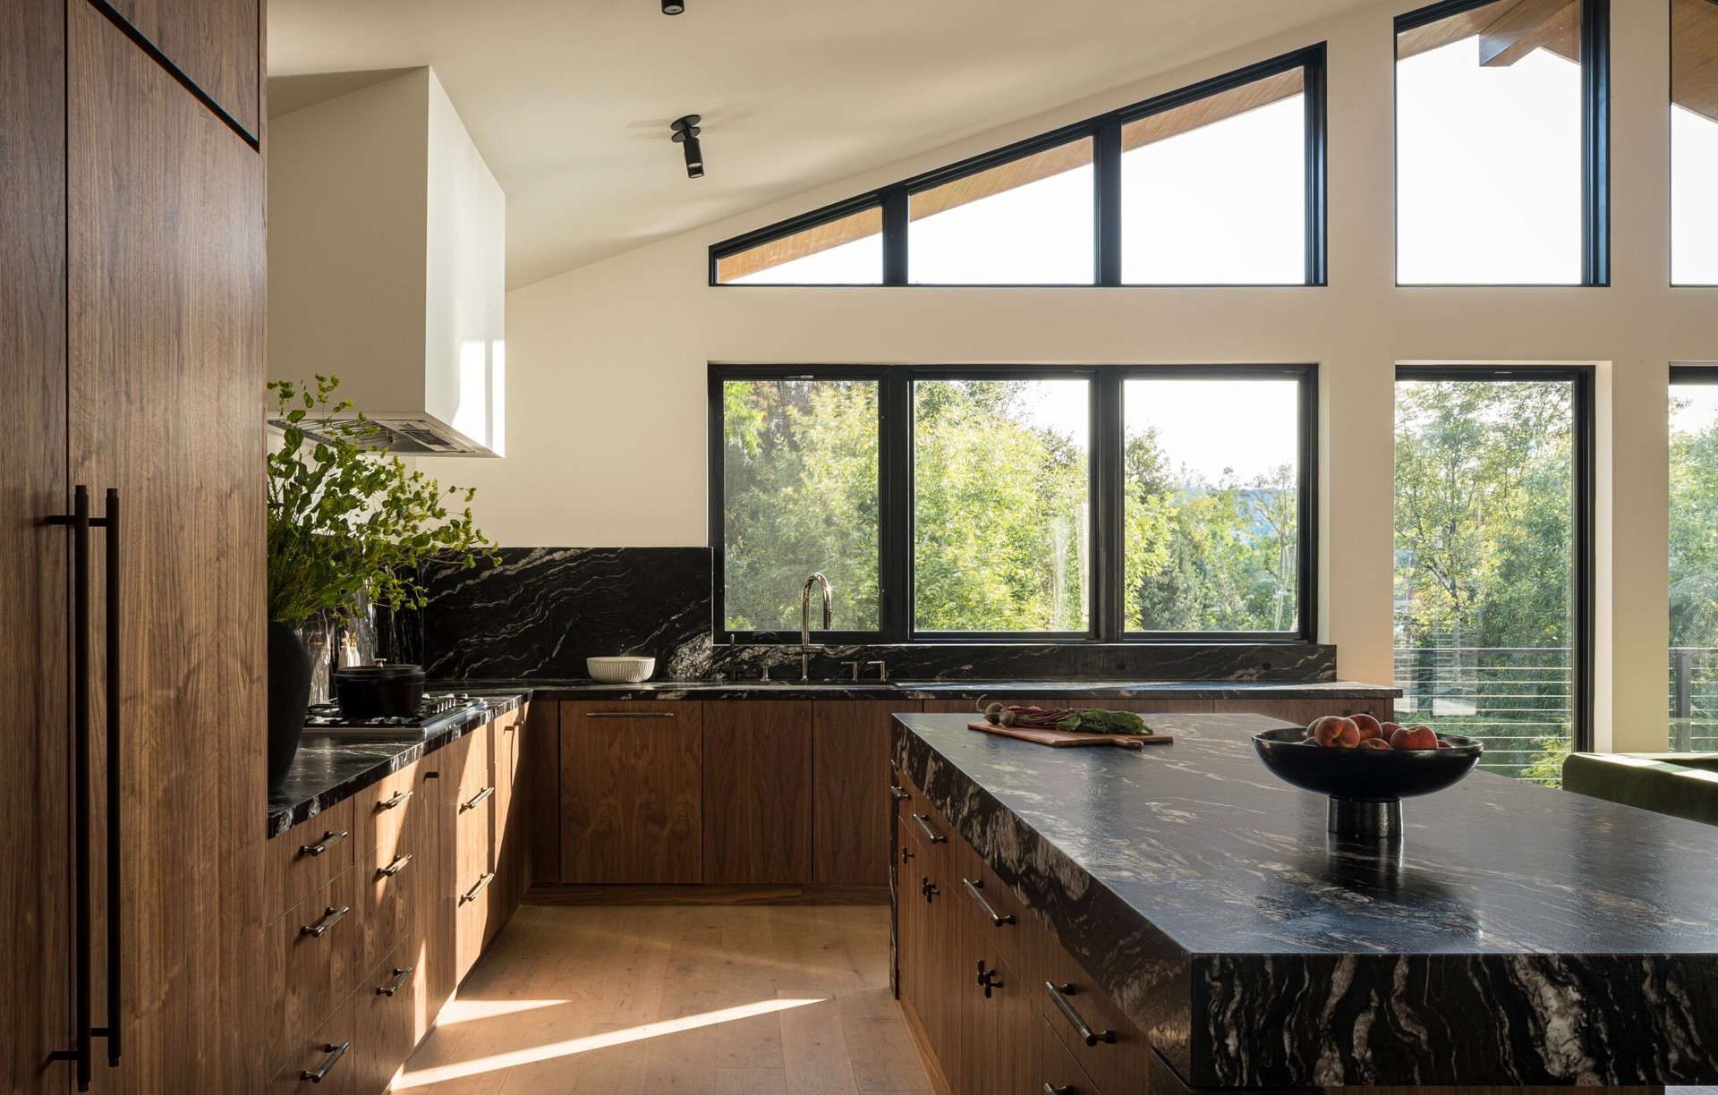
- Residential Interiors – Thoughtful, custom design offered in two tiers. Our interior packages include comprehensive space planning, curated material selection, 2D interior drawings and 3D visualizations, procurements, and construction management.
- Commercial & Hospitality Interiors – Design solutions that reflect brand identity and create engaging environments.
- Custom Furniture & Millwork – Tailored pieces that complement the architectural vision.
- Lighting & Art Curation – Enhancing spaces with the right balance of illumination and artistic expression.
Our holistic approach ensures that architecture and interiors work in harmony to create spaces that are not only visually striking but also deeply functional and meaningful.
Our Process
Project Inception – The planning phase where we collaborate with the client to define project goals, needs, and feasibility.
Schematic Design – Initial concept sketches and layouts explore design possibilities based on requirements and budget, with ongoing client feedback.
Design Development – Further refinement of the design, material selection, and cost projections to ensure alignment with the project’s vision and financial scope.
Construction Documents – Detailed technical drawings and specifications required for permitting and contractor bidding.
Bidding & Negotiation – Assisting clients in selecting contractors by evaluating bids and facilitating contract preparation.
Construction & Contract Administration – Overseeing construction to ensure execution aligns with design intent, quality standards, and project goals.
Our Advantage
Virtual Reality (VR) Integration; See It Before You Build It – Virtual reality is one of the best tools to truly understand your architectural design before committing to a huge construction investment. It allows you to step inside your future home at full scale and experience the layout, flow, and spatial relationships in a way that drawings and 3D renderings simply can’t match. By walking through your design in real time, we can make live adjustments and fine-tune early, ensuring that what gets built aligns beautifully with your vision and lifestyle.
First In, Last Out; We build lasting partnerships – guiding our clients from first sketch to final detail. From site discovery and feasibility to architectural design, permitting, interiors, and construction coordination, we stay present through every phase. Our role is more than design—it’s advocacy, vision, and continuity. Designing the home is only the start—we help shape the story of how it comes to life.
Locations we service
Get in touch
Business details
- Category:
- Architects
- Business focus:
- Residential & Commercial
- Verified ArchiPro member since:
- 2026
- Award winning professional:
- 3 awards
Awards
Interior Design Category (Carmen’s La Hacienda)
USA Property Awards
Architecture Category (Washington Residence)
USA Property Awards
Best Architecture Firm in Walnut Creek
Quality Business Award
Meet the Team

Mahya Salehi
Principal
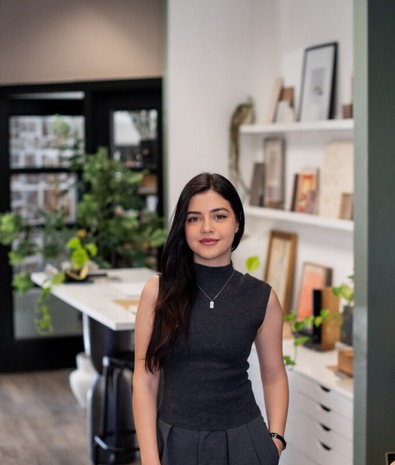
Kimya Fadardi
Architectural Designer
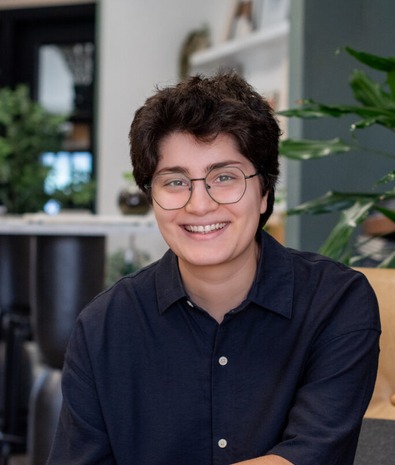
Asma Hazart
Architectural Designer
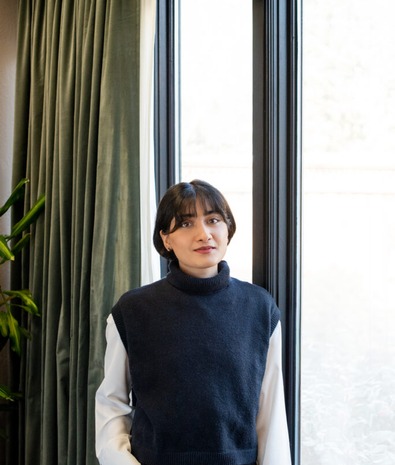
Robida Hazart
Architectural Designer
Reviews about
Mahya Salehi Studio
Professional Reviews