

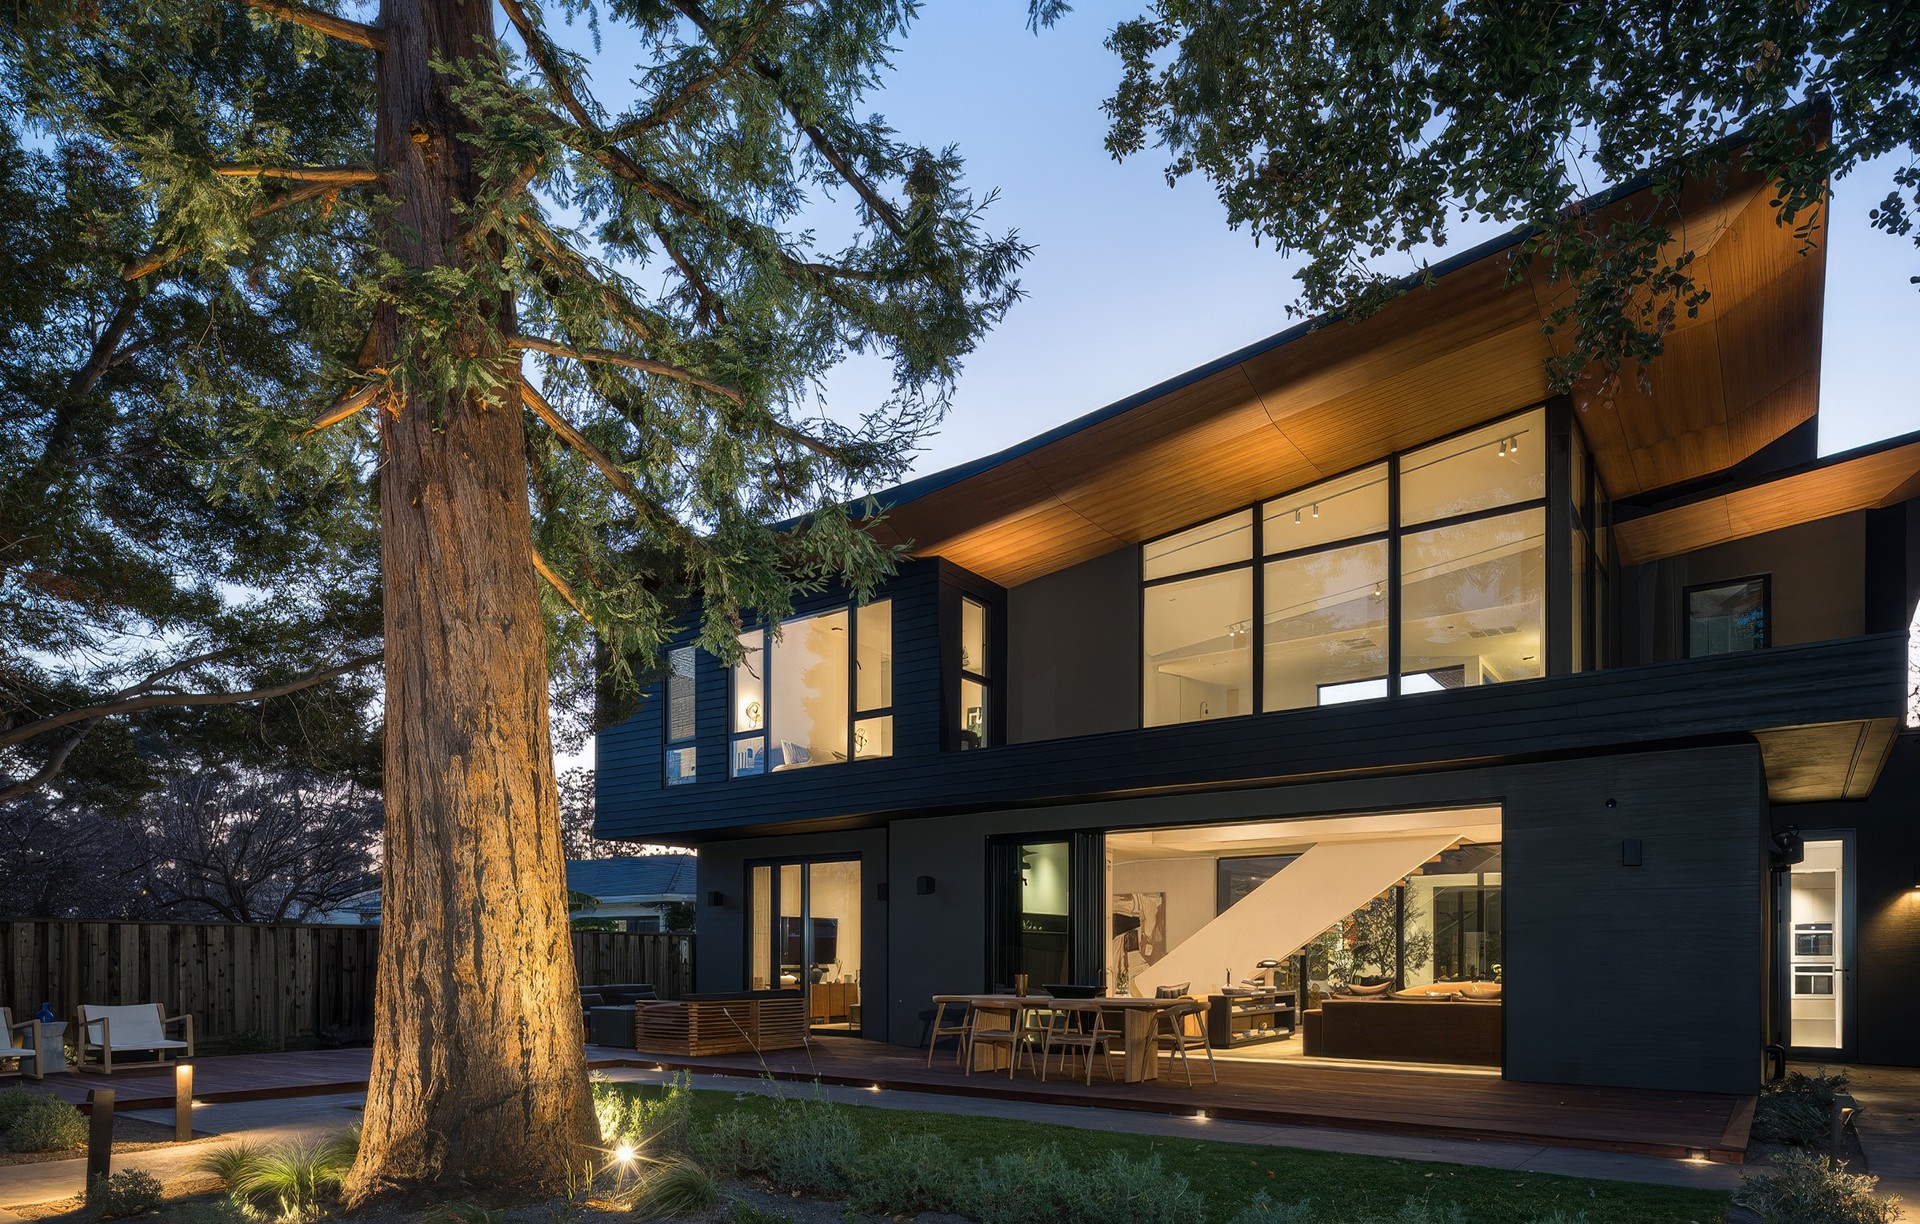
Mahya Salehi Studio
Architects
Mahya Salehi Studio
Architects

Downloads
Project look book featuring Mahya Salehi Studio by Mahya Salehi Studio.
Mahya Salehi Studio
2026
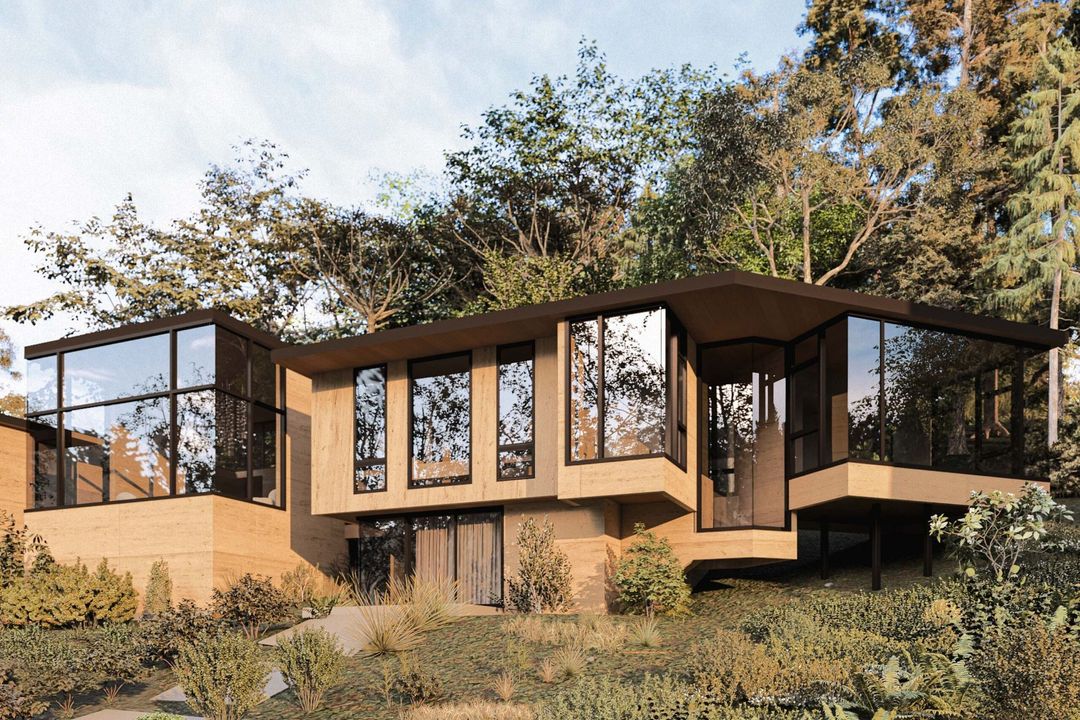
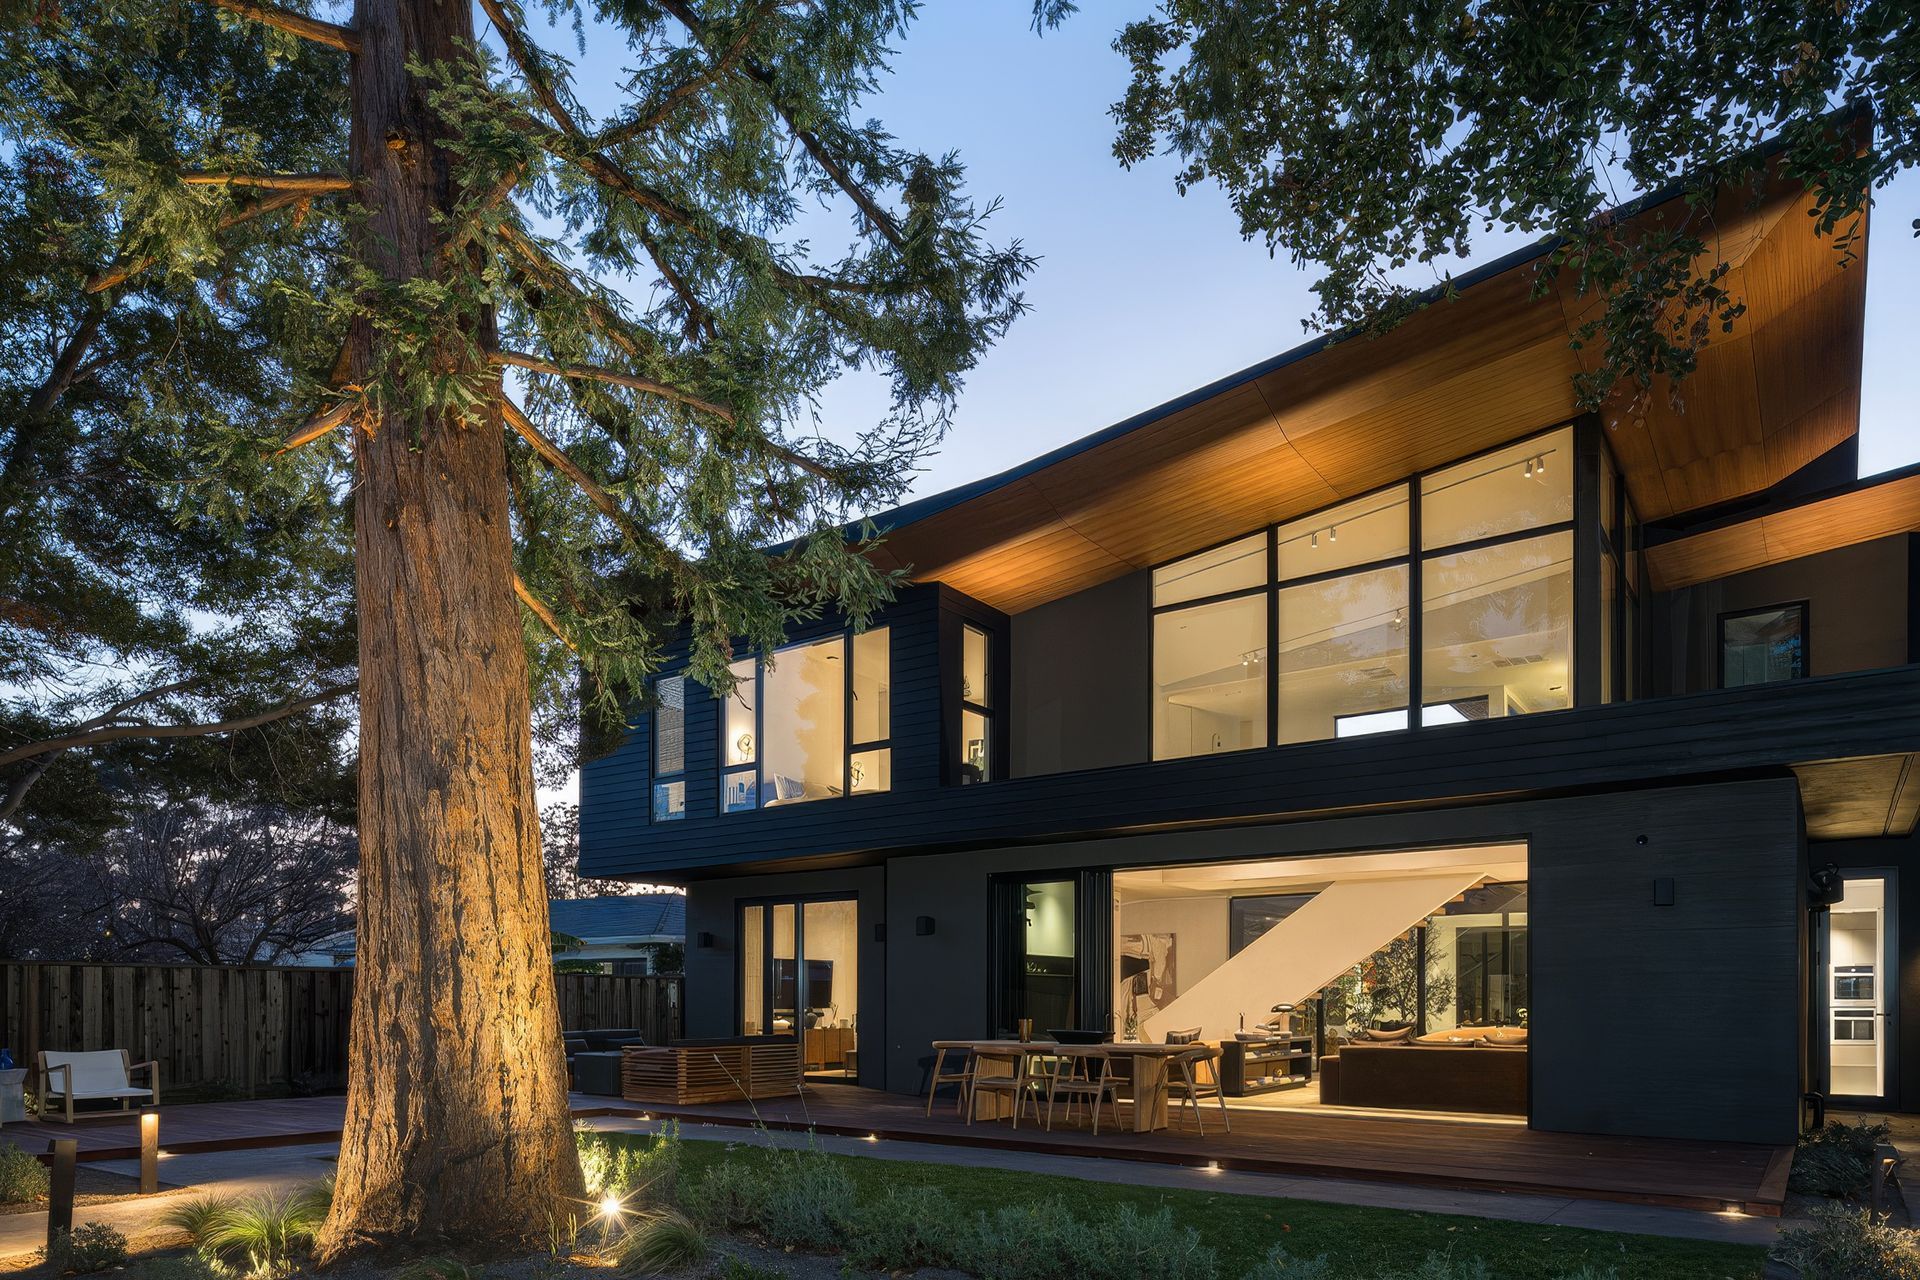
Project look book featuring Adeline Residence by Mahya Salehi Studio. The Adeline Residence in Burlingame, California, exemplifies a modern approach to luxury living, thoughtfully designed to respond to its unique triangular site.
Mahya Salehi Studio
2026
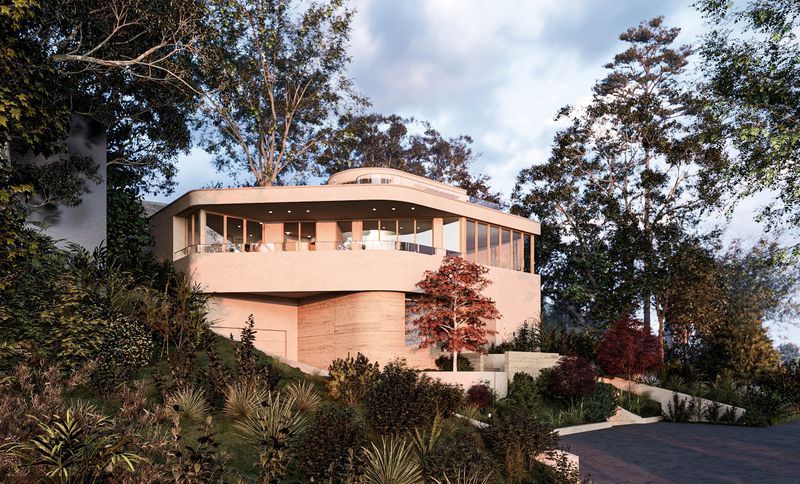
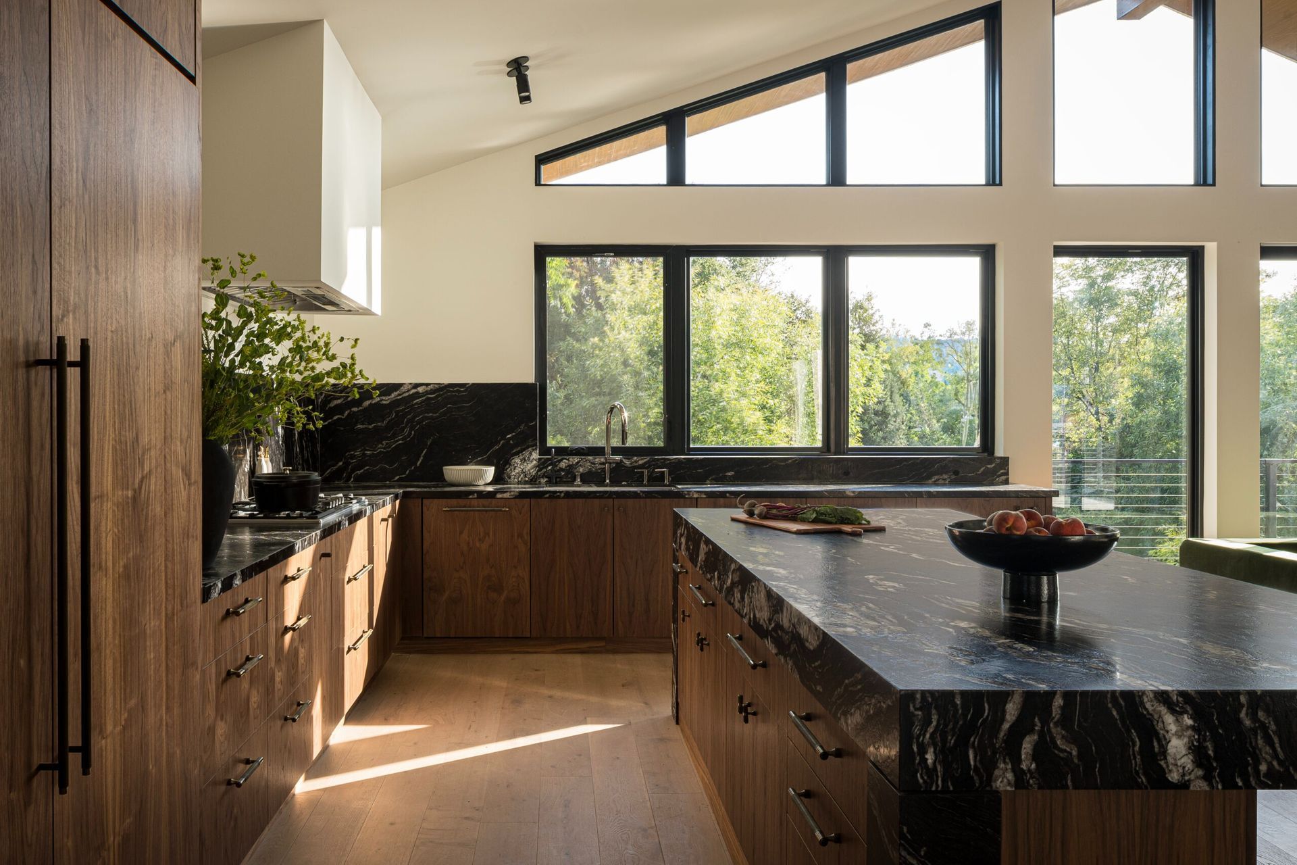
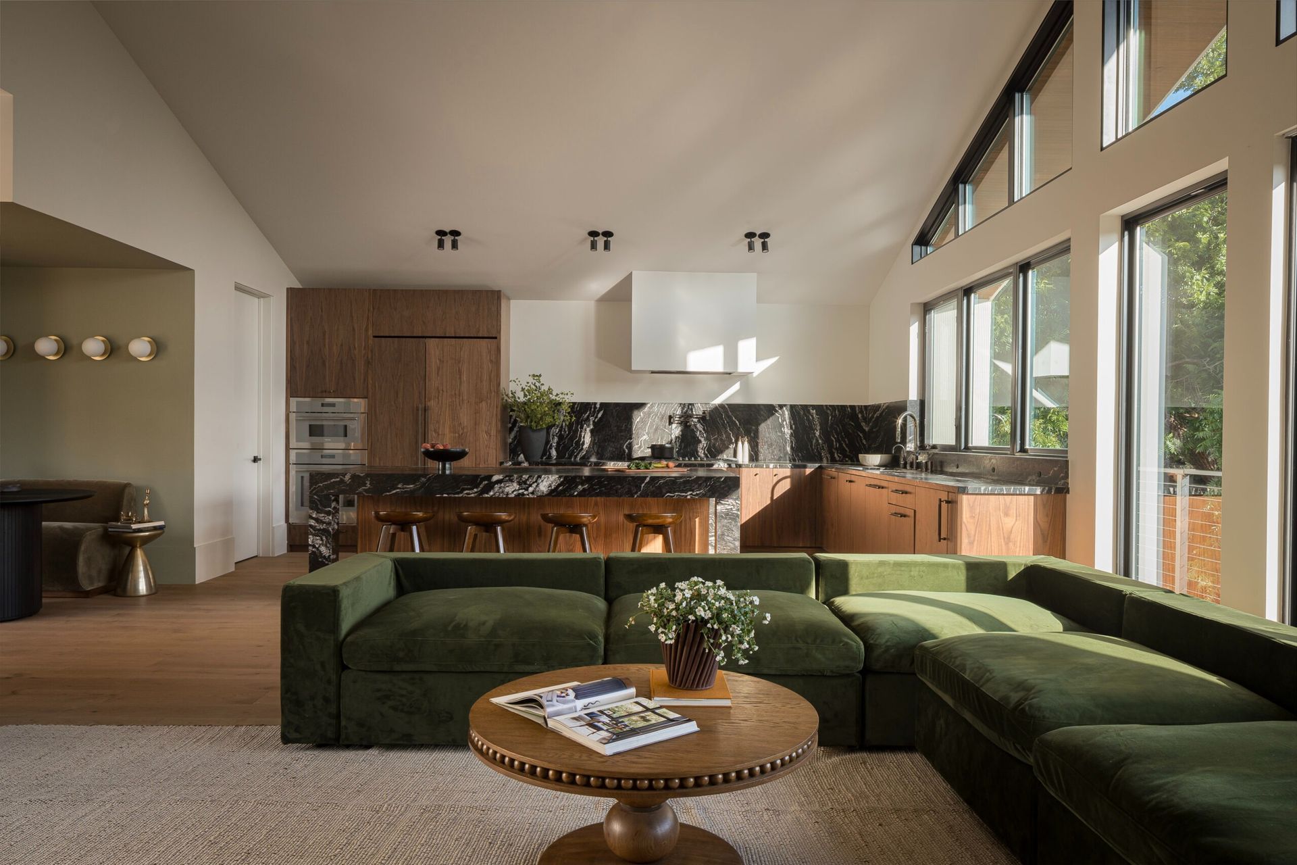
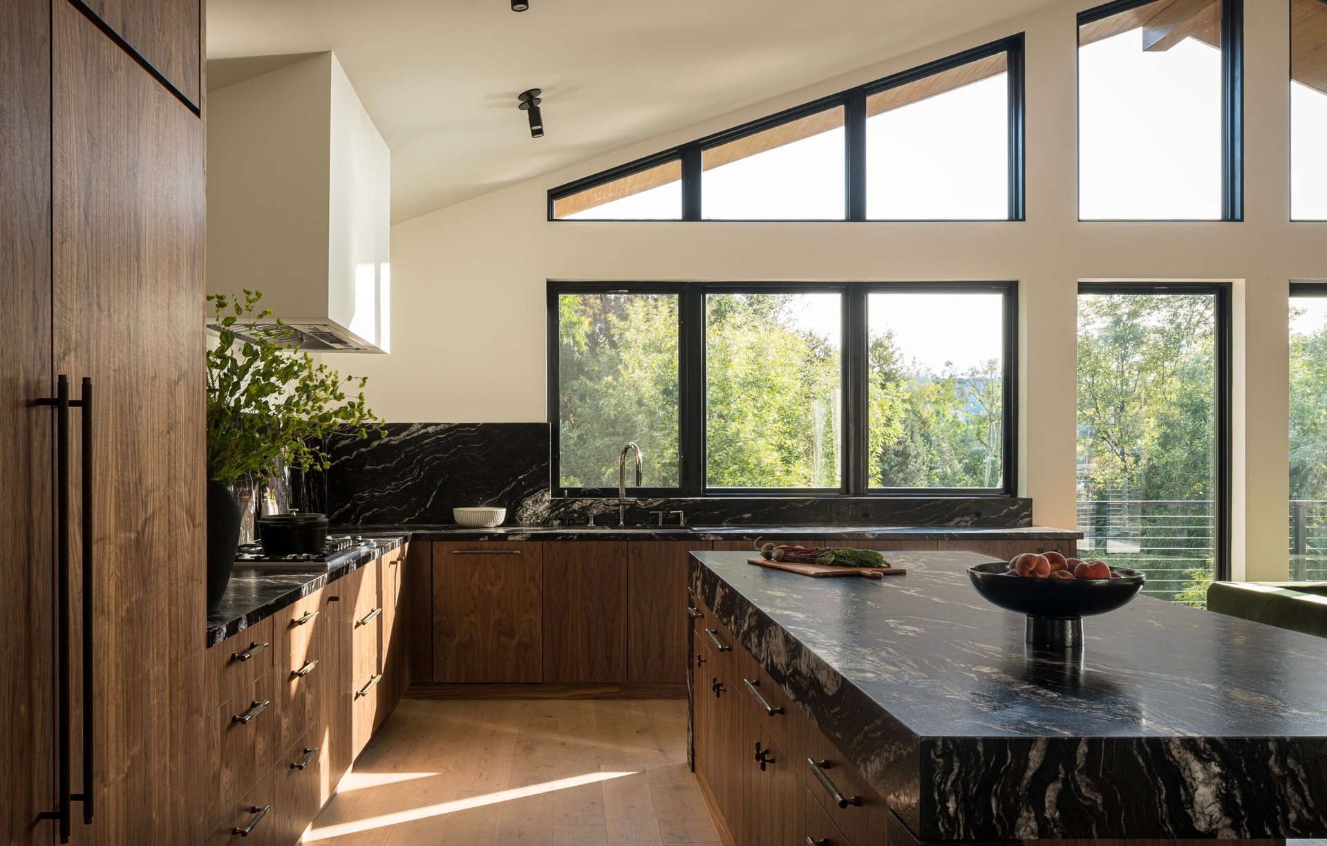
Project look book featuring Basalt Residence by Mahya Salehi Studio. Mahya Salehi Studio has crafted a thoughtful interior renovation for the Basalt Residence in Walnut Creek, California, transforming approximately 510 square feet of space into a modern, open-plan living area.
Mahya Salehi Studio
2026
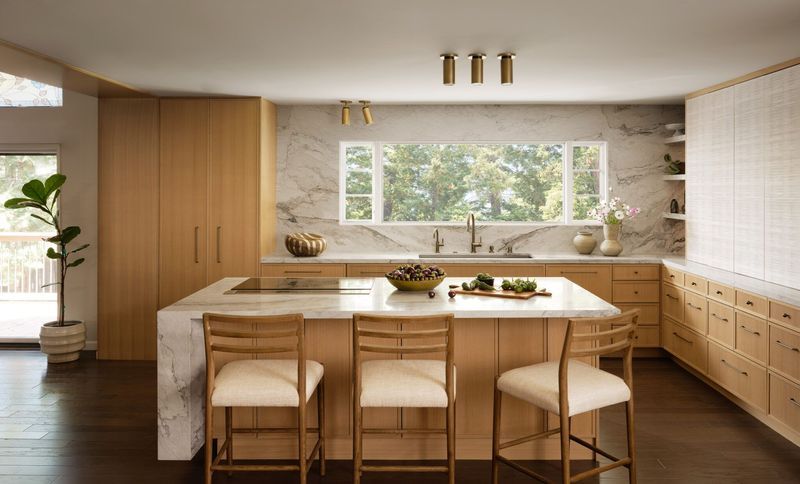
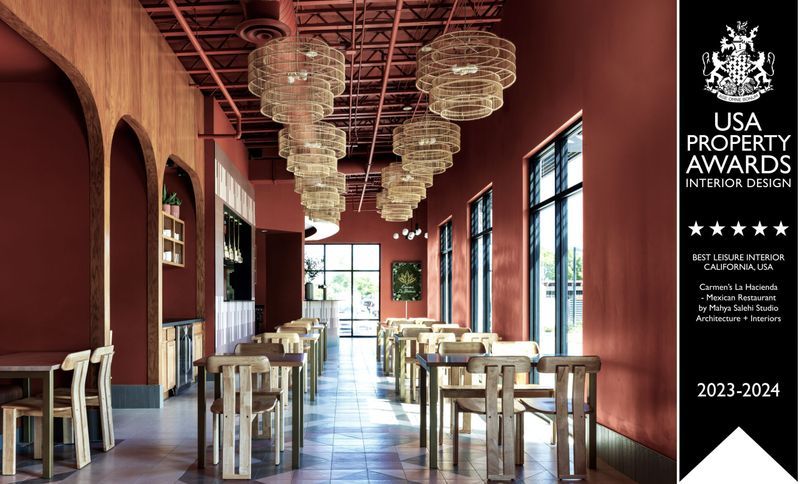
Project look book featuring Carmen's La Hacienda by Mahya Salehi Studio. Carmen's La Hacienda Mexican Restaurant
Mahya Salehi Studio
2026
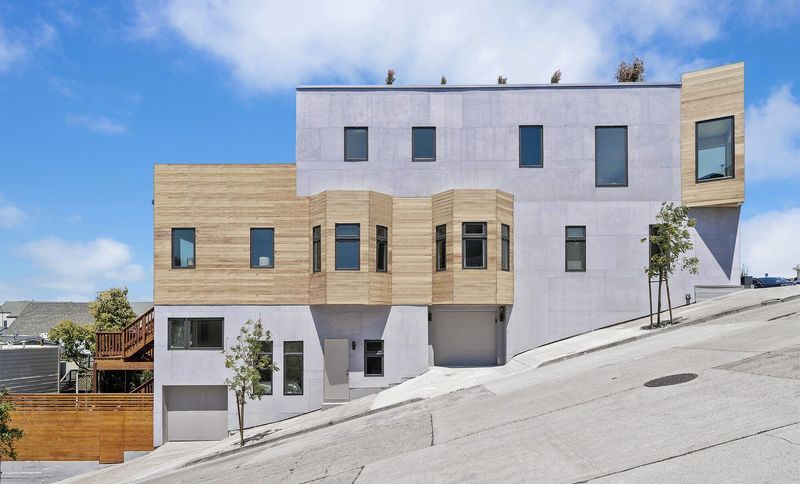
Project look book featuring Carolina St Residence by Mahya Salehi Studio. Situated in the vibrant Potrero Hill neighbourhood of San Francisco, the Carolina St Residence embodies a modern approach to residential design, seamlessly blending functionality with aesthetic appeal.
Mahya Salehi Studio
2026
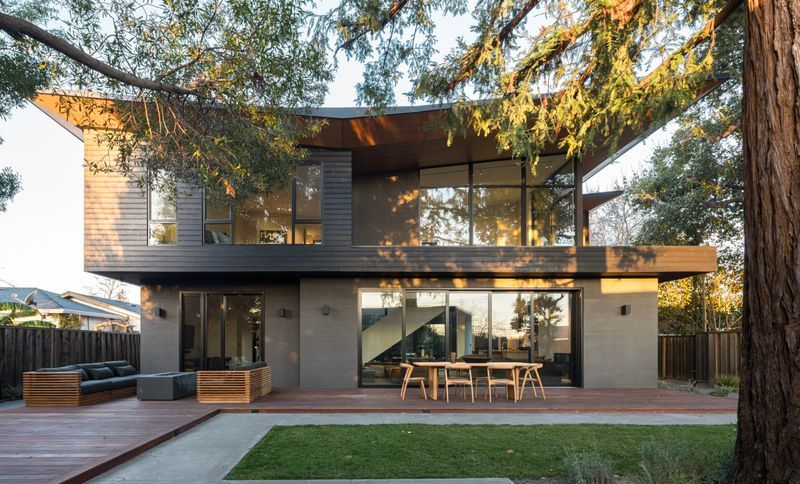
Project look book featuring Dayton Ave Residence by Mahya Salehi Studio. Located in the vibrant Cascade Park neighbourhood of Santa Clara, the Dayton Ave Residence exemplifies modern architectural innovation within an intimate urban setting.
Mahya Salehi Studio
2026
Project look book featuring Single-Family Residence by Mahya Salehi Studio. A transformative project that redefines historical craftsmanship through modern design. This initiative breathes new life into an existing residence by blending local heritage with innovative functionality.
Mahya Salehi Studio
2026
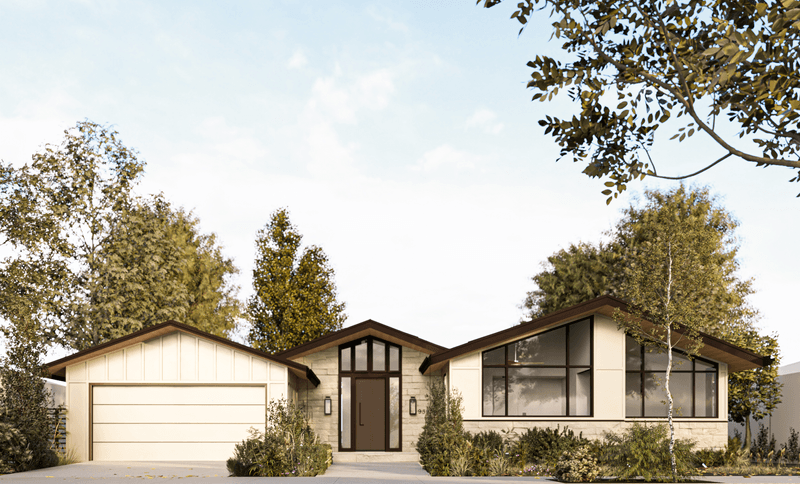
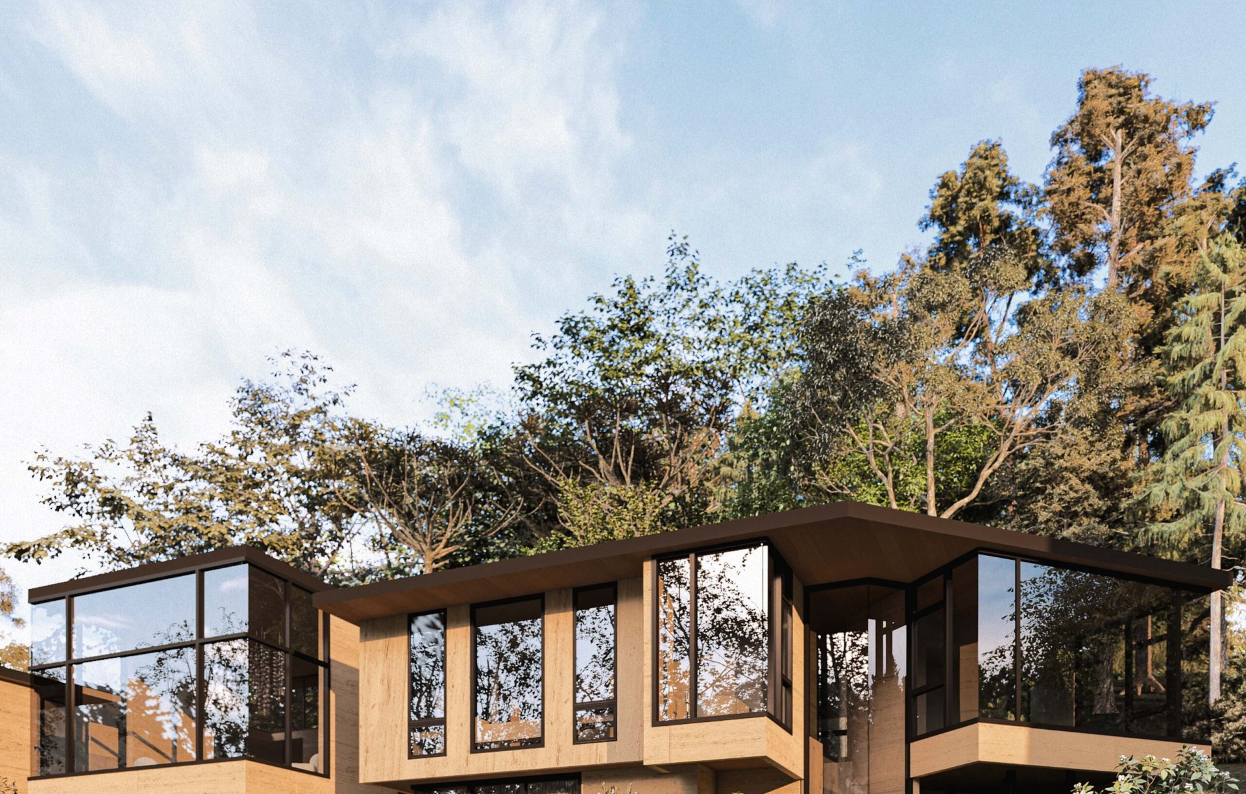
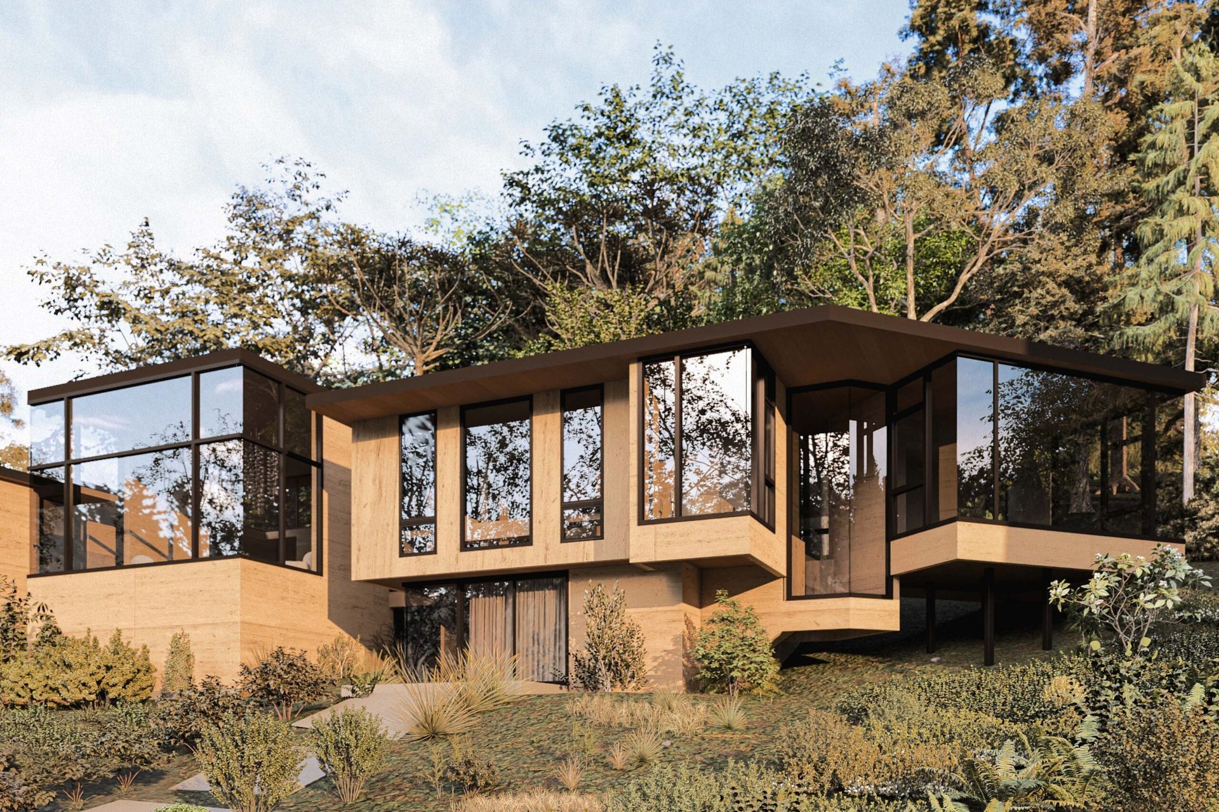
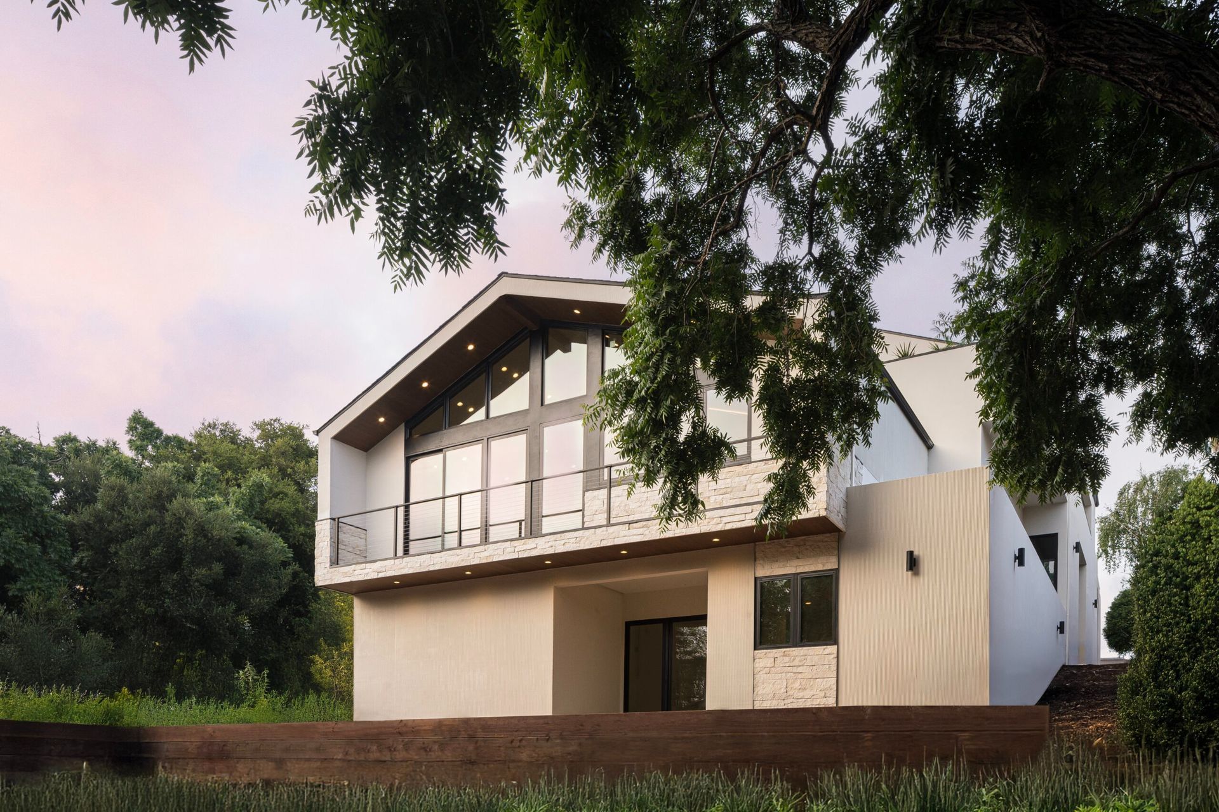
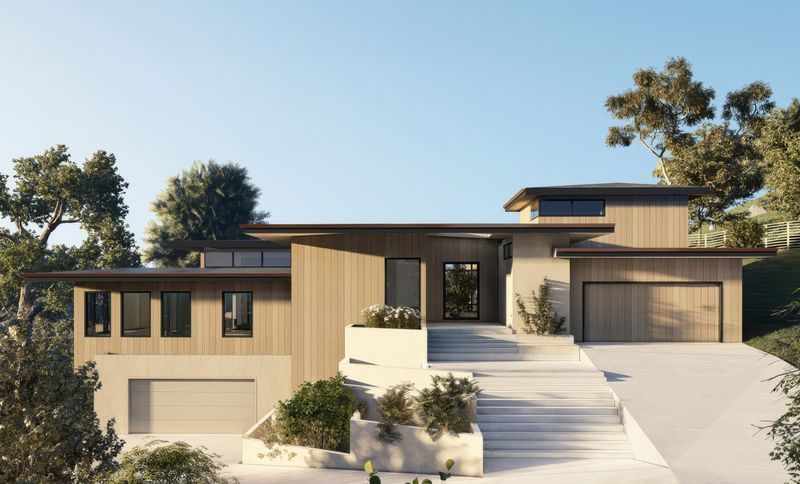
Project look book featuring Hiddenbrooke Residence by Mahya Salehi Studio. Perched elegantly on a 63,000 square foot hillside lot in the East Bay Hills, the Hiddenbrooke Residence exemplifies modern architectural innovation rooted in contextually sensitive design.
Mahya Salehi Studio
2026
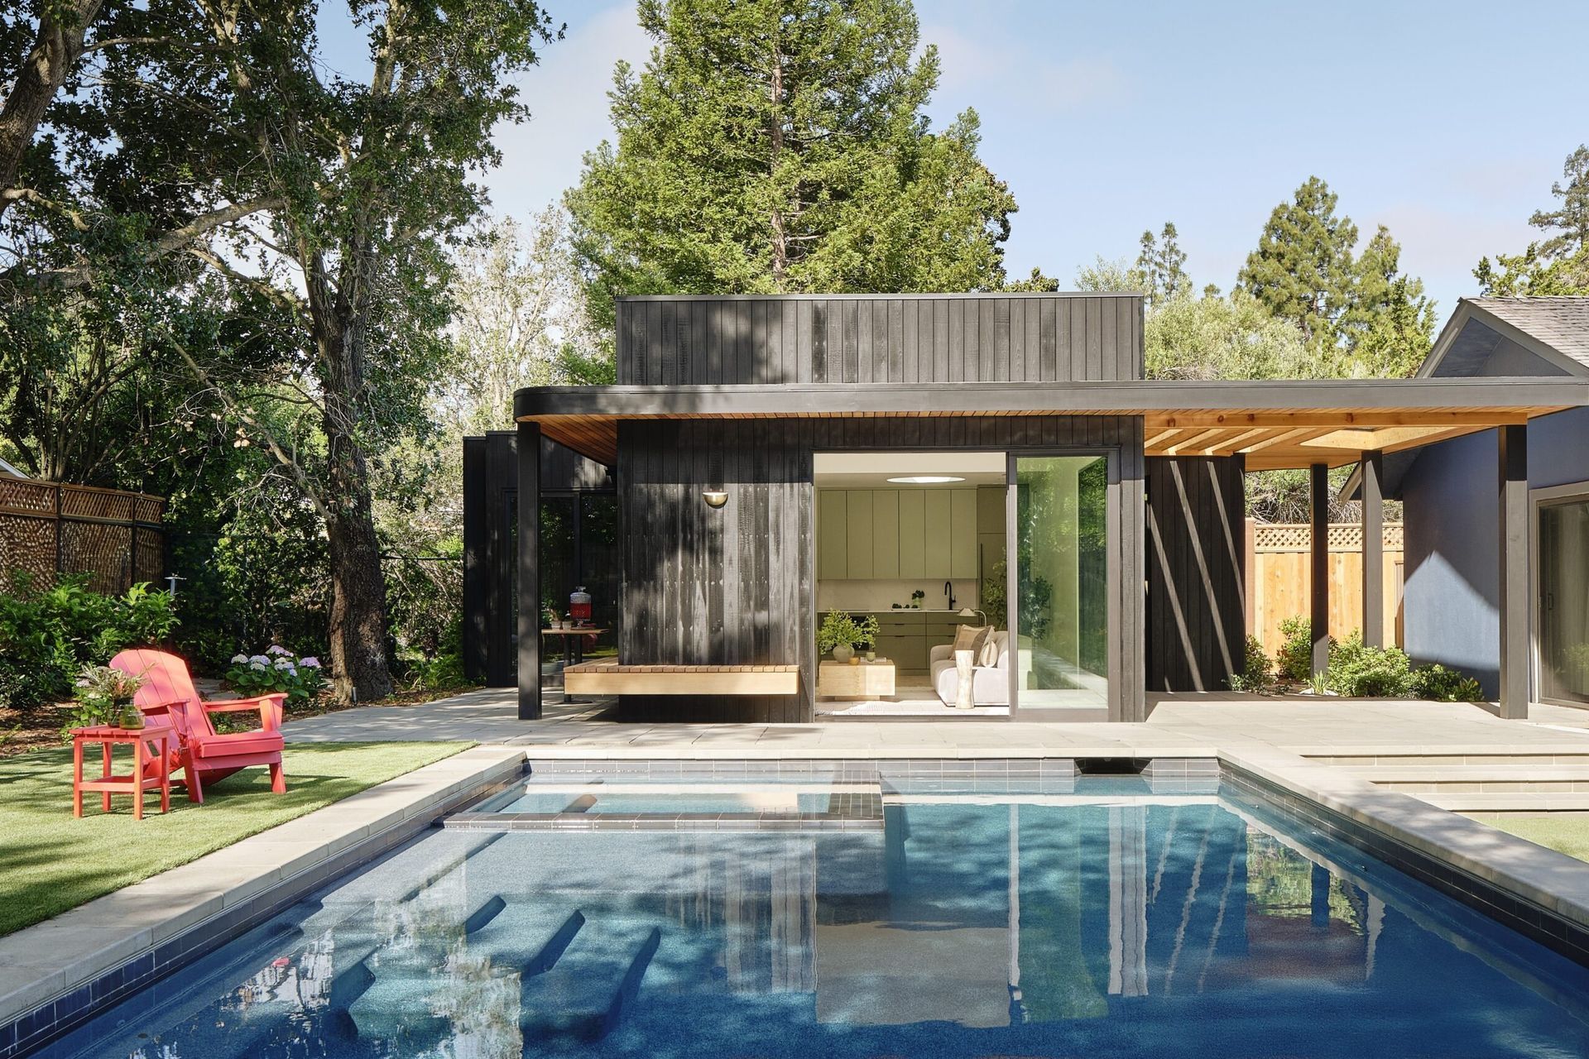
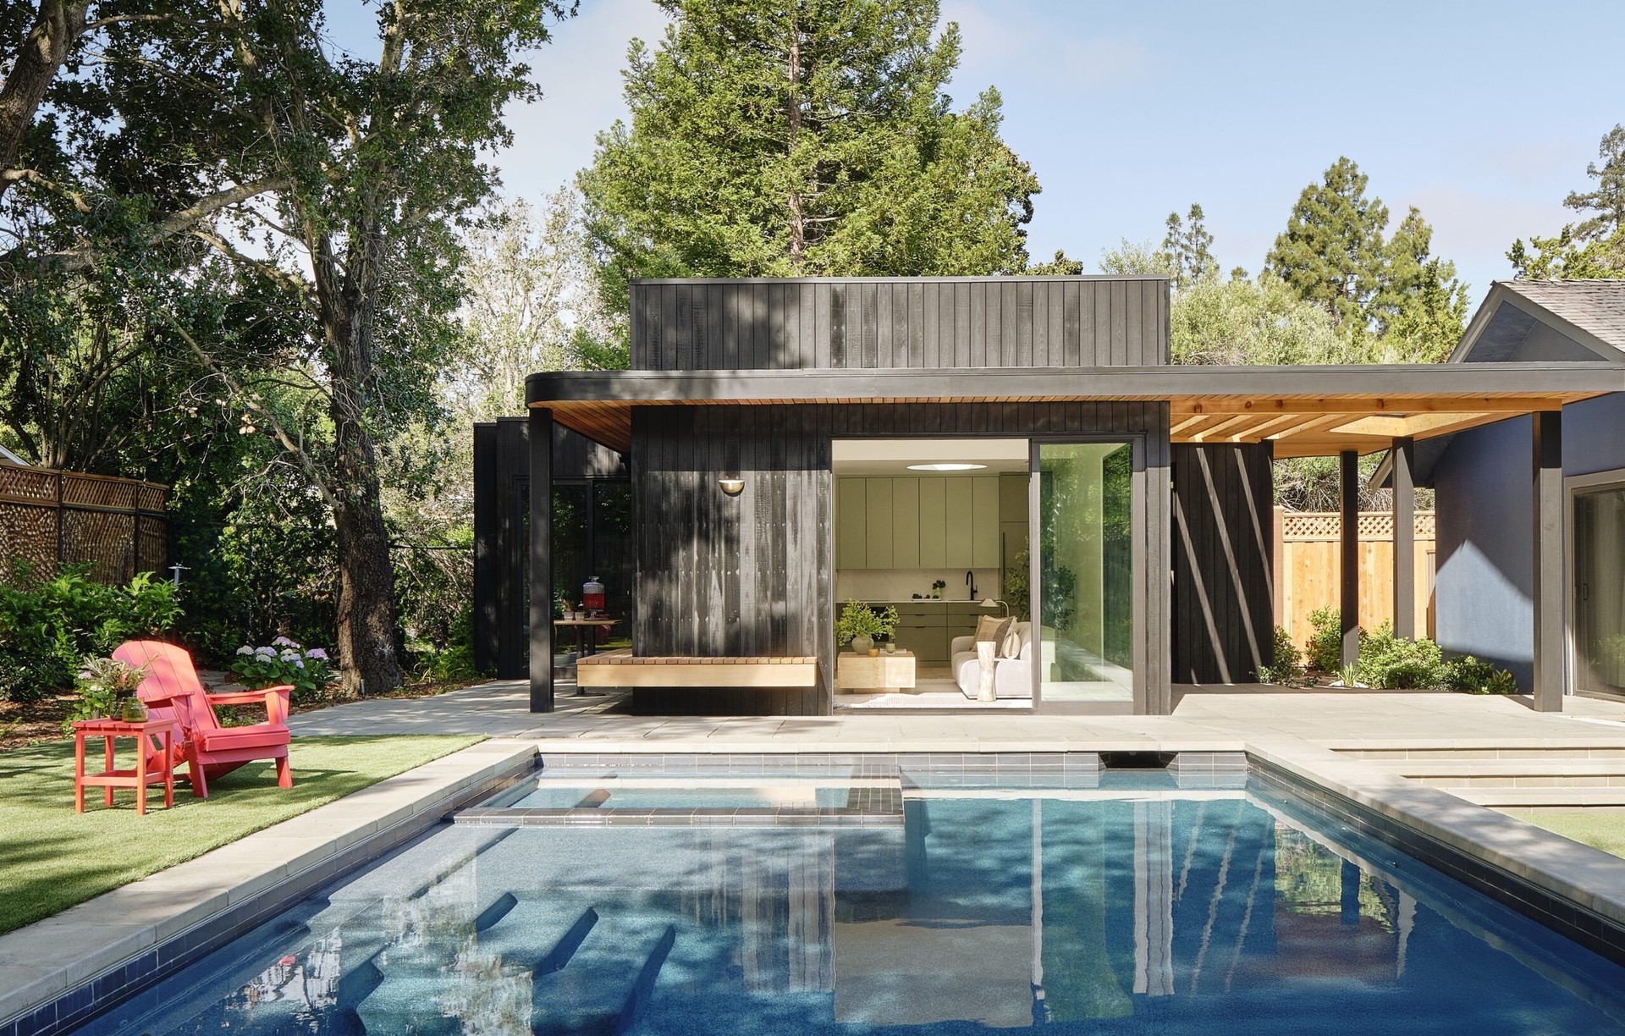
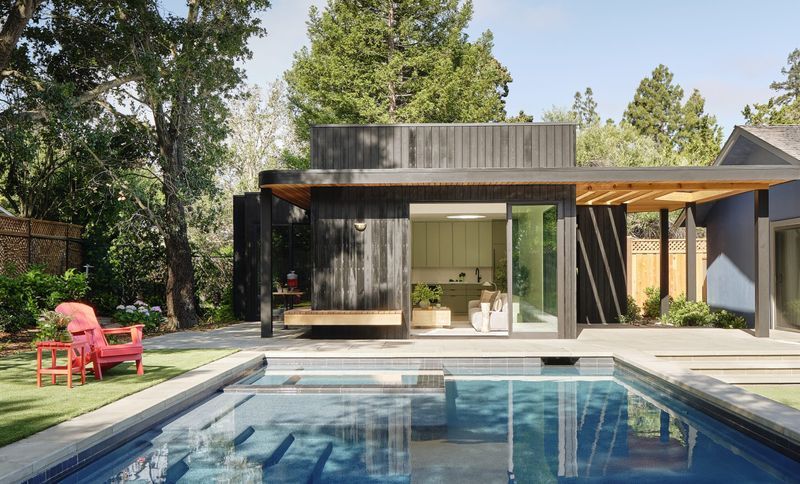
Project look book featuring Lafayette ADU pool house by Mahya Salehi Studio. The Lafayette ADU Pool House | The skillfull transformation of a vacant suburban lawn into a versatile retreat
Mahya Salehi Studio
2026
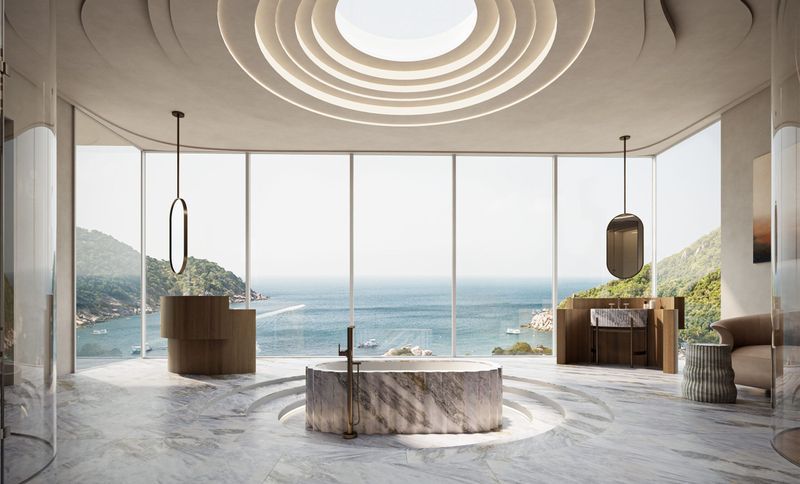
Project look book featuring Kohler Luxury Brand by Mahya Salehi Studio. We were able to create an intentional, sculptural moment with the free standing vanities here by planning a separate storage and dressing area. Through the rotation of the second vanity within the space, a dialogue between the two users and a balanced appreciation of both the exterior views and the expansive bathing room is created.
Mahya Salehi Studio
2026
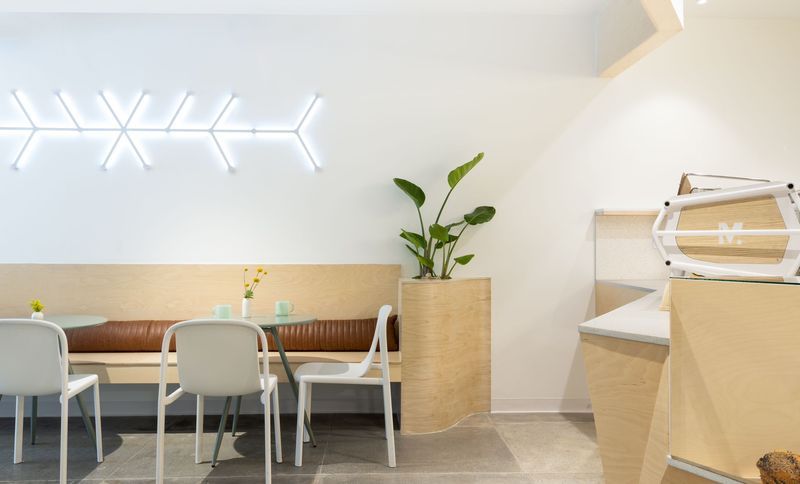
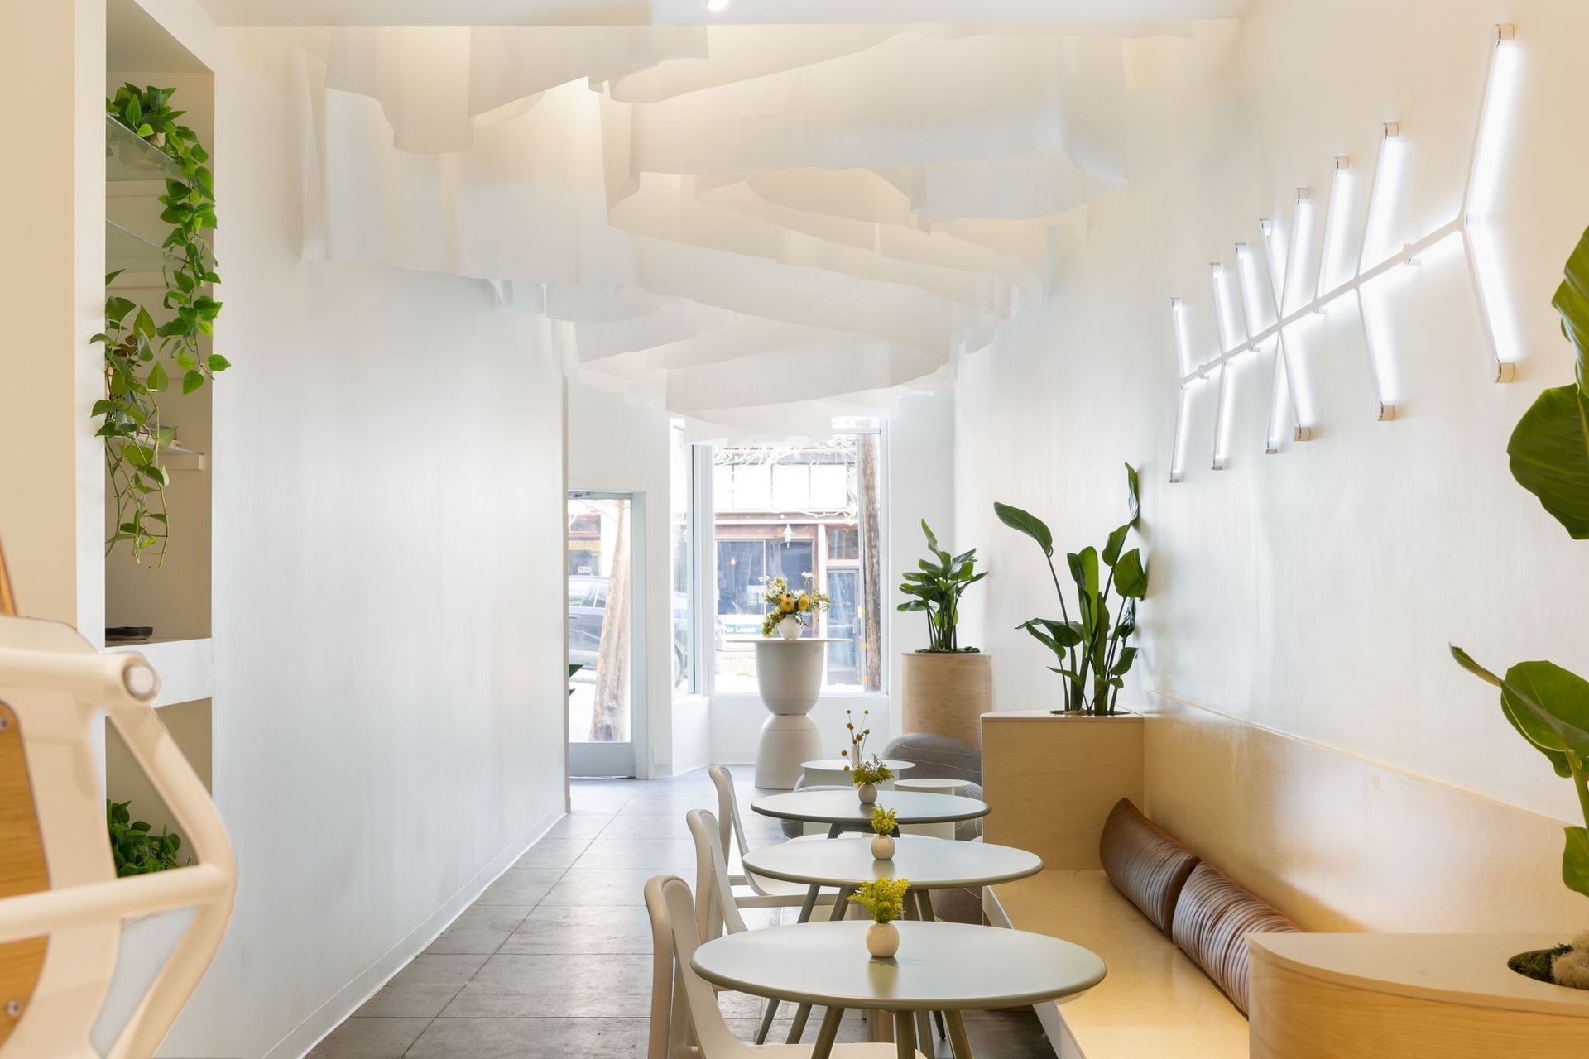
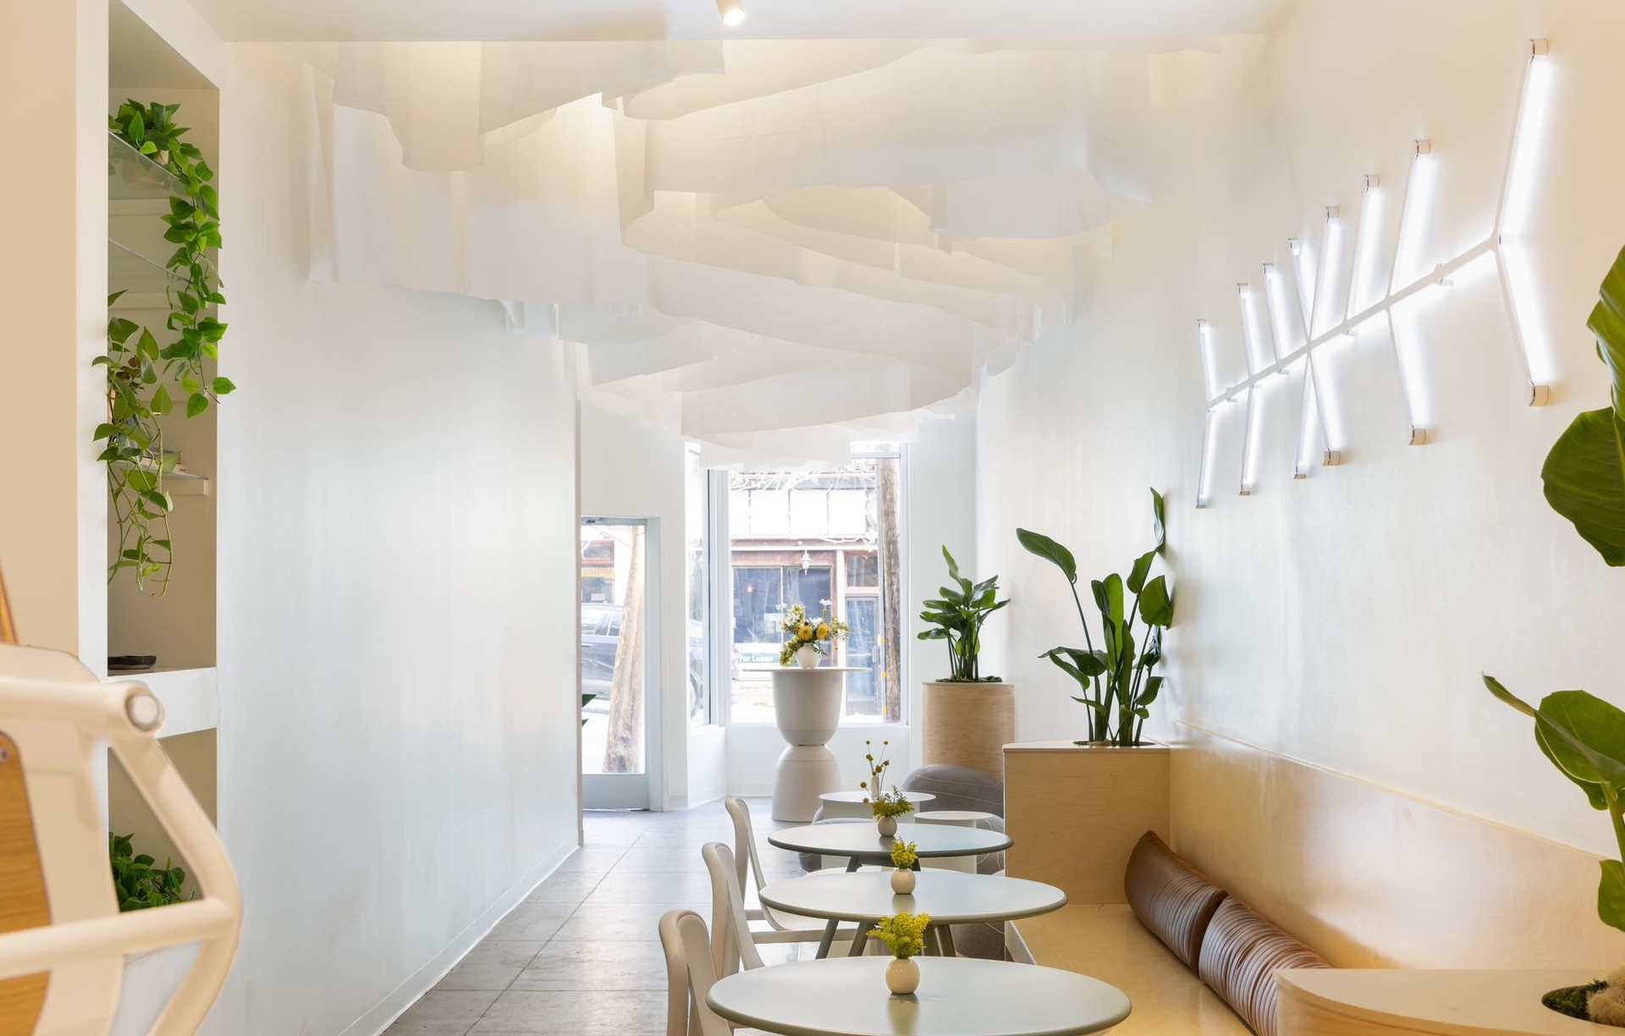
Project look book featuring Mind Coffee by Mahya Salehi Studio. When a young coffee enthusiast approached us to design a Coffee shop concept around “mindfulness”, they knew exactly what they are looking for.
Mahya Salehi Studio
2026