

Endemic Architecture
Architects
About us
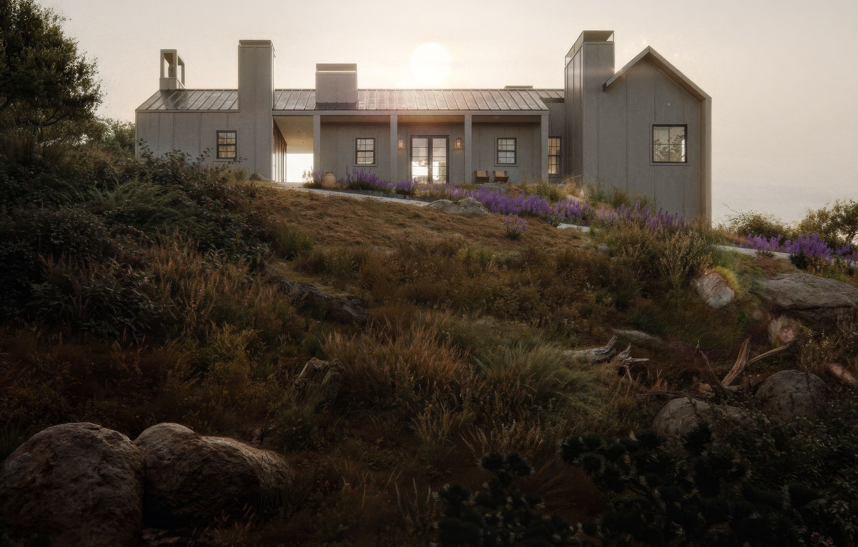
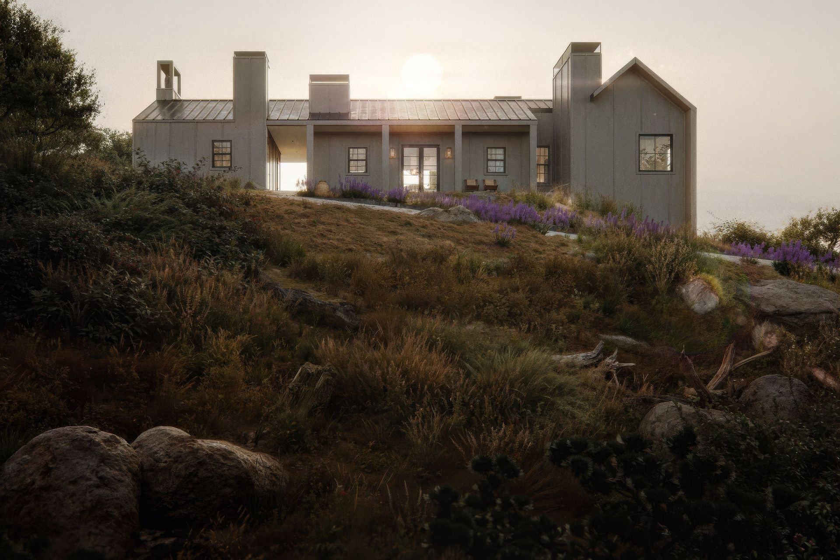
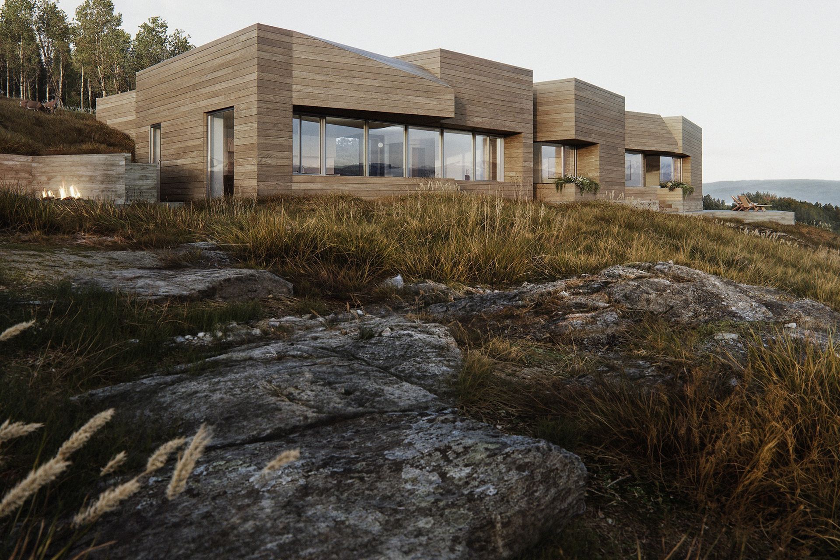
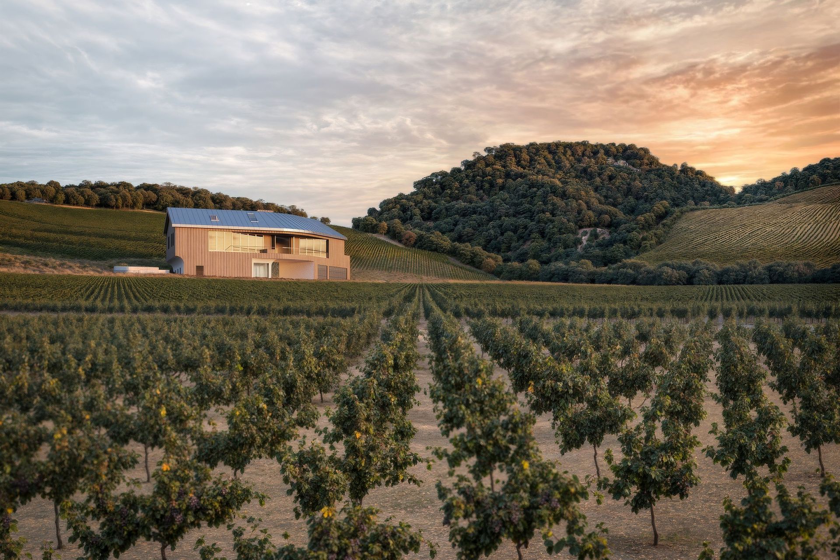
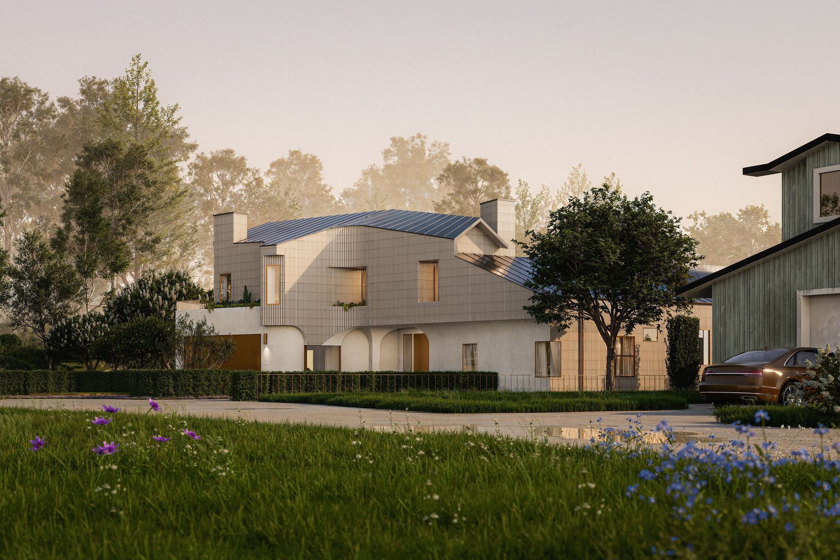
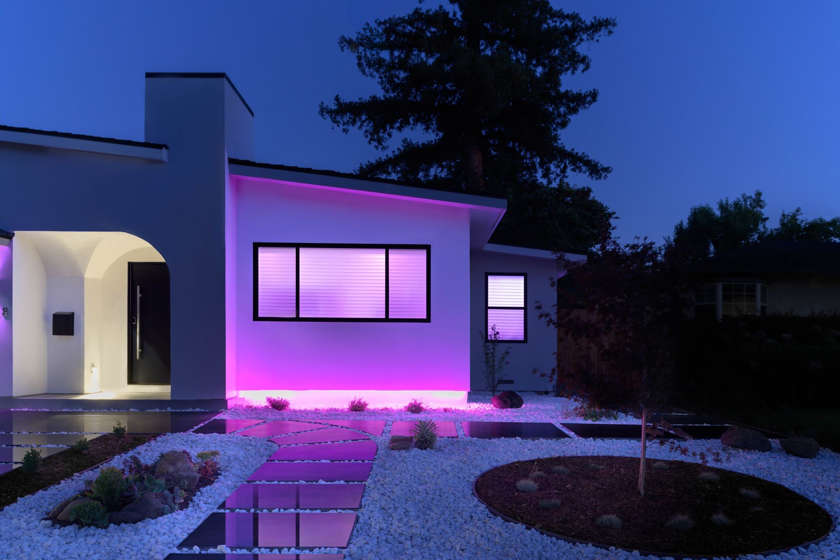
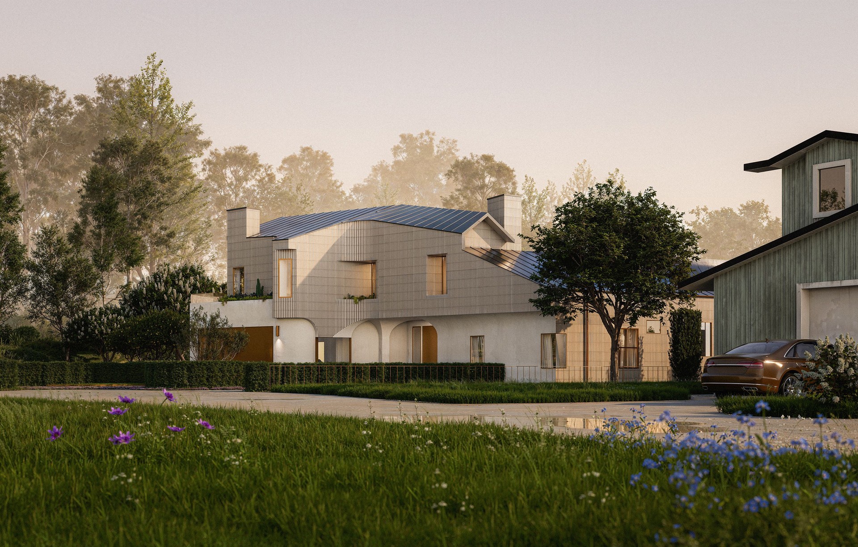
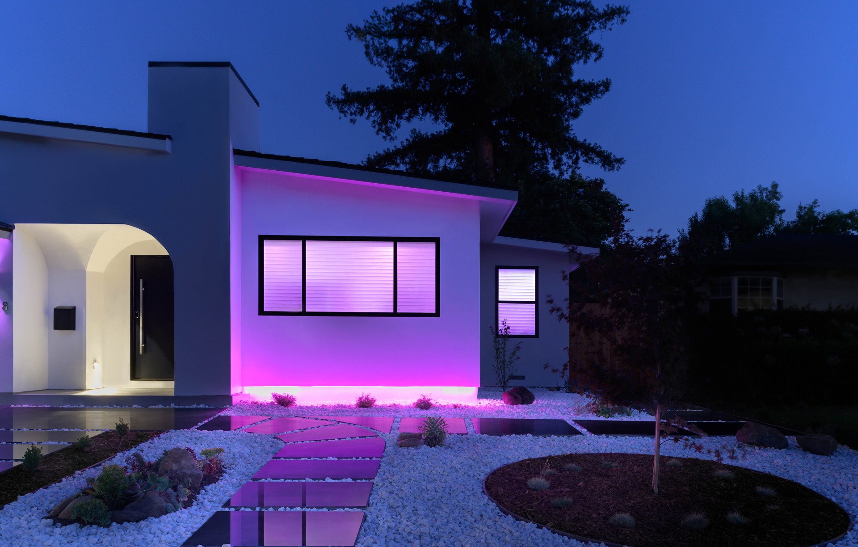
Endemic Architecture is an award-winning practice operating out of Northern California.
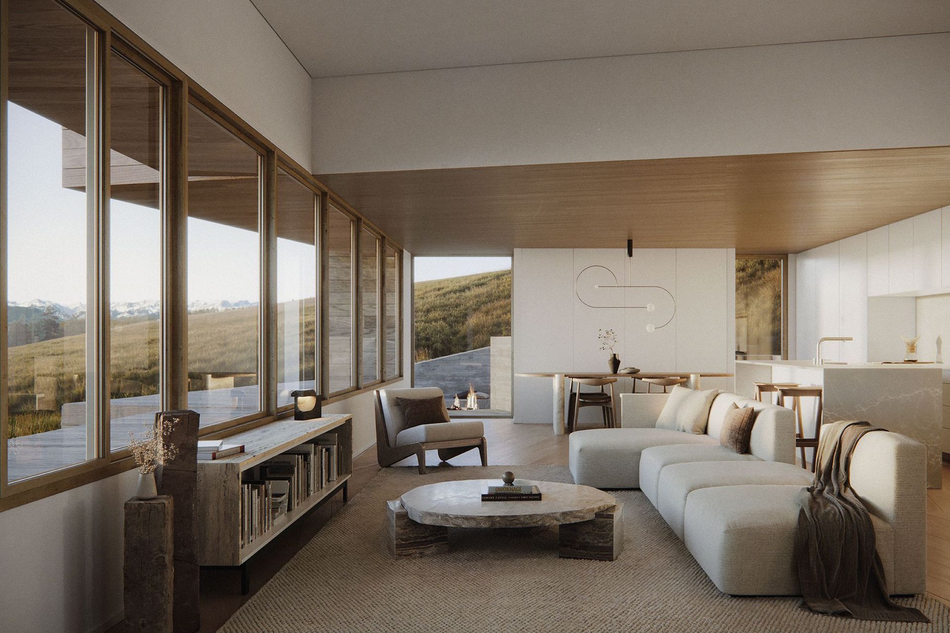
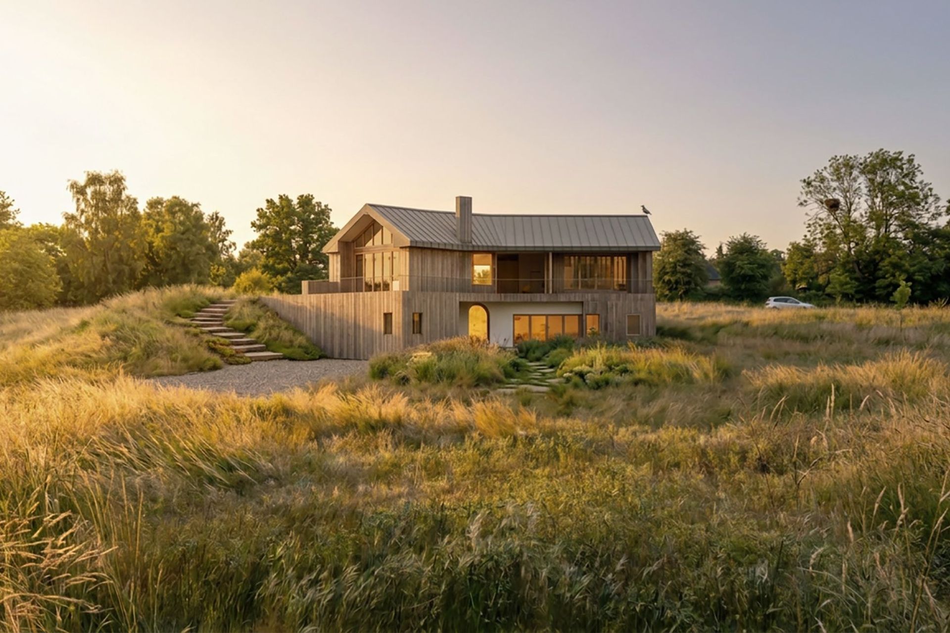
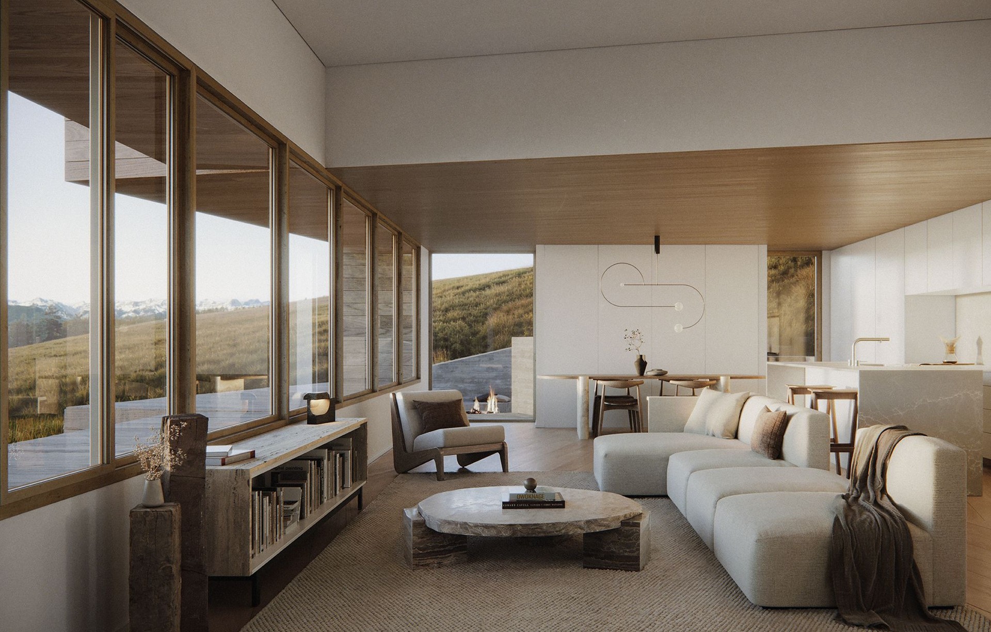
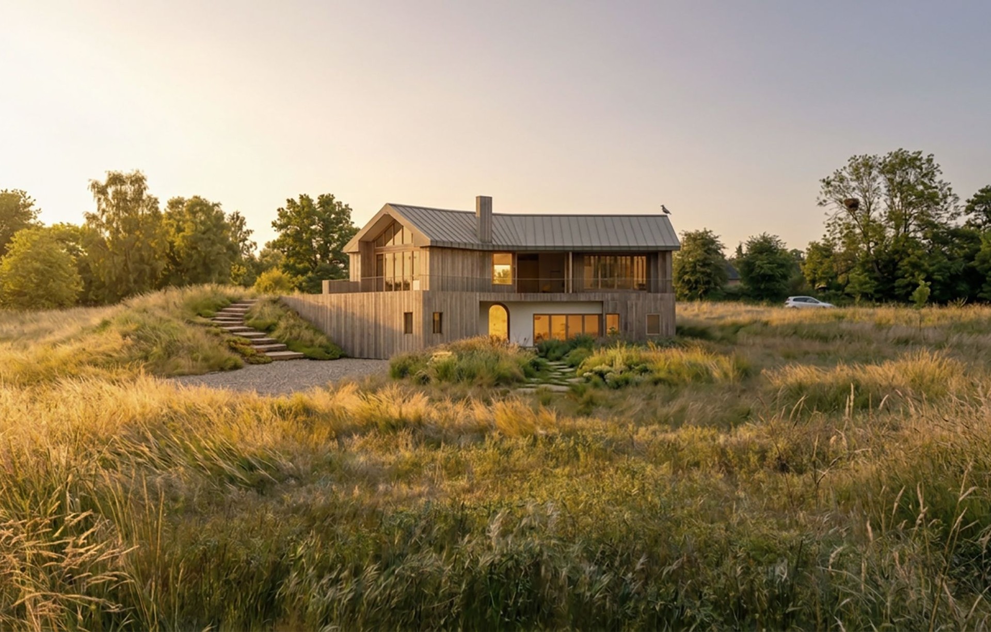
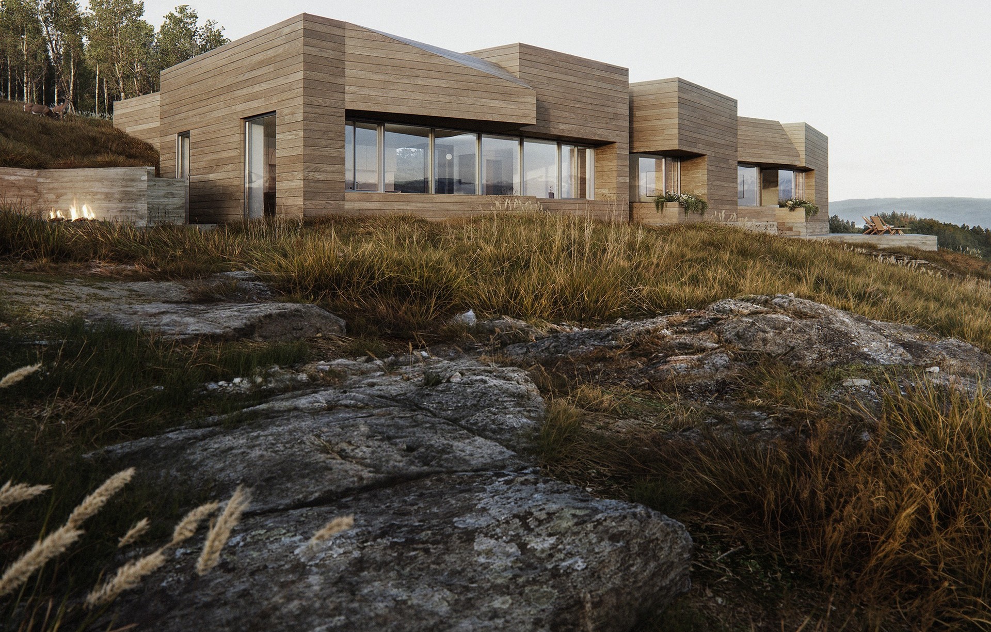
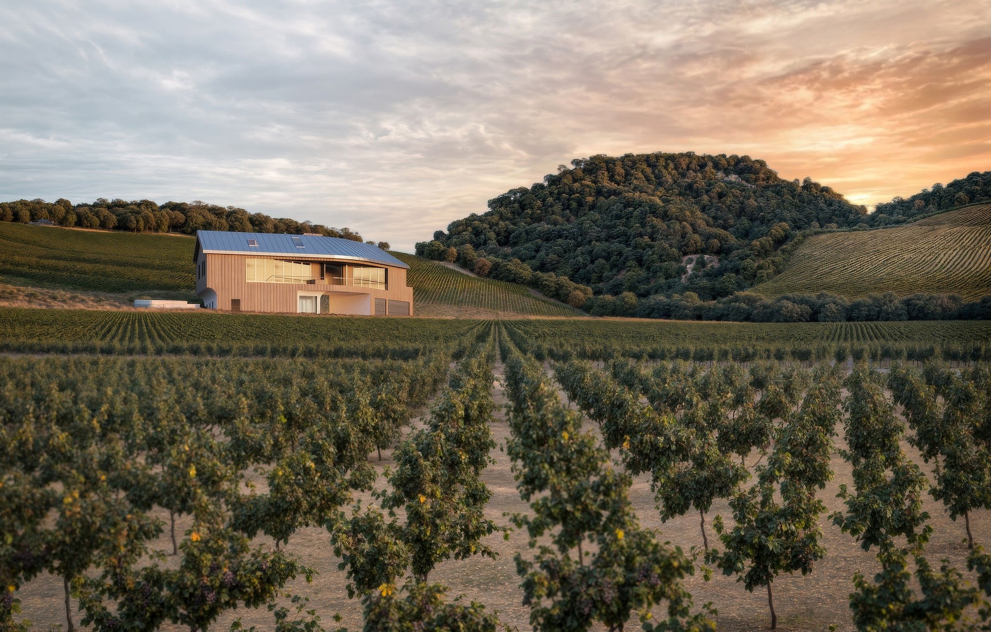
We design distinctive buildings that thoughtfully synthesize architecture, interiors, and landscape for clients who value creative collaboration and for communities seeking inspiring public anchors.
We operate at the intersection of architectural expression, practical problem solving, and site-specific sensitivity. We value collaborations with homeowners, government municipalities, business owners, and institutions in our pursuit of architecture that we call almost familiar — buildings that are rooted in a common language of architecture, yet which intentionally shift the arc of familiarity in order to spur innovation, curiosity, delight, and memorable experiences.
Our deep reading of each project’s contextual, social, and environmental circumstances ensures every project is intellectually grounded, tailored to its local conditions, and designed for long-term endurance. In addition to conventional building practices, we are also experienced in fire-resistant design strategies, off-grid environmental systems, and emerging building technologies such as 3D printing full scale buildings.
Services
Acting as the centerpiece of the design process, we offer comprehensive professional services tailored to guide projects from start to finish. These services include feasibility studies, conceptual design, construction drawings, material specifications, permit submissions, agency coordination, consultant alignment, project management, and construction administration.
We balance our dedicated client services with a commitment to a belief that architecture’s core mission is to elevate the human experience. Thus, we view each project we undertake as an opportunity to imagine a more inspiring, emotive, and unique built world.
We follow a four-stage design process:
1. Schematic Design:
Following an in-depth alignment on your resources, budget, site, and timeline we create multiple preliminary options to evaluate together.
2. Design Development:
This phase consists of producing technical drawings, specifying materials and equipment, coordinating project consultants, and securing preliminary contractor bids. On government, publicly bid, or competitively bid projets we also oversee the Bidding & Negotiations phase.
3. Construction Documents:
We finalize all architectural details, incorporate all consultant’s work for permit submissions and/or construction, compile specification sets, and actively guide your project through regulatory agencies to secure permit approvals for lawful construction.
4. Construction Administration:
Throughout construction, we act as your agent and advocate by observing on-site construction progress, verifying the fidelity of the built work against the design intent.
Our Processes
We begin each project by asking three fundamental questions:
1 .How should the building meet the ground?
2. How should the building meet the sky?
3. How might the building turn a corner?
These fundamental questions serve as our core conceptual and technical framework. When explored conceptually within a new site and program, they unlock unforeseen ideas for architectural form, spatial organization, and contextual relationships. Simultaneously, when evaluated from a technical standpoint, these same questions provide a practical lens through which we analyze constructability, local building codes, budget constraints, and technical feasibility, ensuring the conceptual architectural project aligns with its technical execution.
From here, we follow a four-stage design process:
1. Schematic Design: After we’ve discussed your resources, budget, site, timeline, and aspirations we generate multiple design ideas to discuss options with you.
2. Design Development: Once a schematic design is agreed on, we advance the design by creating technical drawings. During this phase we identify and incorporate material & equipment specifications, begin coordination with our network of engineering consultants, integrate code compliance, and secure preliminary bids from potential contractors. This phase also includes the preliminary interior design and conceptual landscape design, depending on the project scope.
3. Construction Documents: We prepare any remaining architectural details, coordinate the work of all consultants for permit submission(s), prepare the specification /link sets, and conduct design review(s) with the Contractor. During the permitting process we help guide your project through the various regulatory agencies for lawful construction.
4. Construction Administration: During construction we work as your agent, representing your interests in the Project by observing construction and advising you on the progress, the fidelity of the built work to the design intent, and reviewing payments to the contractor.
Locations we service
Get in touch
Business details
- Category:
- Architects
- Business focus:
- Residential & Commercial
- Verified ArchiPro member since:
- 2026
- Award winning professional:
- 4 awards
Awards
AN Best of Design Awards
The Architects Newspaper
AN Best of Design Awards
The Architects Newspaper
AN Best of Design Awards
The Architects Newspaper
Architectural League Prize for Young Architects & Designers
Architectural League of New York
Meet the Team

Clark Thenhaus
Principal Architect

Nicolette Zader
Office Coordinator
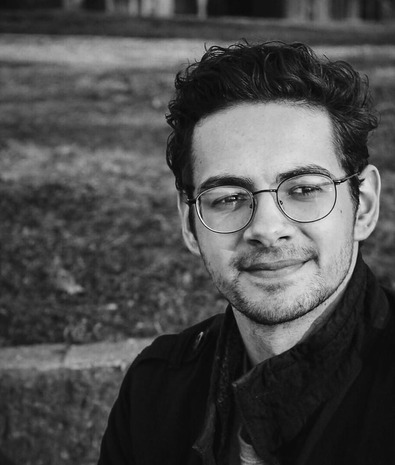
Kyle Troyer
Lead Designer
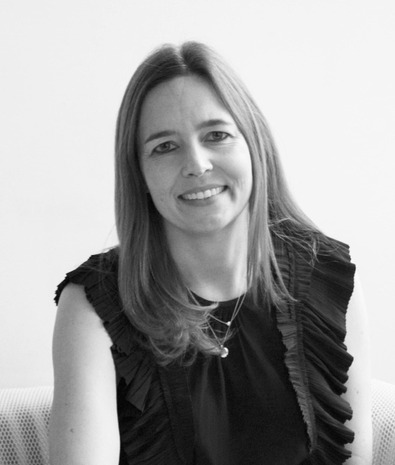
Daisy Downs
Junior Designer
Reviews about
Endemic Architecture
Professional Reviews