

Endemic Architecture
Architects
Endemic Architecture
Architects

Downloads
Project look book featuring Endemic Architecture by Endemic Architecture.
Endemic Architecture
2026
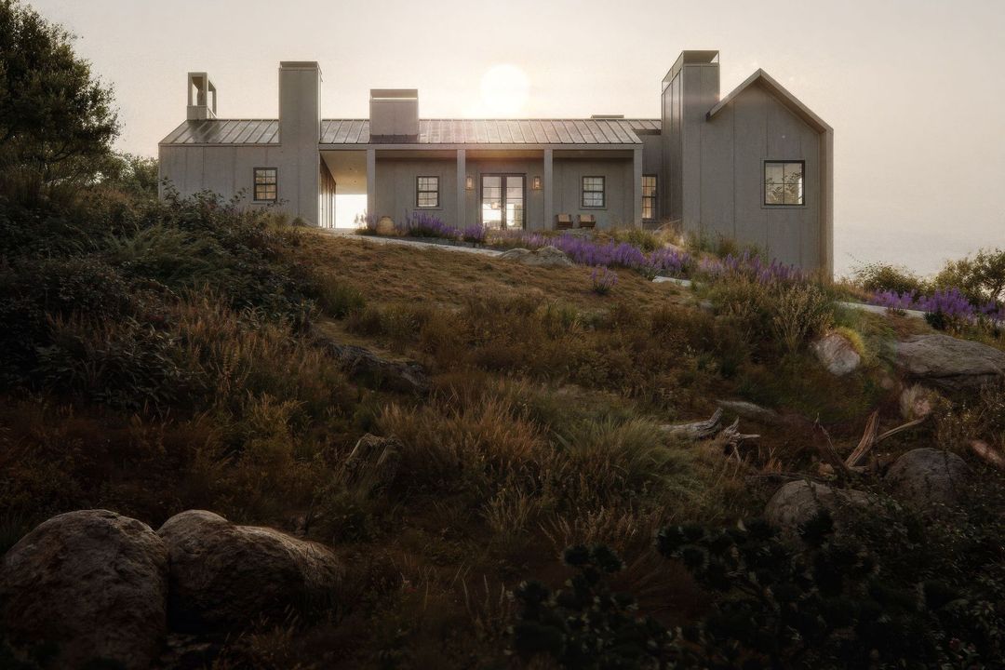
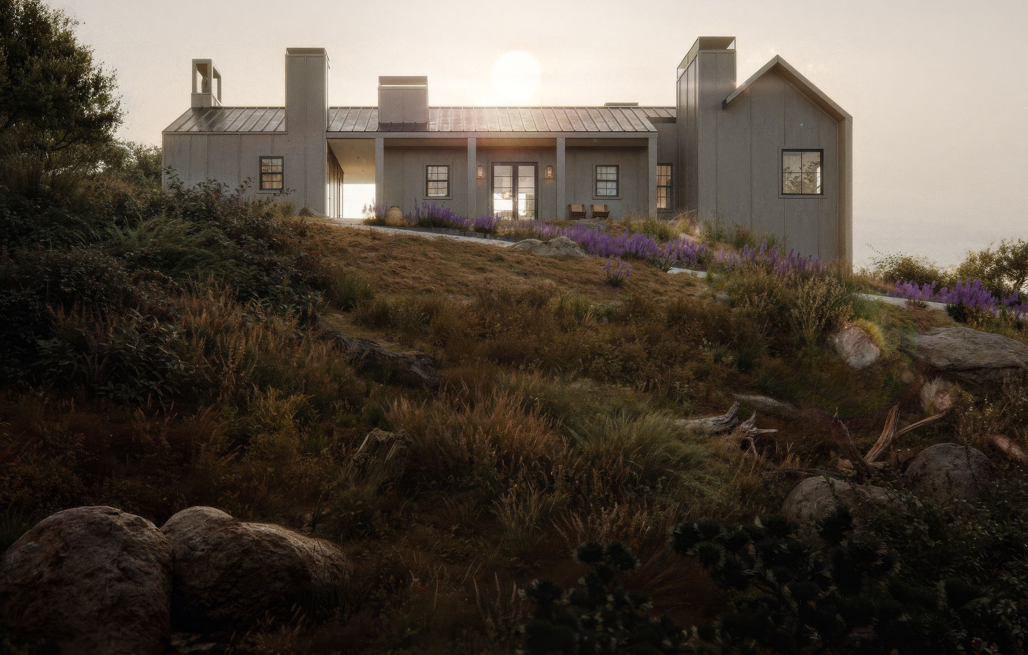
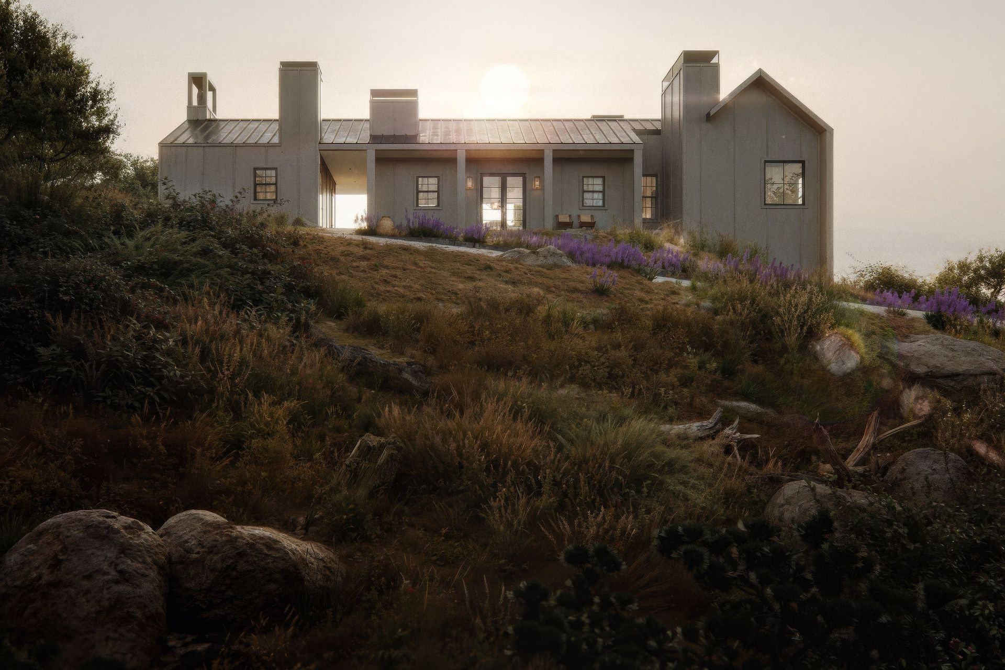
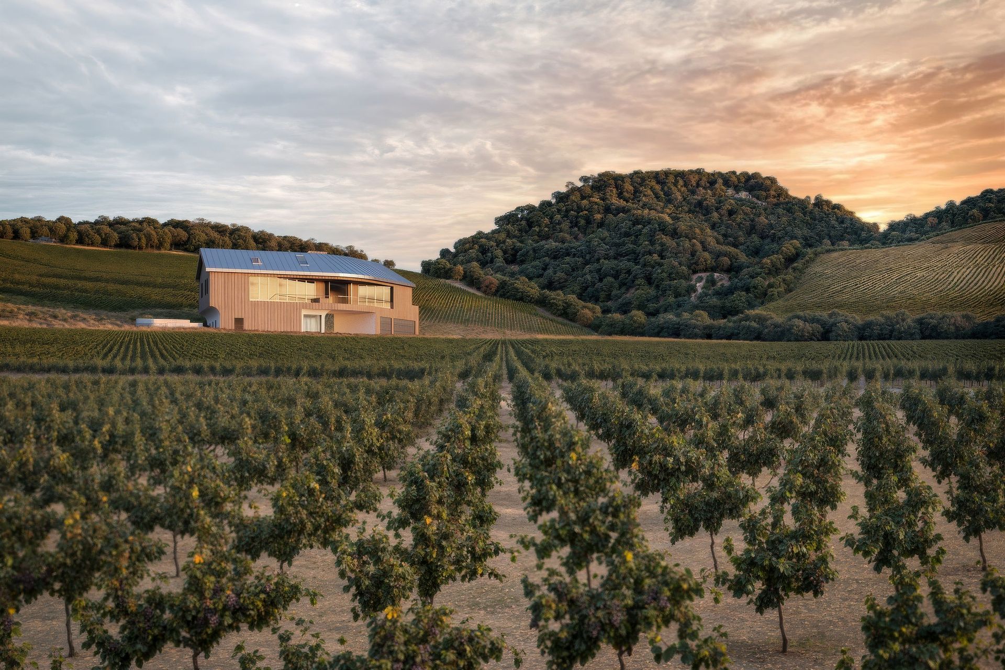
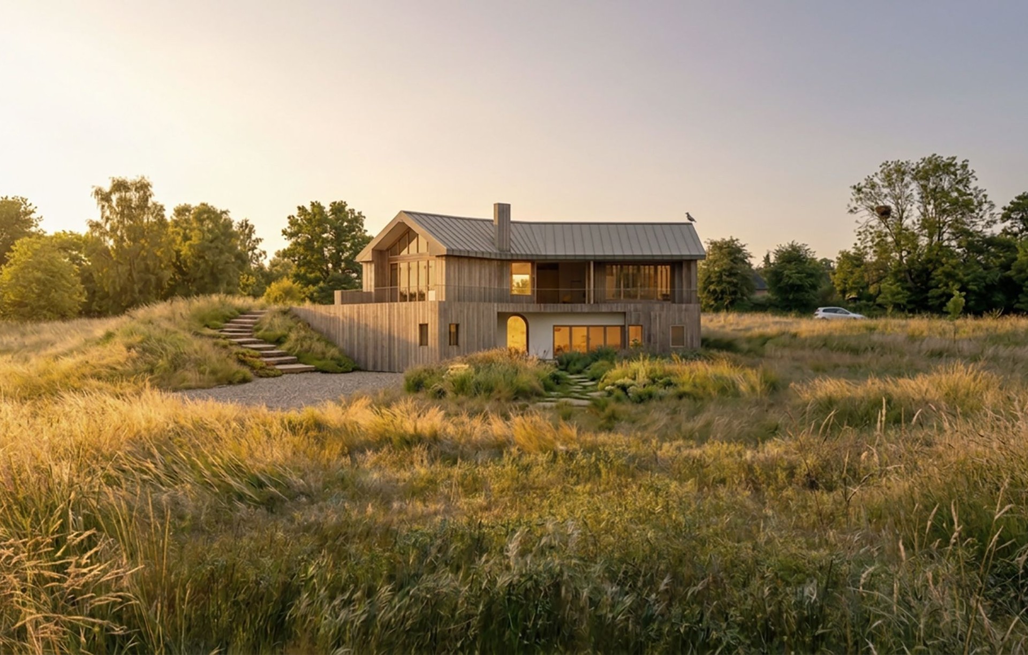
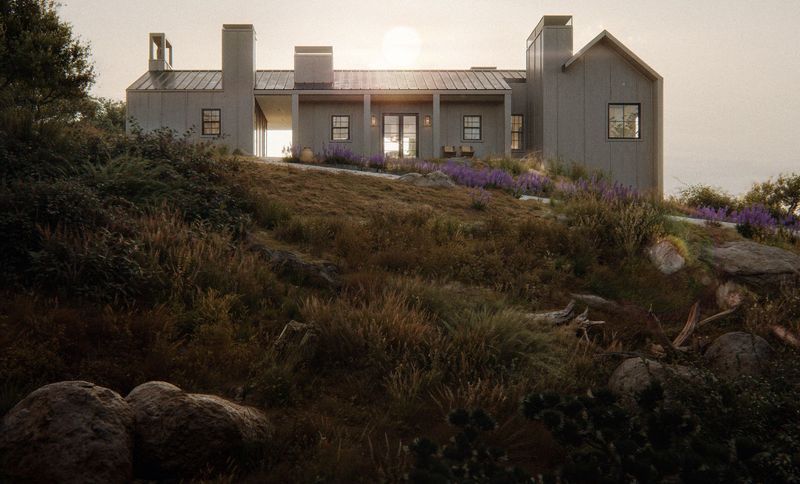
Project look book featuring Five Faux Chimneys by Endemic Architecture. Five Faux Chimneys is a 2,800-square-foot, completely off-grid residence situated on 13 acres of pristine hillside overlooking the rolling vineyards of Sonoma County, California.
Endemic Architecture
2026
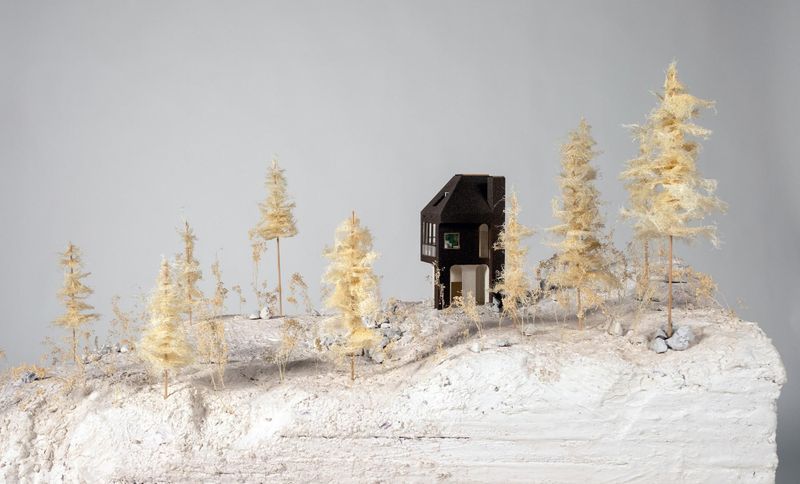
Project look book featuring Heart Rock House by Endemic Architecture. The Heart Rock House is a proposed three-story, 650-square-foot tower retreat perched on a 10-acre hillside in rural Yuba County, California.
Endemic Architecture
2026
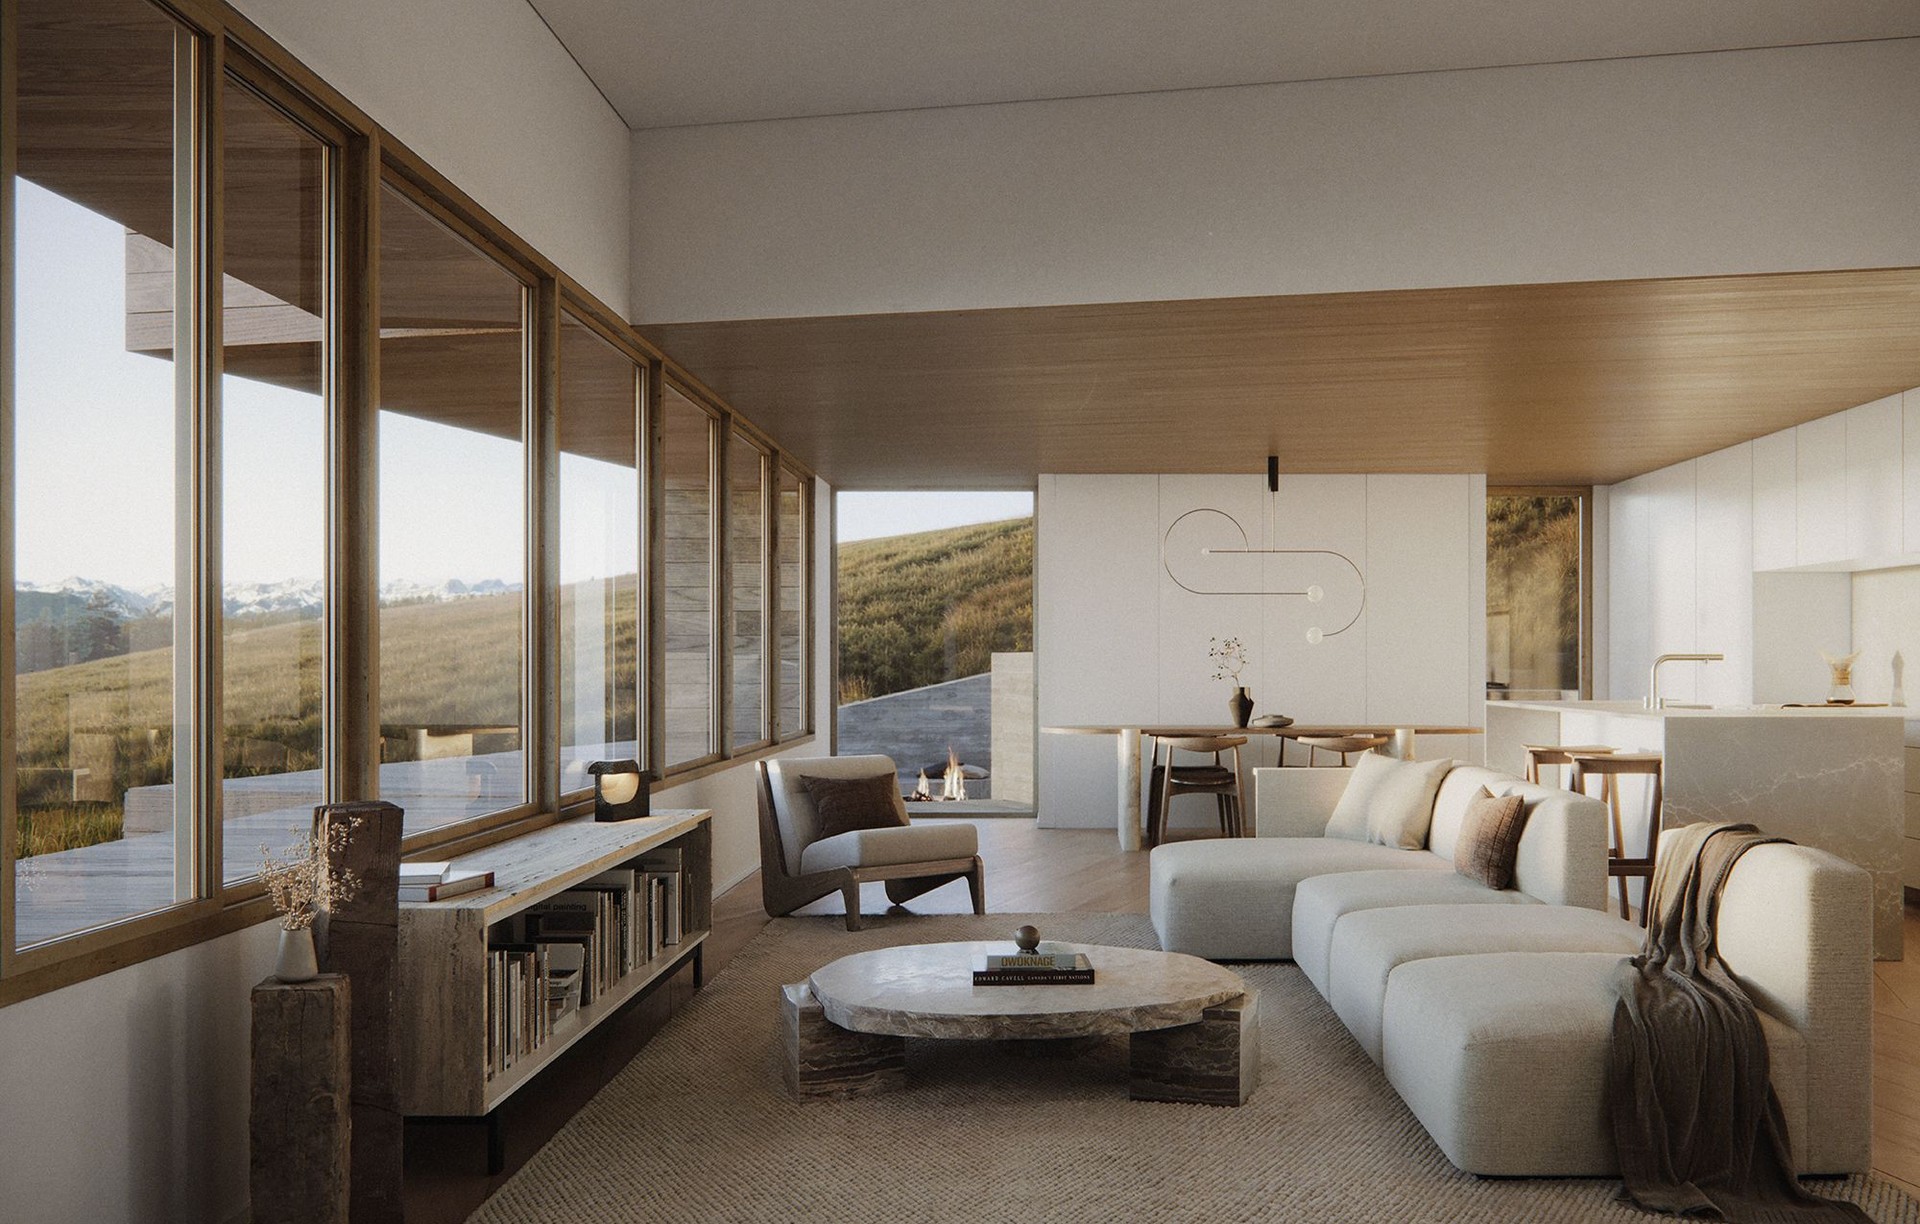
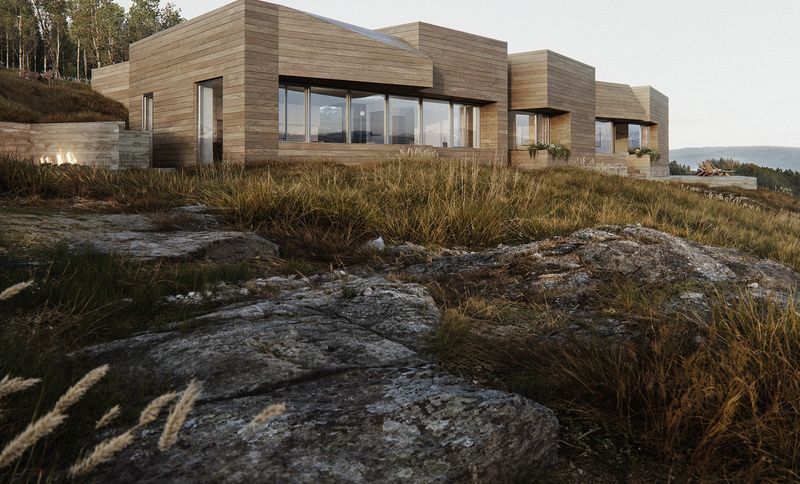
Project look book featuring House From Five Faults by Endemic Architecture. The House From Five Faults is a geological representation nestled within Carraig Ridge, an exclusive 44-home retreat spanning 660 acres of pristine foothills between Calgary and Banff.
Endemic Architecture
2026
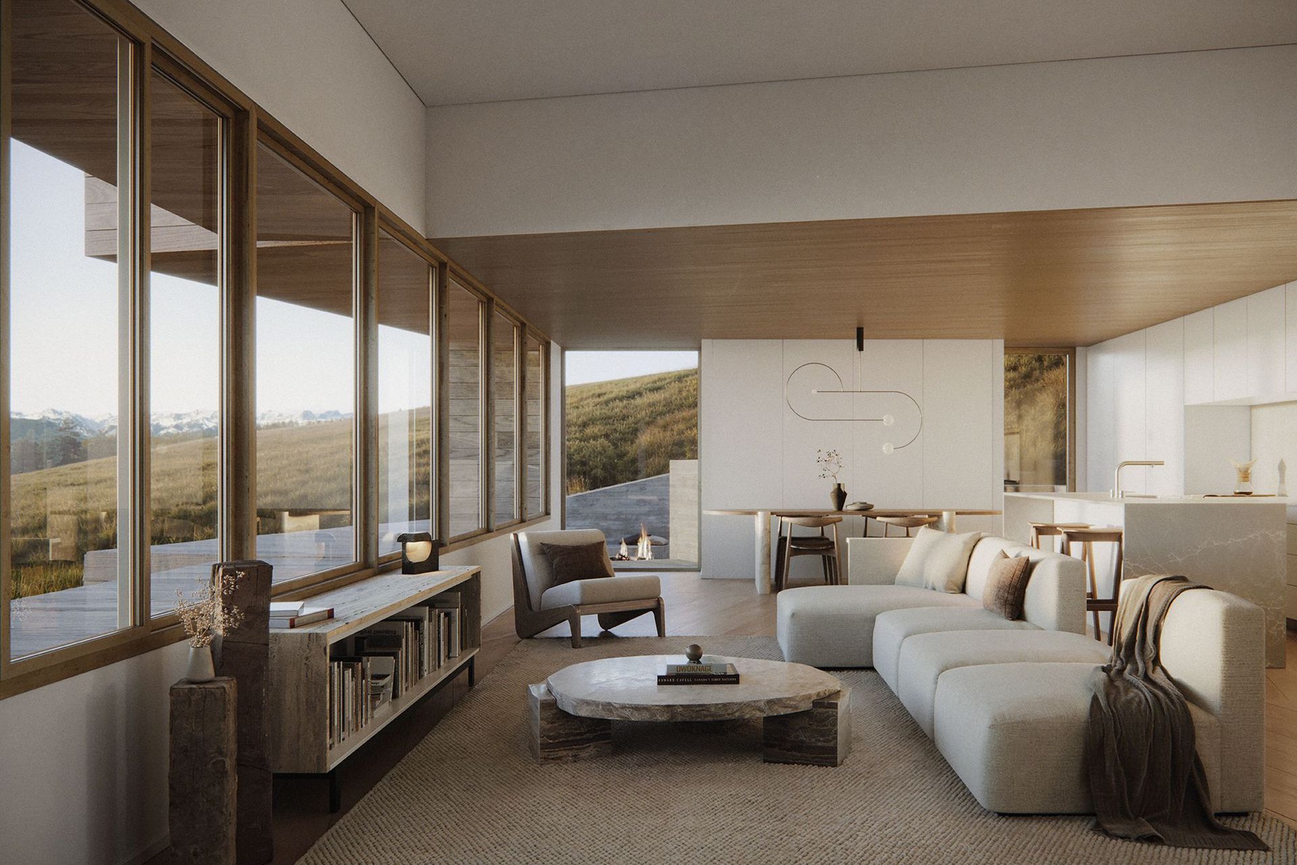
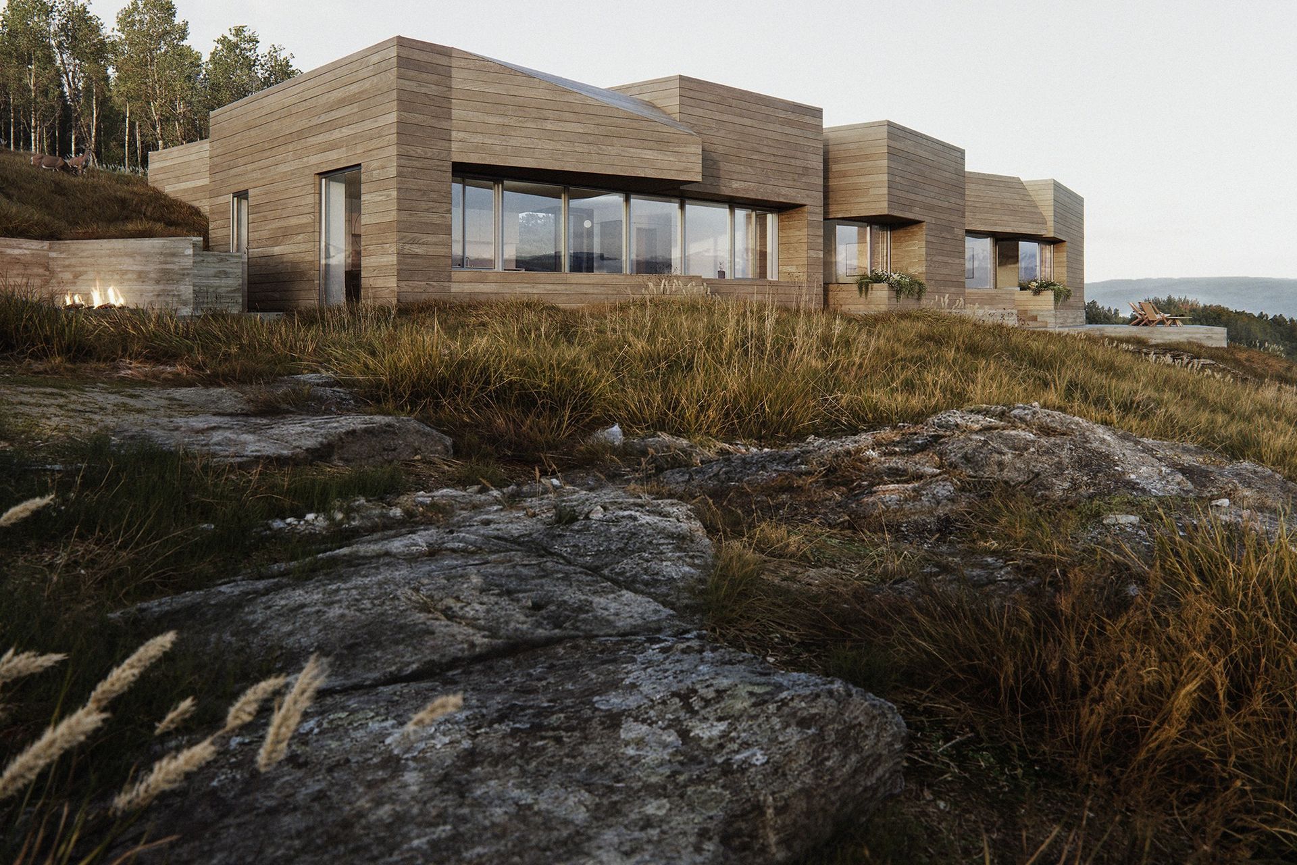
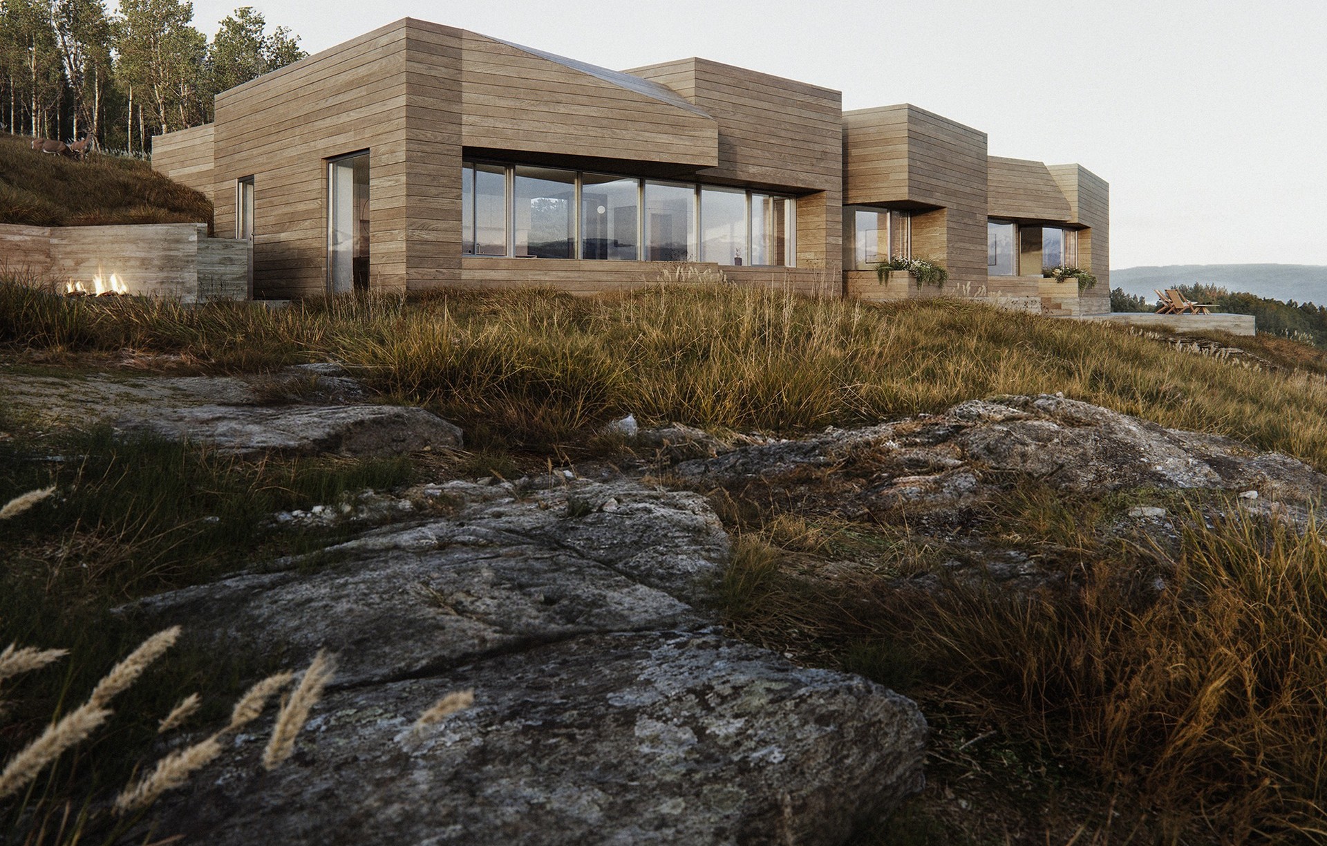
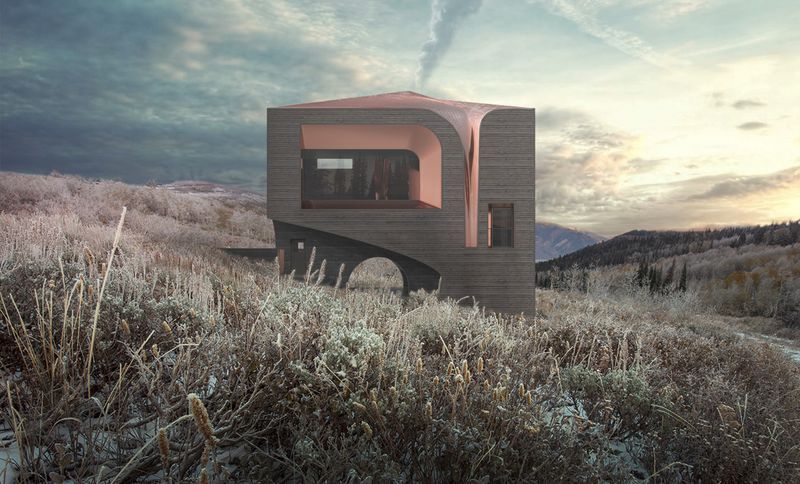
Project look book featuring Mountain House by Endemic Architecture. The Mountain House balances precise architectural geometry with rugged topography, creating a residence that simultaneously blends into and stands out from its wild environment.
Endemic Architecture
2026
Project look book featuring My Boba Spot by Endemic Architecture. My Boba Spot is a vibrant bubble tea and puff-waffle shop in Yuba City, California, designed as a lively community hub for leisure and social interaction.
Endemic Architecture
2026
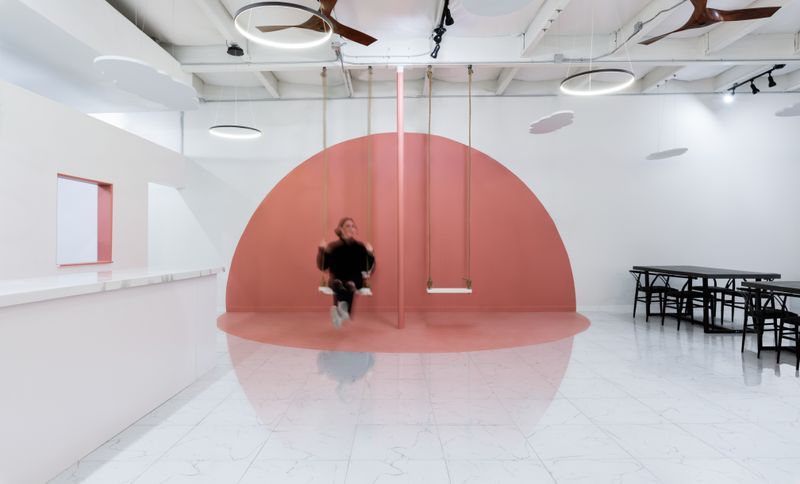
Project look book featuring Sereno Springs by Endemic Architecture. The Sereno Springs estate synthesizes a tension between natural and urban systems, bounded to the north by a winding seasonal creek and to the south by a strict city grid.
Endemic Architecture
2026
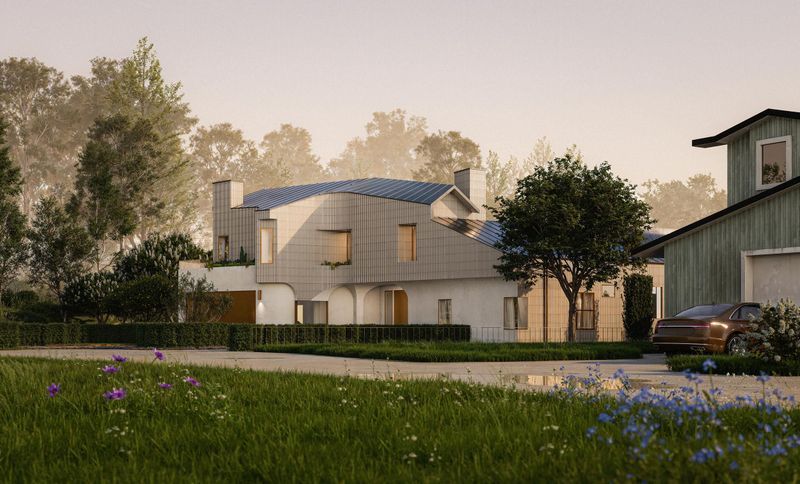
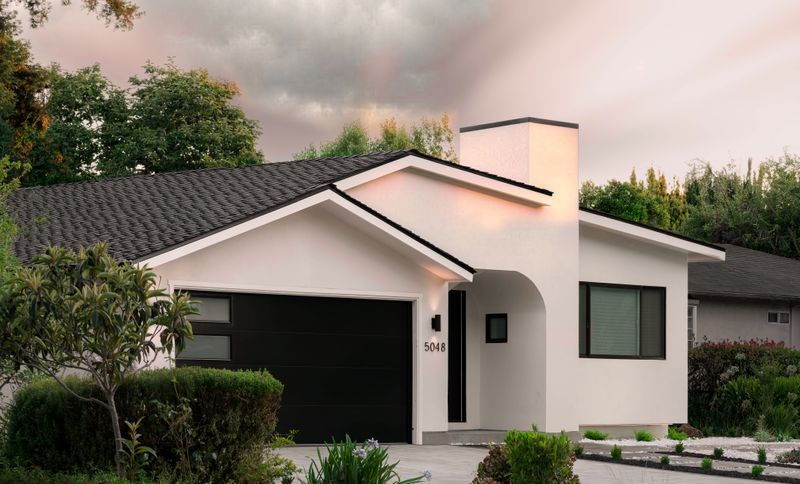
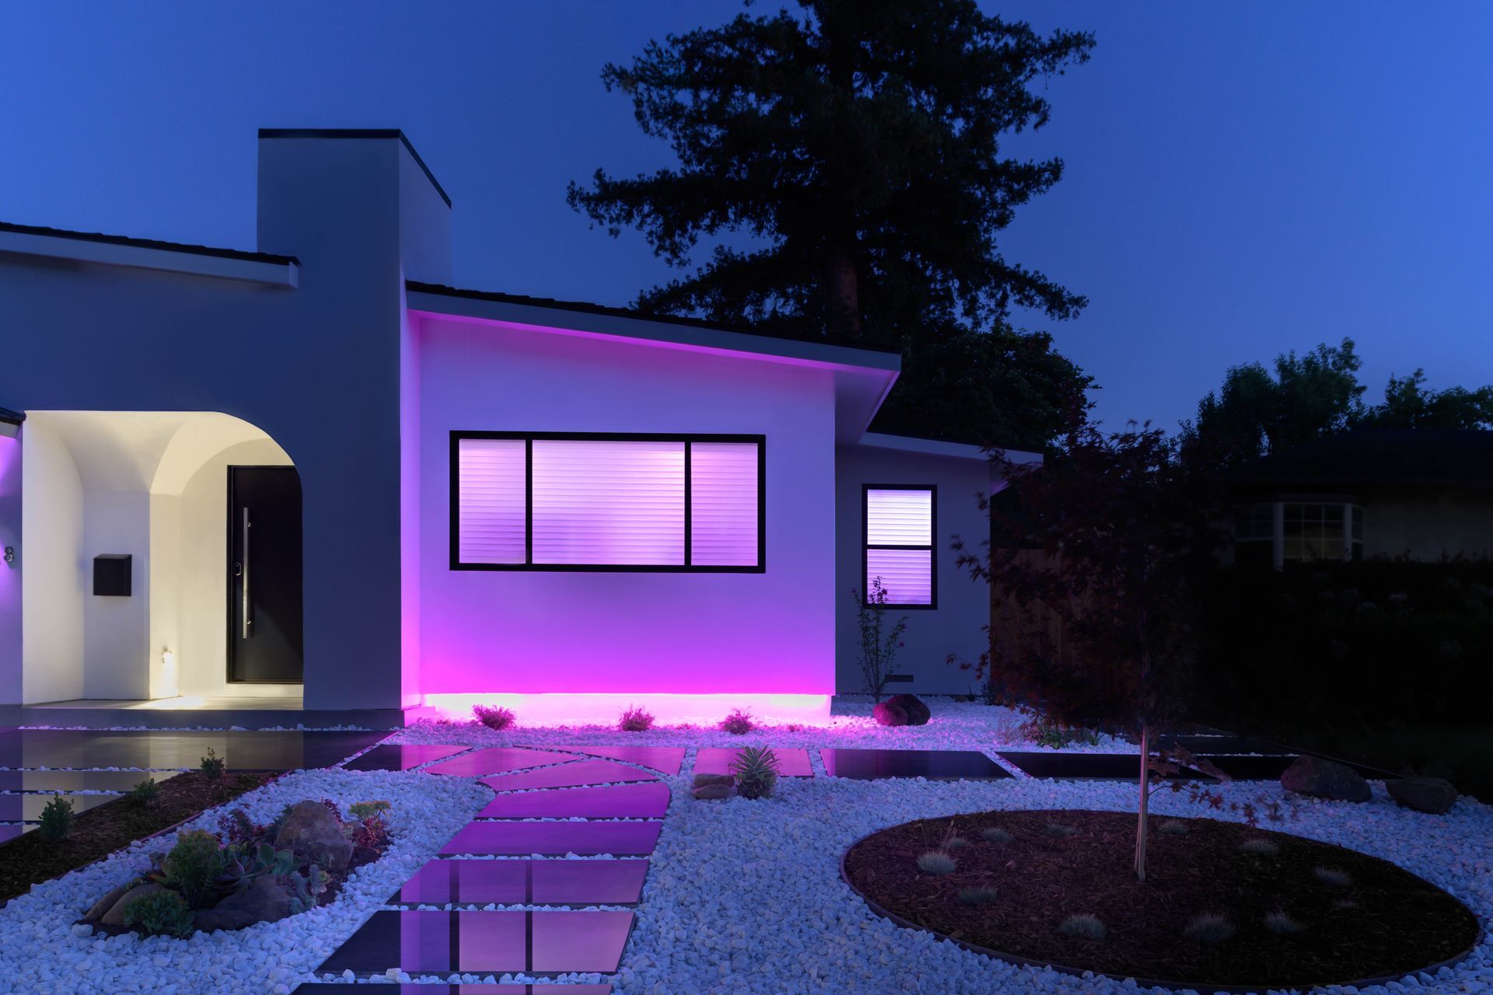
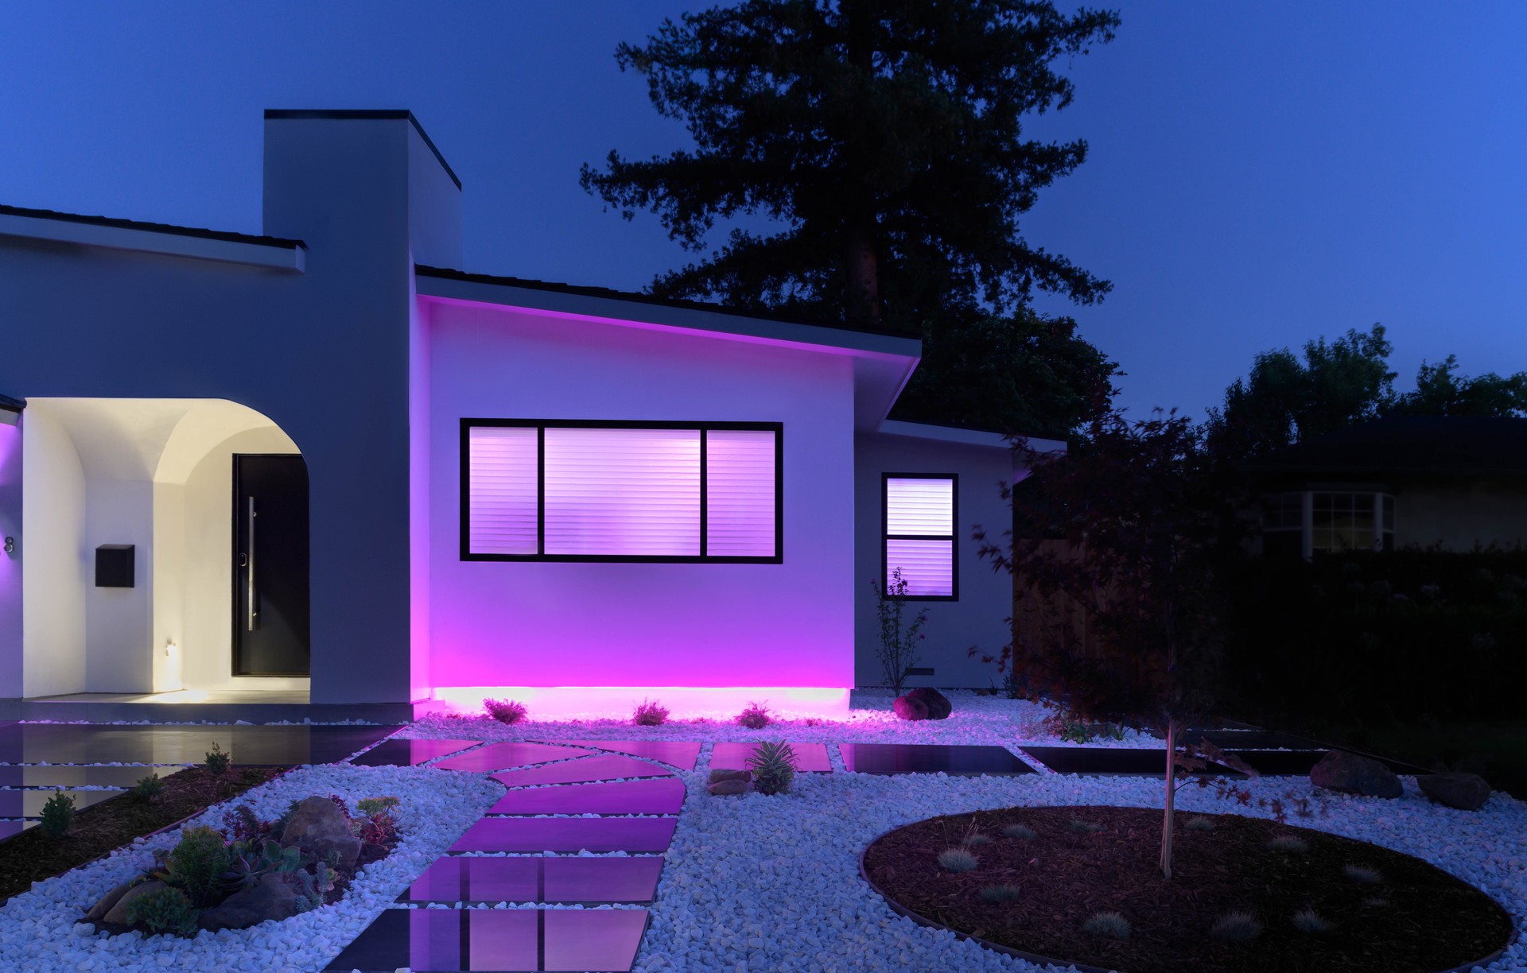
Project look book featuring Vault & Stack House by Endemic Architecture. The Vault & Stack House is a renovation and expansion of a 1970’s ranch house in San Jose, California.
Endemic Architecture
2026