




Allison Burke Interior Design
Interior Designers
Allison Burke Interior Design
Interior Designers

Downloads
Project look book featuring Allison Burke Interior Design by Allison Burke Interior Design.
Allison Burke Interior Design
2026
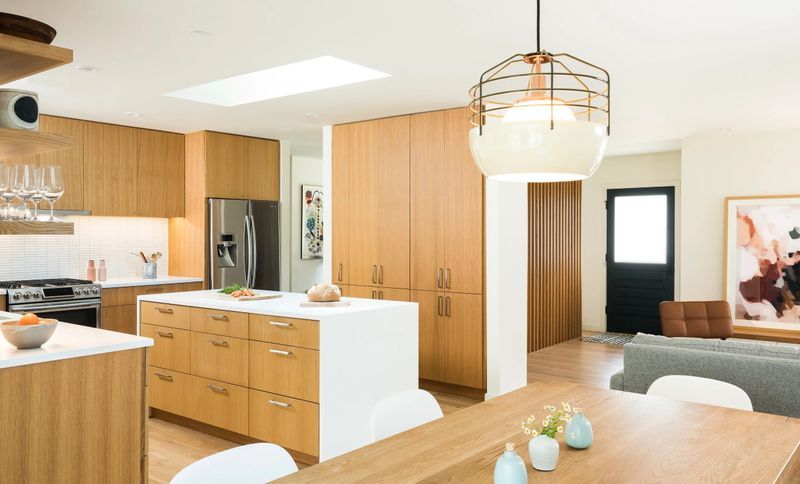
Project look book featuring East Austin Residence by Allison Burke Interior Design. For this mid-century remodel, we aimed to add space and functionality while managing rising construction costs.
Allison Burke Interior Design
2026
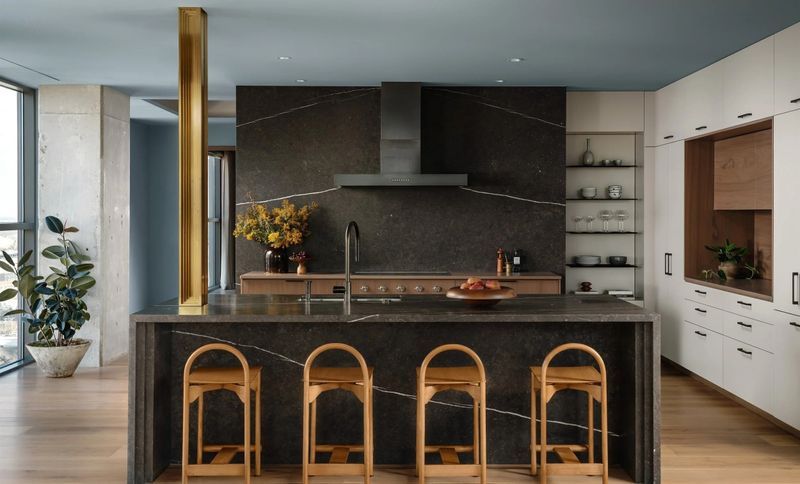
Project look book featuring Four Seasons Residence by Allison Burke Interior Design. This 23rd-floor residence at the Four Seasons Residences was fully renovated for clients who came to us after earlier design attempts had fallen short.
Allison Burke Interior Design
2026
Project look book featuring Madison Residence by Allison Burke Interior Design. Located in Austin’s Crestview neighborhood, this home balances bold color with natural light.
Allison Burke Interior Design
2026
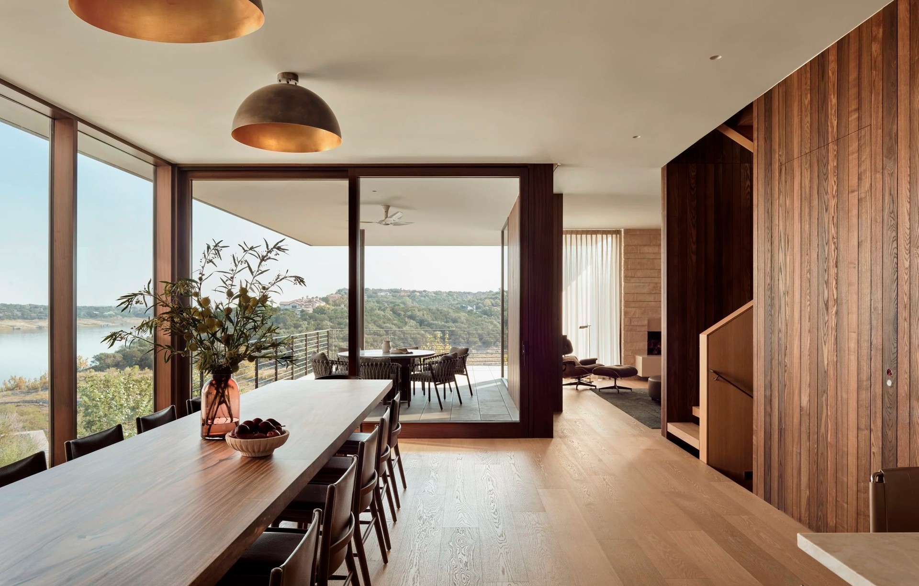
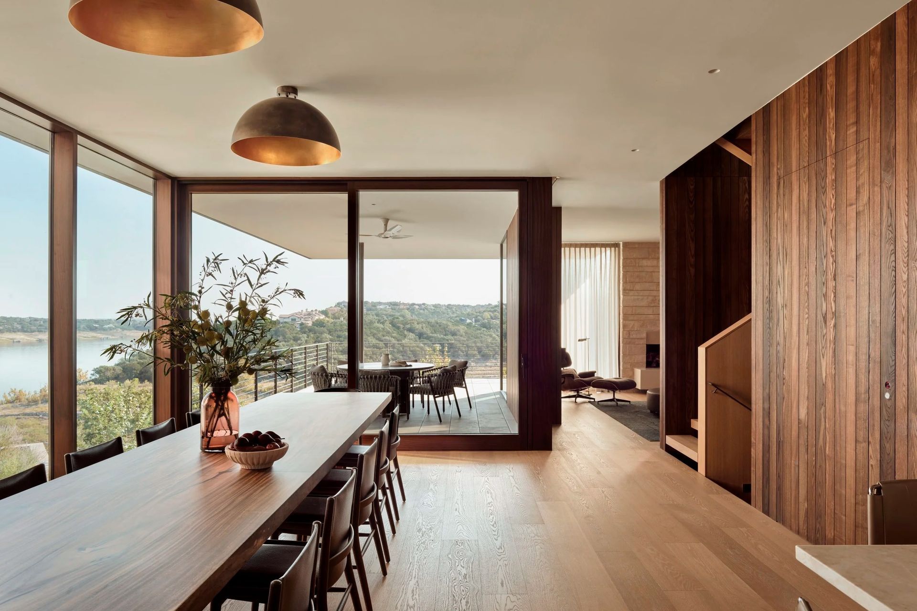
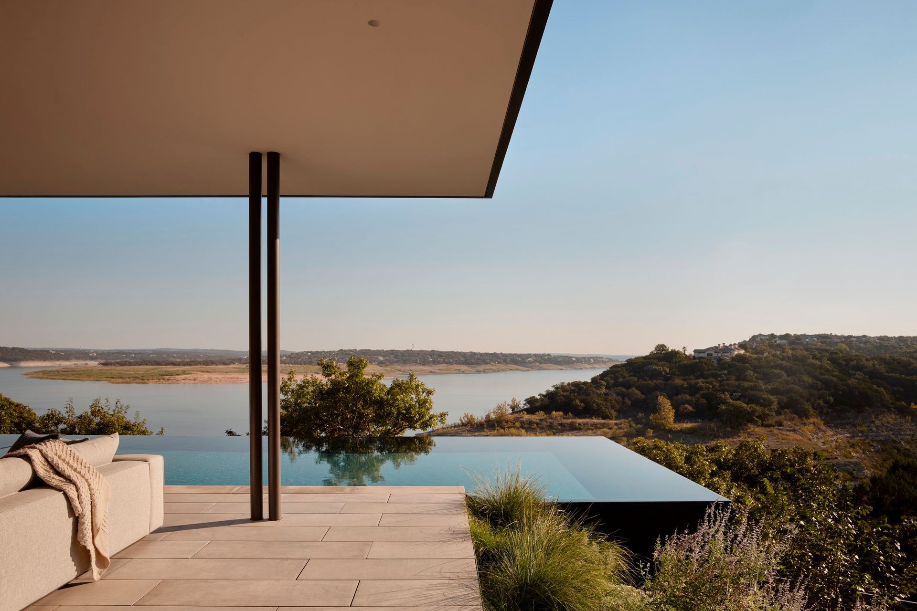
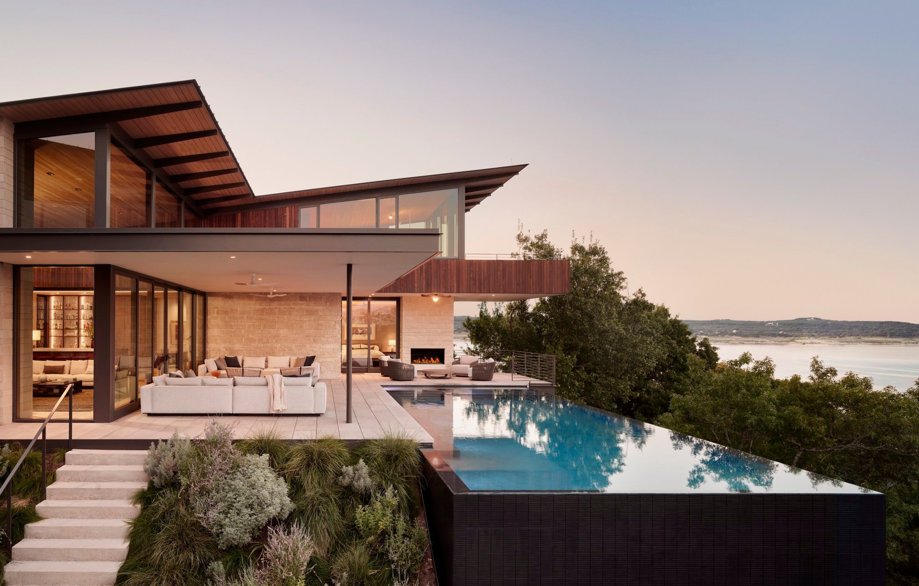
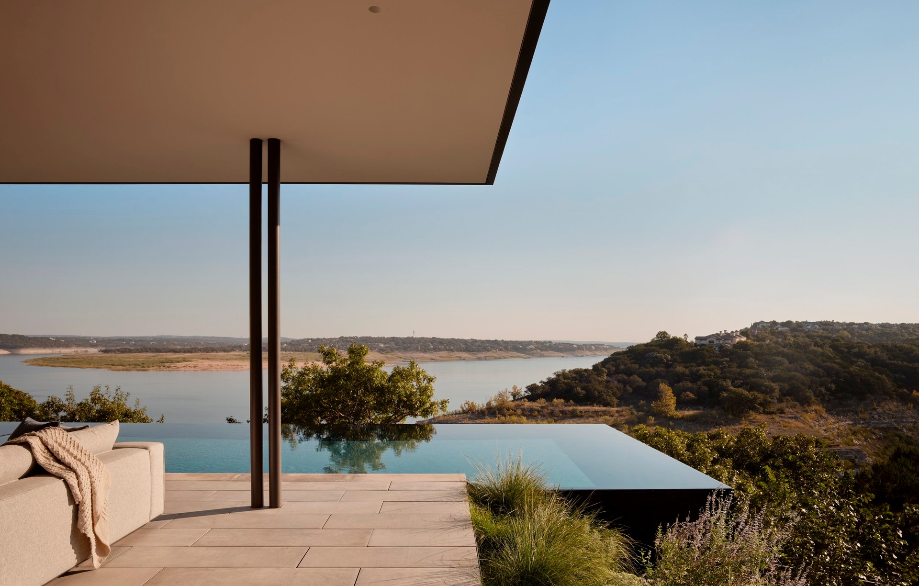
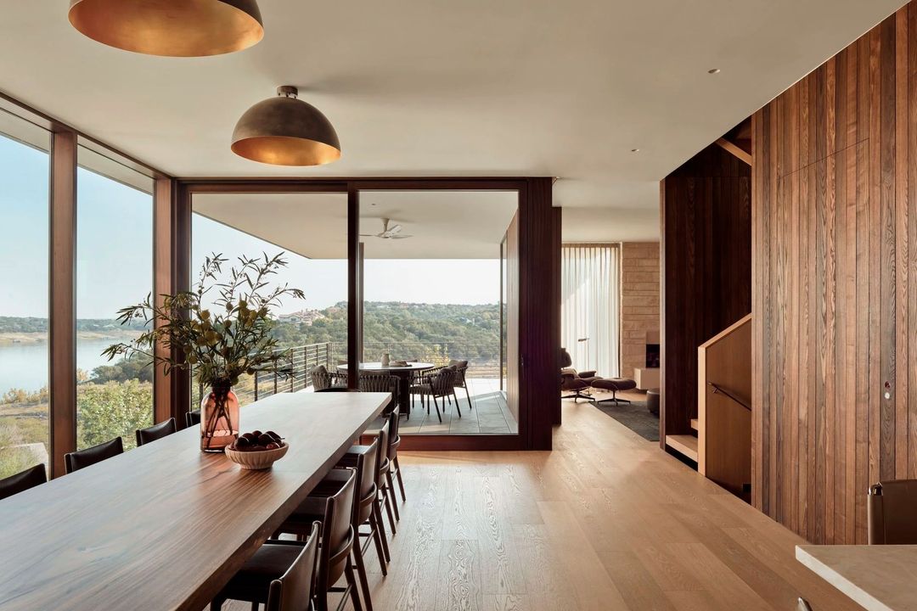
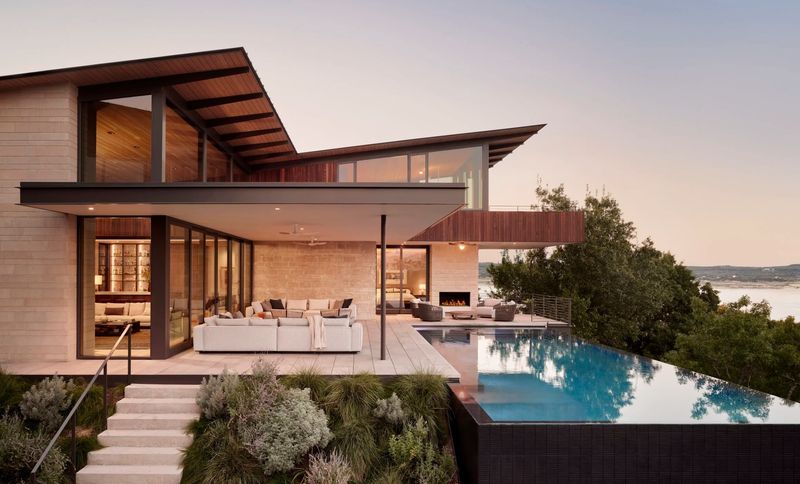
Project look book featuring Overlook Residence by Allison Burke Interior Design. Overlook is a family house on Lake Travis, outside Austin, built for gathering and connection.
Allison Burke Interior Design
2026
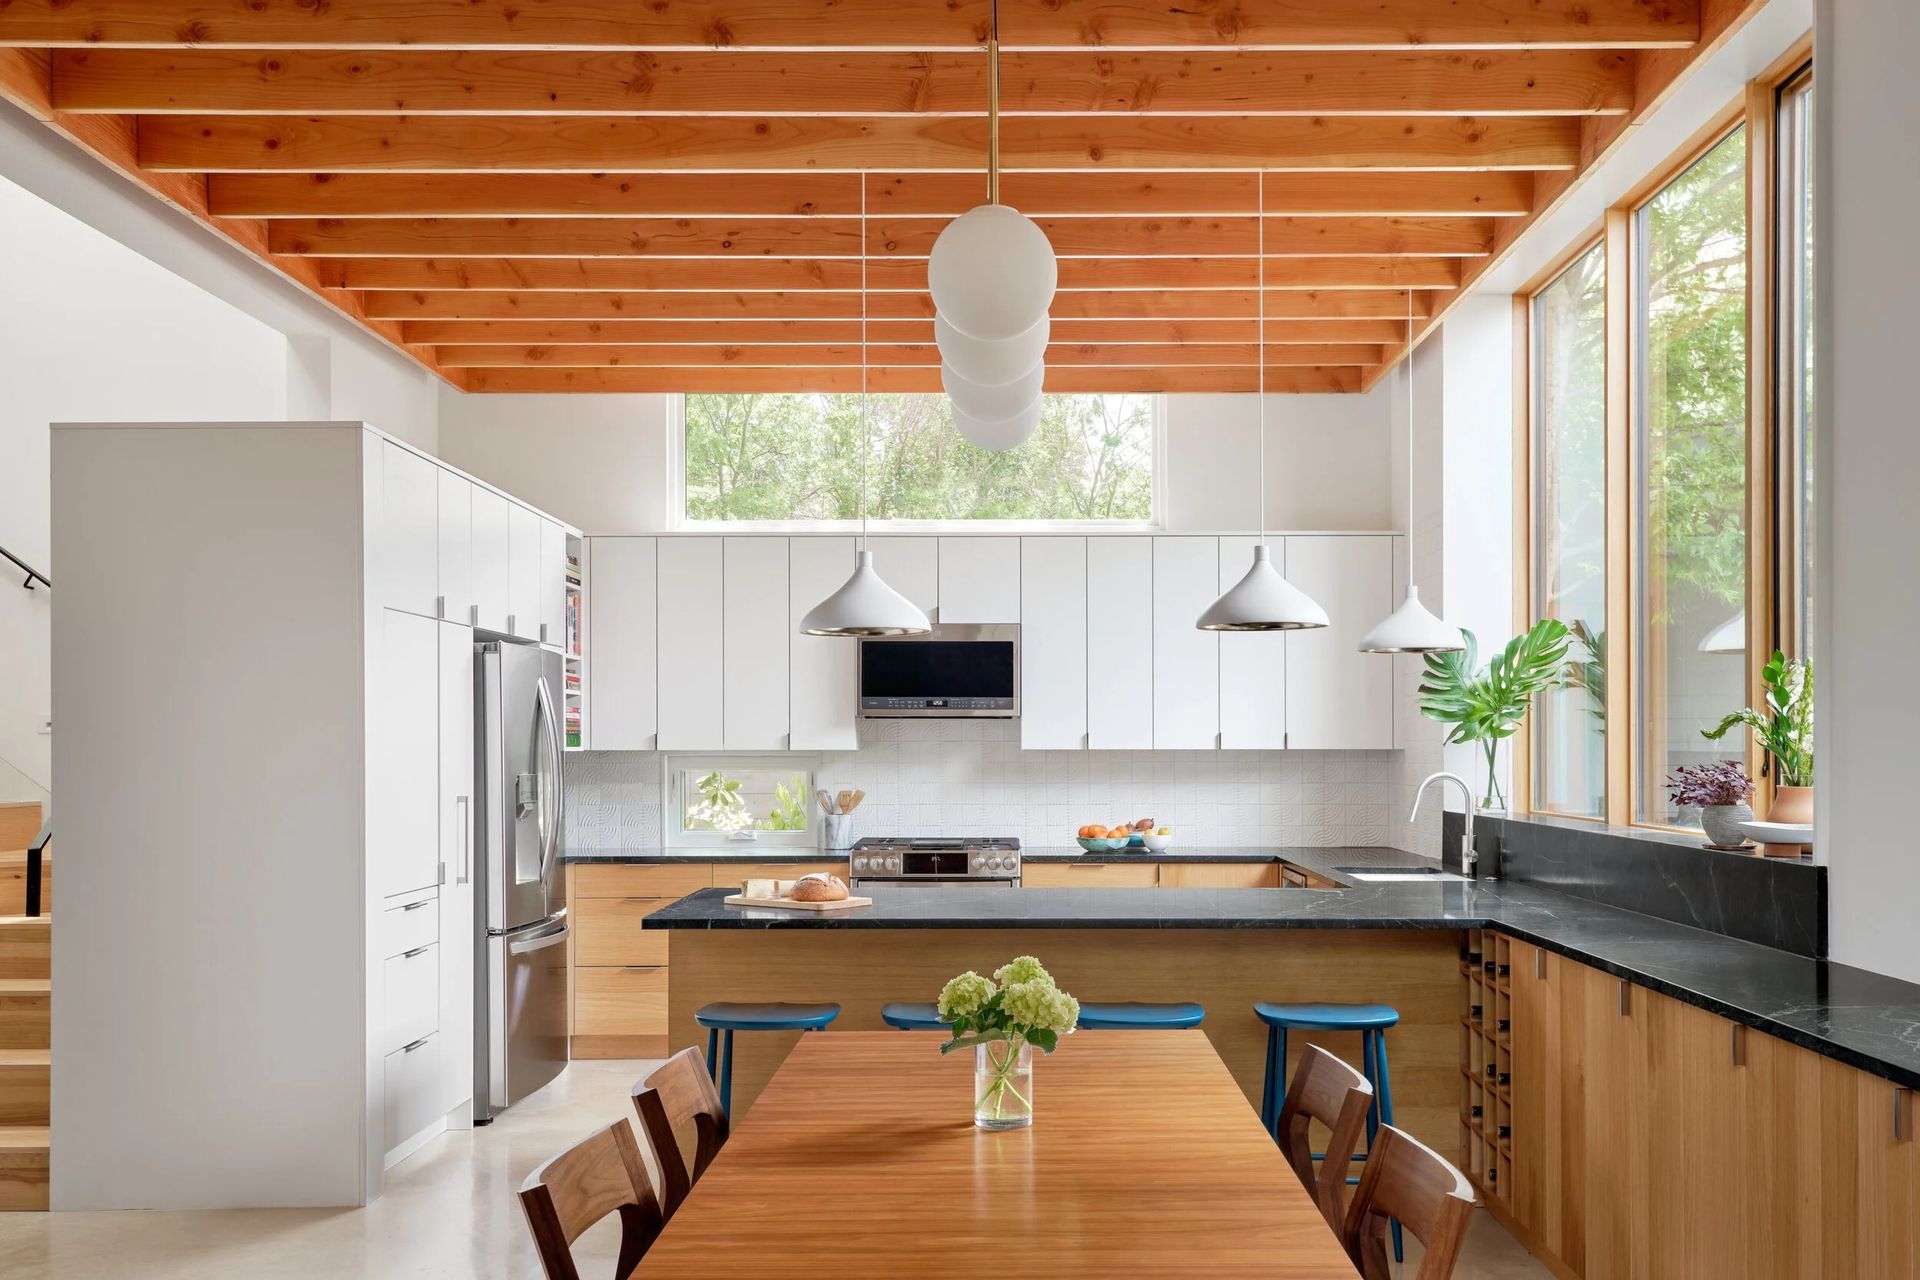
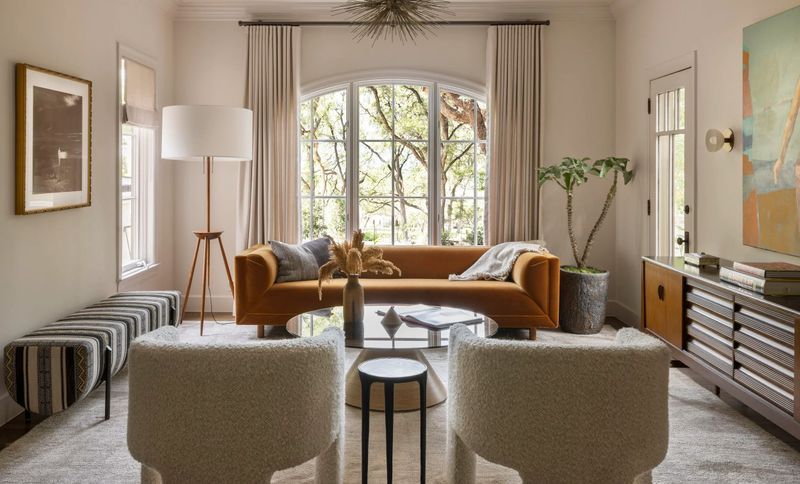
Project look book featuring Pemberton Residence by Allison Burke Interior Design. Nestled in the Historic Pemberton Heights neighborhood in Austin, we maintained the charm of this 1937 home while maximizing the square footage and creating more intimate, efficient, and functional spaces for this sweet family of five.
Allison Burke Interior Design
2026
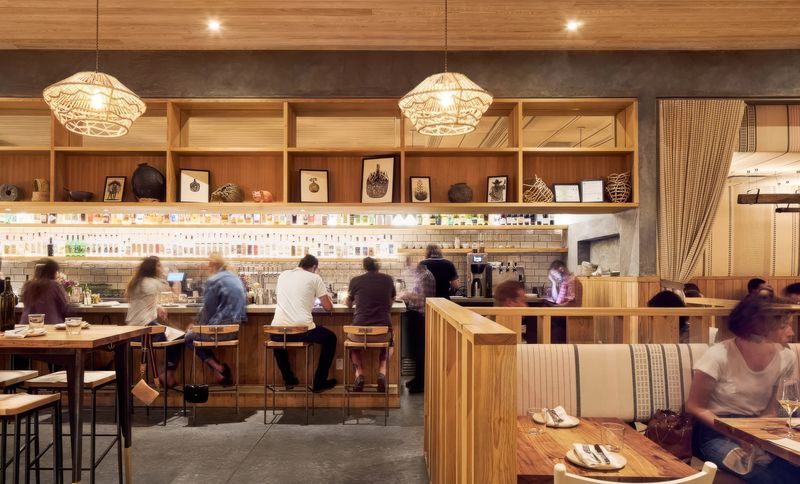
Project look book featuring Suerte Restaurant by Allison Burke Interior Design. This East Austin restaurant got a budget-conscious remodel and addition in collaboration with Matt Garcia Design and Delineate Architecture.
Allison Burke Interior Design
2026
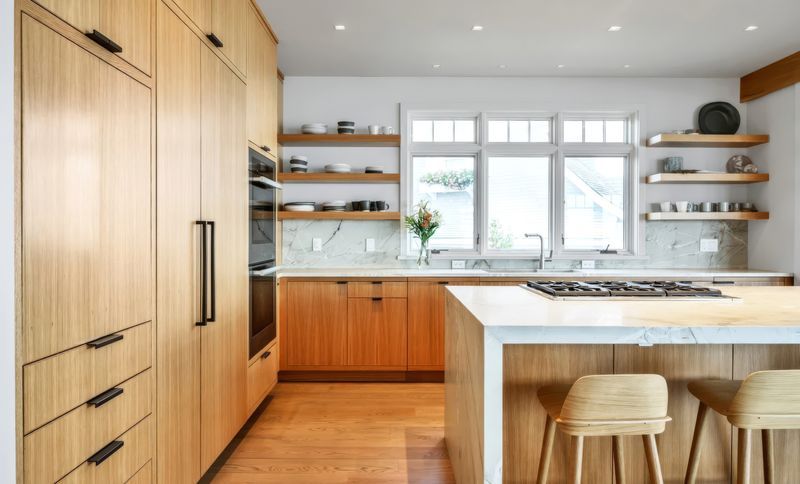
Project look book featuring Surfside Residence by Allison Burke Interior Design. This aptly named oceanfront home in charming Charlestown, Rhode Island blends classic New England architecture with a clean, modern aesthetic.
Allison Burke Interior Design
2026
Project look book featuring Terrace Mountain by Allison Burke Interior Design. Terrace Mountain Residence
Allison Burke Interior Design
2026
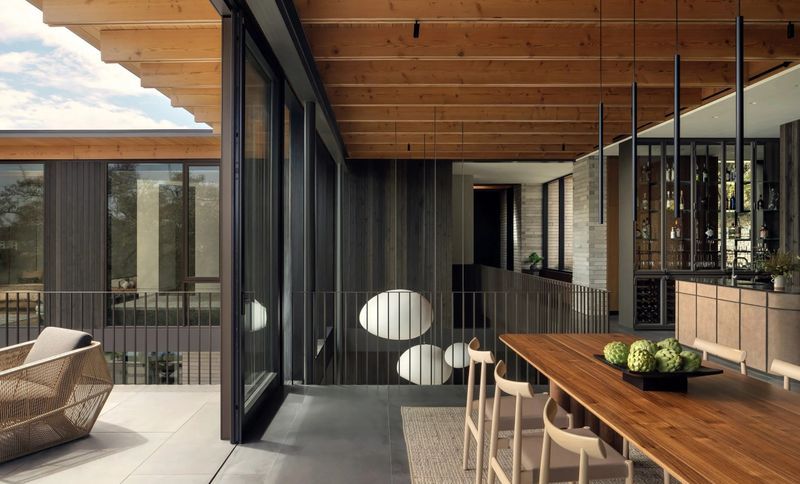
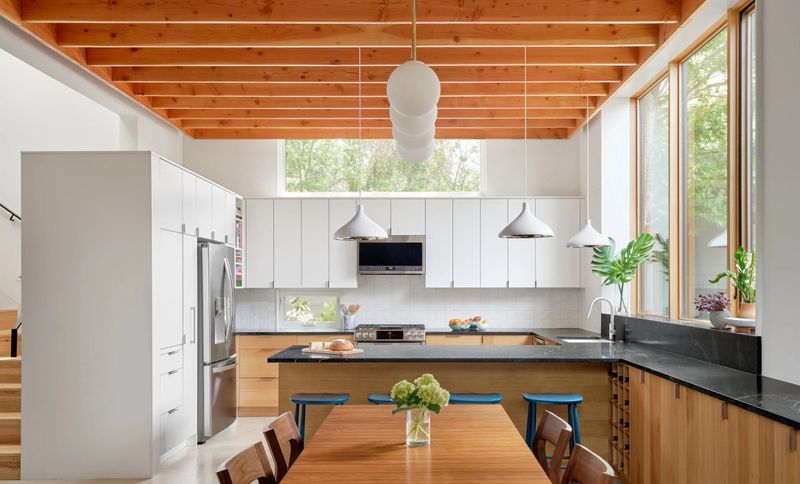
Project look book featuring Three Courts Residence by Allison Burke Interior Design. After a detailed design study, we partnered with A Parallel to transform a classic ’70s layout into a bright, open space for a growing family.
Allison Burke Interior Design
2026
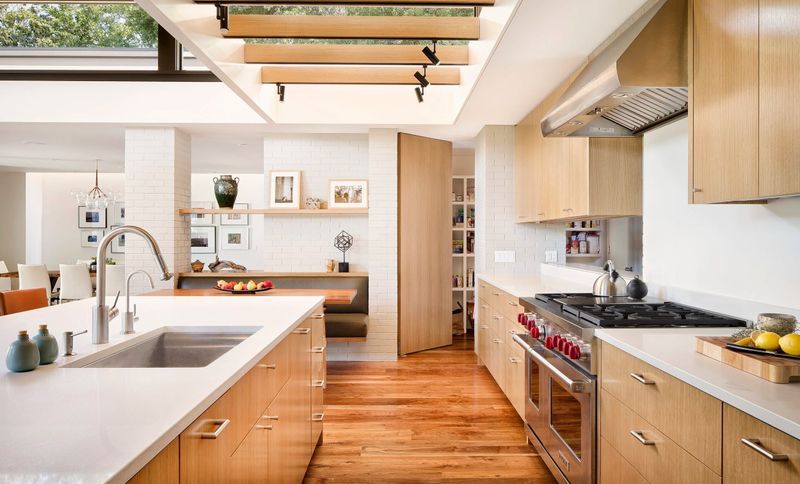
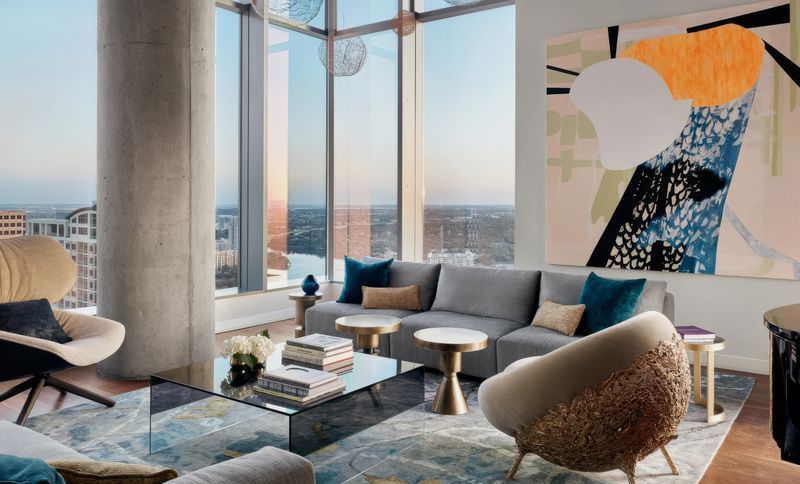
Project look book featuring W Penthouse Residence by Allison Burke Interior Design. Perched within the 35th floor of the W Residences, this Penthouse has sweeping and unsurpassed views of East and South Austin.
Allison Burke Interior Design
2026
Files
1 file across 1 item
1 - 1 of 1 items
|