Elevate | Series 426 | Double Glazed Framing
by Architectural Window Systems
City of Liverpool, Australia

- 393.6K profile views
- 36 saves
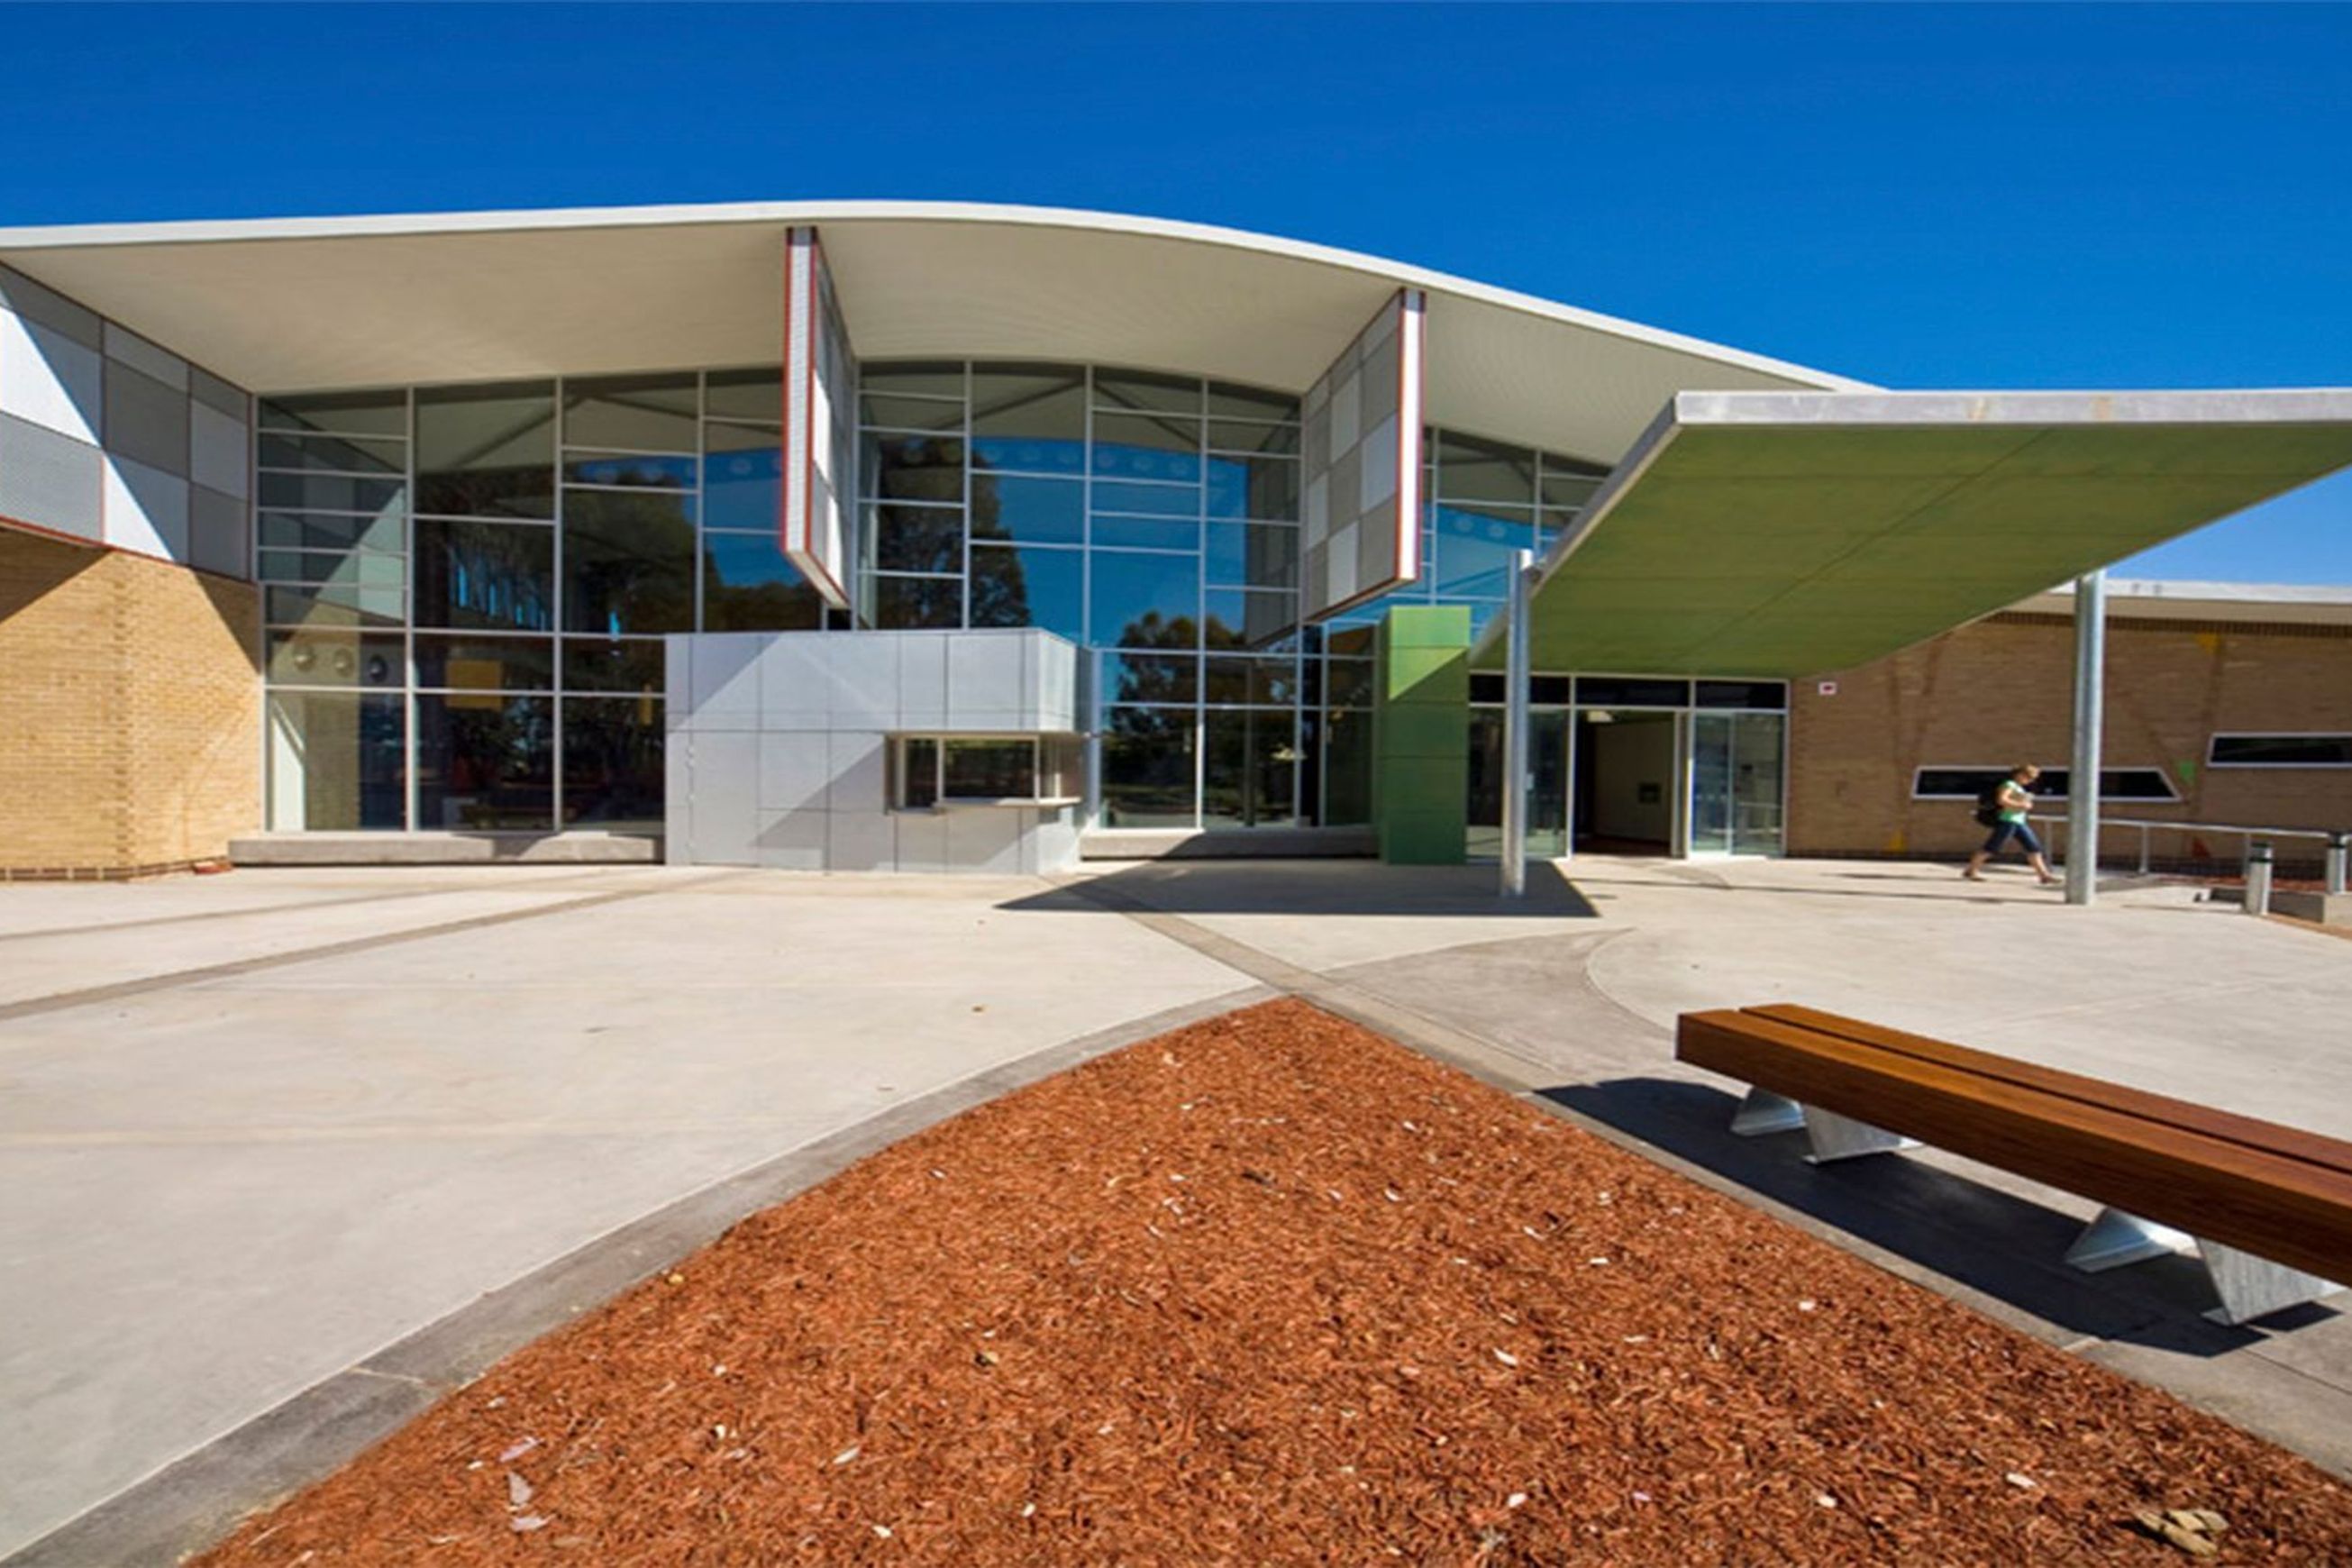
Double glazed FrontGLAZE™ framing system designed specifically to accept 24mm Insulating Glass Units (IGUs) with the required 12mm glass bite.
Product Details
- Product
- Elevate | Series 426 | Double Glazed Framing
- Category
- Wall Framing
- Sold by
- Architectural Window Systems
Architectural Window Systems is specified by
 ArdelArchitects
 Freckle ArchitectureArchitects
 DX ArchitectsArchitects
 BANHAM ArchitectsArchitects
 Hindley & CoArchitects
 Kister ArchitectsArchitects
 AO Design StudioArchitects
 Shane Marsh ArchitectArchitects
 Taylor KnightsArchitects
 Robert Harwood ArchitectsArchitects
 Woods BagotArchitects
 Chan ArchitectureArchitects
 J Mammone ArchitectureArchitects
 Studio SnellArchitects
 Habitat Studio ArchitectsArchitects
 Brcar Morony ArchitectureArchitects
 Create ArchitectureArchitects
 RobertsonCollectifArchitects
 Walters MacriPhotographers
 Reitsma & AssociatesBuilding Designers
 Alex Urena Design StudioBuilding Designers
 Seidler GroupDesign & Build
 Design by JonesInterior Designers
 APC BuildBuilders
 Venn ConstructionsBuilders
 Studio UrboBuilding Designers
 Gold Leaf ConstructionsBuilders
 Distinct InnovationsDesign & Build
 Alberse HomesBuilders
 Design by ADBuilding Designers
 Cunningham Custom HomesDesign & Build
 Glow DesignBuilding Designers
 Nadine K DesignBuilding Designers
 KarmatectureBuilding Designers

Double glazed FrontGLAZE™ framing system designed specifically to accept 24mm Insulating Glass Units (IGUs) with the required 12mm glass bite.
- Specs
- High water resistance can be achieved using the appropriate mullion and transom combinations. Has been successfully tested at 600Pa water resistance.
- The 102 x 60mm framing system has a variety of transom and mullion alternatives. This system will also accept many of the Series 400 CentreGLAZE™ frame accessories including doors, sub-frames and thresholds.
- Glazing pocket will accept co-extruded captive glazing wedges.
- Two mullion designs allow frames to be constructed with snap together mullion and expansion mullion with central weather leg for improved waterproofing.
- Alternative structurally glazed mullion.
- Optional midrail will also accept 24mm IGUs.
- Transoms have built-in drip groove to encourage water to leave the face of the framing.
- Sills and transoms are splayed at 25º to reduce the chance of dust and pollution build-up.
- Maximum Panel Height*Various
- Maximum Panel Width*Various
- Maximum Glass Thickness≤ 28mm
- SHGC Range0.18 - 0.66
- Uw Range2.7 - 3.6
Downloads
Downloads (4)4 Direct downloads • 5 Available on request
Frequently asked questions about
Elevate | Series 426 | Double Glazed Framing
The Elevate | Series 426 | Double Glazed Framing is supplied by Architectural Window Systems. It is also on their website, and you can browse every product Architectural Window Systems lists on ArchiPro.
Architectural Window Systems does not publish a price for the Elevate | Series 426 | Double Glazed Framing on ArchiPro. for pricing, or visit their website.
It is listed under Wall Framing on ArchiPro, where you can compare it with wall framing from other suppliers.
Yes. It is part of the Elevate | Commercial Framing range from Architectural Window Systems, where you can see every product in the range together.
from this page, see their contact details on ArchiPro, or visit their website. The Architectural Window Systems profile on ArchiPro has the rest of their products.
More products from
Architectural Window Systems
The rest of this range, and everything else Architectural Window Systems makes.


More in
Wall Framing
Everything else in Wall Framing, from every supplier on ArchiPro.