
Project team
- Specht Novak Architects
- Leonid Furmansky
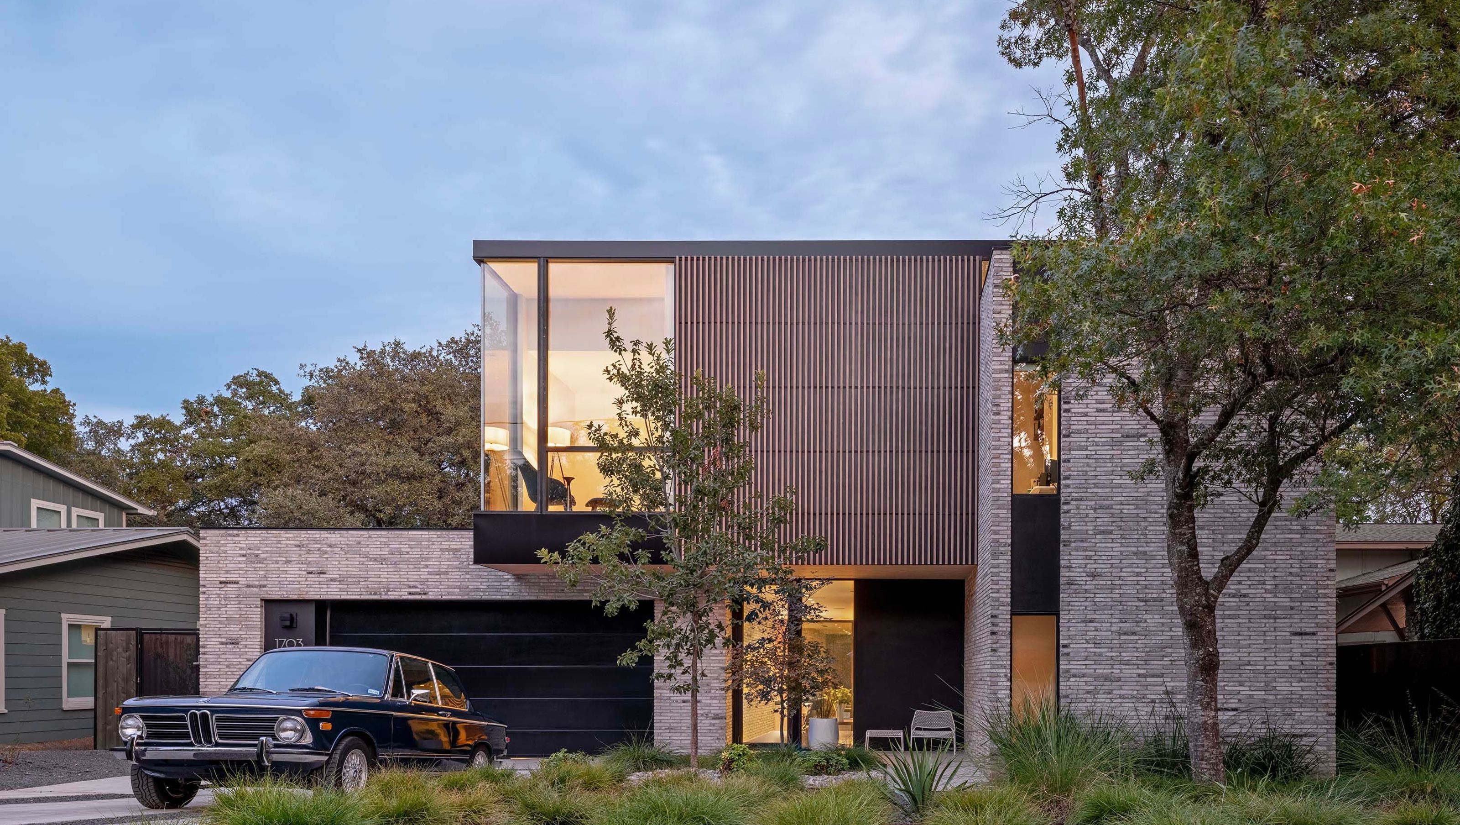
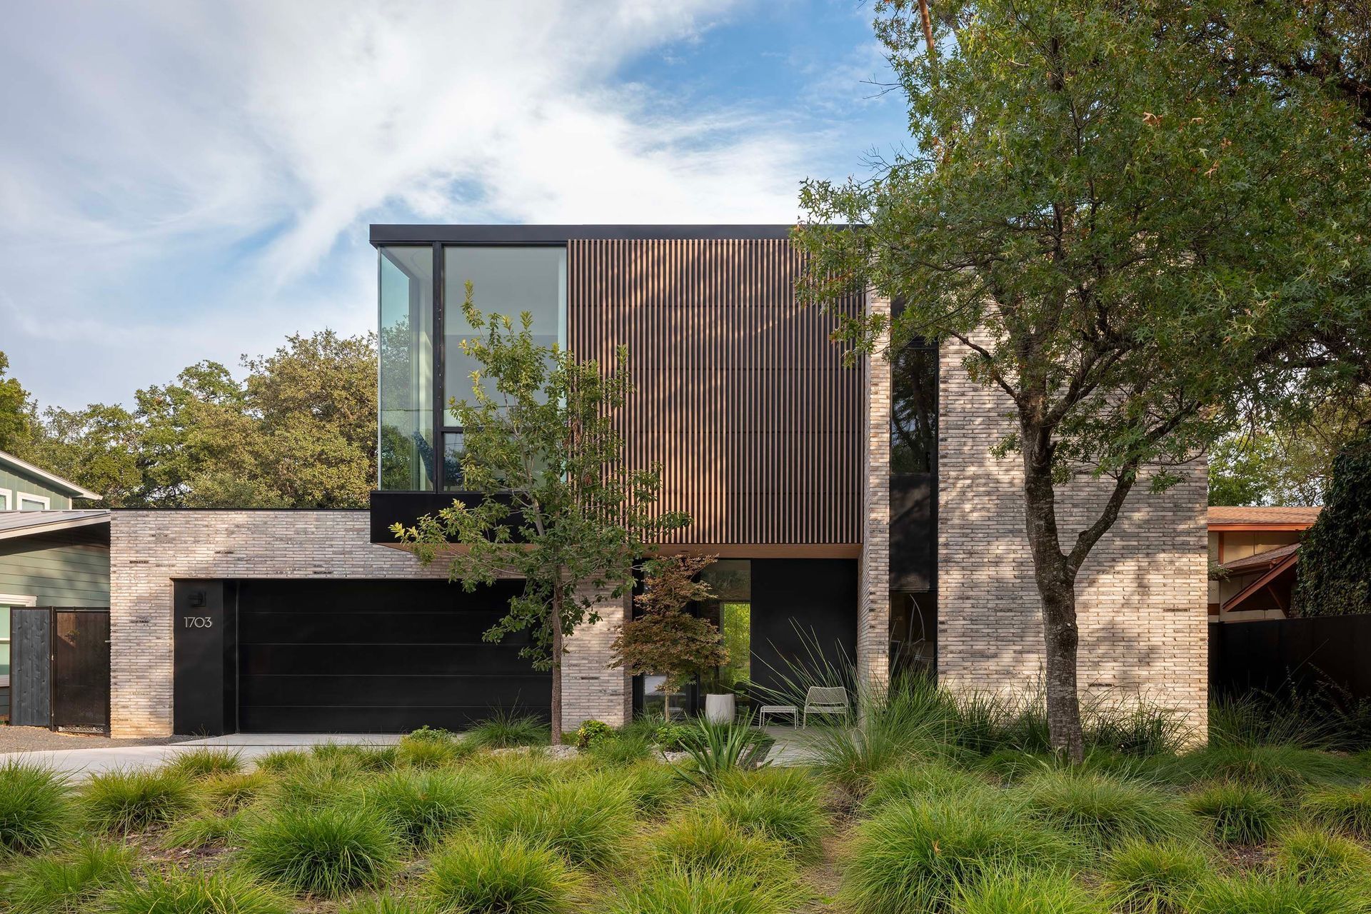
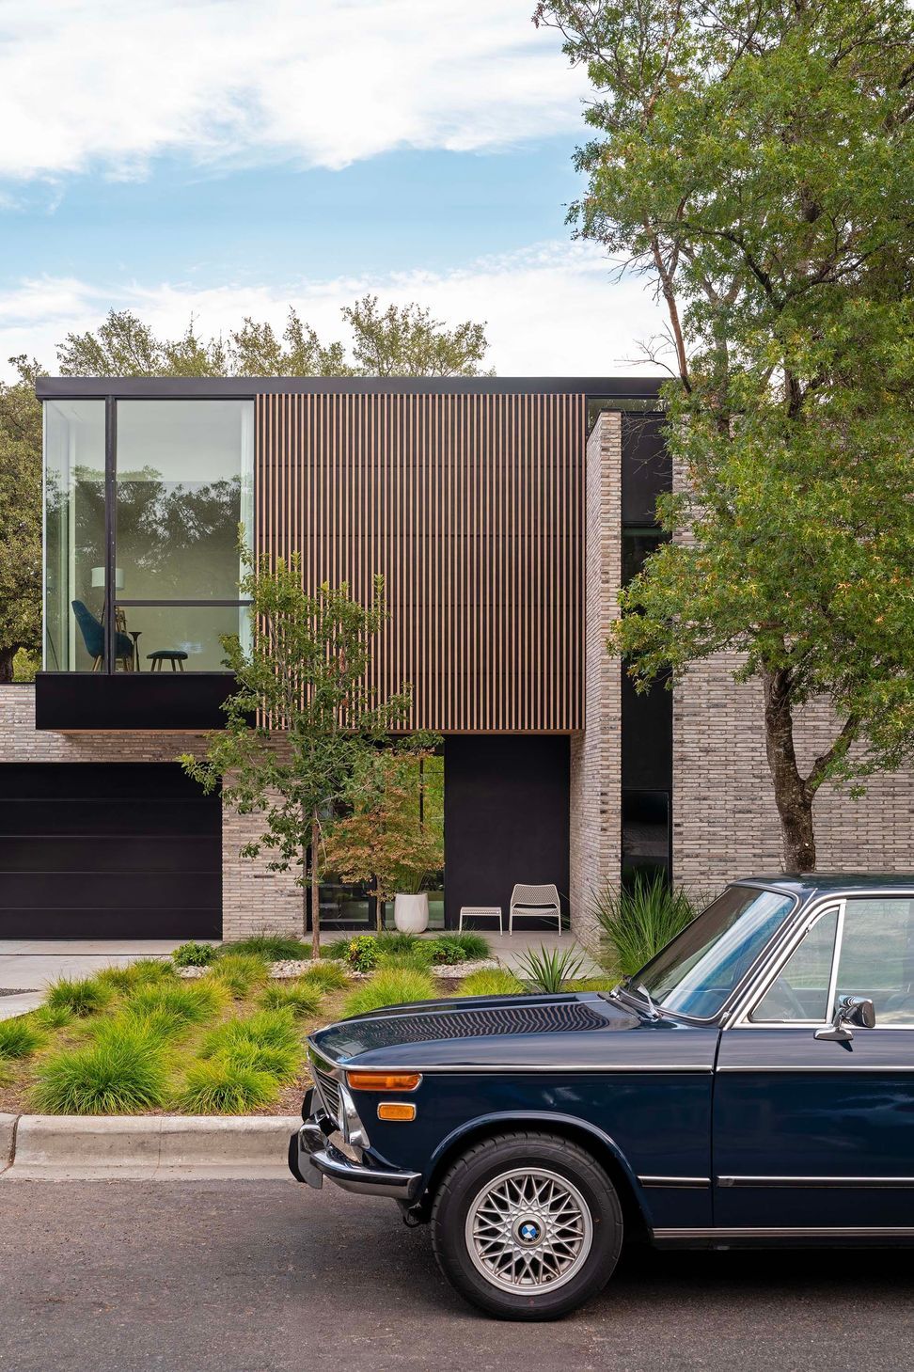
Set within Austin’s Zilker neighborhood, the Zilker Park House reframes the urban single-family home with modern clarity, measured scale, and careful attention to context.
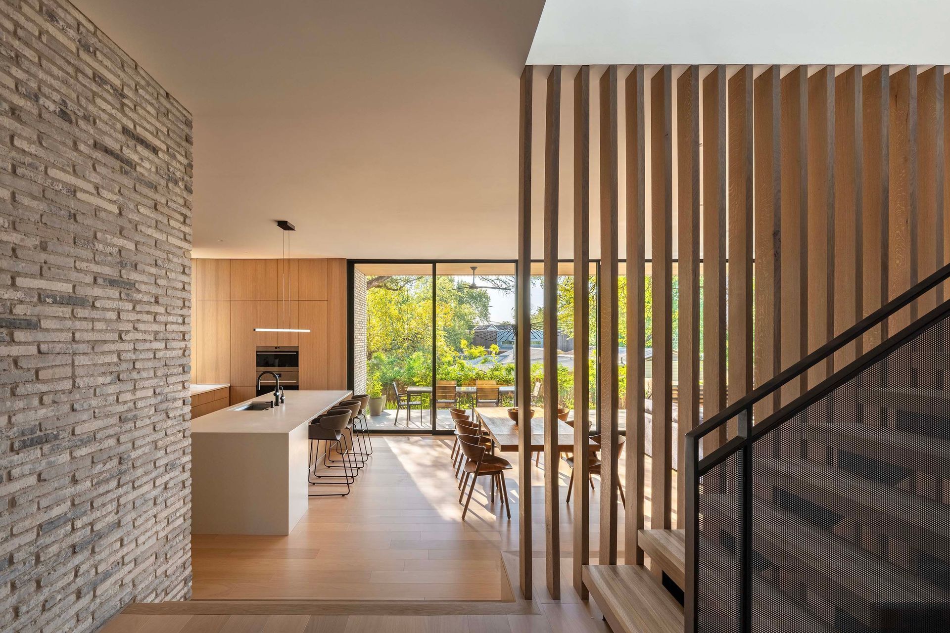
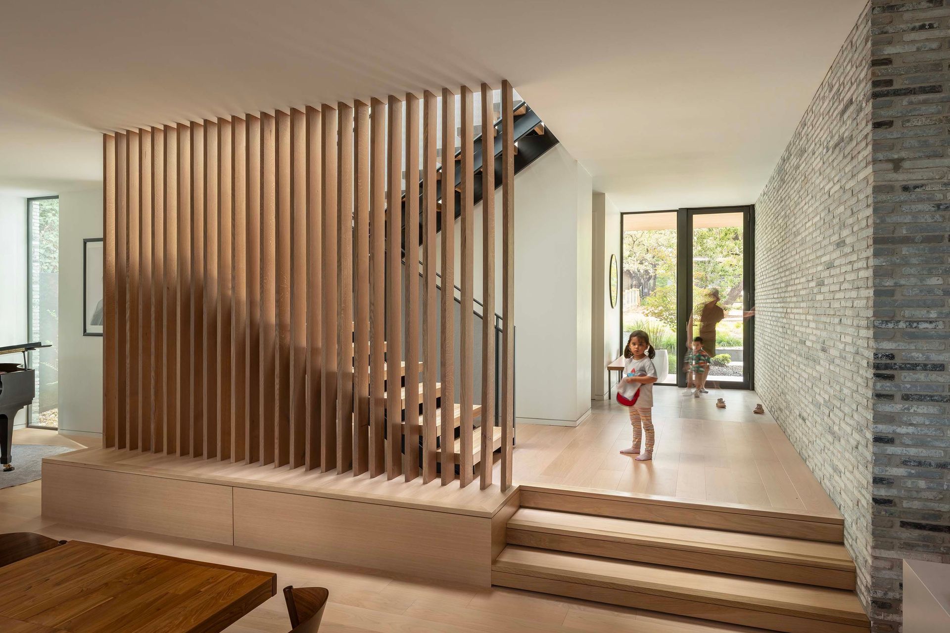
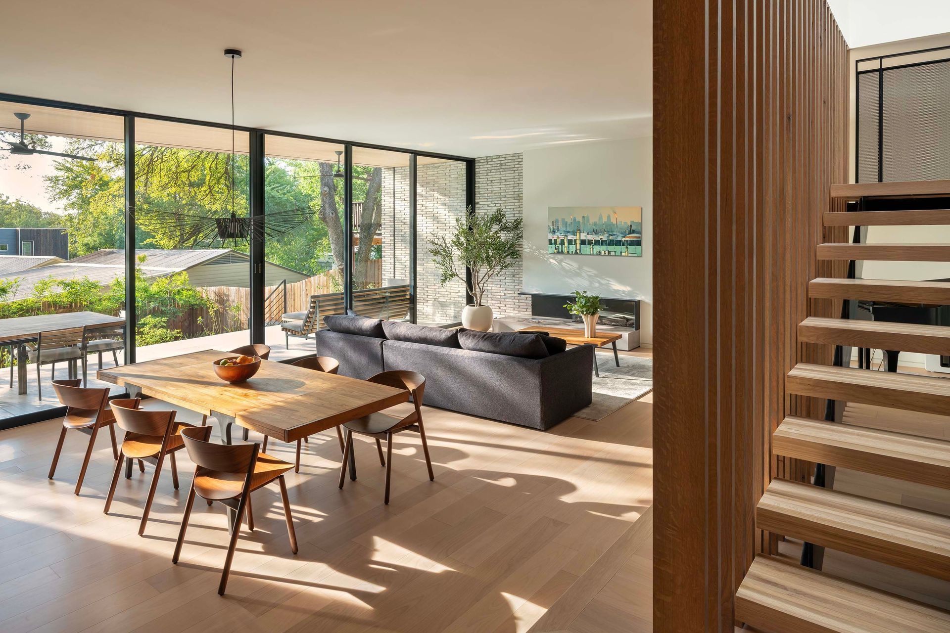
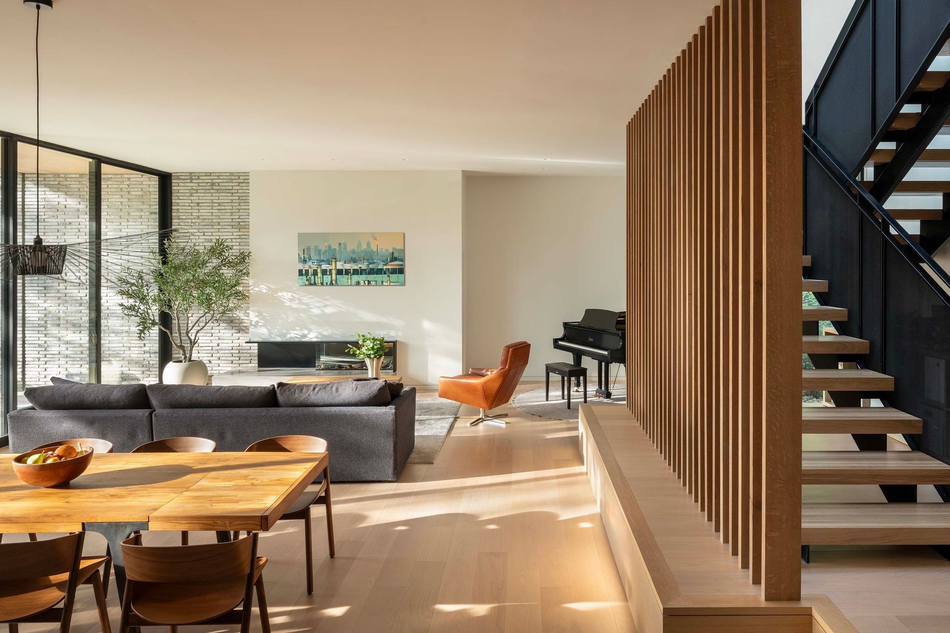
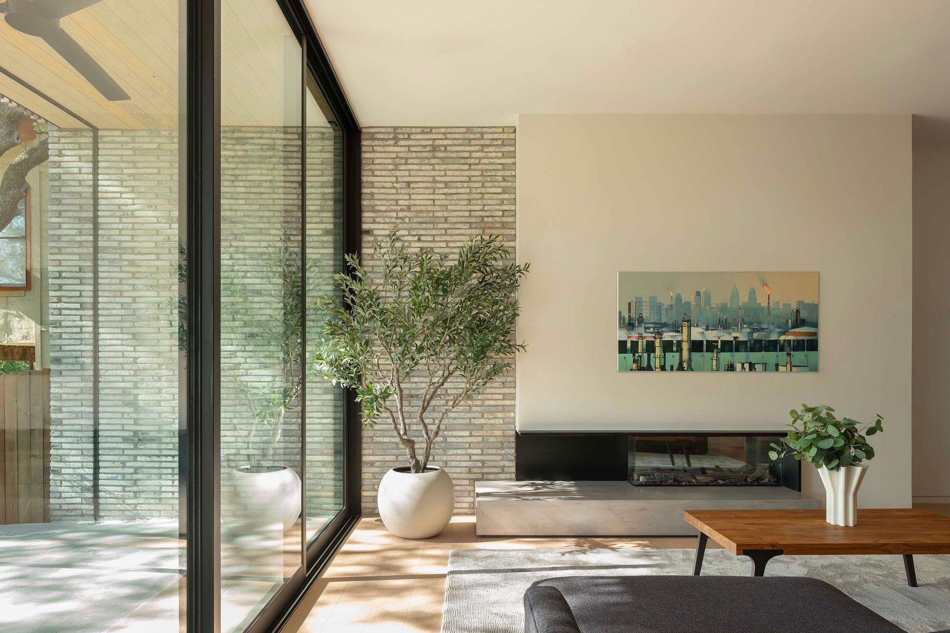
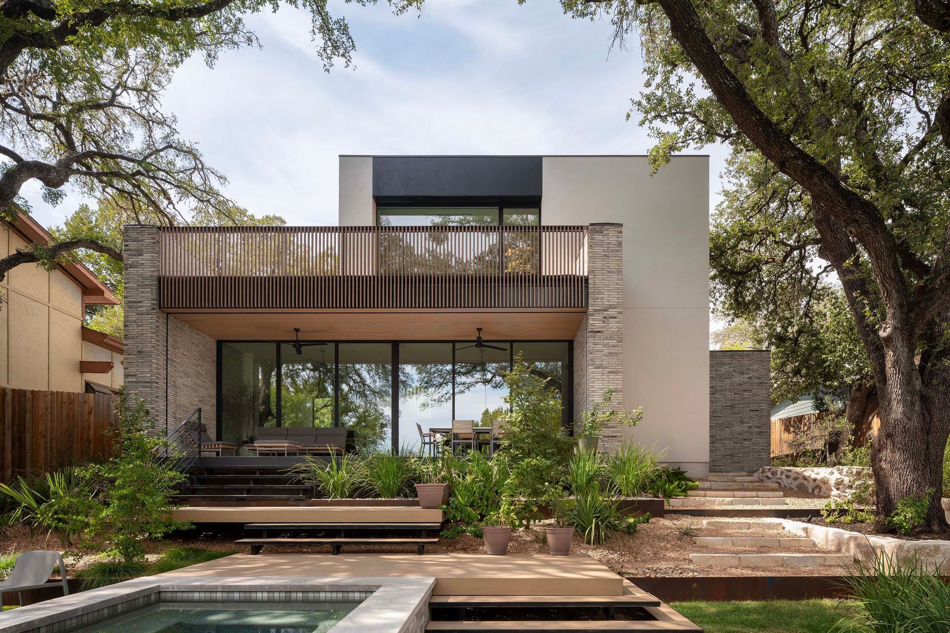
To address the narrow, steep lot, the modulated massing steps gently down the grade toward a canopy of heritage oaks, minimizing its street presence while creating a cohesive indoor-outdoor sequence. A palette of natural Texas brick and vertical wood battens grounds the structure in local tradition, while a series of cascading outdoor platforms transforms the sloping terrain into usable landscape that preserves privacy amid close neighbors.
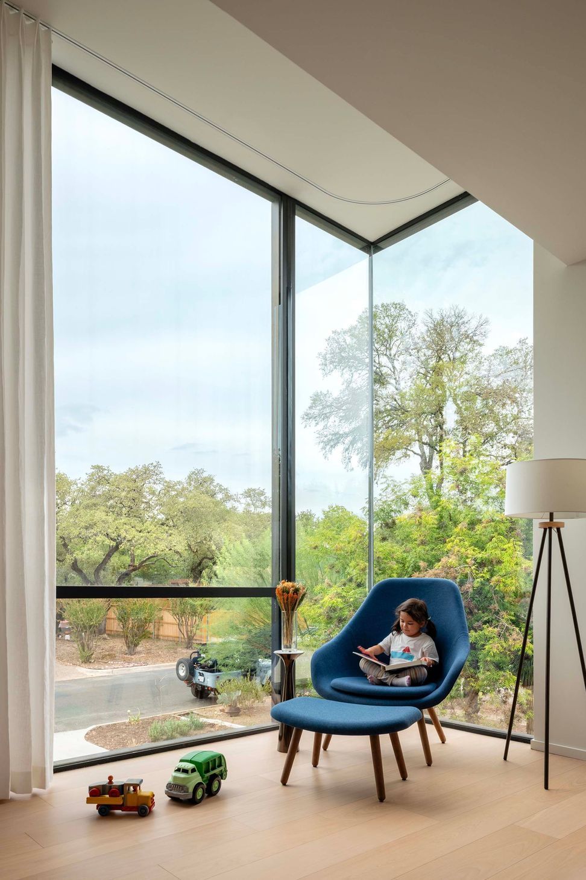
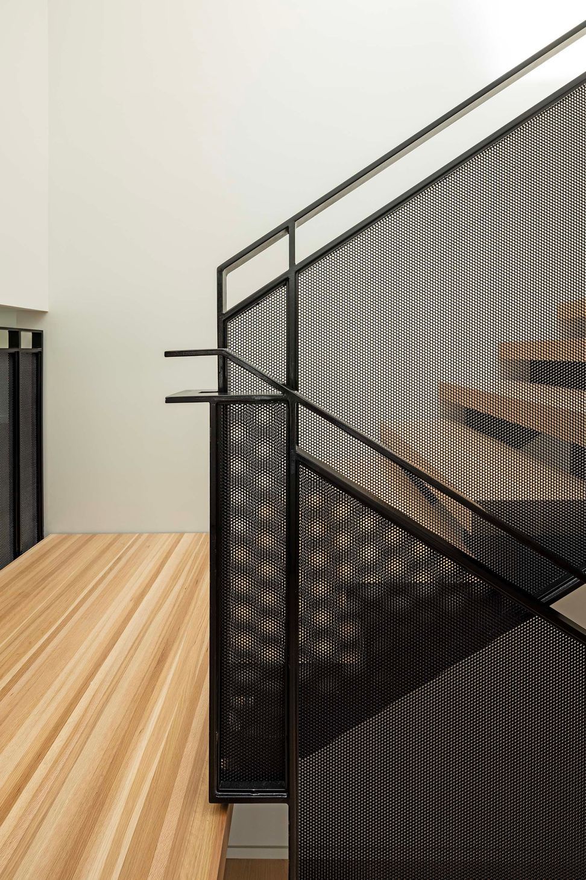
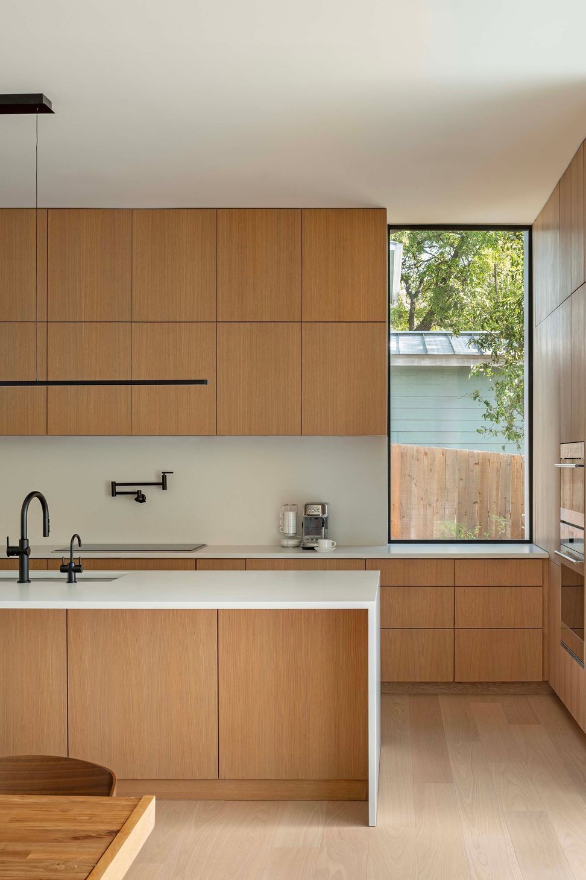
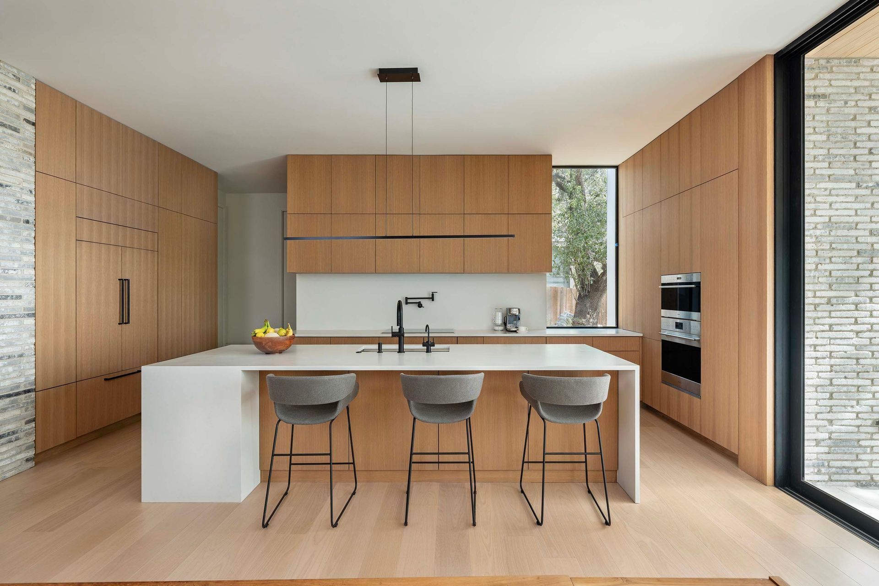
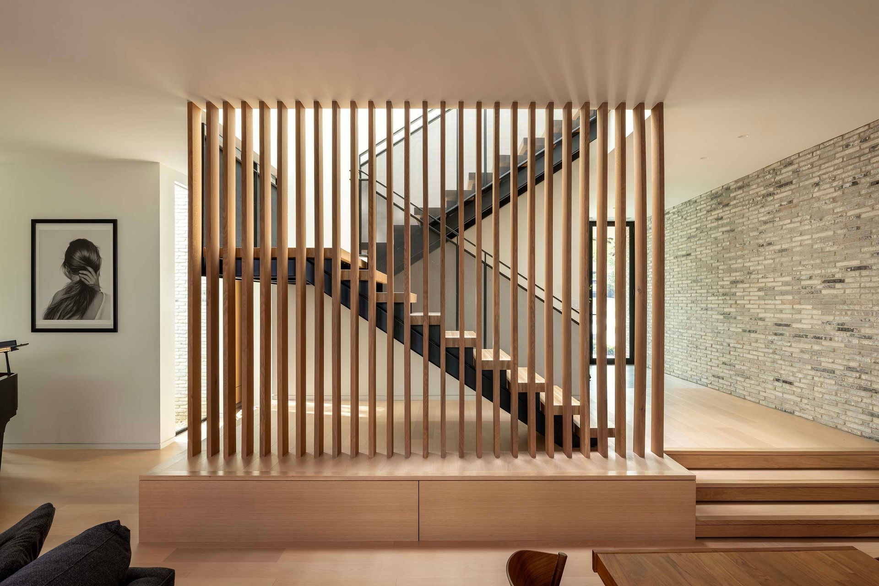
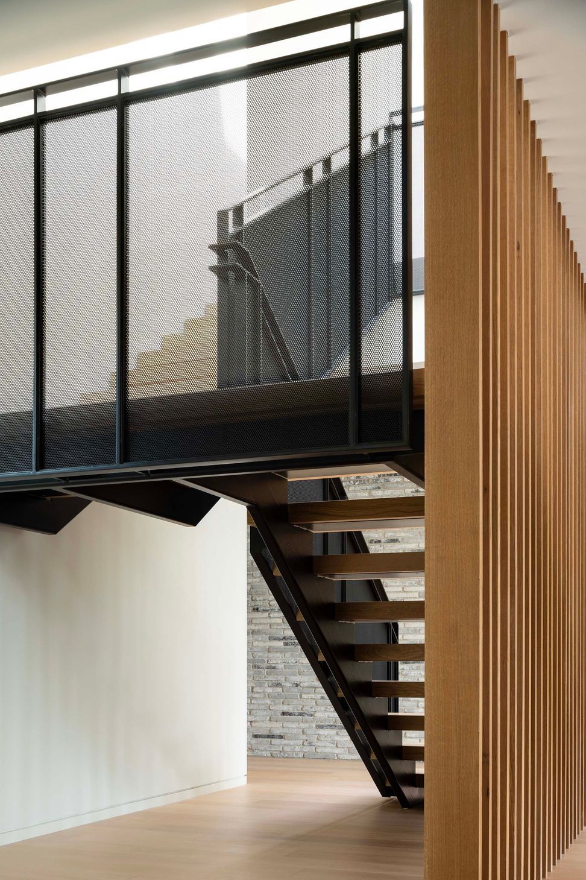
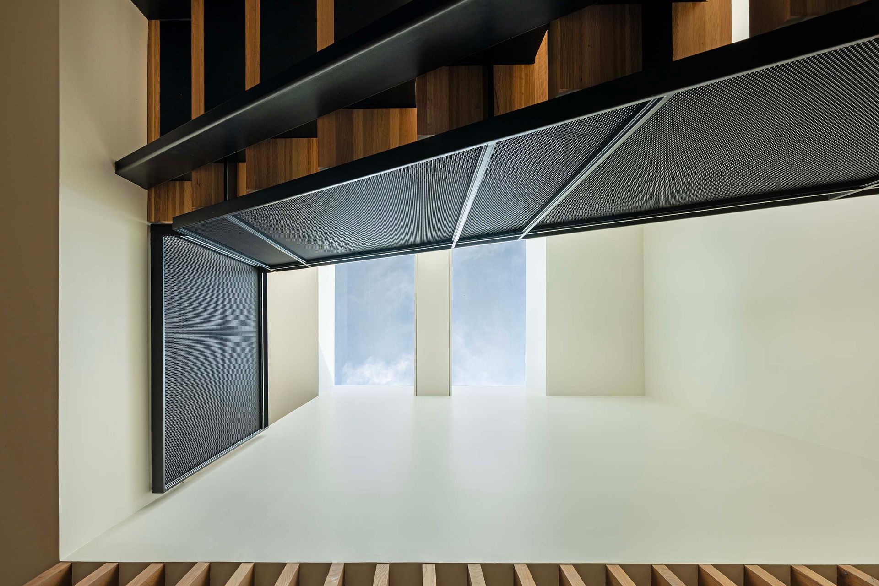
Inside, the 3,300-square-foot residence prioritizes light and connectivity across a spacious, multi-level plan. A large central skylight illuminates the core, where a vertical wood screen diffuses light and echoes the exterior detailing to provide visual continuity. By carefully orchestrating sightlines to distant treetops and preserving mature trees, the home serves as a model for context-responsive urban infill, demonstrating how thoughtful design can achieve openness and full site utilization on constrained properties.
- Completed
- 2025
- Building style
- Modern






Like this Project?
Hire Specht Novak Architects
Professionals used in
this project
The practices and trades credited on this project.

More projects from
Specht Novak Architects
Other work by Specht Novak Architects, across every category they build in.


More in
Single House
Everything else in Single House, from every practice on ArchiPro.


Next Project
Keep scrolling