
Project team
- Prentiss + Balance + Wickline Architects
- Andrew Pogue Photography
Located in a historic town in the middle of Yosemite National Park, the Wawona House is a study in contrasts.
While the compact, modern form of the building may stand out amongst the mosaic of the town’s structures (Wawona is home to a mixture of typologies – family homes, park service housing, a small school, a library, and a historic hotel), the building’s material palette is wholly of the landscape, allowing the house to feel at ease amongst its wooded environment and the rustic setting of a small town within a National Park.
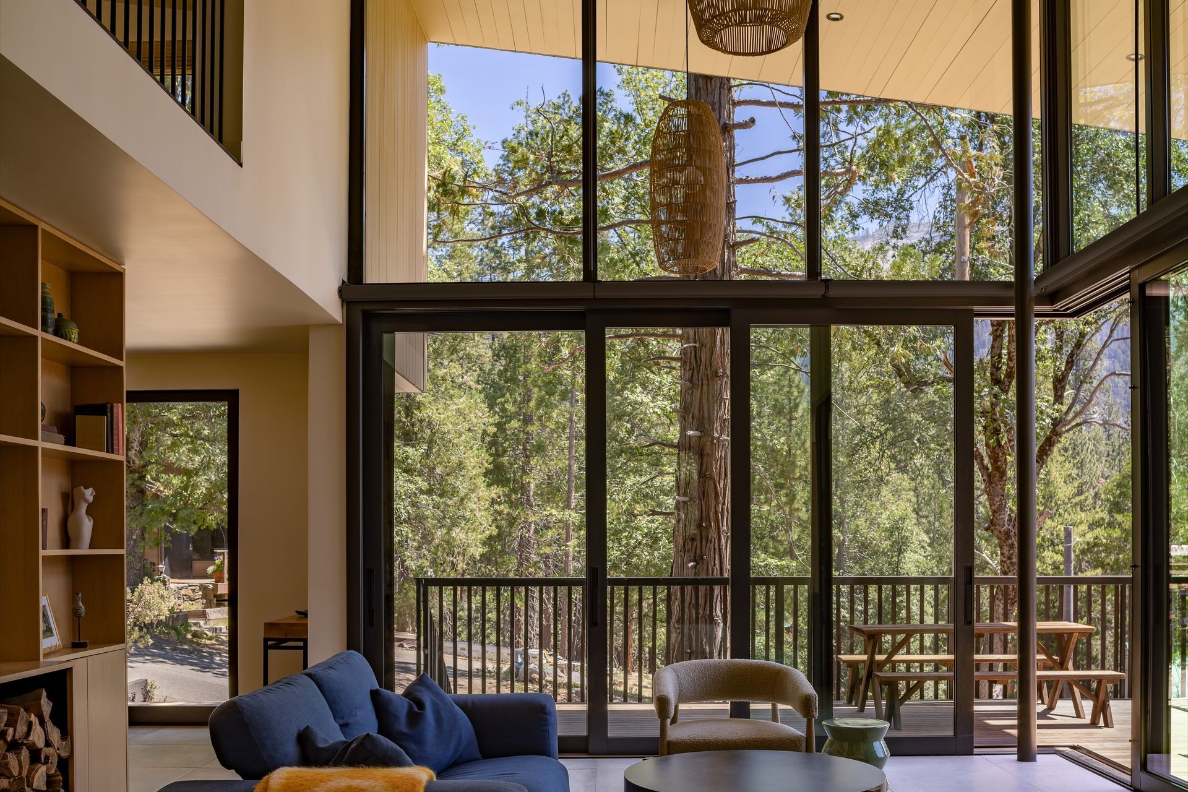
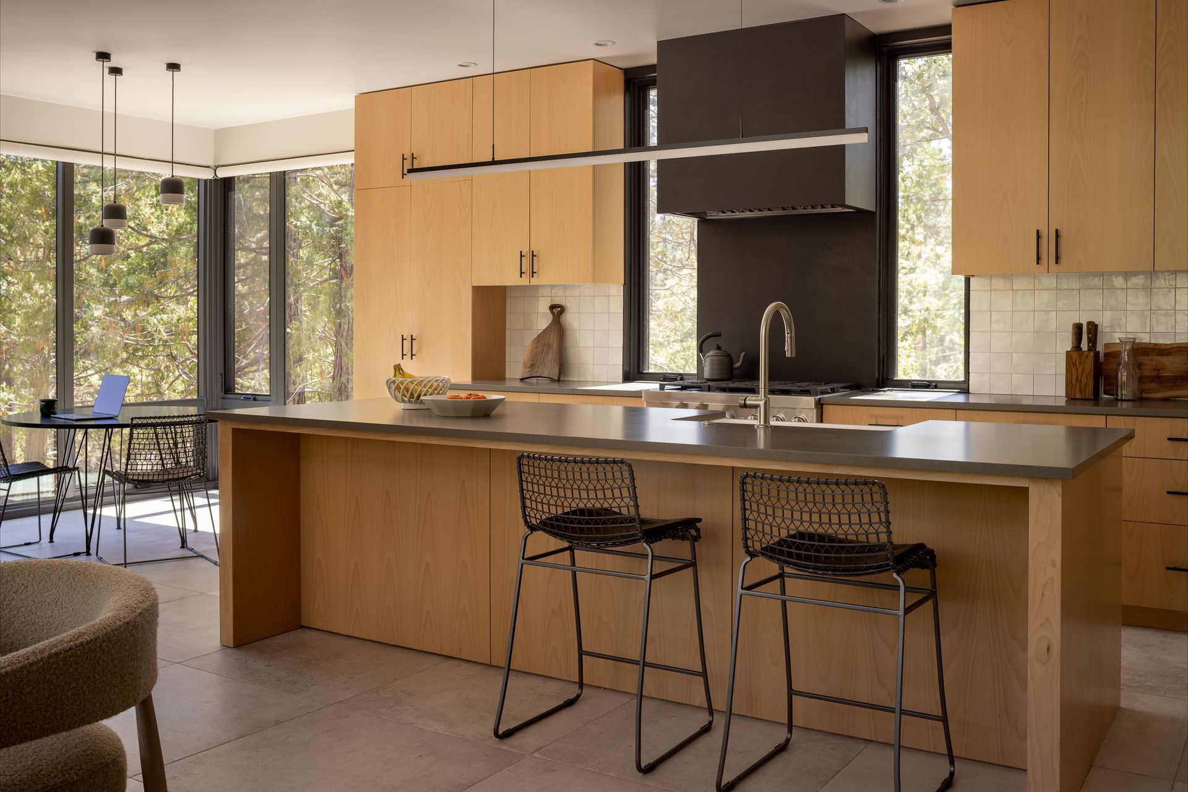
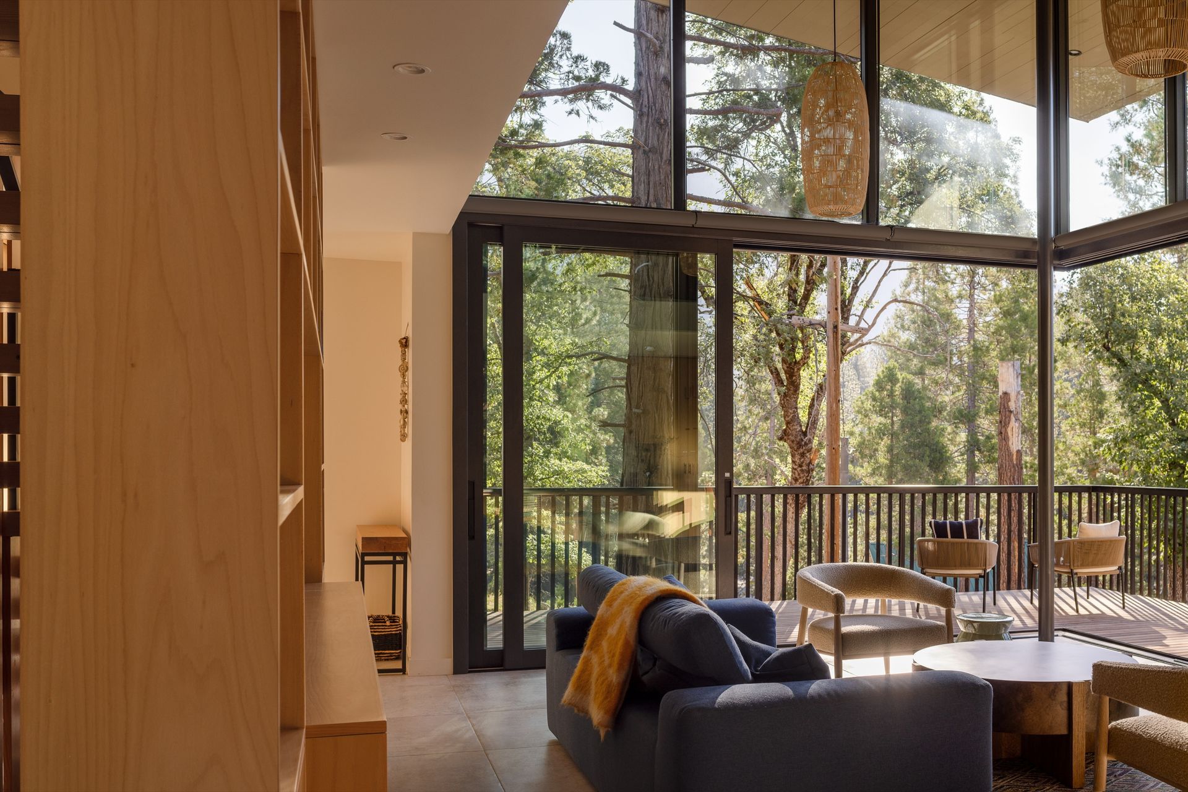
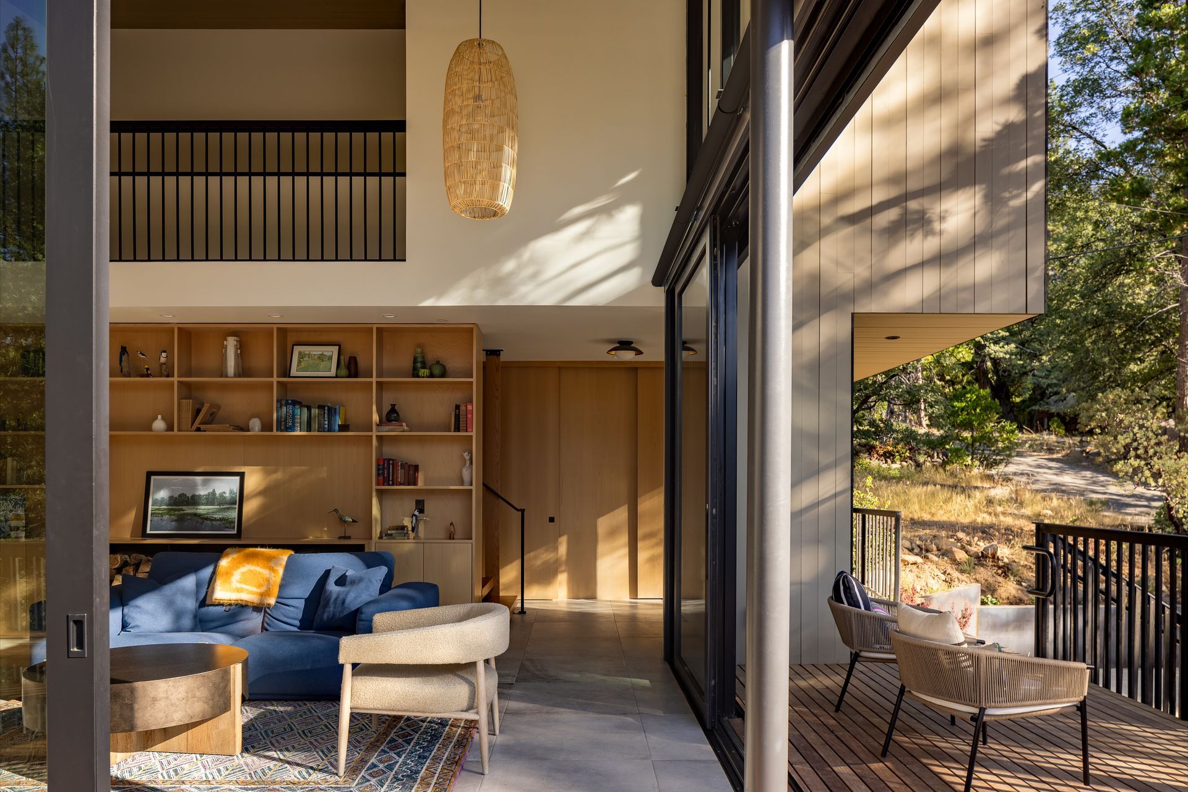
Built for a couple with grown children and their families, the house is both a quiet retreat to the wilderness and a place for holiday gatherings. The property having been in the family for decades, the owner spent her childhood summers there, working seasonally in the park and staying in the small cabin that previously inhabited the site. A desire for a larger space to host their annual Thanksgiving celebrations is what spurred the drive to build a new house. In contrast with the cramped dining space of the previous cabin, the new kitchen and dining space is open to the double-height living room and its sweeping views of the site, the Sierra Nevada Mountains, and the Wawona Dome beyond, allowing the family to come together and fully enjoy the beauty of the landscape that surrounds them.
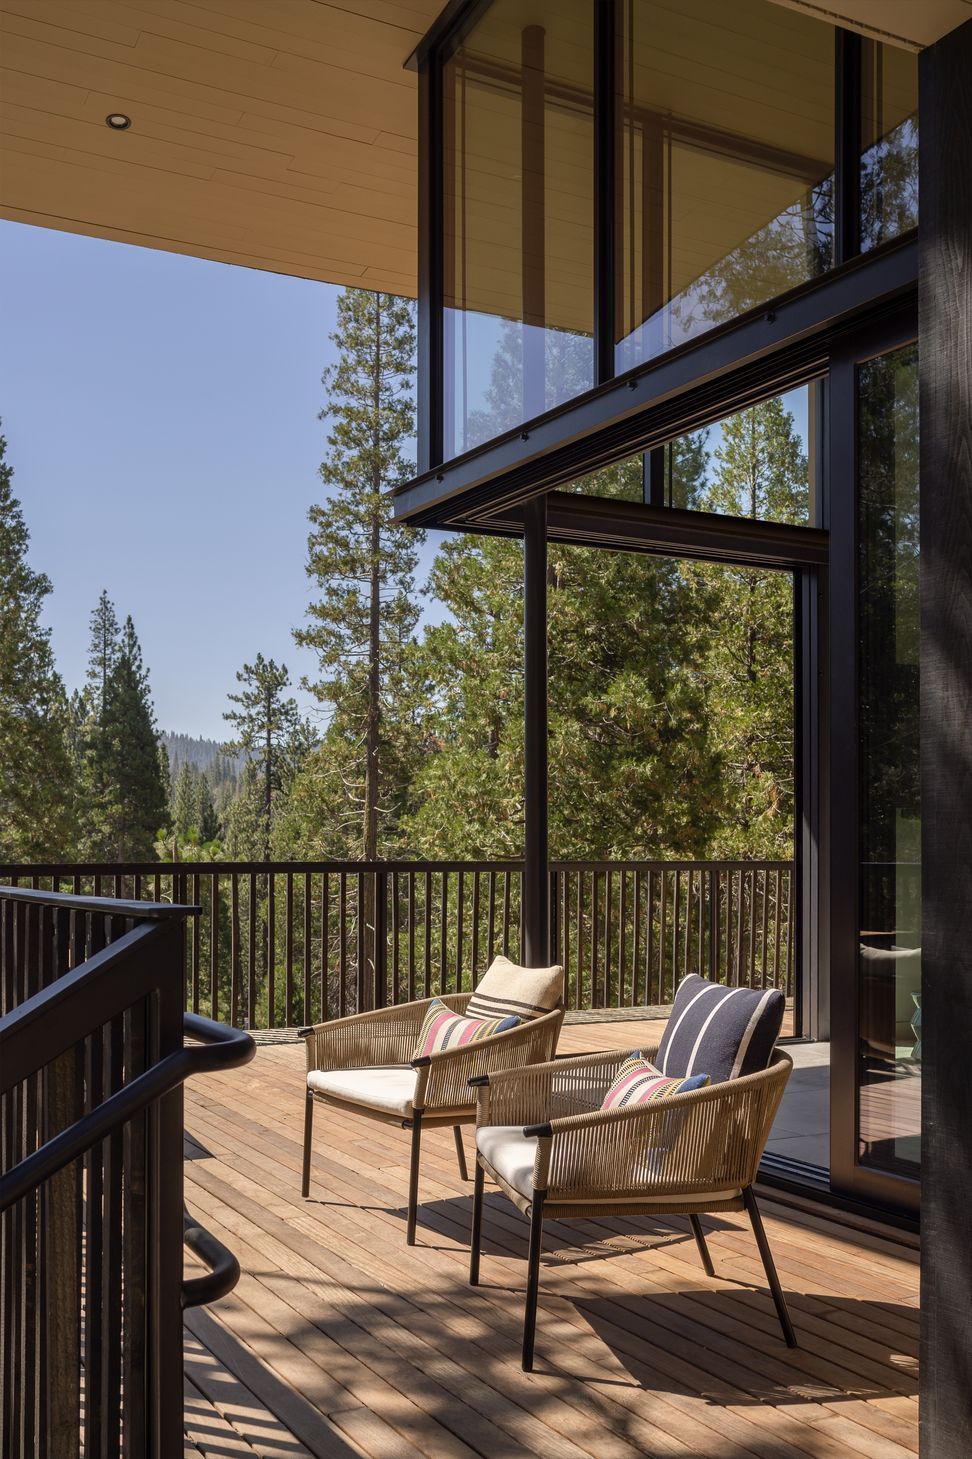
The lot is surrounded by parcels owned by the National Park and while this gives literal new meaning to the idea of “having the park in your own backyard,” the remoteness of the site proved difficult for construction access. Trying to maximize potential of the comparatively small lot led to the design team conceiving of the building as a tight form with a large carve-out. The living room opens on two sides to the relatively narrow deck, a critical design move that allows both the outdoor and indoor spaces to feel much larger than they seem on paper.
Dark vertical wood siding was chosen as the primary exterior cladding to “camouflage” the building and allow it to blend it into the environment as much as possible. Architectural details throughout the house riff on this theme: the pickets of the wraparound deck are the same material as the siding, but their spacing gives the siding a sense of dissolving into the air, creating a balance between enclosure and openness to views. The juxtaposition between the light and dark siding recalls the variegation of the surrounding terrain and anchors the building on its site.
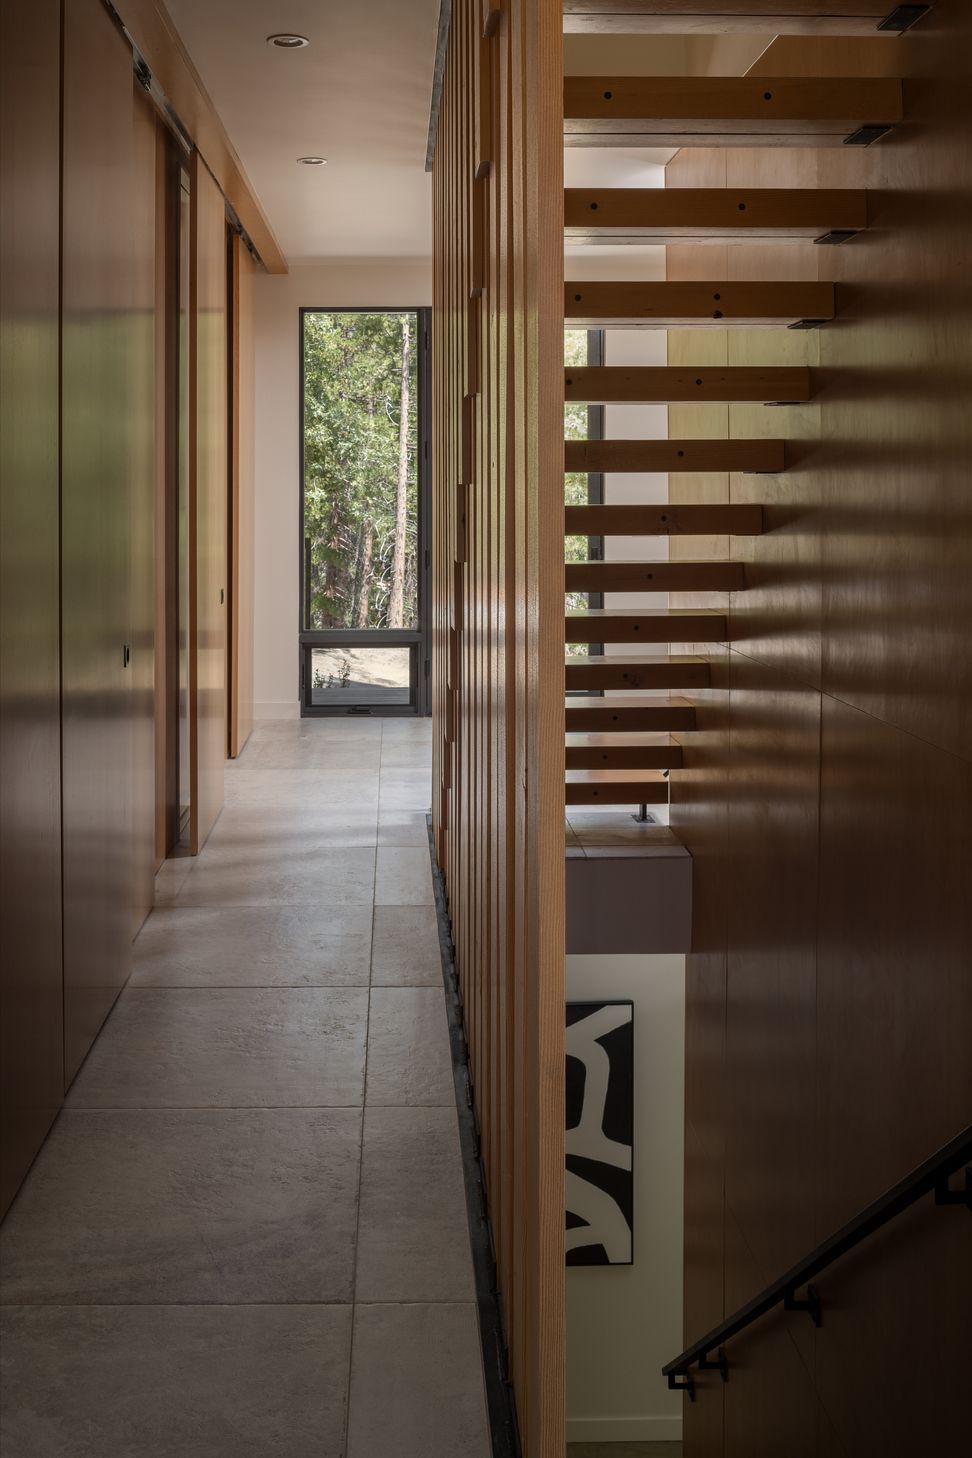
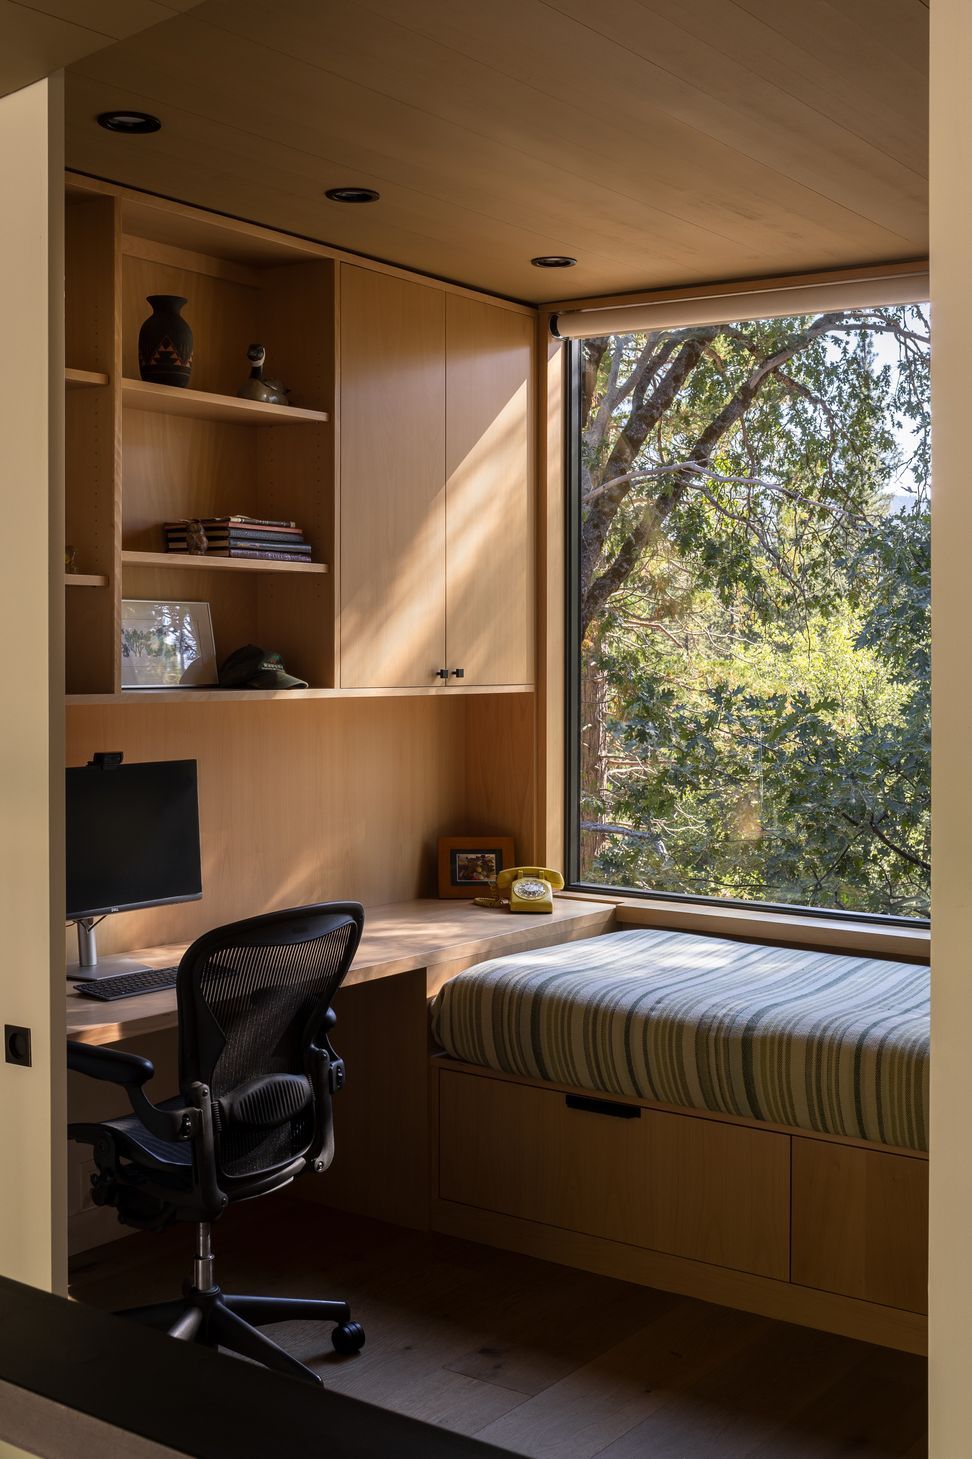
The floor plan was laid out to capture significant views in all directions, giving each room a different experience of the site. The primary bedroom was strategically located on the second floor to capture a stunning view of the Wawona Dome; a window inside the second floor shower gives a peek-a-boo view of the woods. From every angle, the Wawona House points inhabitants to reflect on the spectacular surroundings of Yosemite. Providing spaces to gather and spaces to retreat, the house welcomes visitors for all purposes, whether for a quiet weekend in nature or a lively family gathering.
- Building style
- Modern




Like this Project?
Hire Prentiss + Balance + Wickline Architects
Professionals used in
this project
The practices and trades credited on this project.

More projects from
Prentiss + Balance + Wickline Architects
Other work by Prentiss + Balance + Wickline Architects, across every category they build in.


More in
Villa / Bungalow
Everything else in Villa / Bungalow, from every practice on ArchiPro.


Next Project
Keep scrolling