
Project team
- de Reus Architects
- Gabe Border
Set on a hillside on the east shore of Lake Tahoe, Yellow Jacket grew from an old log cabin that once stood in the same clearing amid towering ponderosa pines and cedars.
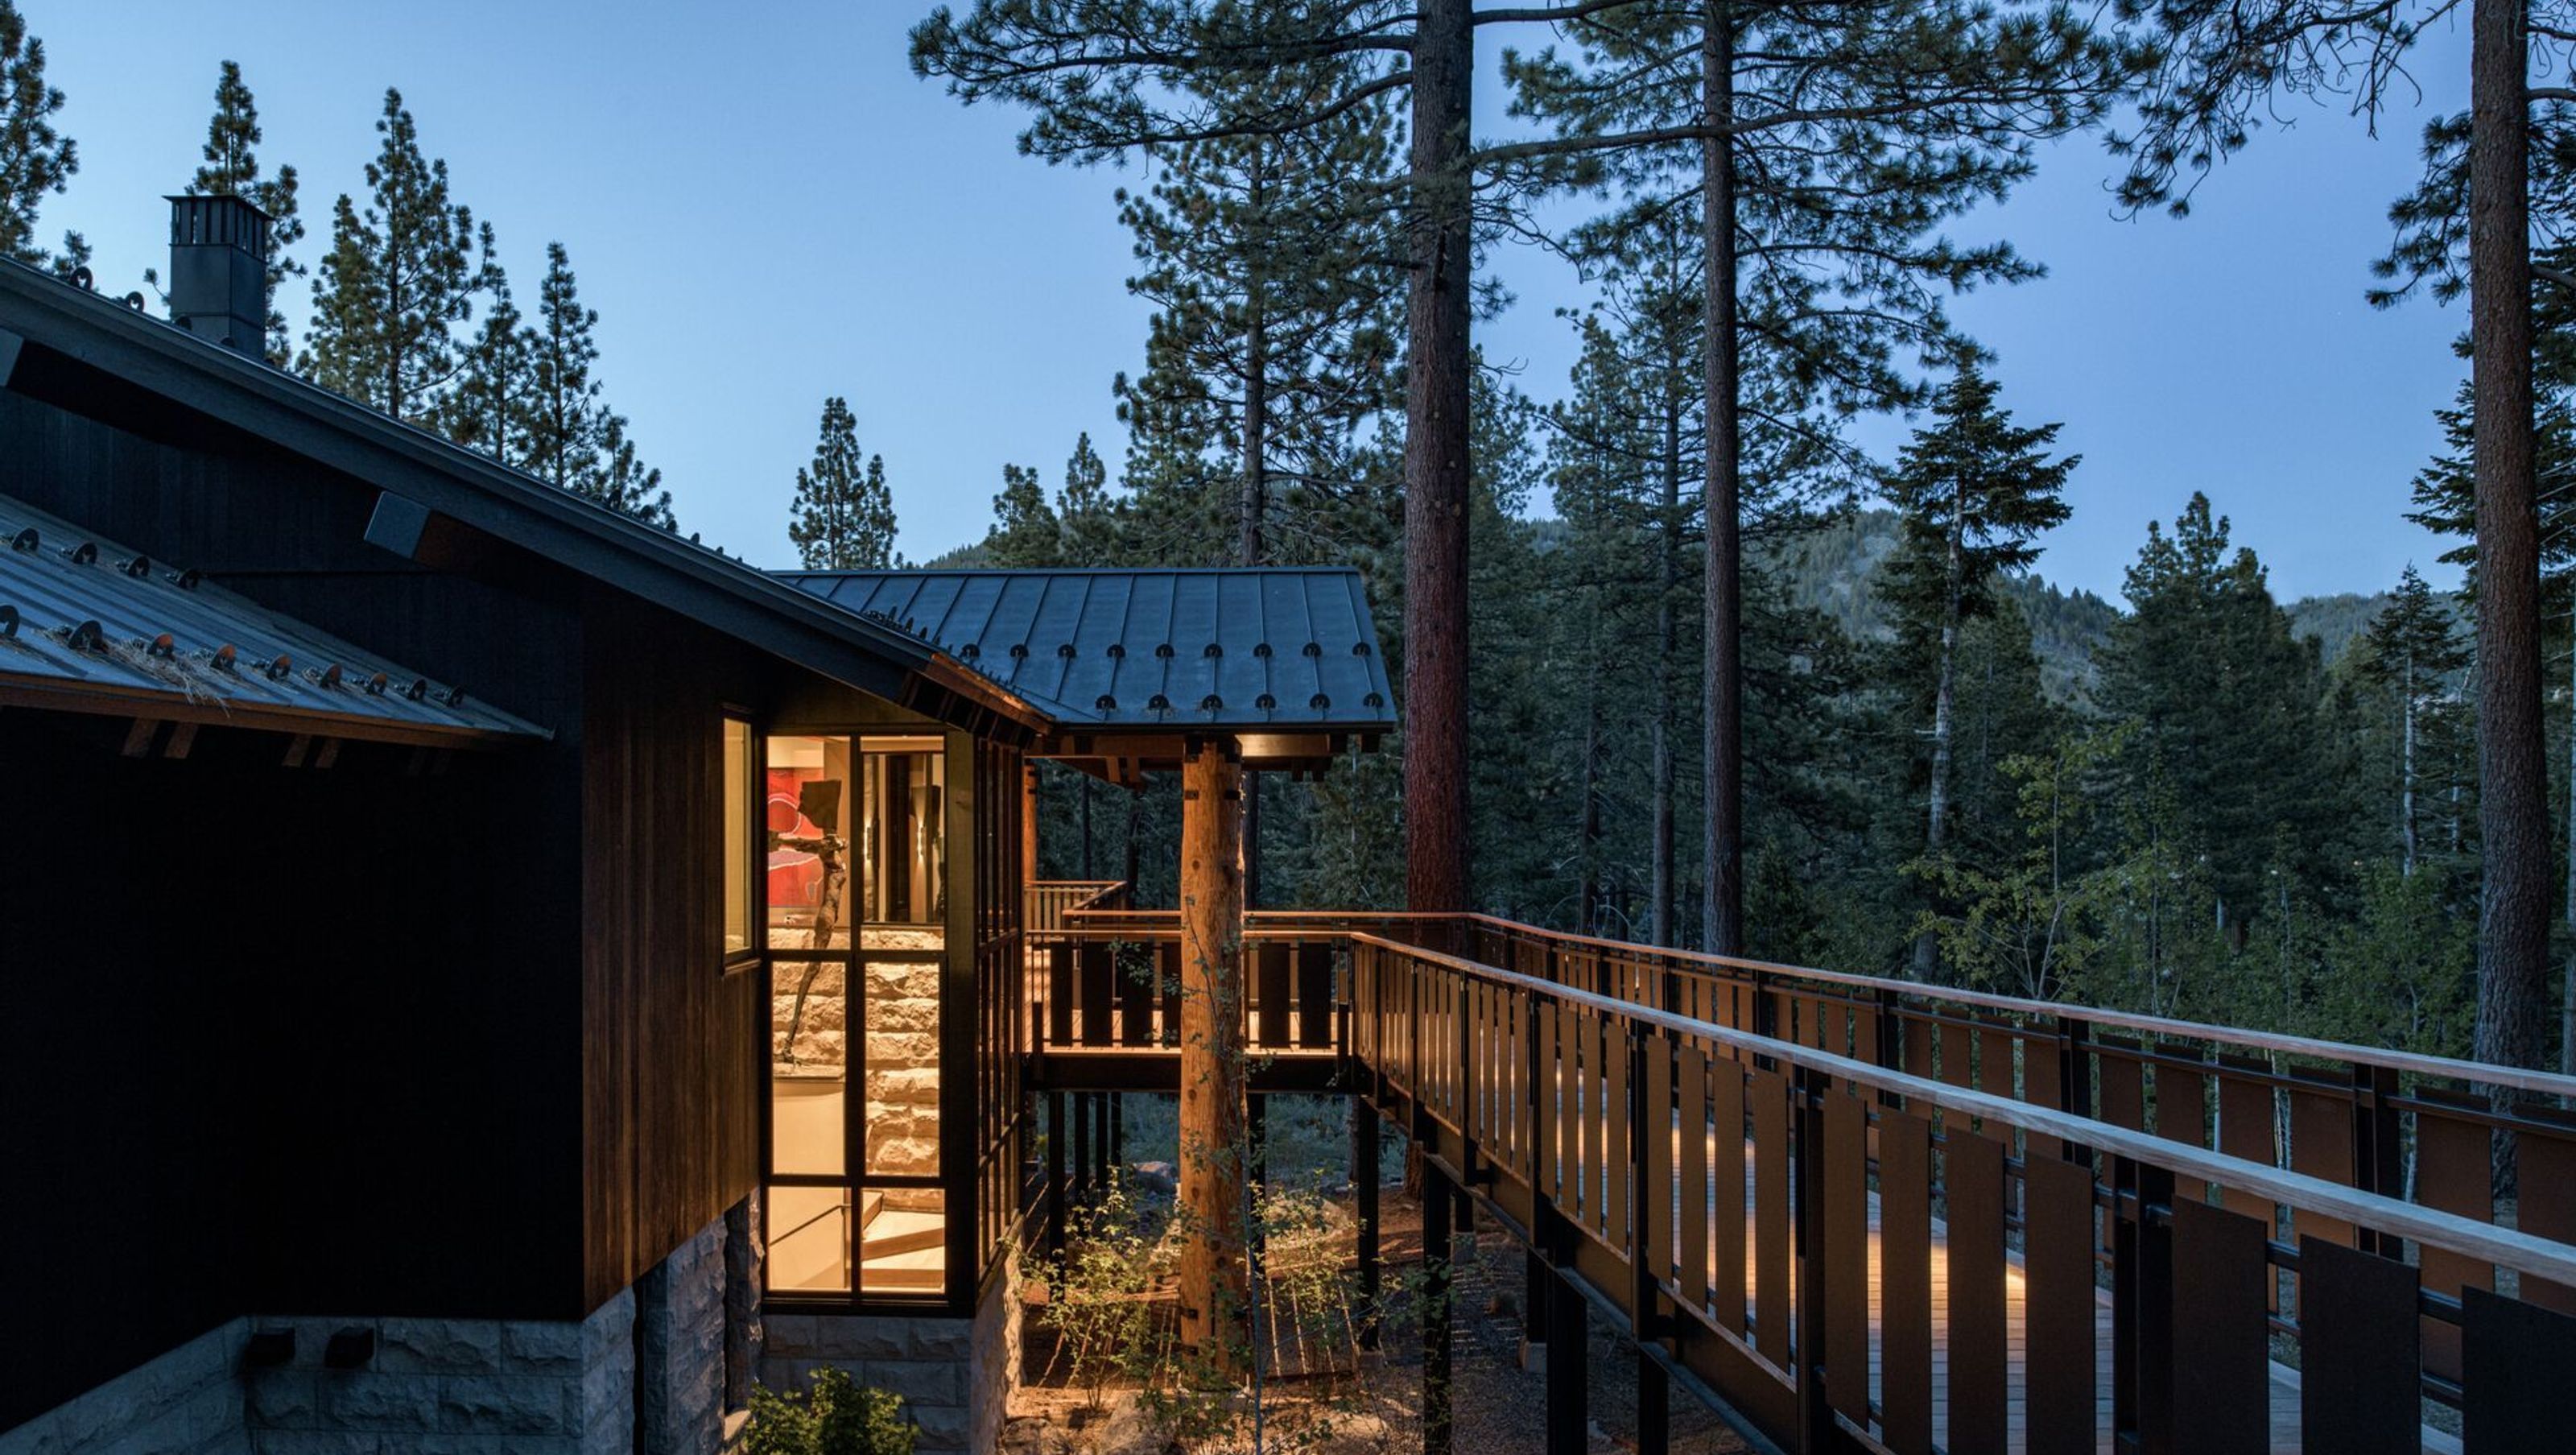
The home lives within the footprint of the original cabin, acquiring a second story that places one at eye level with tree canopies.
In the spirit of those who built there generations ago, the home was designed in deference to its surroundings, maintaining an equilibrium of structure and forest.
Yellow Jacket gracefully updates time-honored mountain architecture with contemporary touches. A traditional gabled roof suits the area's heavy snow loads, while black-stained wood siding harmonizes with the black-brown bark of the ponderosa pines, called "blackjacks" by early loggers.
Upon arrival, one passes through a gate flanked by the two halves of a monumental granite boulder split down the middle. An elevated footbridge provides a singular vantage point among the surrounding trees, leading to an entry door marked by columns made from ponderosa trunks. In the second-story main gathering area, sunlight filters through tree overstories, which reveal a lookout to the lake just a stone's throw away. Here, on the eastern edge of the Sierra Nevada, each day offers an intimate encounter with the undisturbed landscape.
“De Reus has a unique ability to bring nature into the home, whether it be the placement of spaces in relation to the outdoors, views from both the outside and inside, or the use of materials that relate back to the location.”
– Client
- Building style
- Contemporary


Like this Project?
Hire de Reus Architects
Professionals used in
this project
The practices and trades credited on this project.

More projects from
de Reus Architects
Other work by de Reus Architects, across every category they build in.


More in
Single House
Everything else in Single House, from every practice on ArchiPro.


Next Project
Keep scrolling