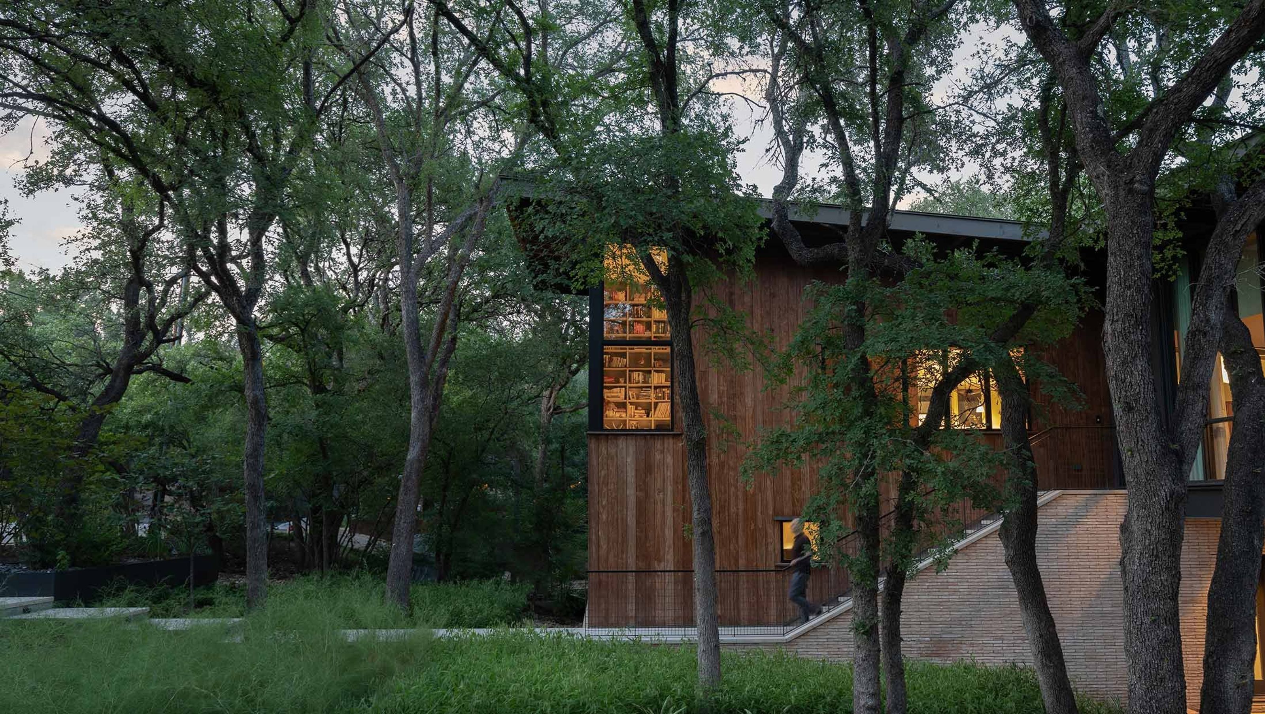

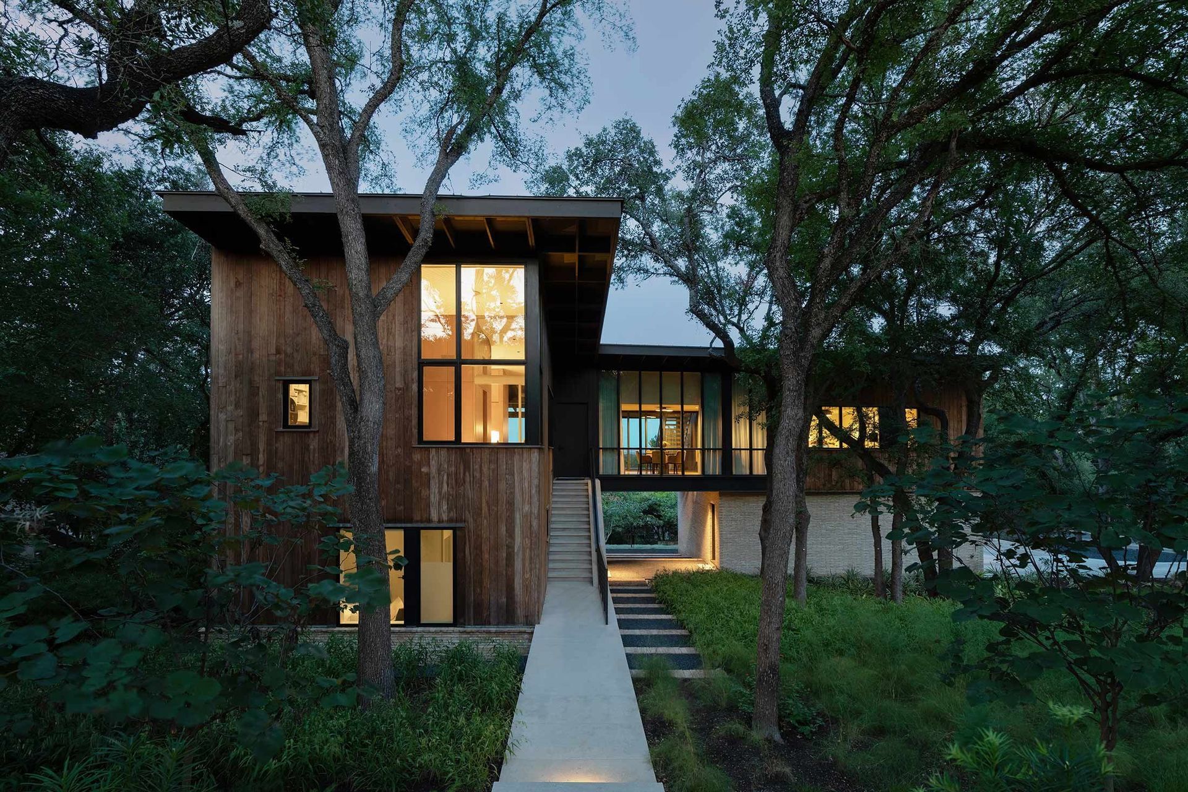
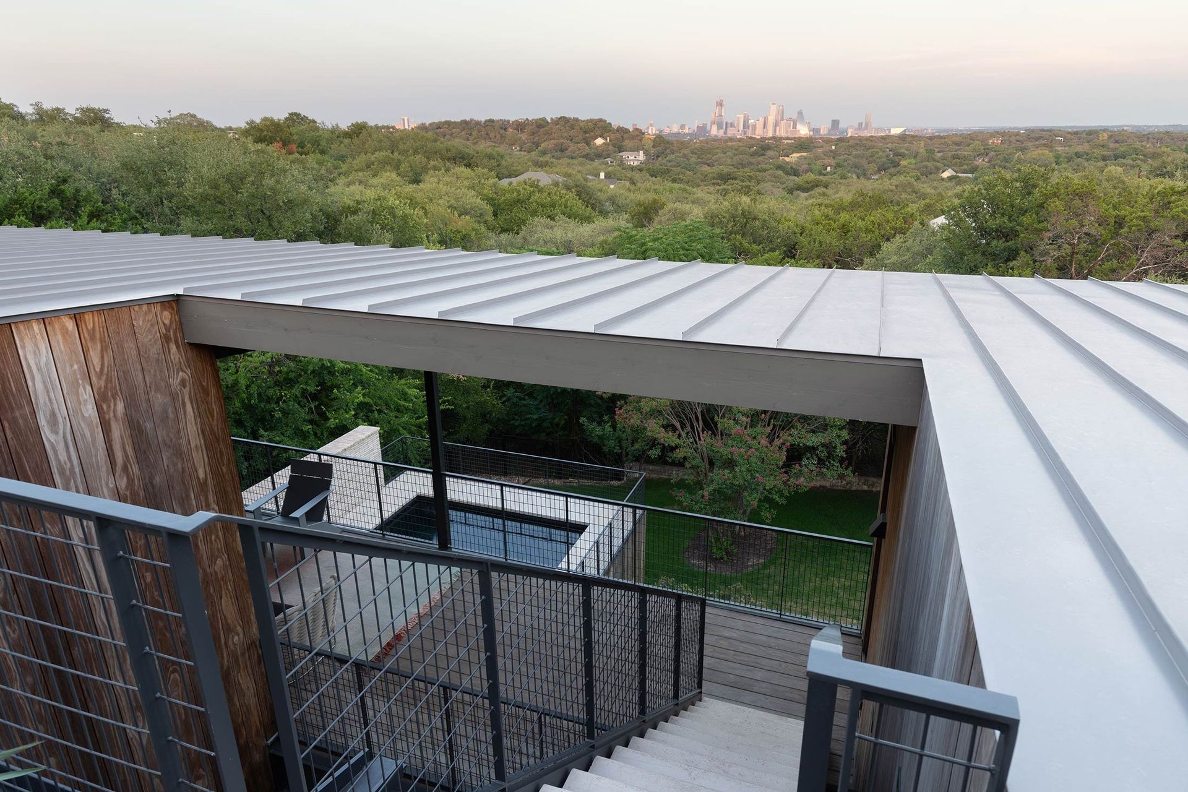
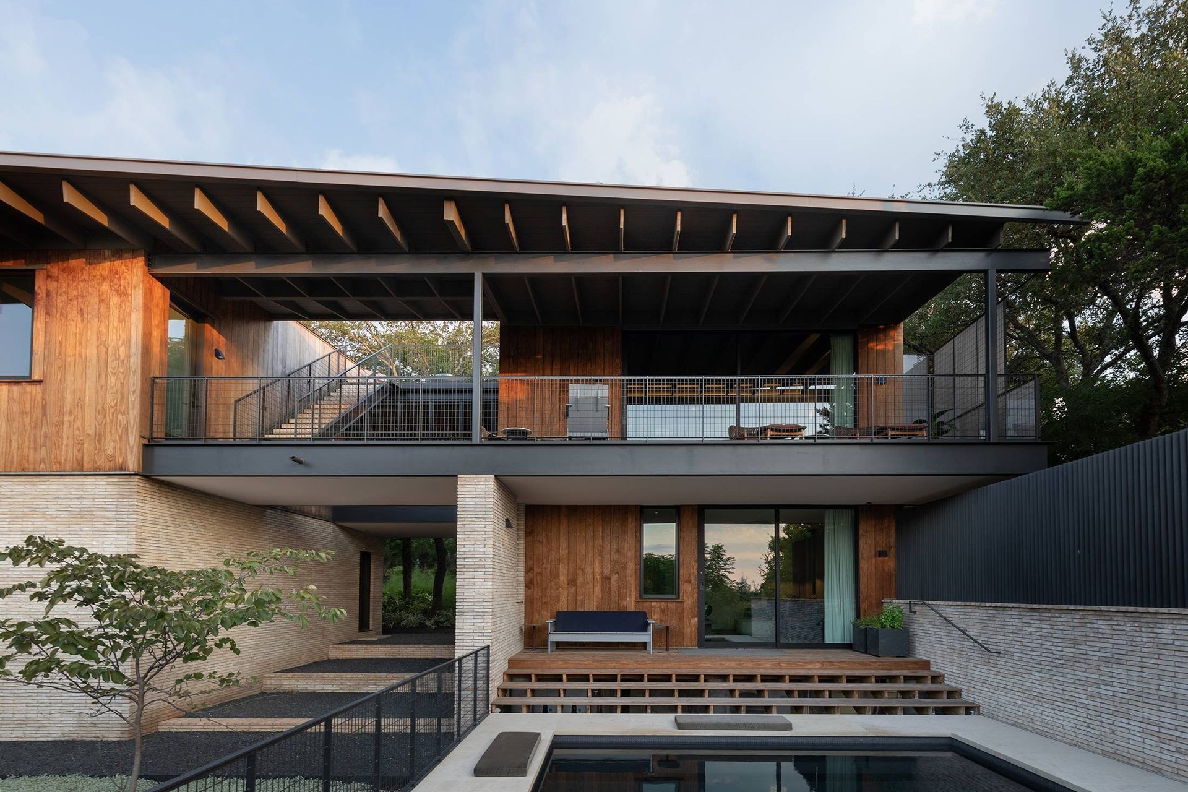
Nestled within the urban forest, this intimate hideaway is intended to weather quietly into surrounding canopies of elm and oak. New native and adapted plantings hug its compact footprint. The density of vegetation and its naturally weathering material palette anchor the home into its site.
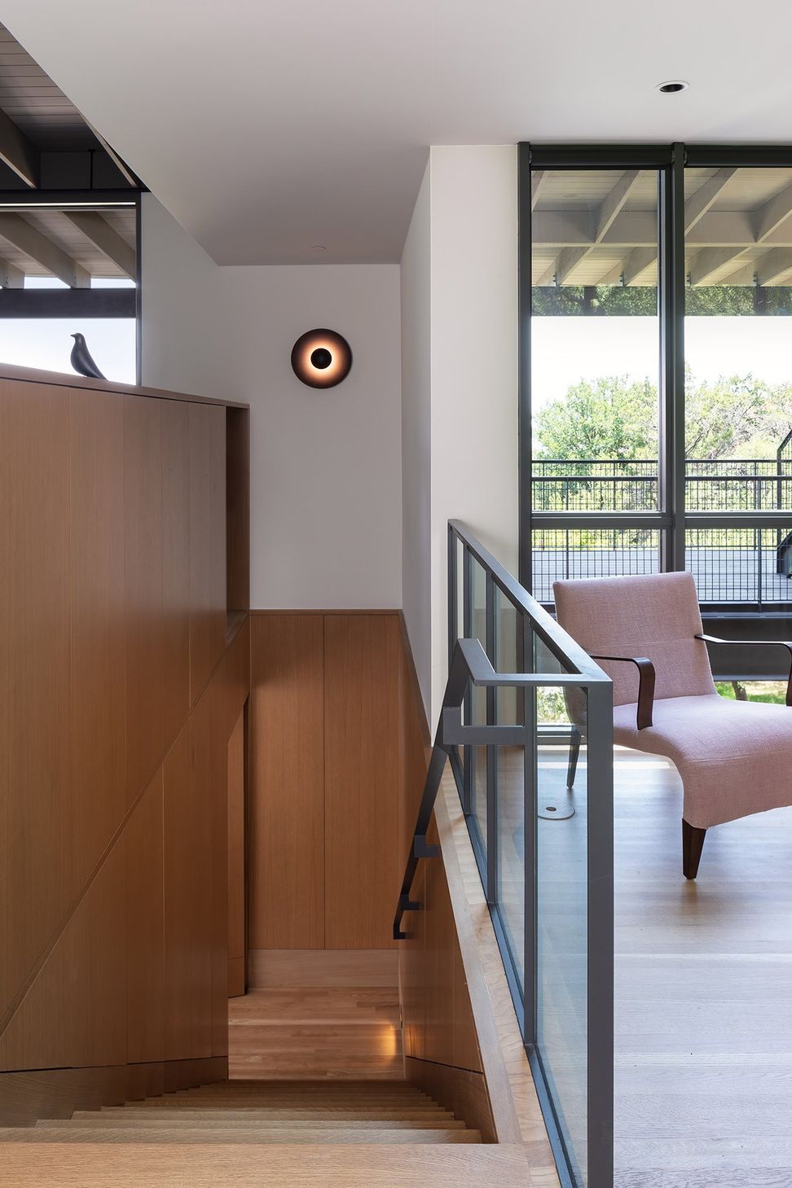
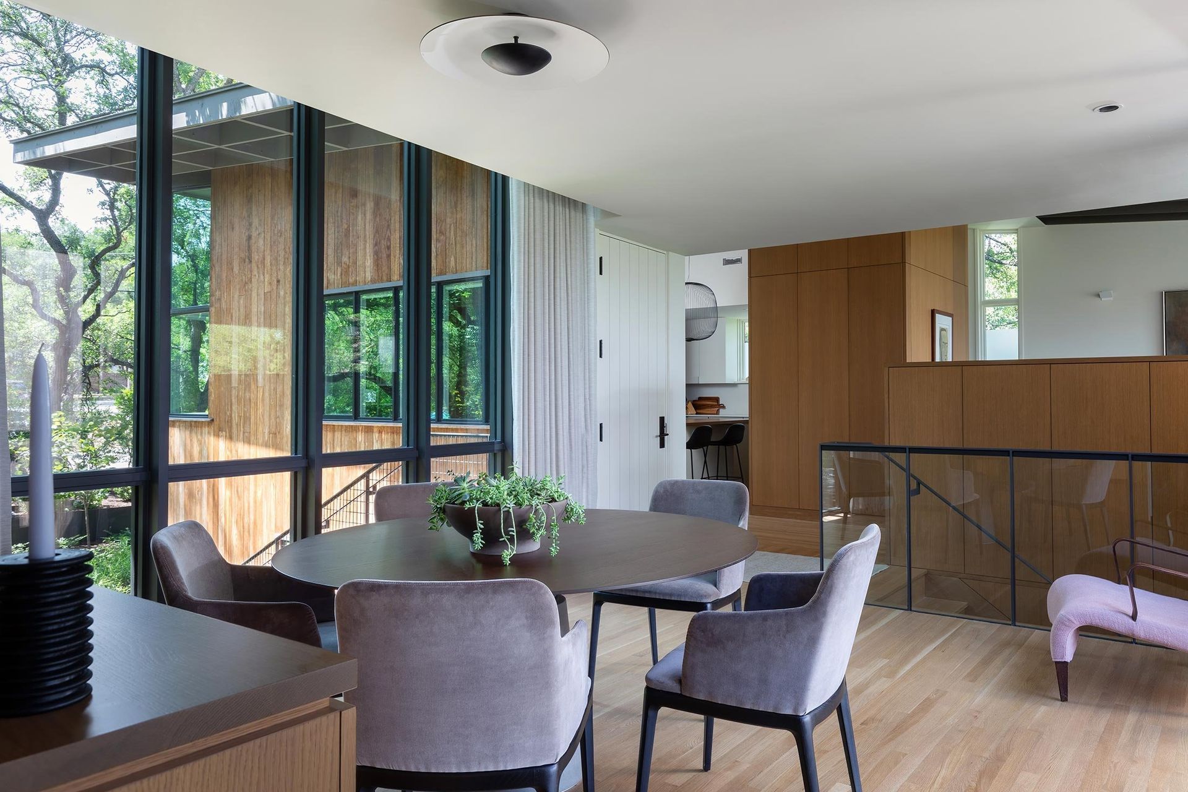
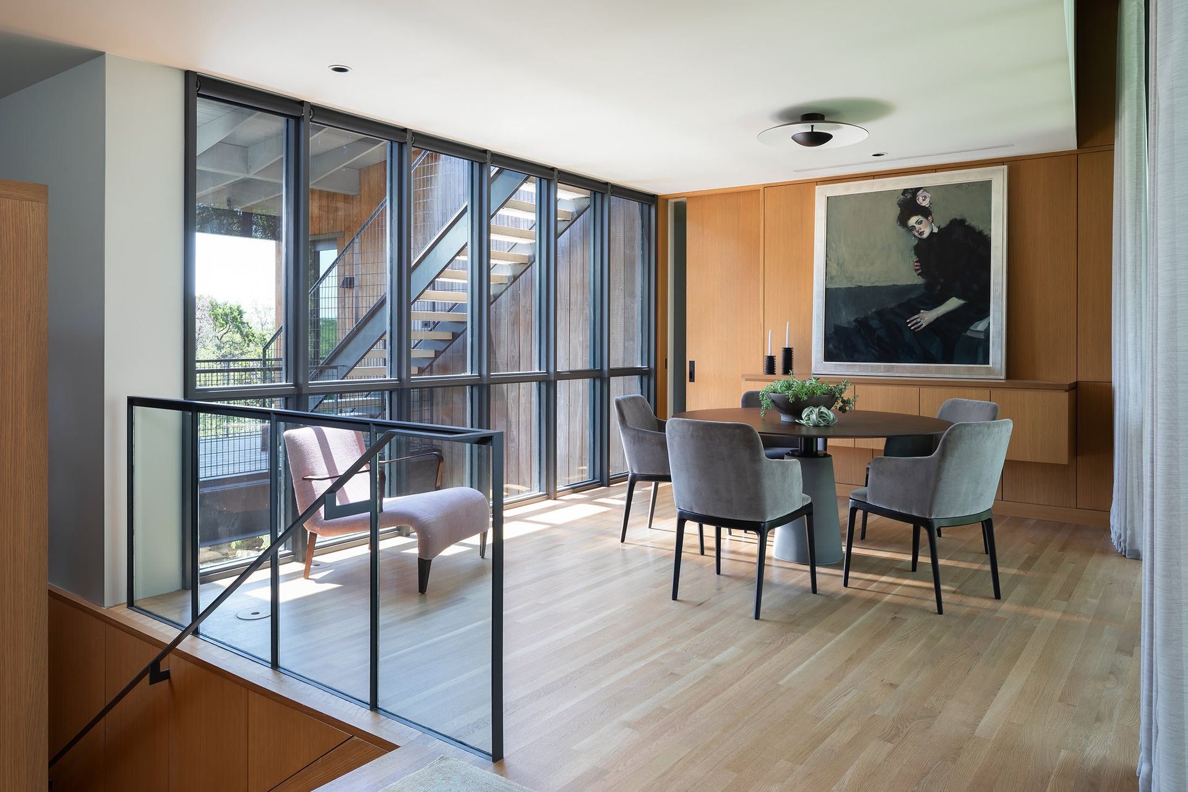
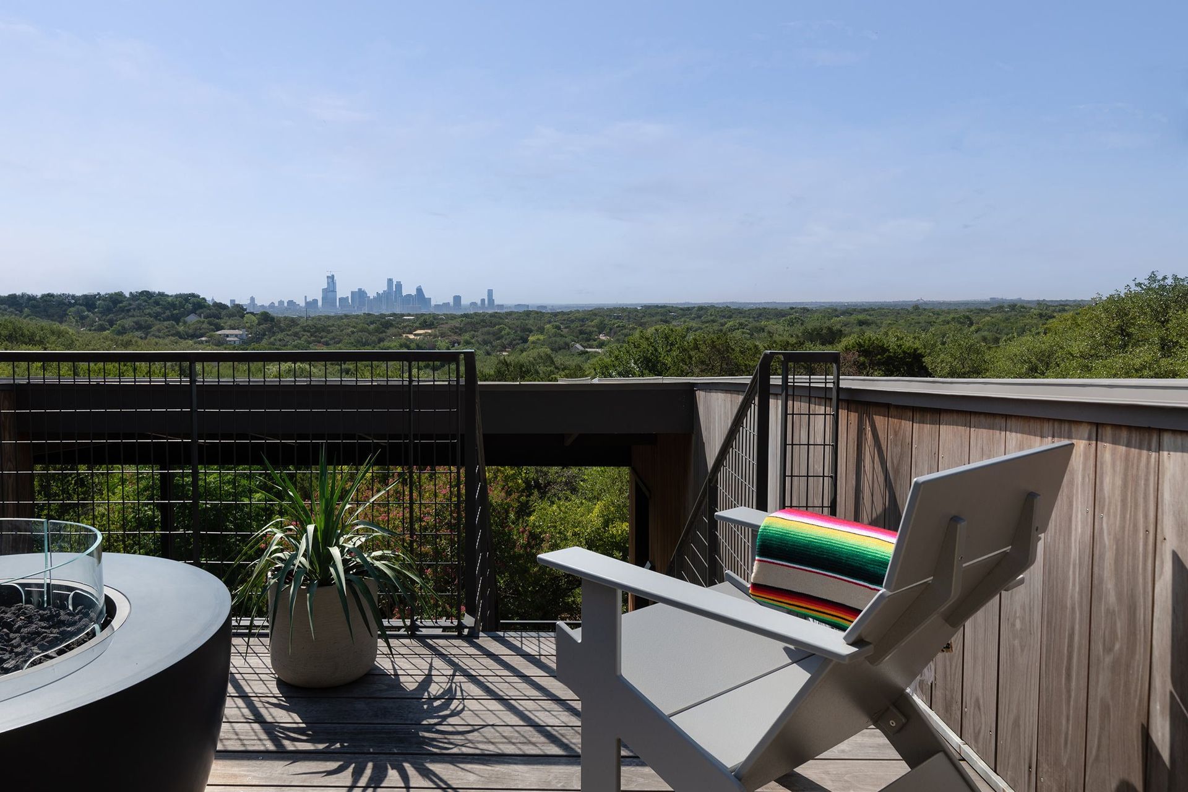
From the high side of the property, visitors travel across the forest floor before rising within the tree canopy to a glass bridge entry and dining room. A wall of glazing beyond the entry gives way to dramatic views of the Austin skyline above a forested valley. Beyond this space, a central open “atrium” draws breeze up and through the porch while connecting site lines from a roof deck to pool terrace below.
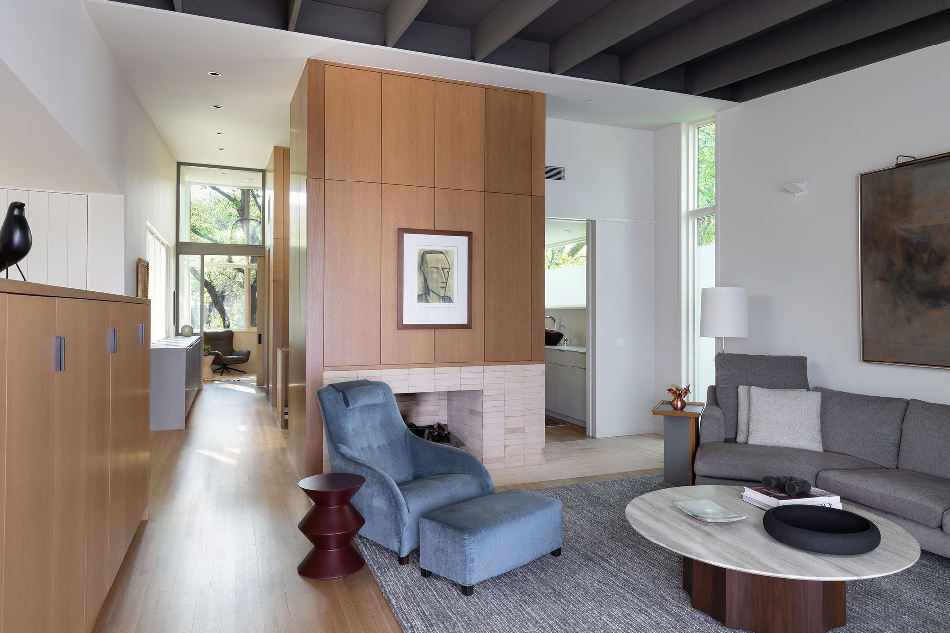
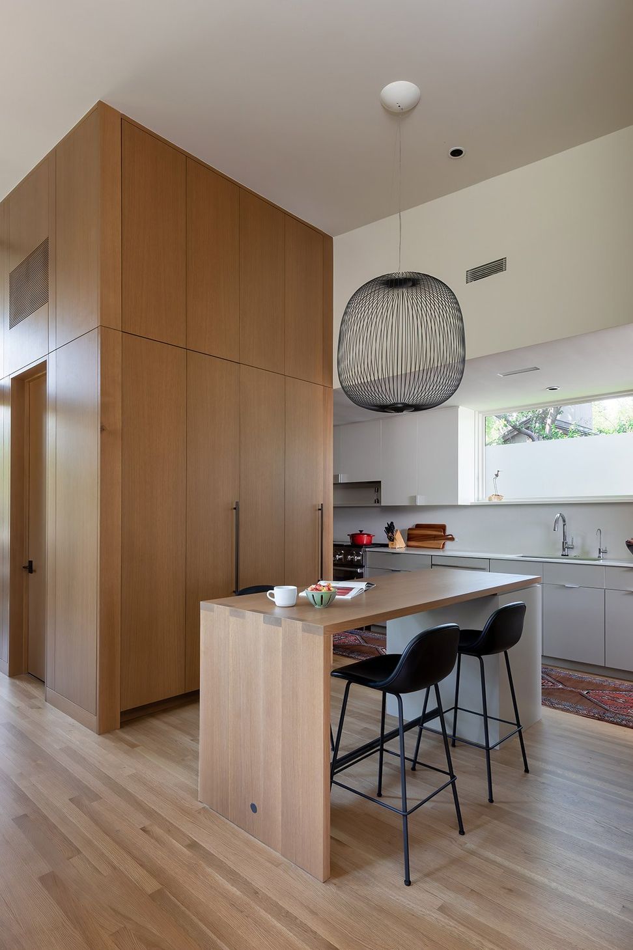
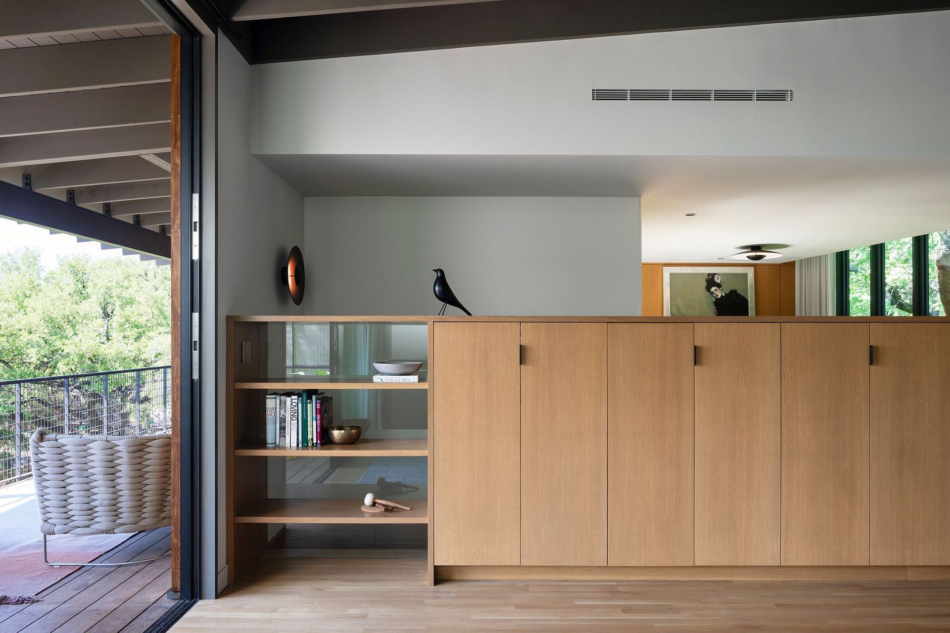
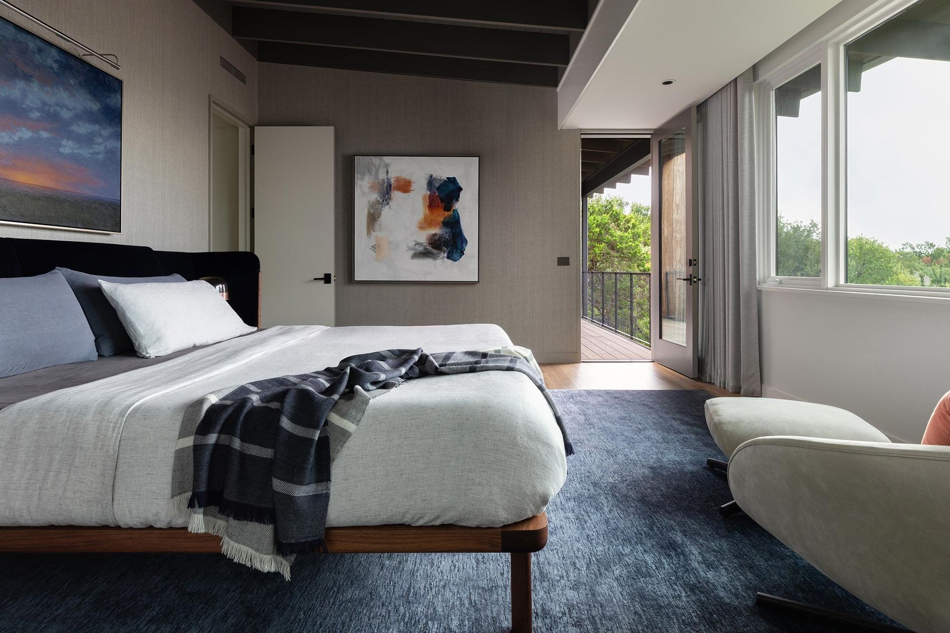
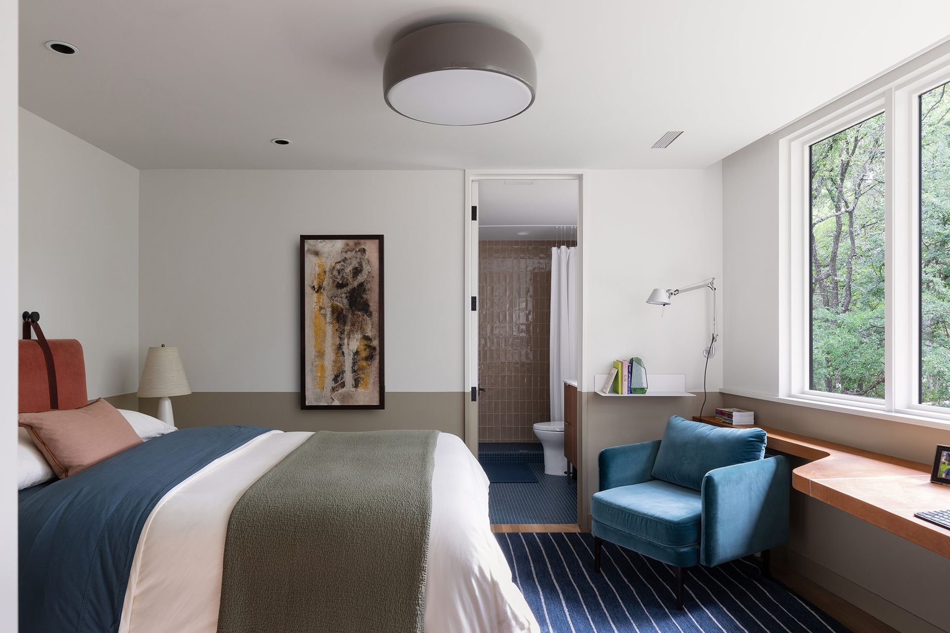
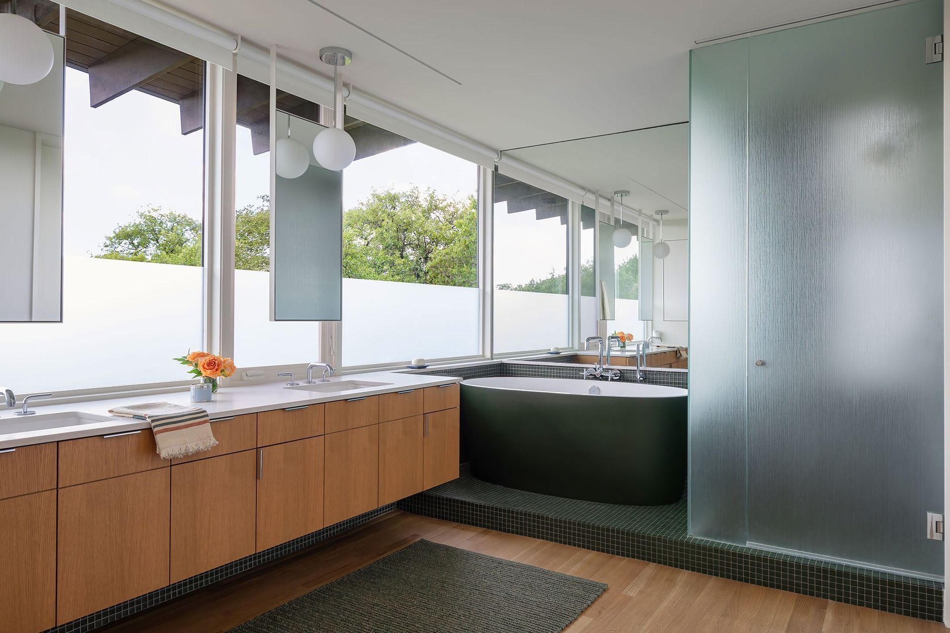
The Interiors are simply furnished and modestly scaled. Rich, warm materials and a subtle color palette complement both the site and the Owner’s art. Although the home is decidedly modern, its scale, material palette and careful placement on the land make for a cozy retreat in the wood.
- Building style
- Modern





Like this Project?
Hire Cuppett Kilpatrick Architecture + Interiors
Professionals used in
this project
The practices and trades credited on this project.

More projects from
Cuppett Kilpatrick Architecture + Interiors
Other work by Cuppett Kilpatrick Architecture + Interiors, across every category they build in.


More in
Single House
Everything else in Single House, from every practice on ArchiPro.


Next Project
Keep scrolling