

Project team
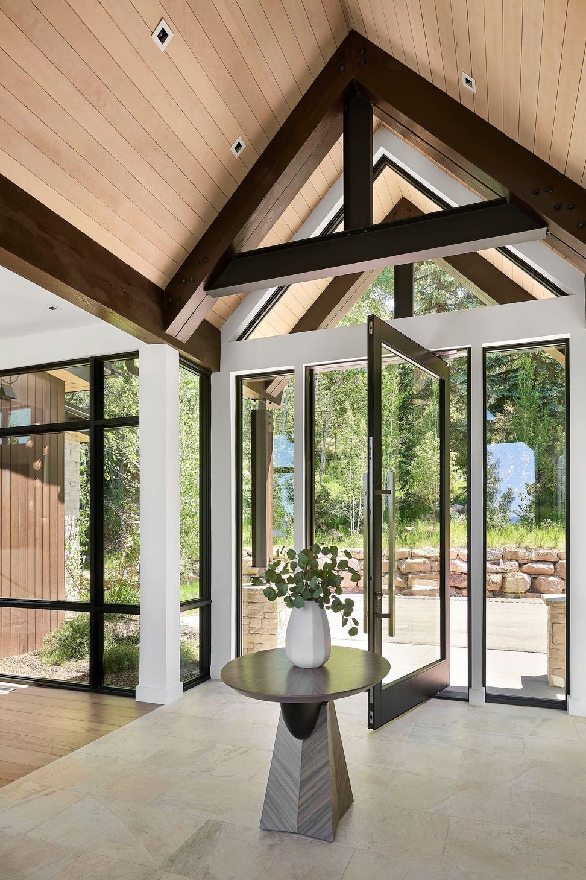
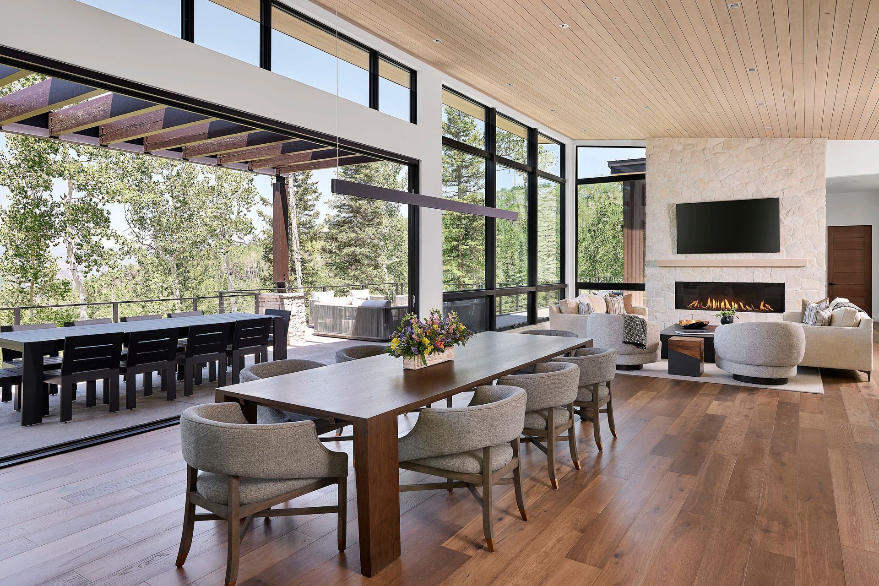
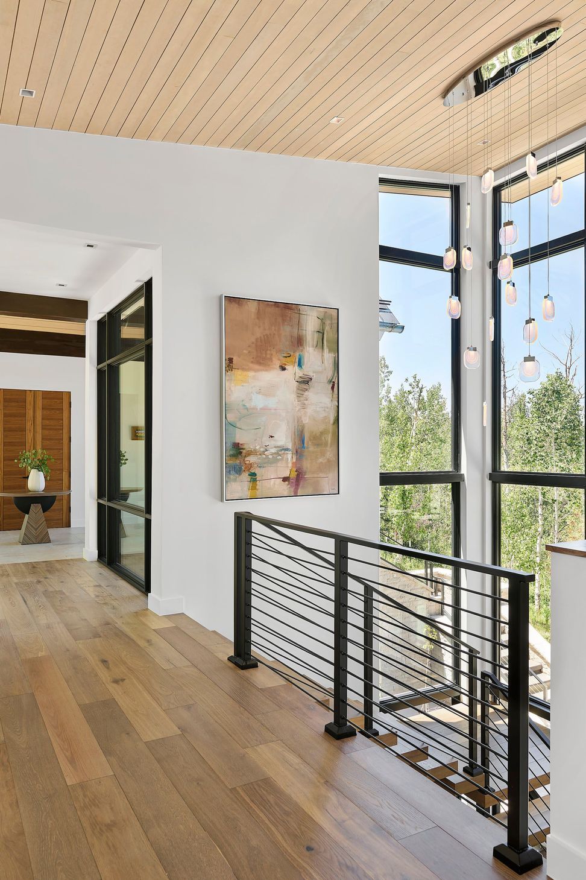
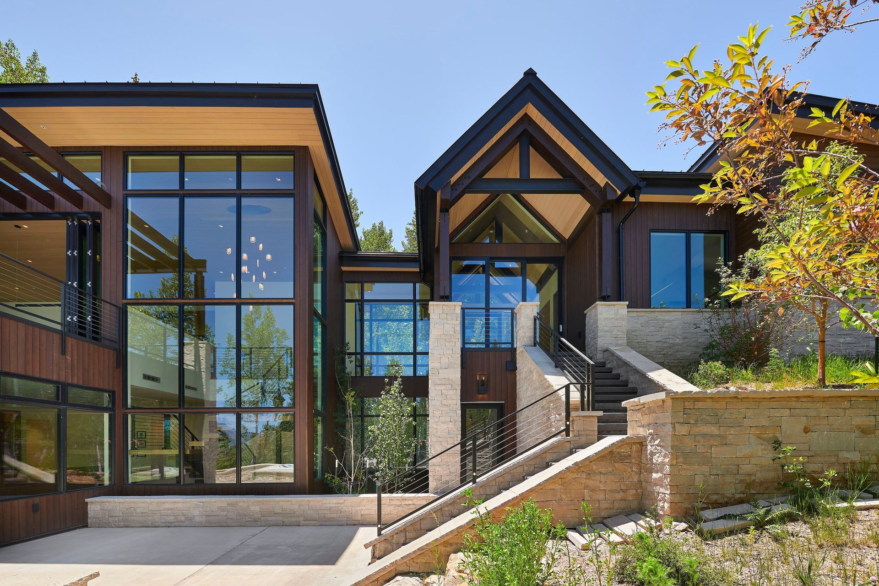
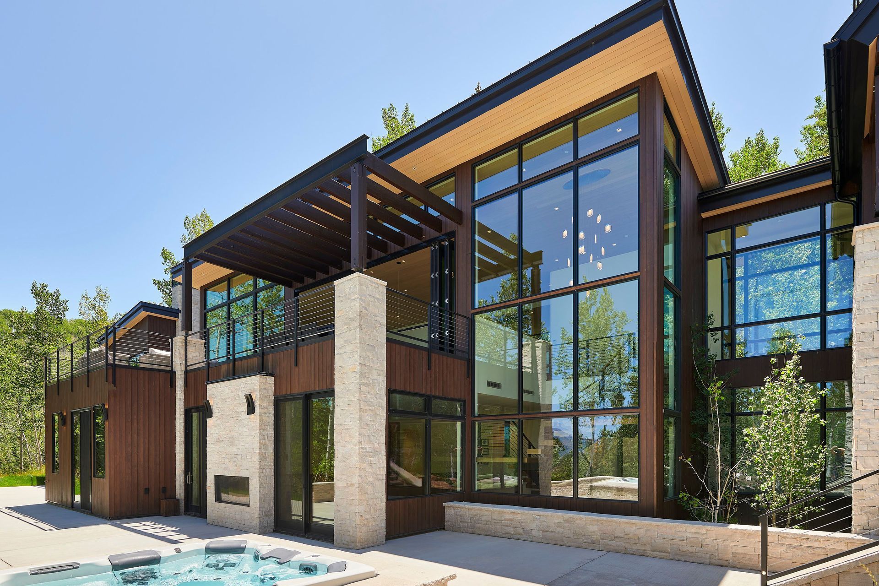
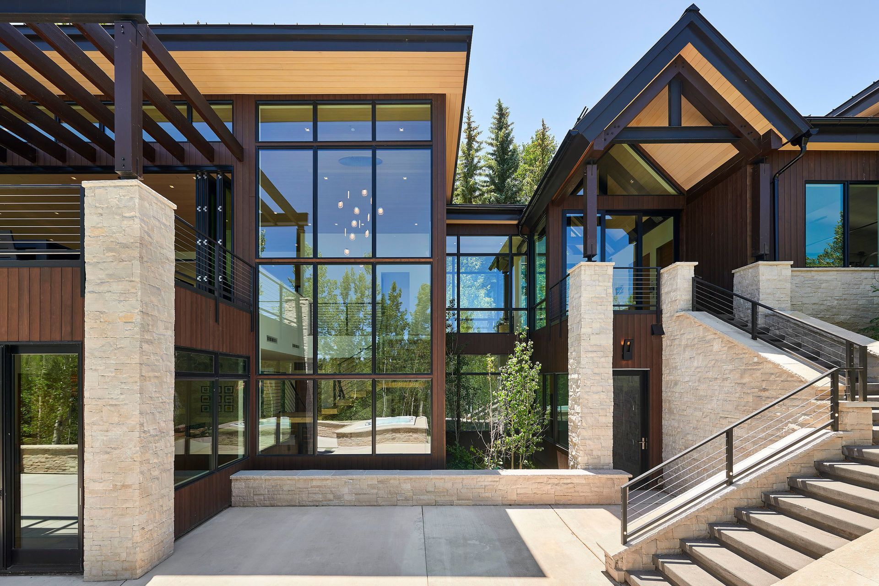
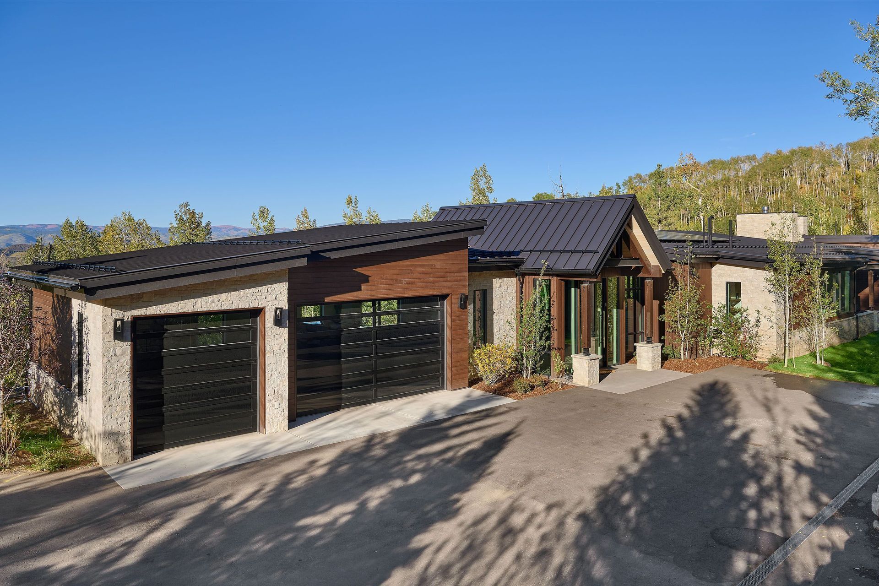
Tucked into the steep slopes of Snowmass Ski Area, the Wood Road Residence was designed to respond directly to the terrain while creating a strong connection to the surrounding mountain landscape. Organized across two terraced levels, the home follows the hillside naturally, allowing the primary living spaces and owner’s suite to capture expansive views of the Continental Divide. From the moment of arrival, the architecture frames the landscape through a glass-filled entry that introduces the home’s openness and connection to the outdoors.
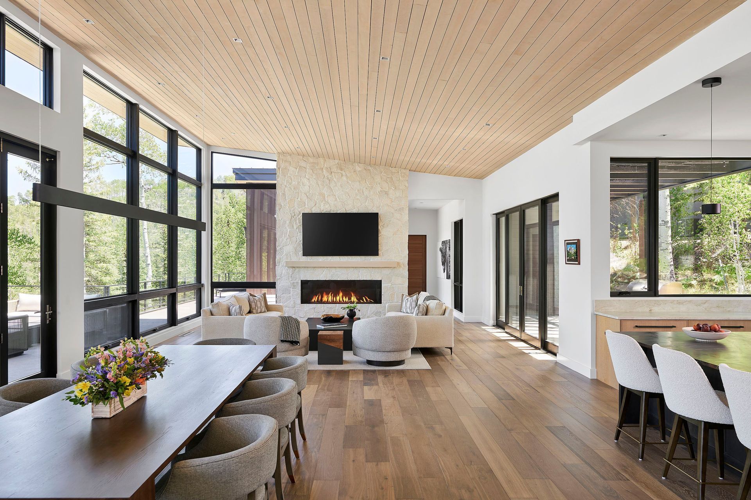
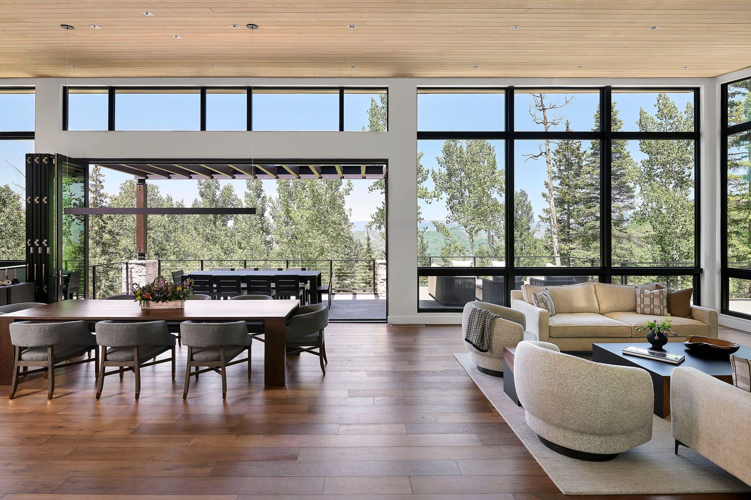
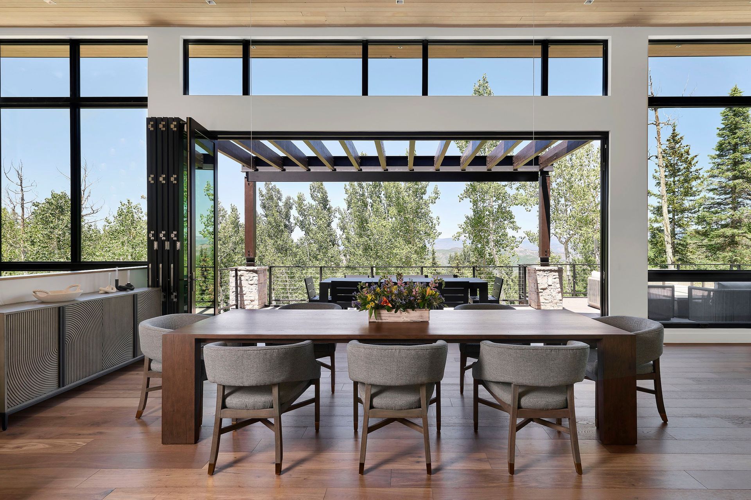
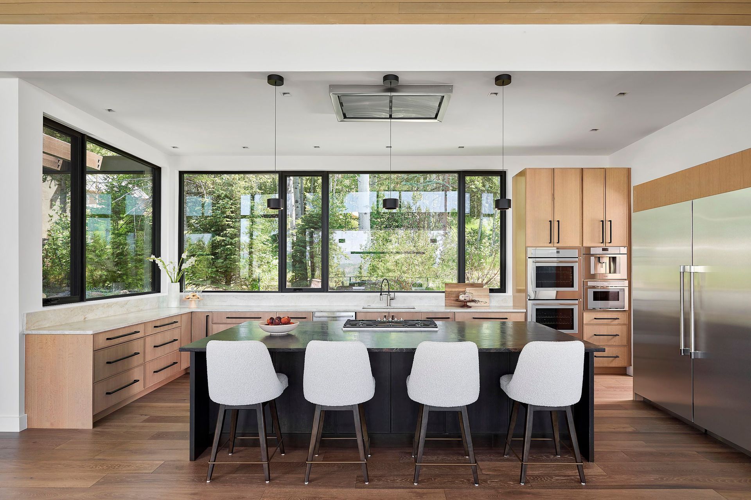
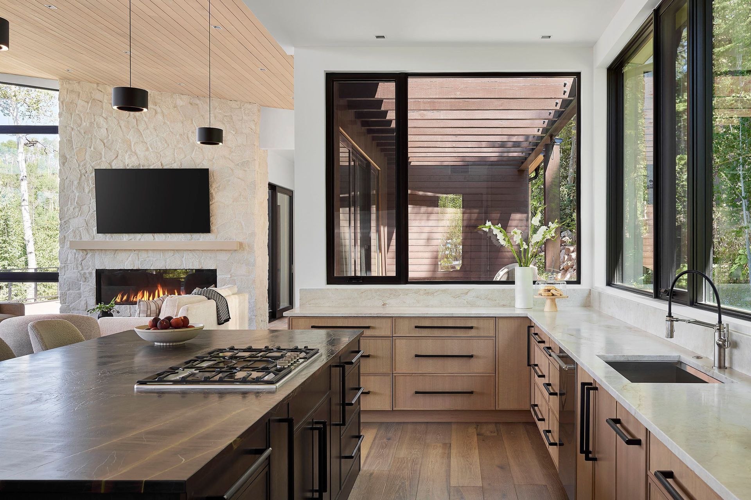
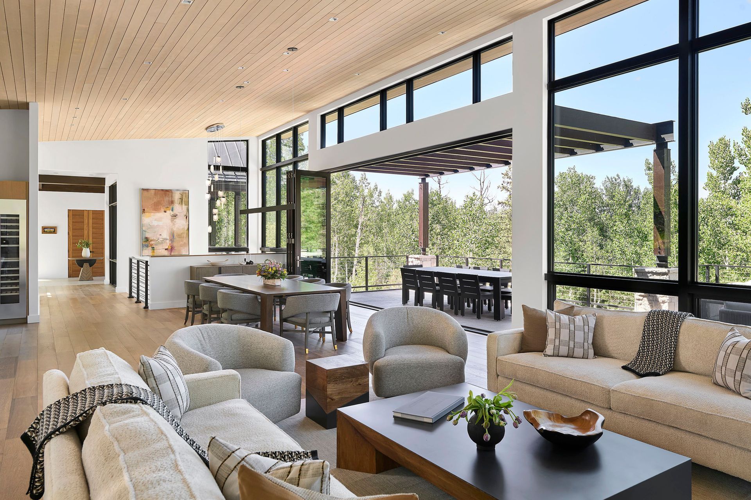
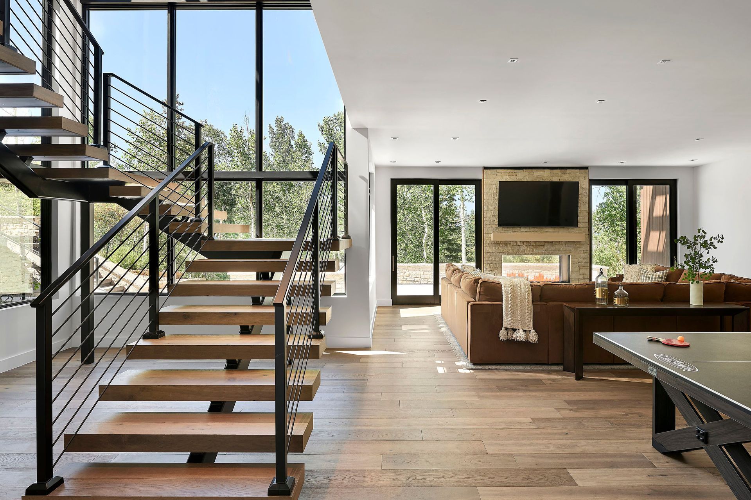
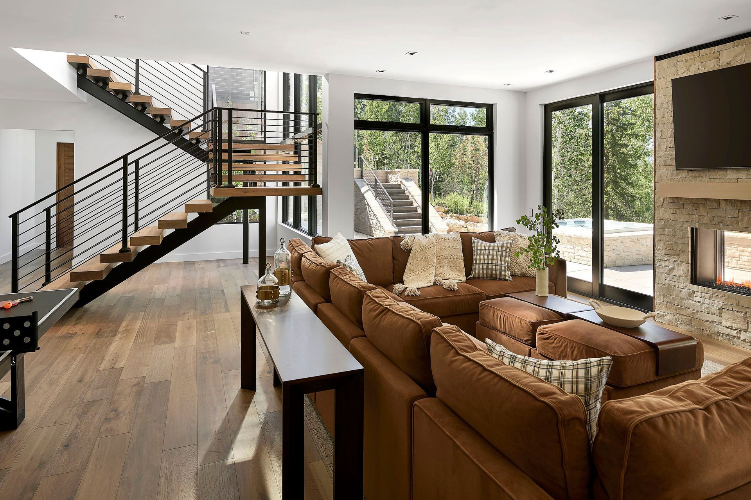
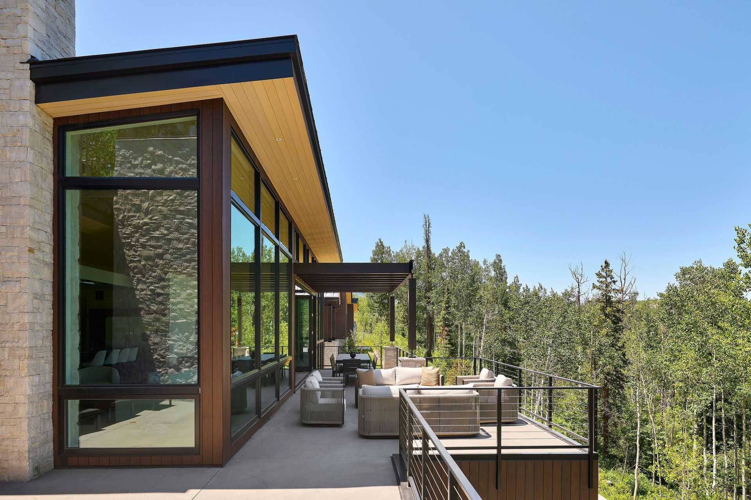
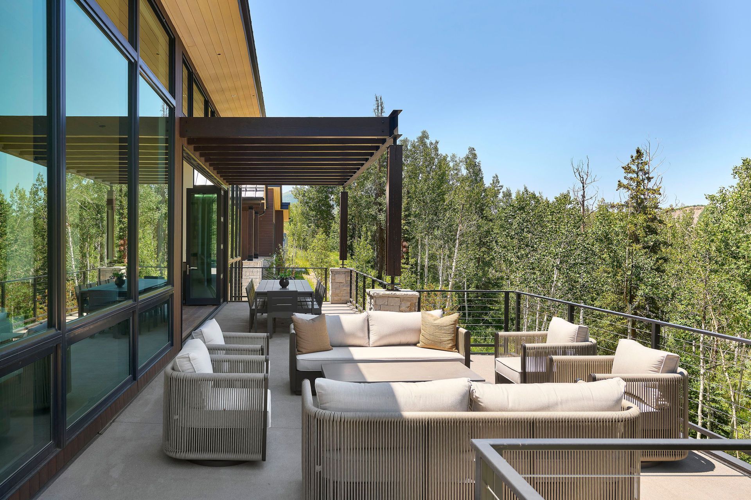
The main level centers around a light-filled great room where expansive glazing and folding glass walls open directly to large outdoor decks and gathering spaces. Clean architectural lines and carefully placed openings bring natural light deep into the interior while maintaining a sense of warmth and simplicity throughout. A more private wing separates the primary suite from the social spaces, creating a quieter retreat immersed in the alpine setting. Below, the lower level was designed for recreation and connection, with guest suites, a family room, ski amenities, and direct access to outdoor patios integrated into the slope beyond.
- Building style
- Ranch










Like this Project?
Hire KA DesignWorks
Professionals used in
this project
The practices and trades credited on this project.

More projects from
KA DesignWorks
Other work by KA DesignWorks, across every category they build in.


More in
Luxury Homes
Everything else in Luxury Homes, from every practice on ArchiPro.


Next Project
Keep scrolling