
Project team
- Assembledge+
- Laure Joliet
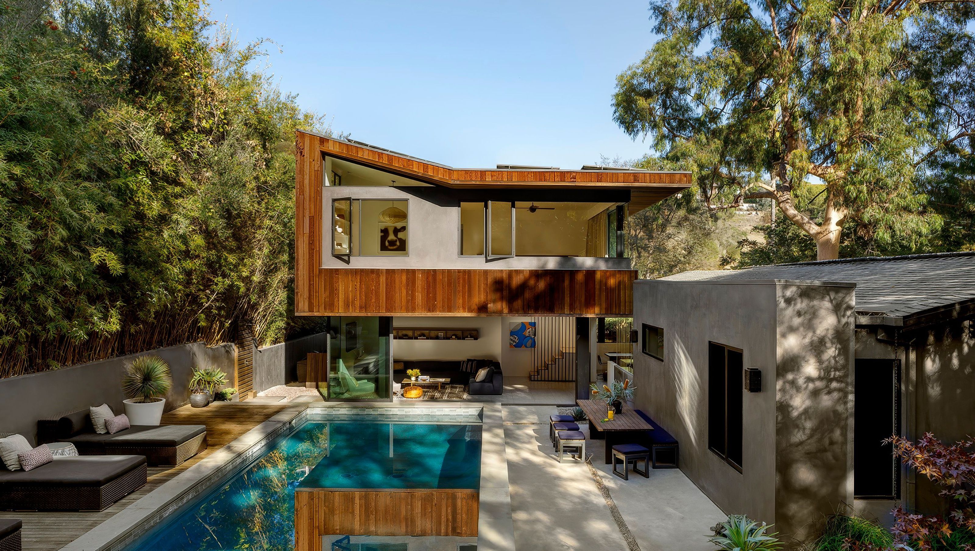
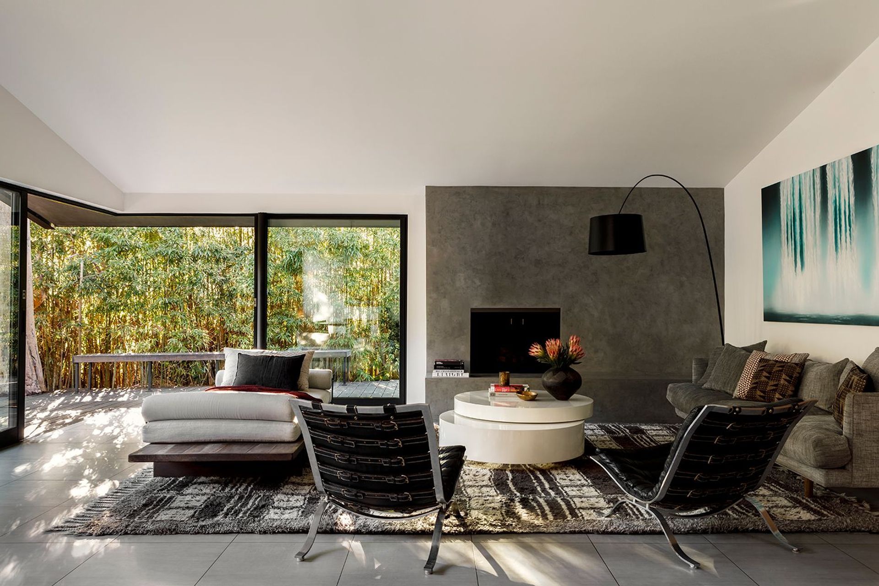
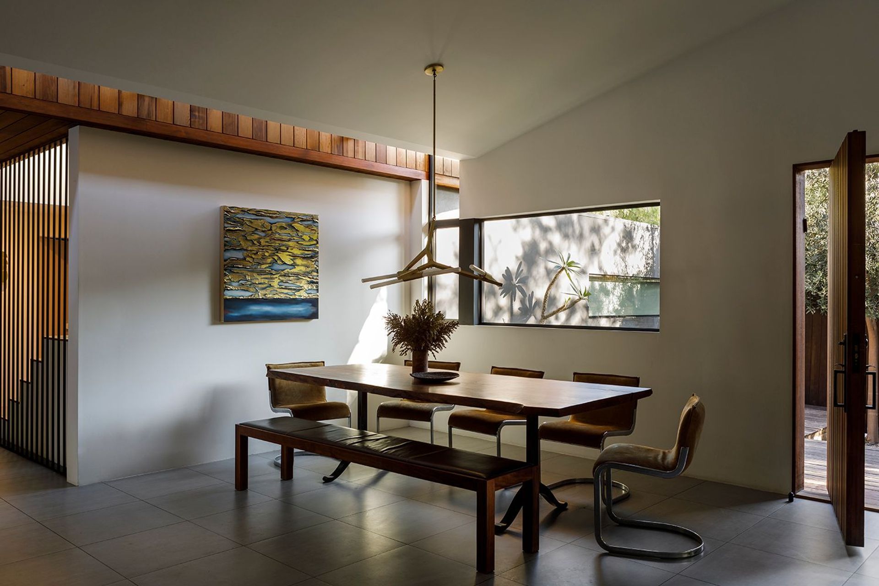
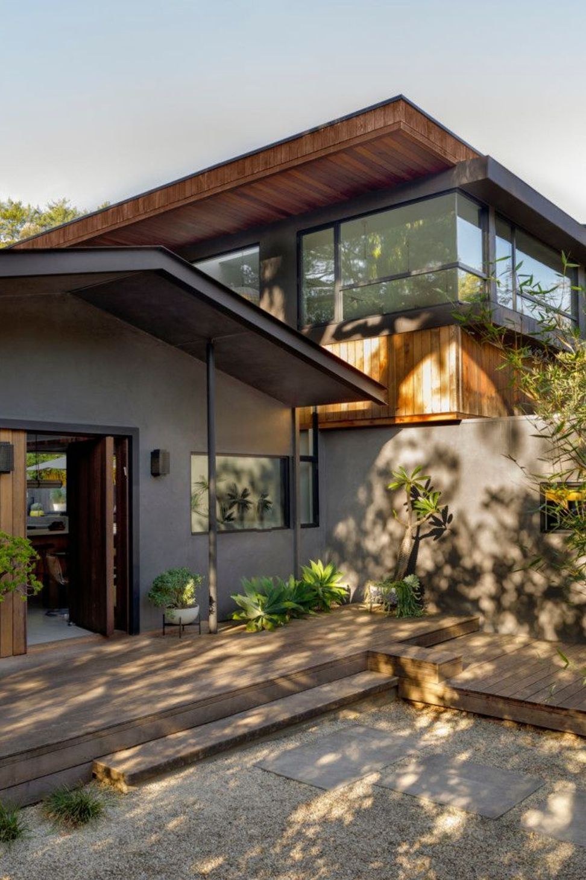
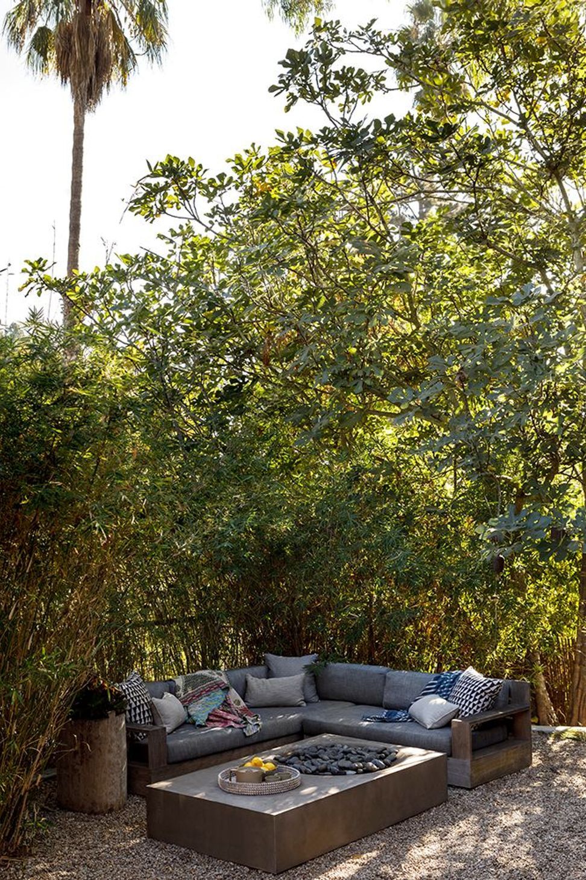
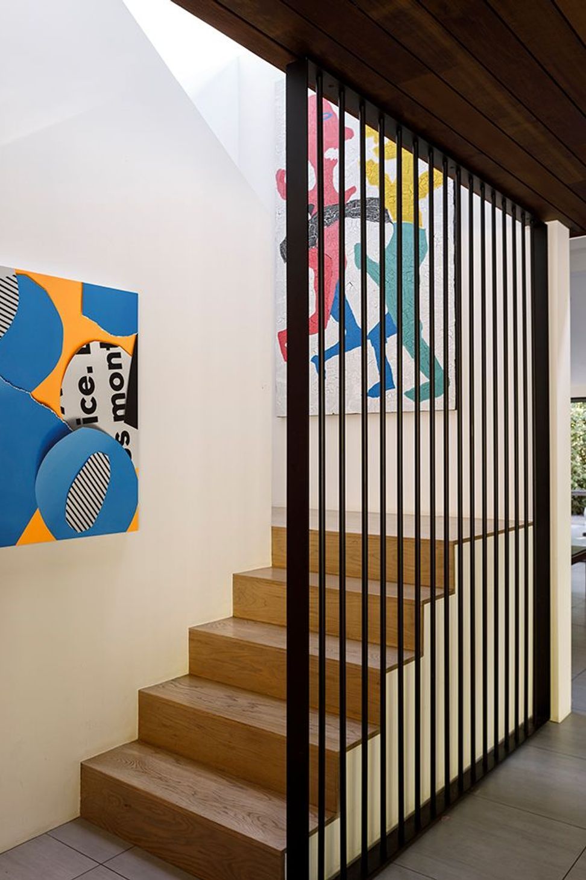
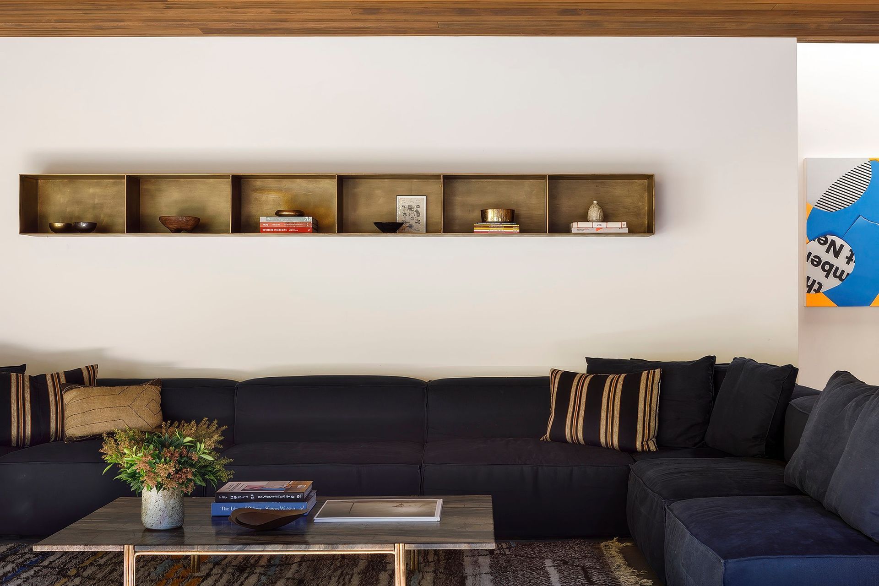
Perched in Laurel Canyon, the Wonderland Park Residence reimagines a 1956 ranch house with a modern second-floor addition and extensive remodel inspired by its mid-century surroundings. A thirty-foot skylight connects the original pitched roof to the new addition, filling the home with natural light and accentuating the Western Red Cedar cladding that flows from the interior to the exterior.
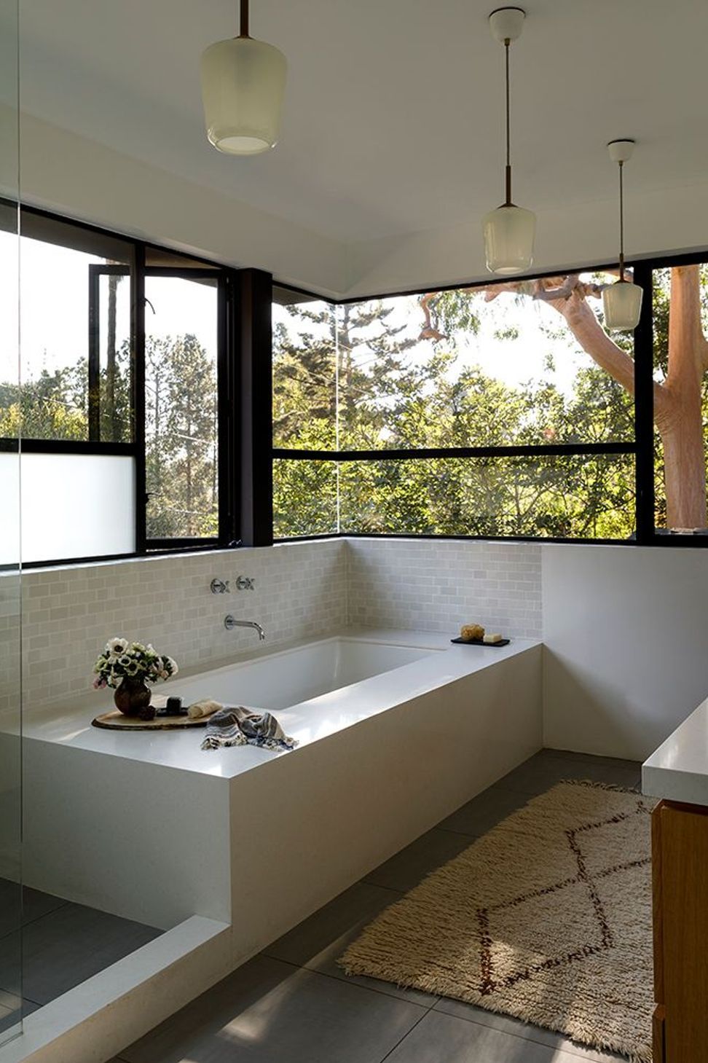
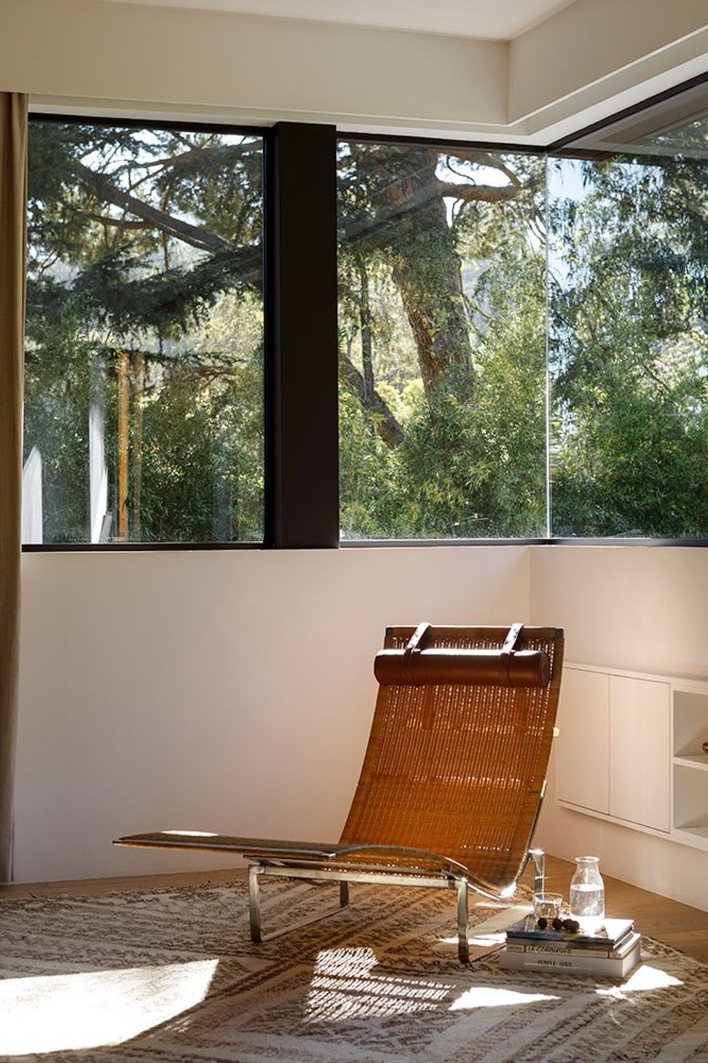
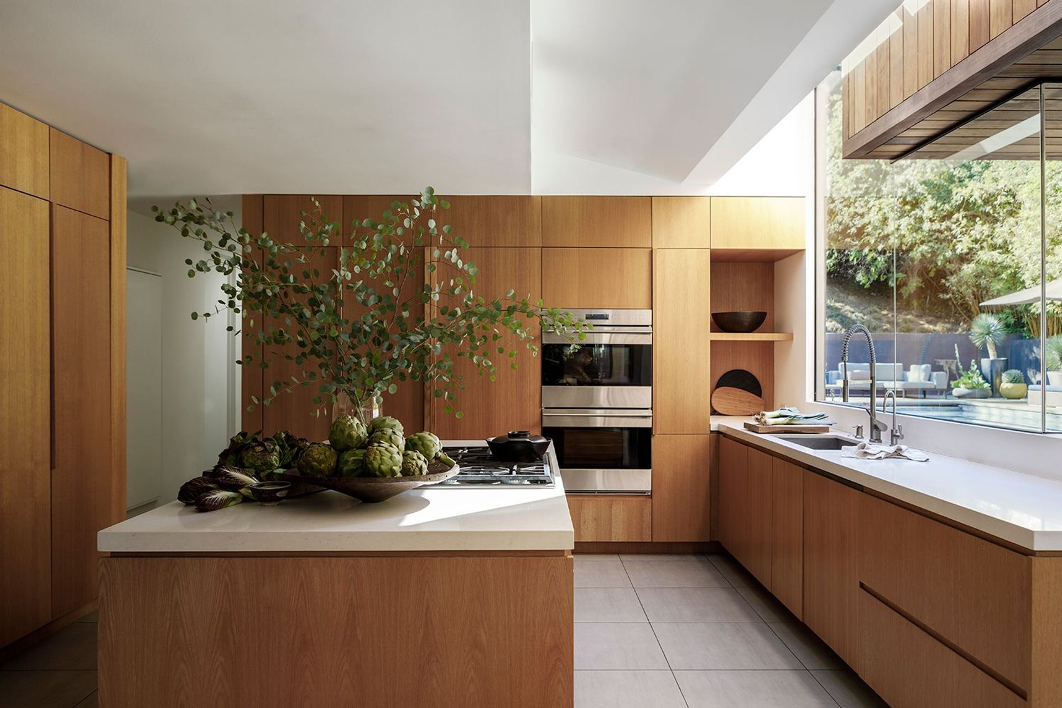
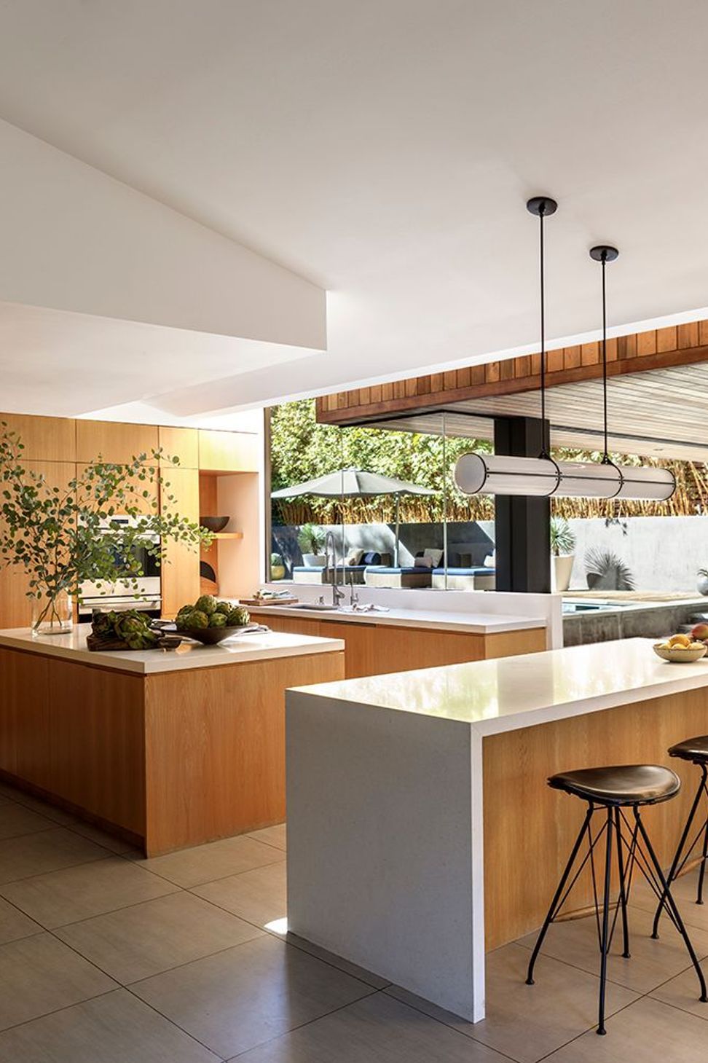
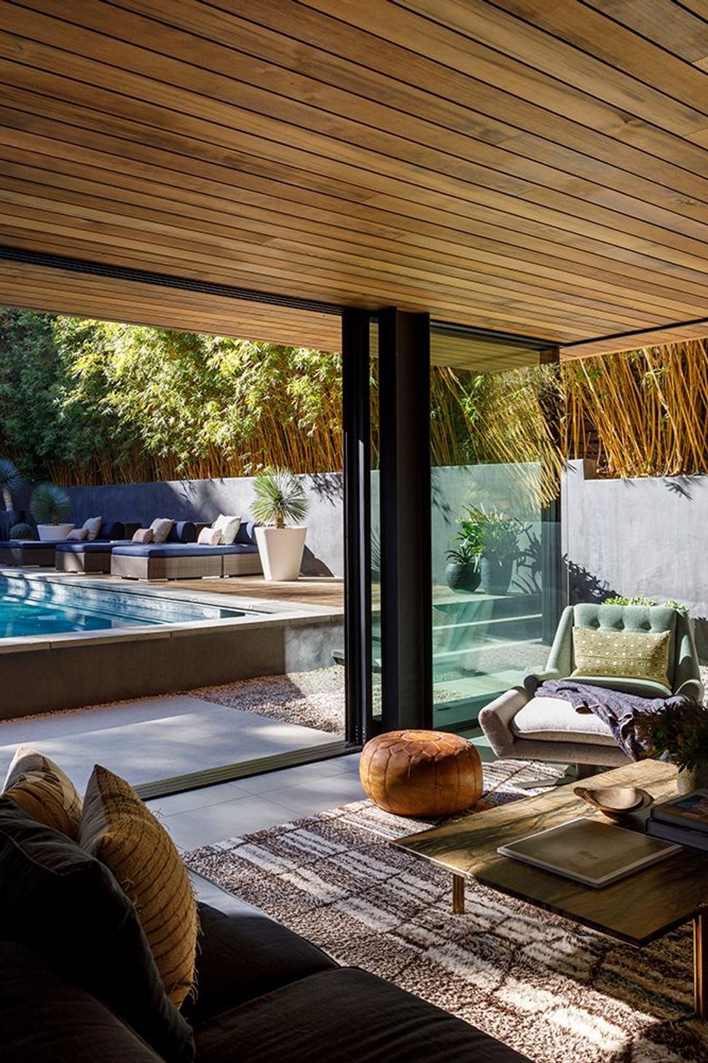
The kitchen anchors the home, linking social and private spaces while offering expansive views of the landscape and sky. Floor-to-ceiling sliding glass doors create a seamless connection from the front yard through the interior to the backyard and pool, while upstairs, the primary bedroom and bath offer sweeping views of the canyon.
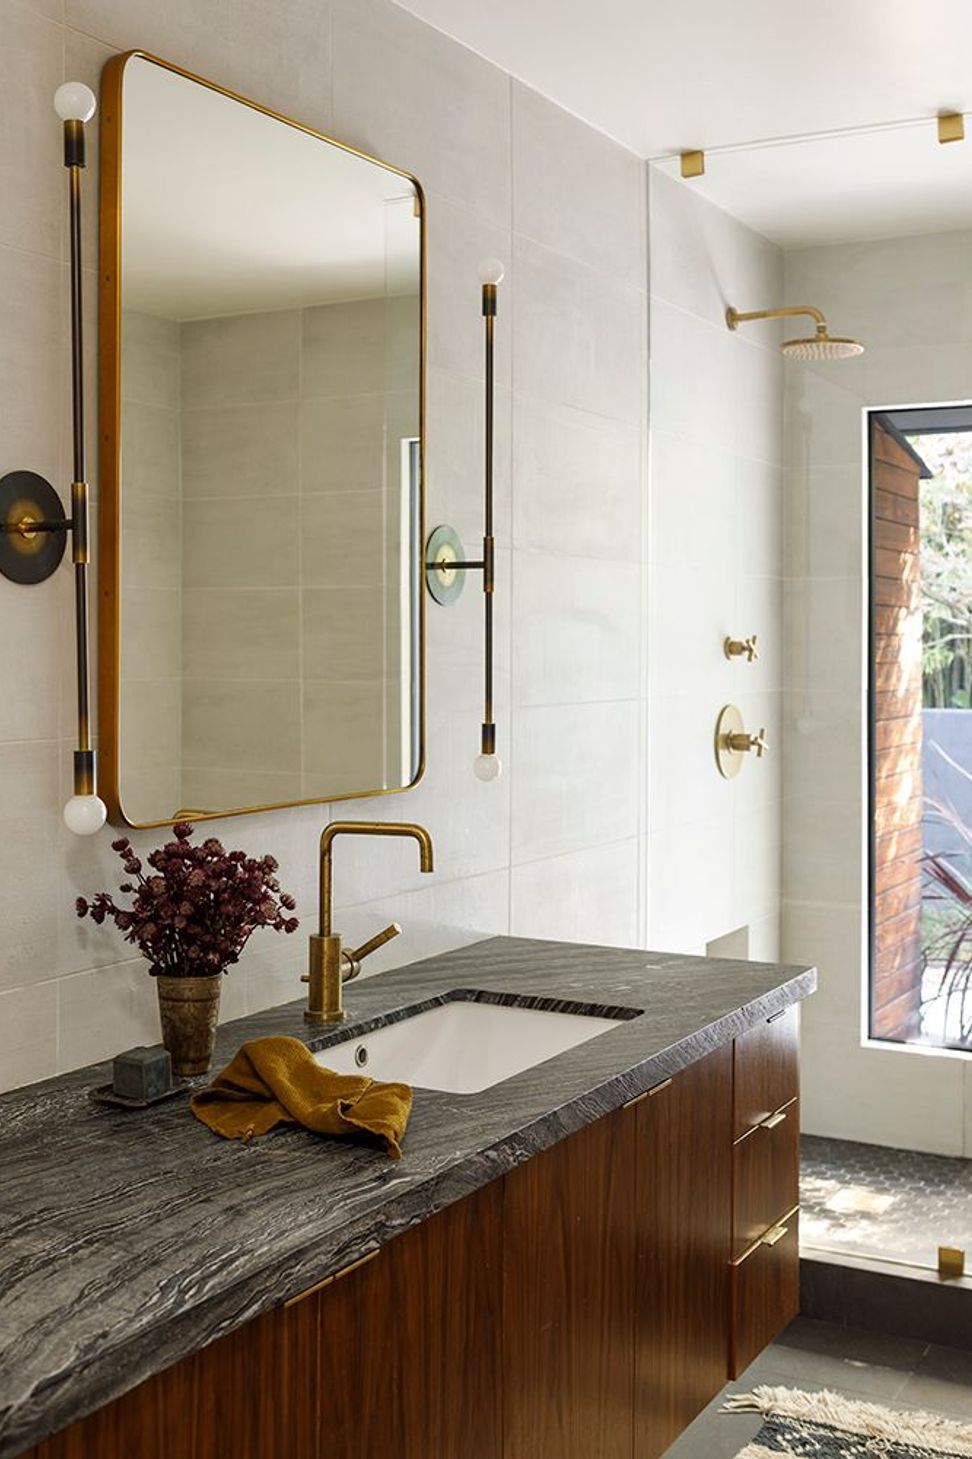
The home utilizes sustainable technologies including sustainably harvested Red Cedar cladding, a solar photovoltaic system, a greywater system for landscape irrigation, native and drought-tolerant landscaping, Caesarstone countertops, and formaldehyde-free MDF kitchen and bath cabinetry.
- Building style
- Modern




Like this Project?
Hire Assembledge+
Professionals used in
this project
The practices and trades credited on this project.

More projects from
Assembledge+
Other work by Assembledge+, across every category they build in.


More in
Luxury Homes
Everything else in Luxury Homes, from every practice on ArchiPro.


Next Project
Keep scrolling