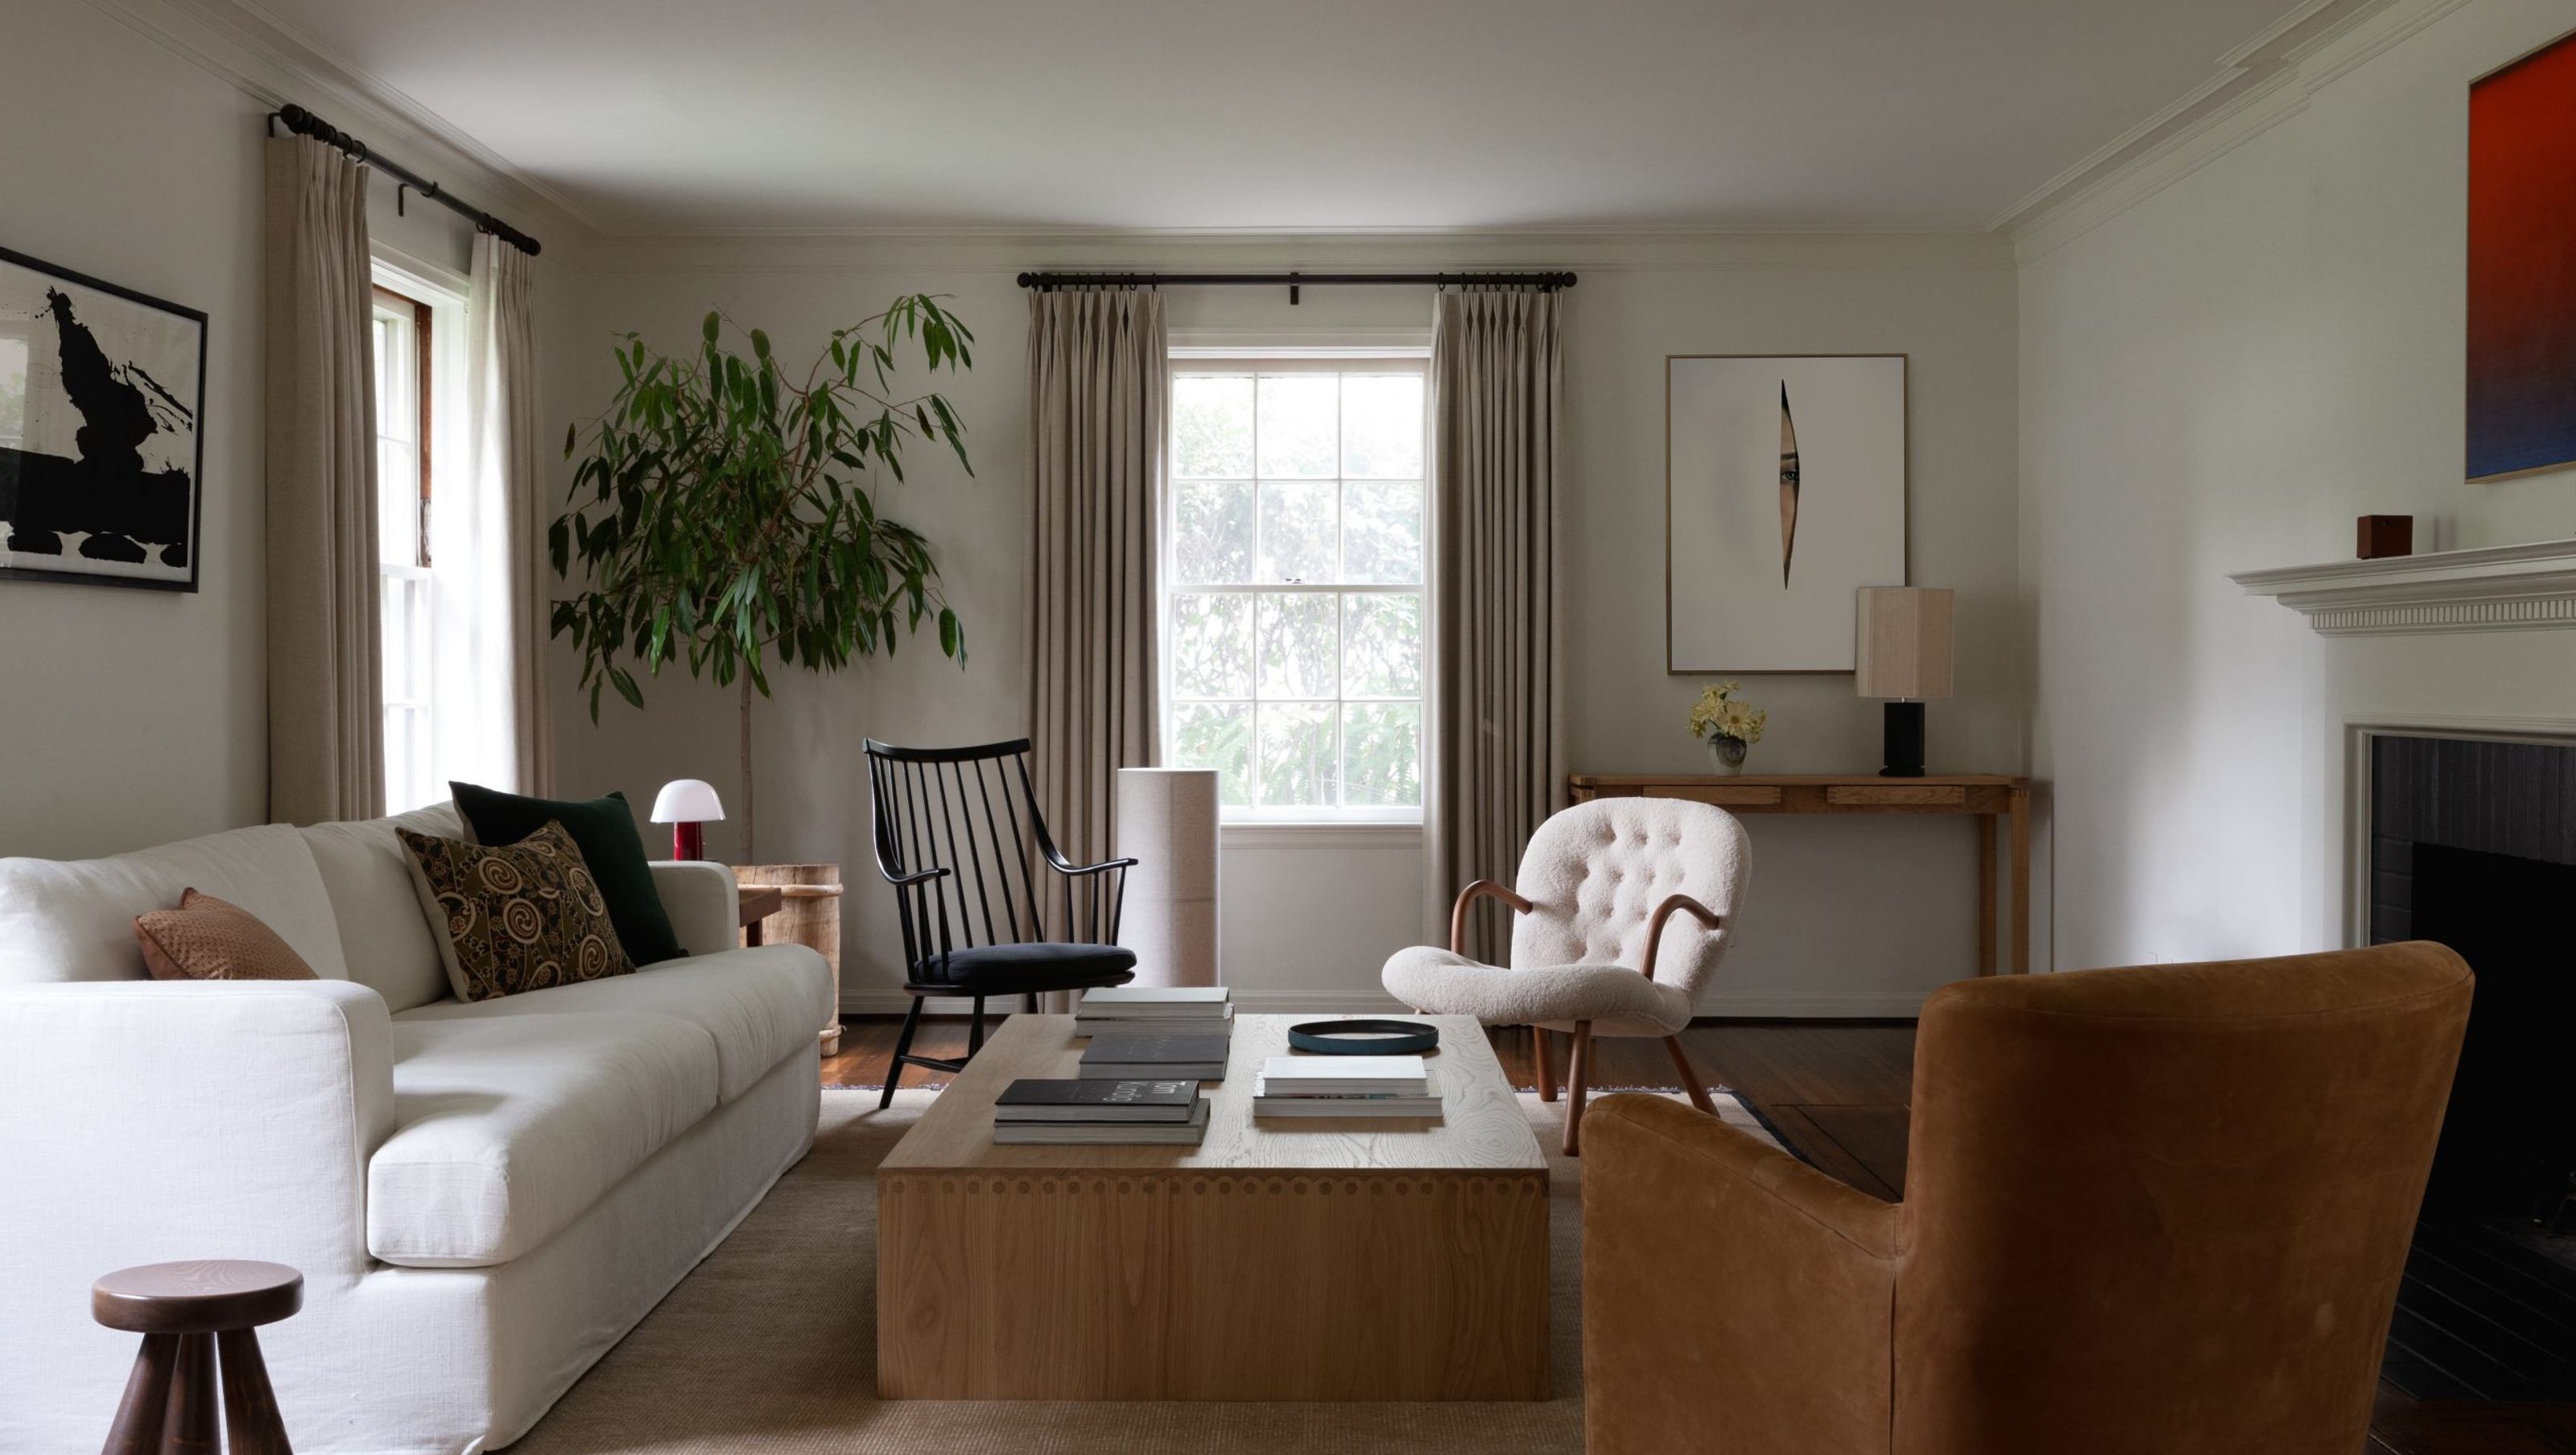

Staying true to San Marino’s rich architectural history, this English Colonial Revival home was a joy to work on. An entertainment executive at a major production company, this client manages a busy schedule both at work and at home as an exciting new mom. Immersed in the hustle bustle of the industry, she wanted a space that’s designed for idyllic and tranquil living, so that the entire family can retreat from the outside world and enjoy time together.
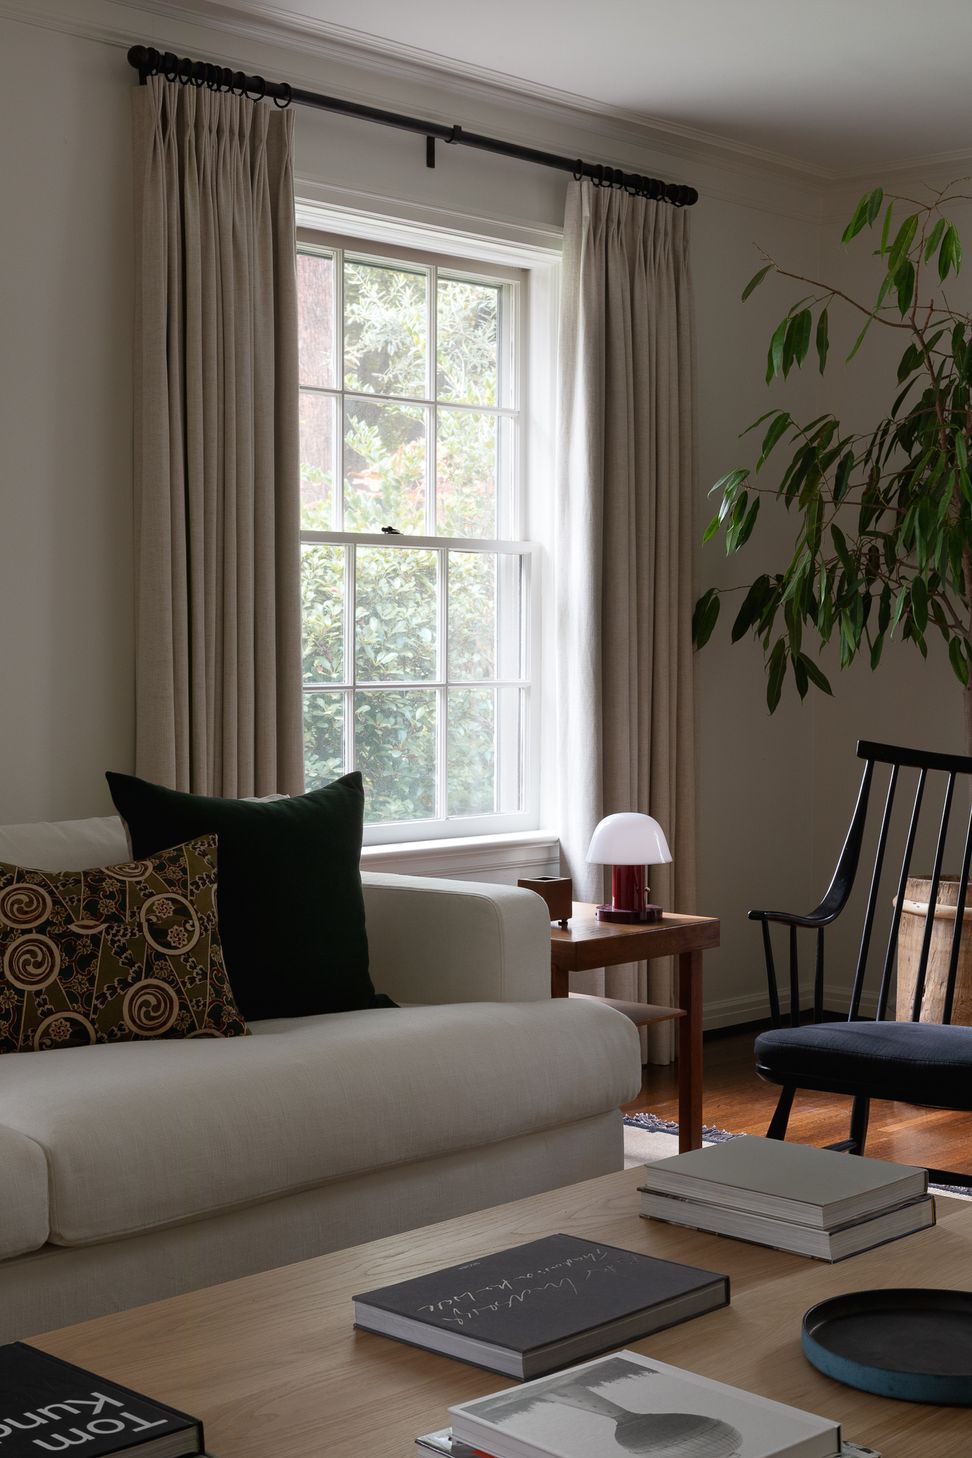
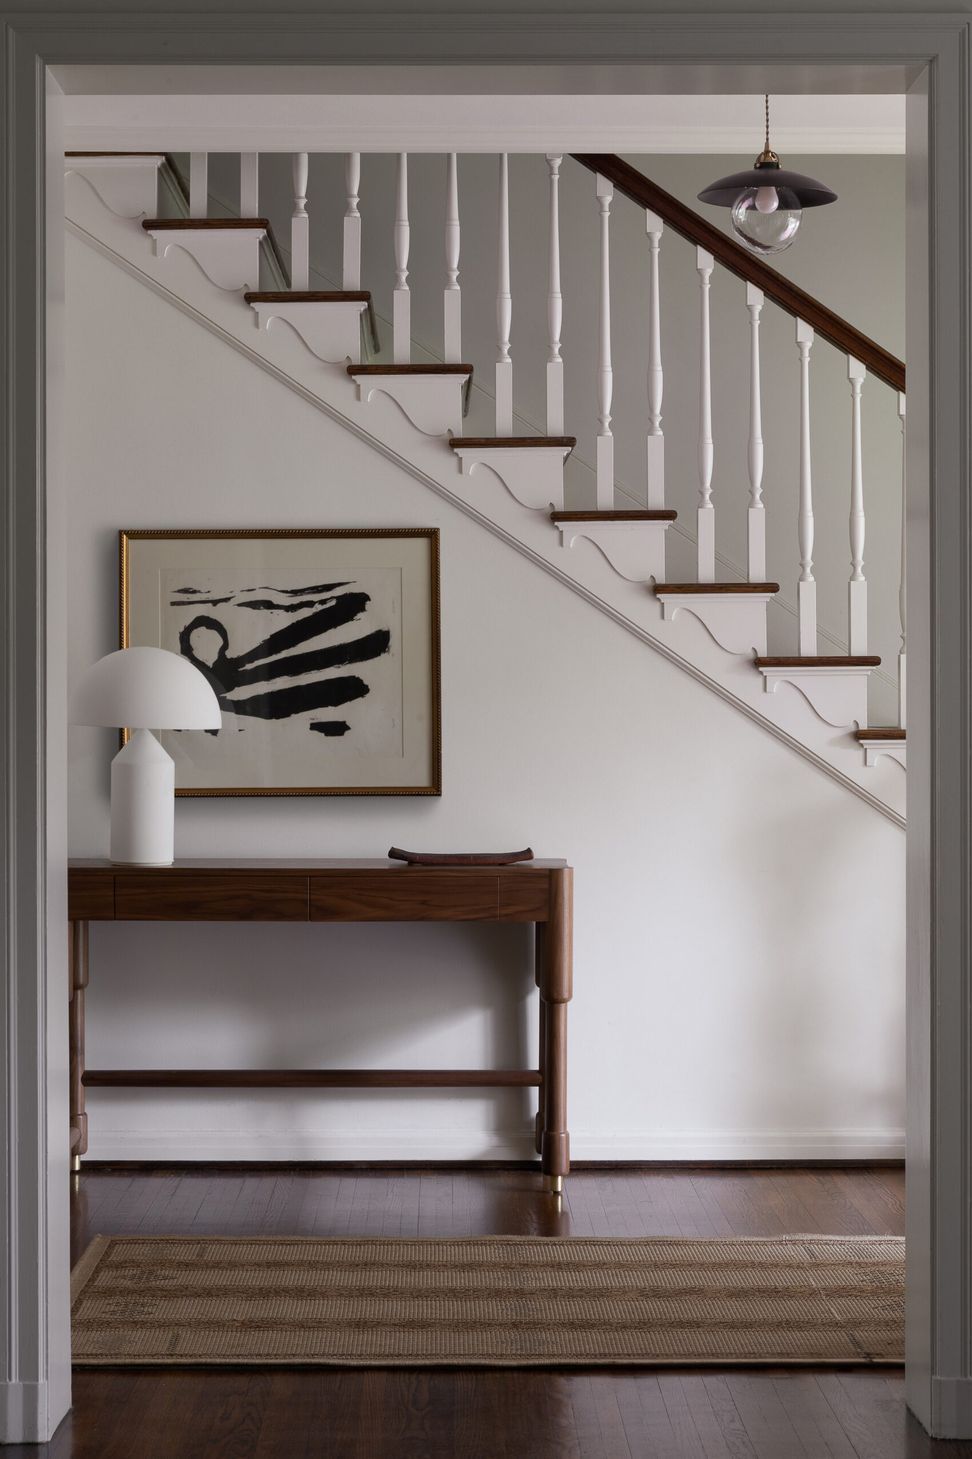
Our design process for this project centered around interior principles that blended both the Japandi and English Cottage styles. A multi-layering of soft, neutral palettes accented by stronger, warm material tones set the stage for the main living area. To add visual depth, we included vintage pillows and lighting from the 80’s, along with a Swedish Lena Larsson chair which perfectly pairs with the natural wool rug to soften the original dark oak flooring. At both the entry and the main dining room, we added furnishings with structured lines and grain details to modernize the space, juxtaposed against the traditional build which we wanted to keep. The result is an interior that embodies quiet luxury, using the highest quality natural materials that are built to last with minimal waste.
Project Scope: Partial-Home Furnishings / Window Treatments / Art / Rugs / Styling




Like this Project?
Hire Hanna Li Interiors
Professional Reviews
Professionals used in
this project
The practices and trades credited on this project.

More projects from
Hanna Li Interiors
Other work by Hanna Li Interiors, across every category they build in.


More in
Living Room
Everything else in Living Room, from every practice on ArchiPro.


Next Project
Keep scrolling