
Project team
- Space International
- steve king architectural imaging
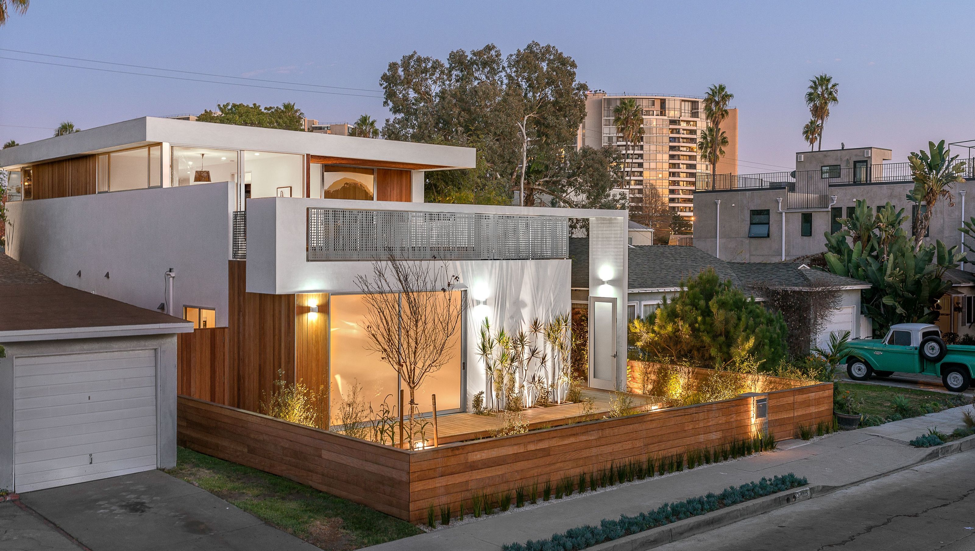
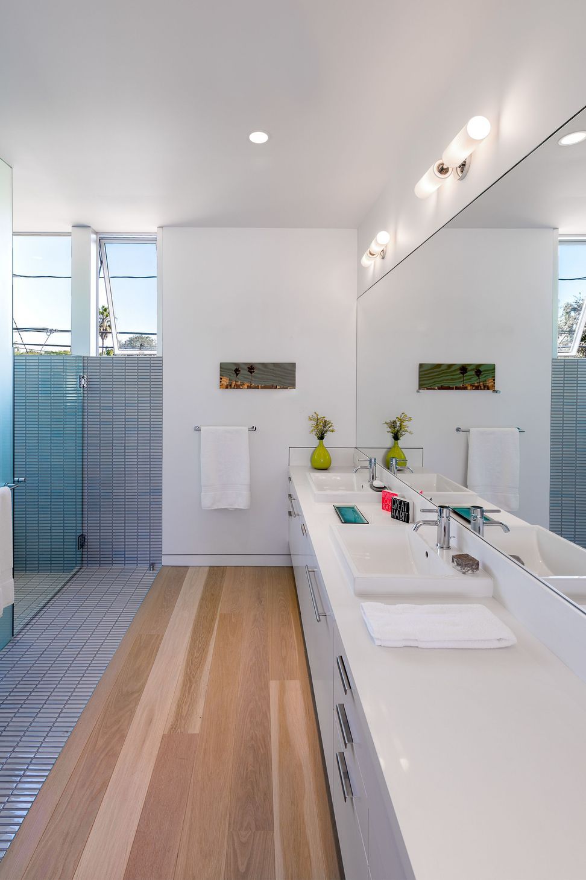
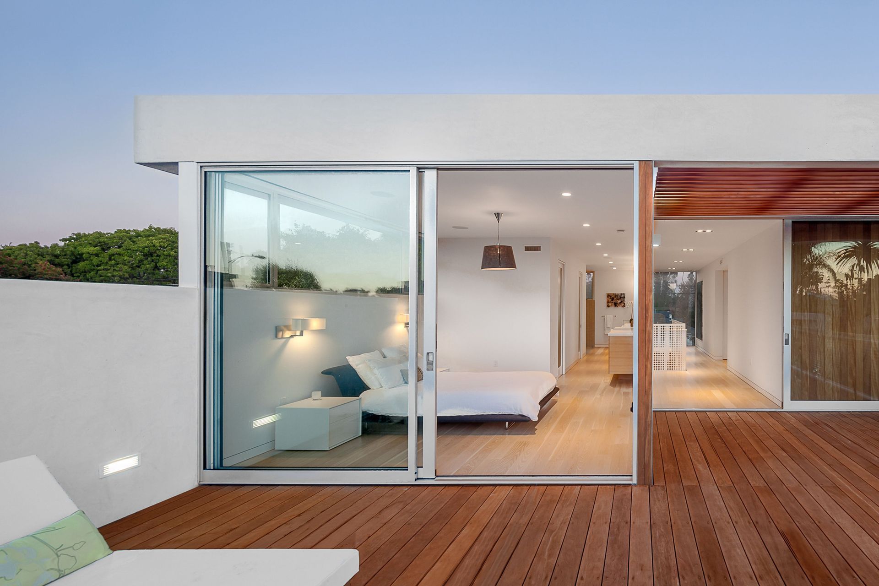
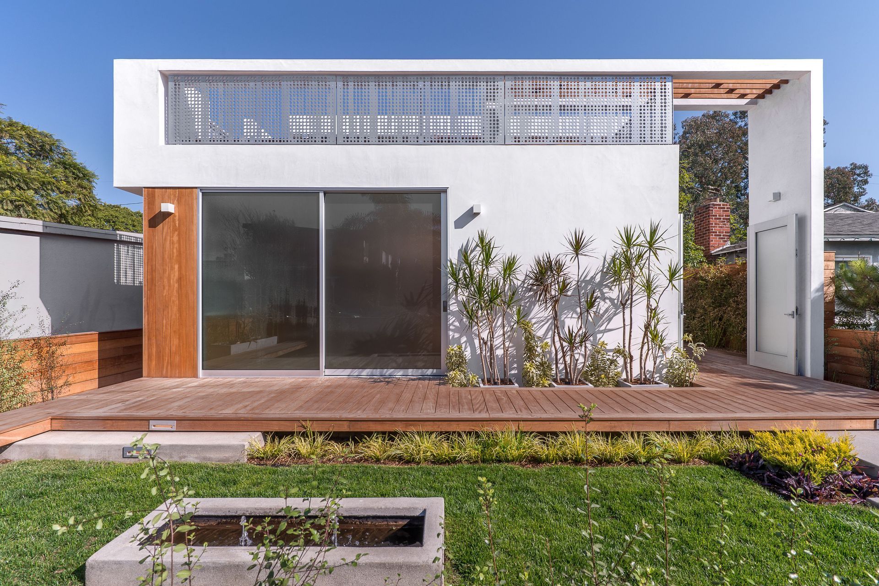
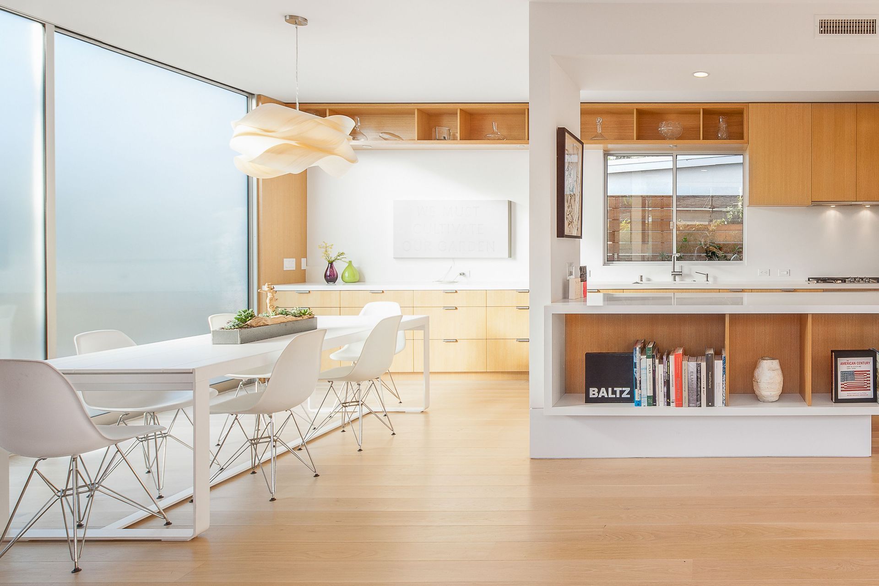
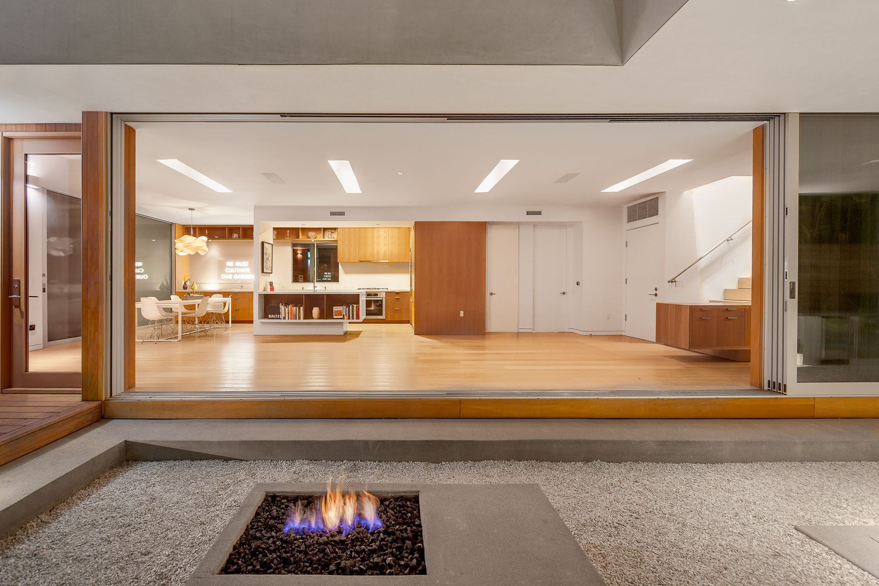
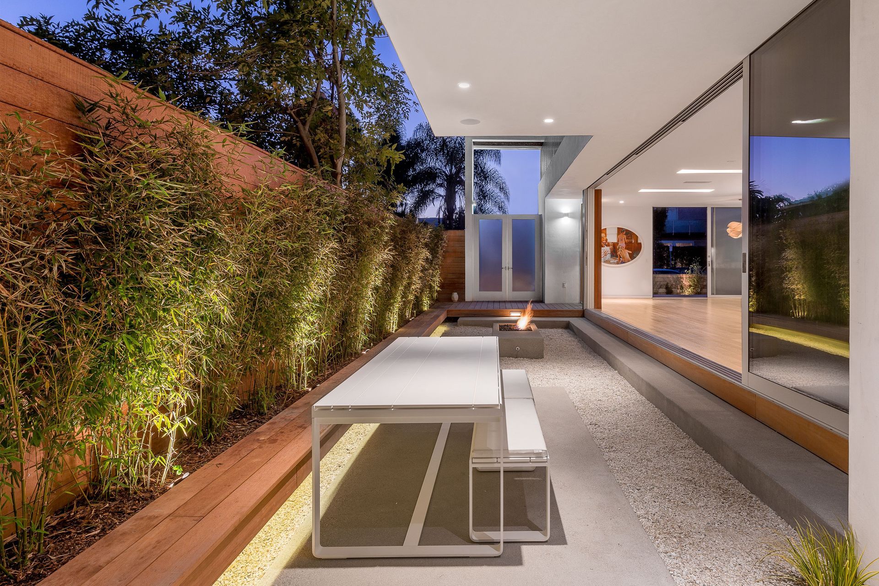
Formerly the site of a traditional Venice bungalow, this new 2 story residence respects the scale of the 3600sf parcel with an efficient organization of programs. The "shotgun" style ground floor plan is flanked by a linear courtyard which mirrors the interior social spaces and functions as an outdoor living room. Upstairs, the more private spaces of the home overlap the outdoor areas and are organized around a linear gallery which displays the clients penchant for contemporary art. A palette of naturally weathered wood, plaster and milled aluminum panels balance this "gallery in the garden concept".
- Building style
- Modern




Like this Project?
Hire Space International
Professionals used in
this project
The practices and trades credited on this project.

More projects from
Space International
Other work by Space International, across every category they build in.


More in
Renovations
Everything else in Renovations, from every practice on ArchiPro.


Next Project
Keep scrolling