
Project team
- Farmer Payne Architects
- David Agnello | Tuck Fauntleroy
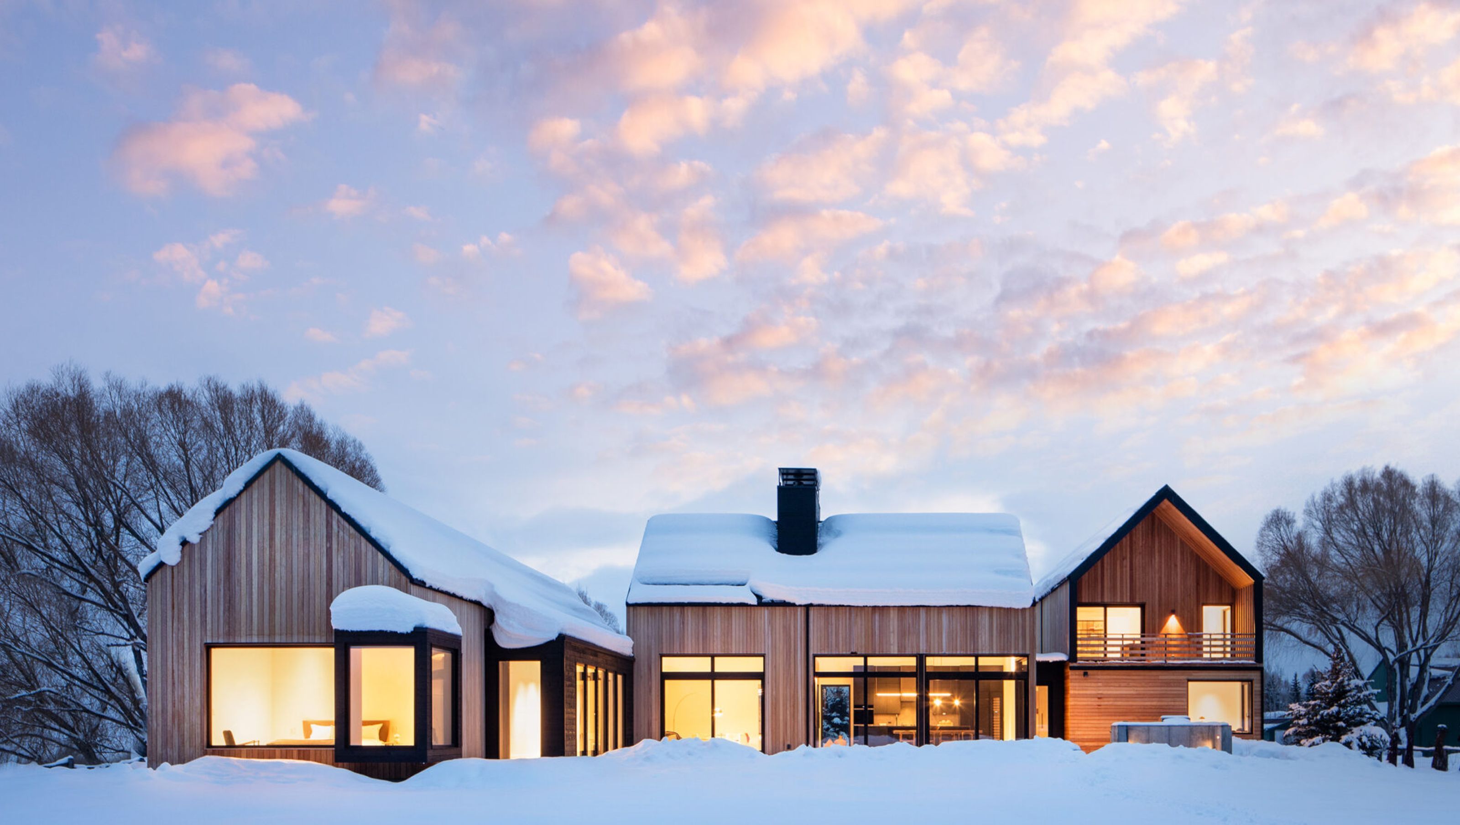
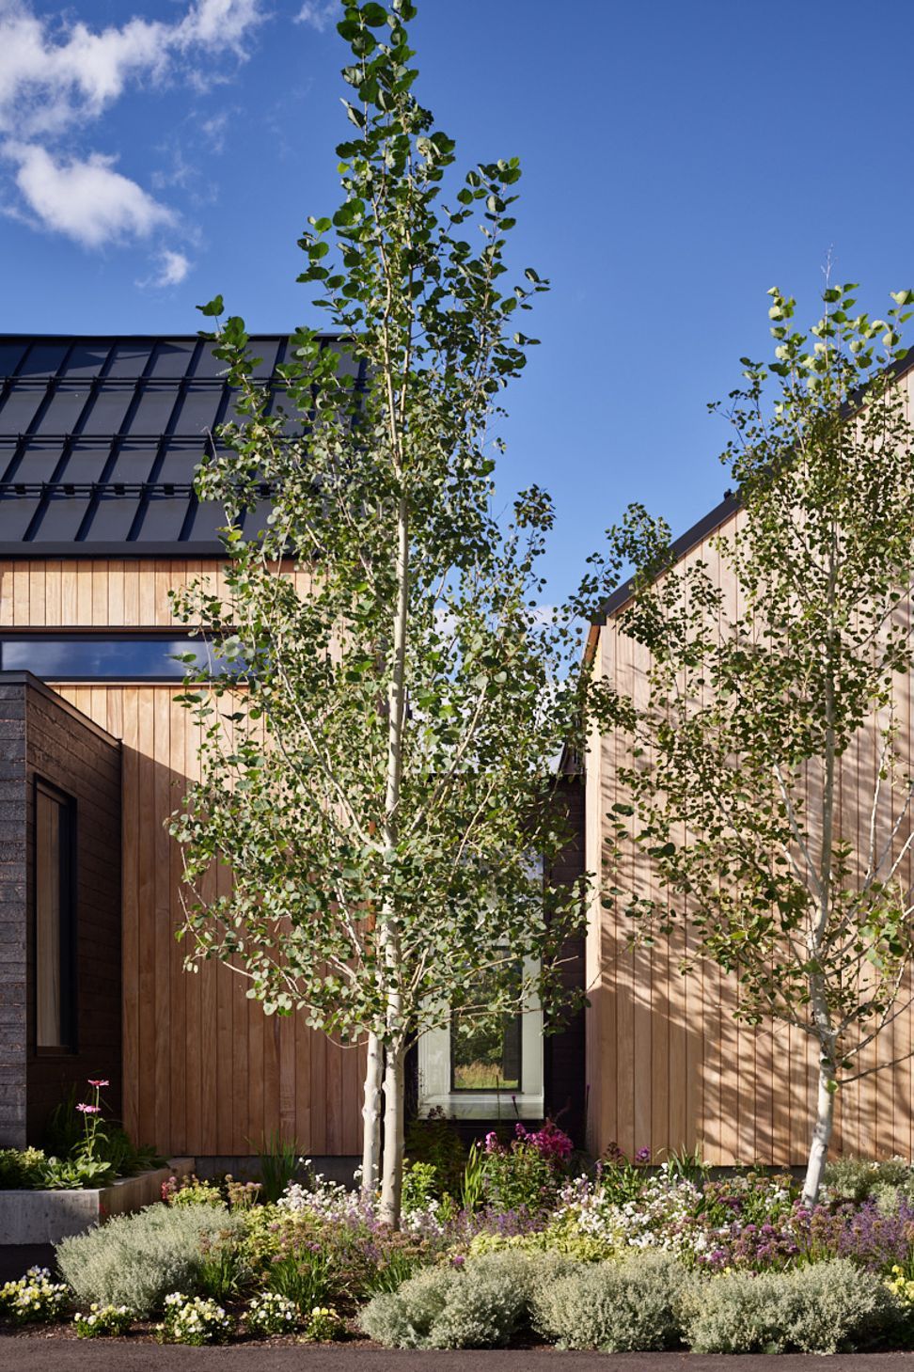
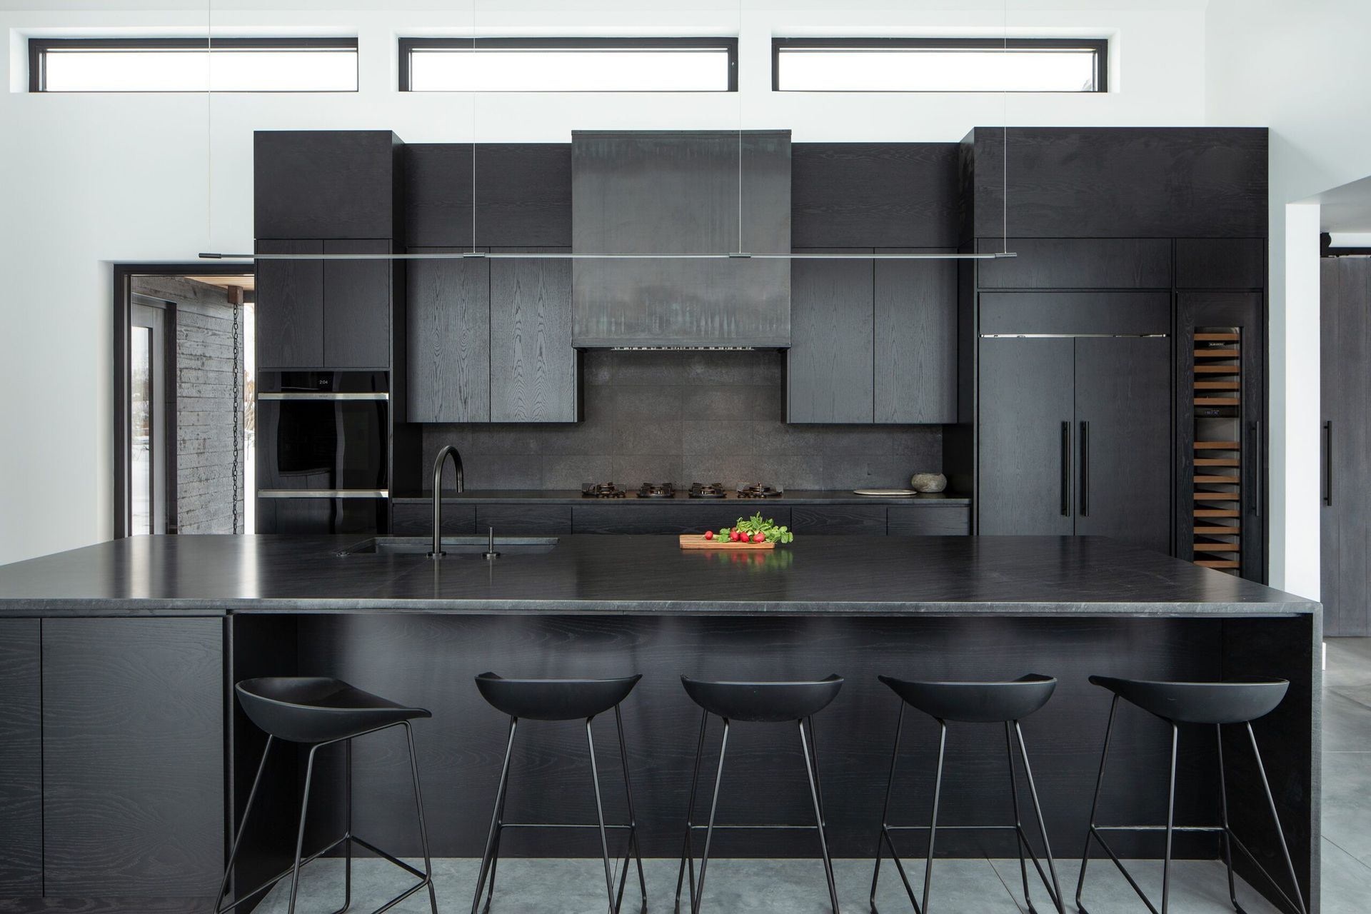
Scandinavian architecture drove the design for this home on the West Bank. Varying gable forms were arranged to create and enclose spaces for different functions on both the interior and exterior. Approaching the site, variations in volume heights mimic the peaks beyond to the north.
An auto court entry leads into the great room where the walls open up to the private outdoor patio including a spa area, outdoor kitchen, and fire pit. The contrast in materials and forms is emphasized with dark shou sugi ban siding against the lighter garapa.
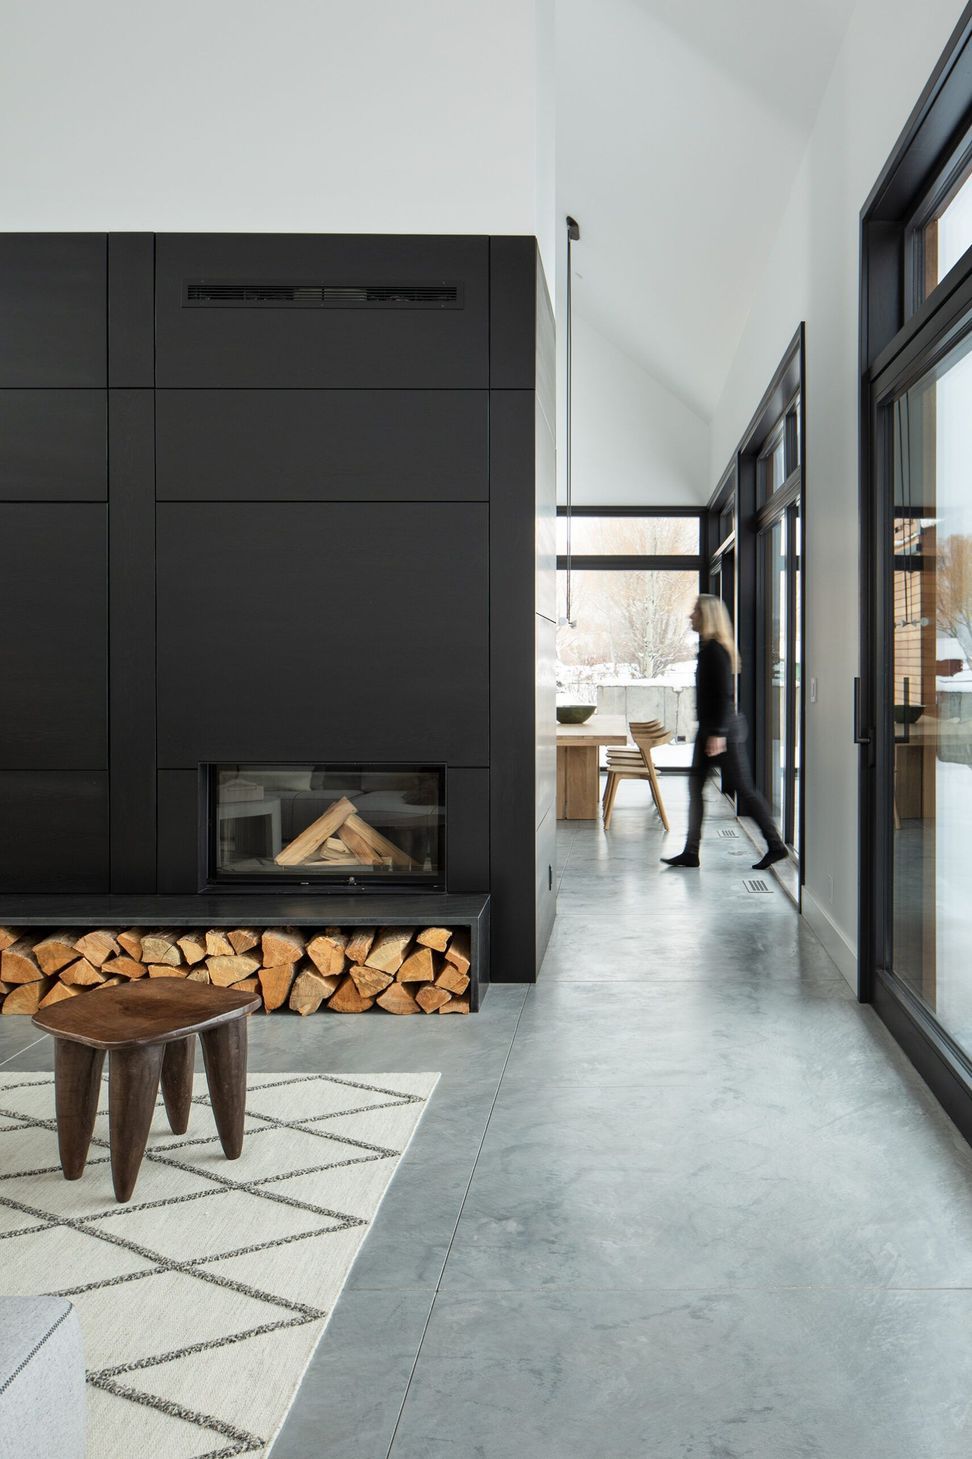
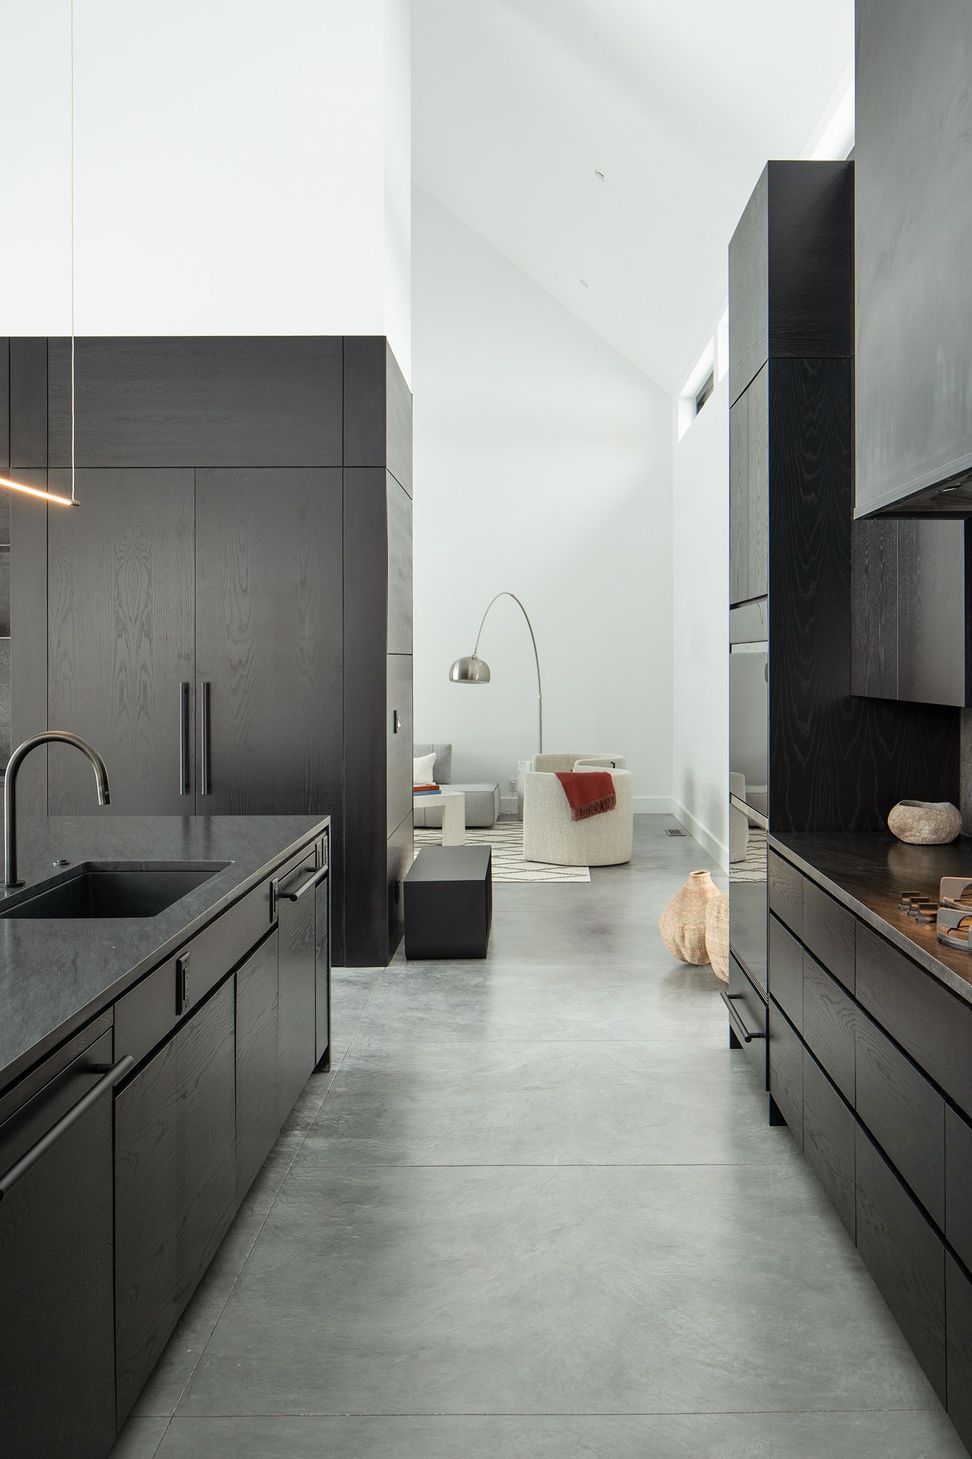
The result is a contemporary and cozy home that celebrates the surrounding views with minimal visual impact.
- Building style
- Cabin




Like this Project?
Hire Farmer Payne Architects
Professionals used in
this project
The practices and trades credited on this project.

More projects from
Farmer Payne Architects
Other work by Farmer Payne Architects, across every category they build in.


More in
Luxury Homes
Everything else in Luxury Homes, from every practice on ArchiPro.


Next Project
Keep scrolling