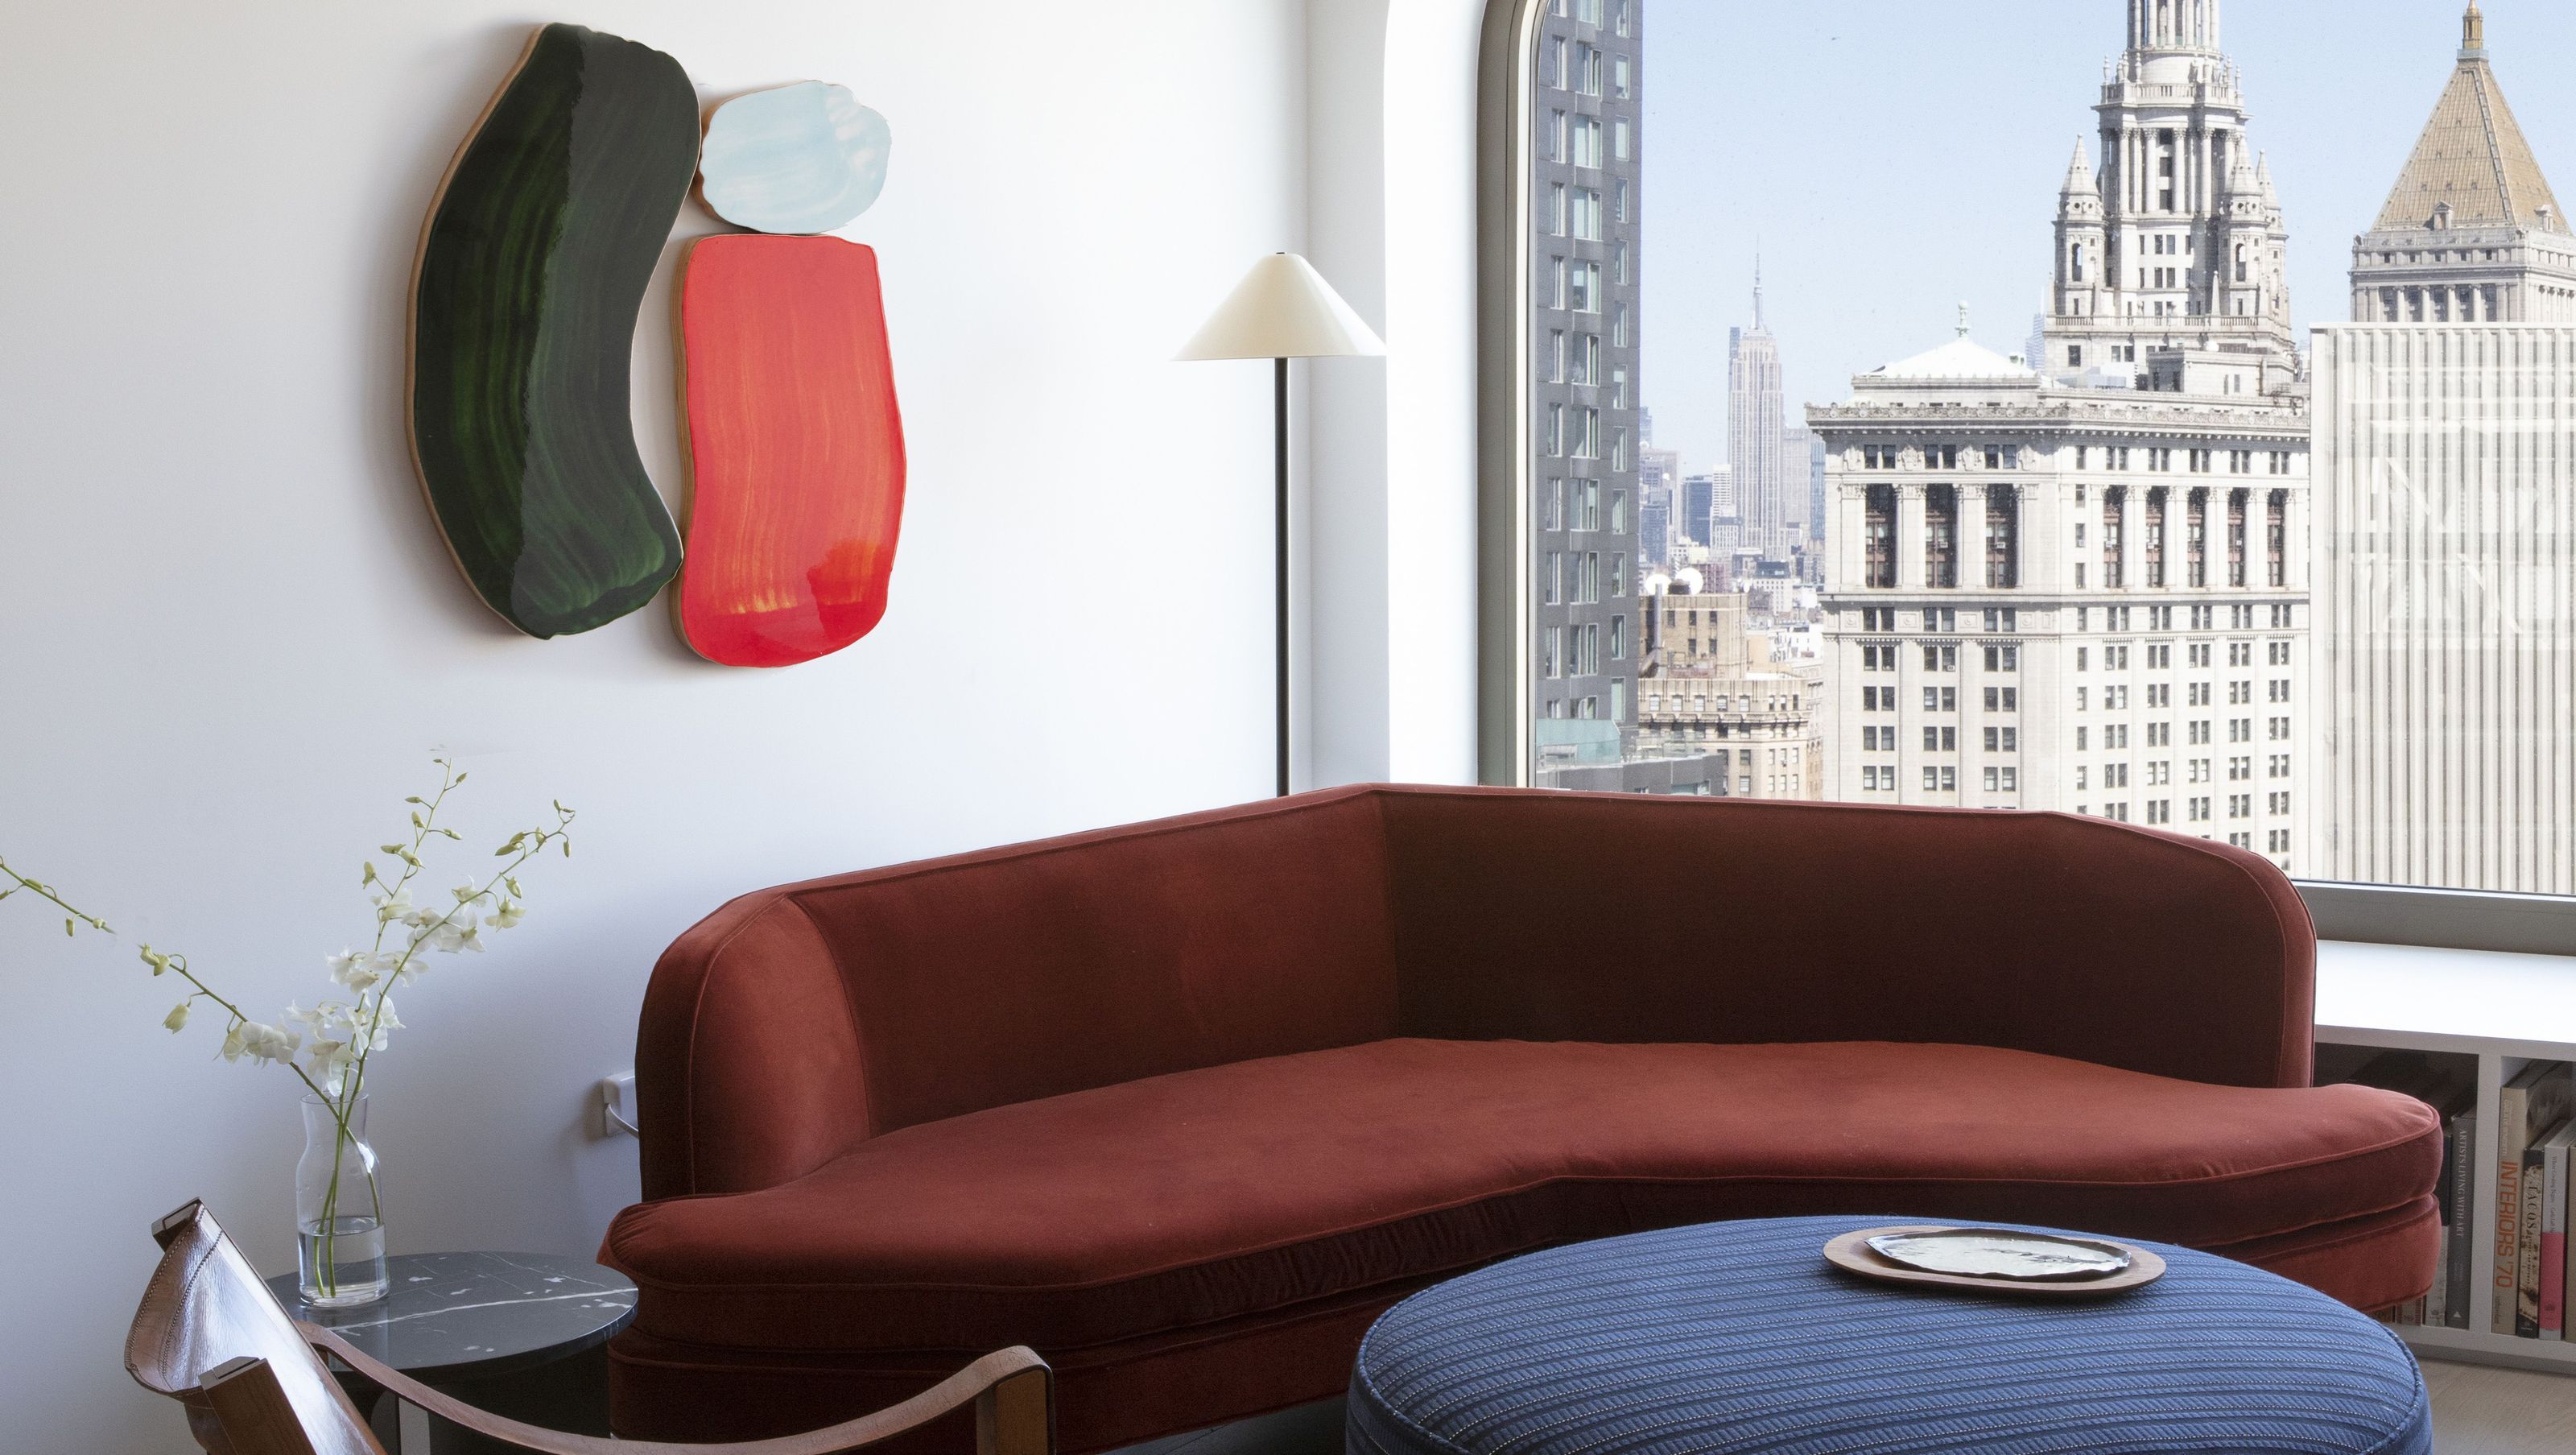

Completed Spring 2021 • 900 sqft • New York, NY
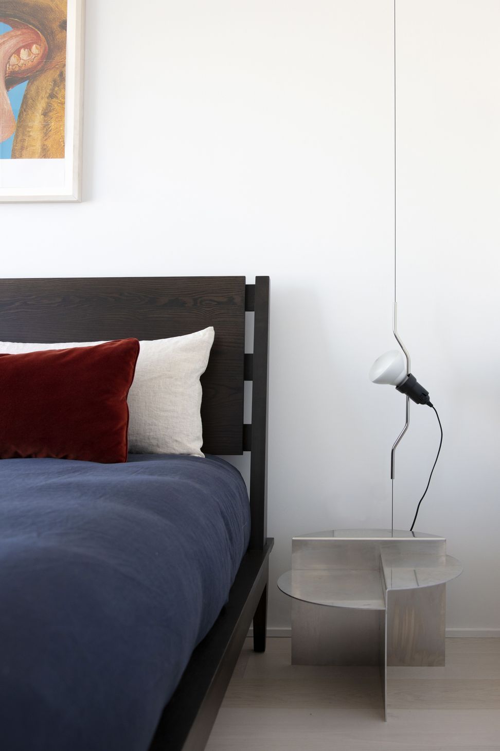
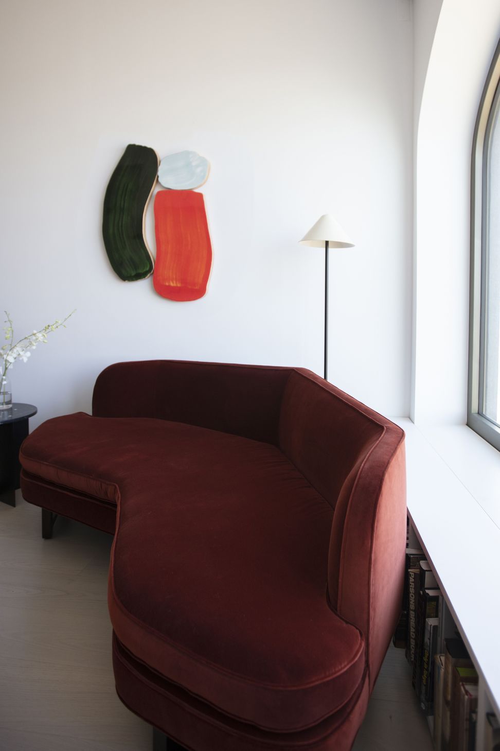
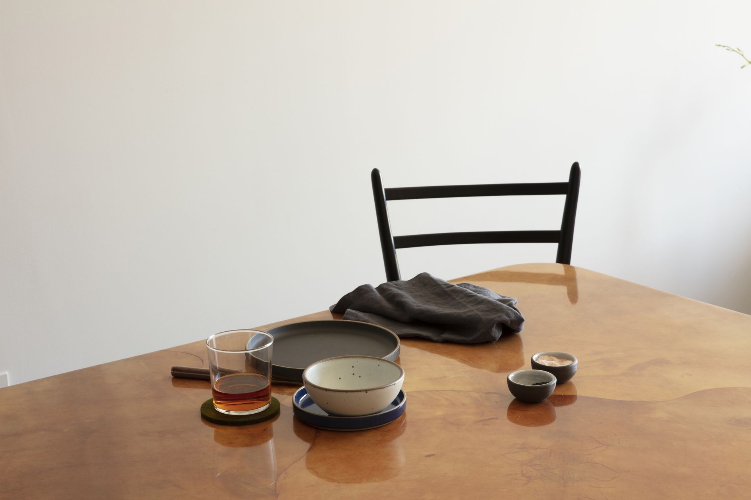
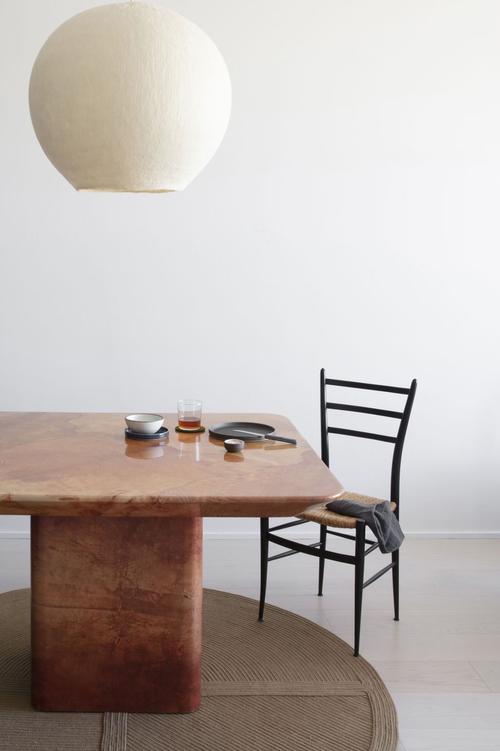
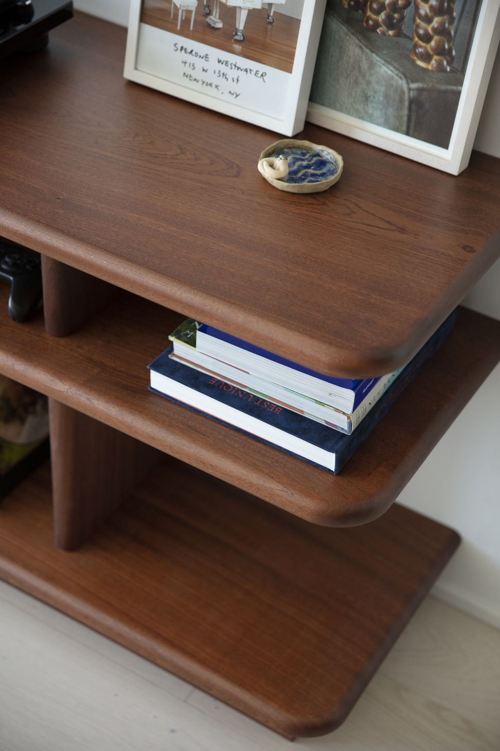
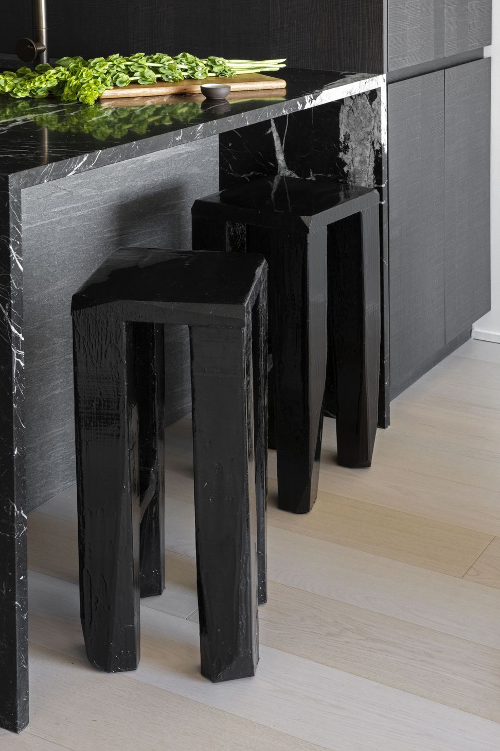
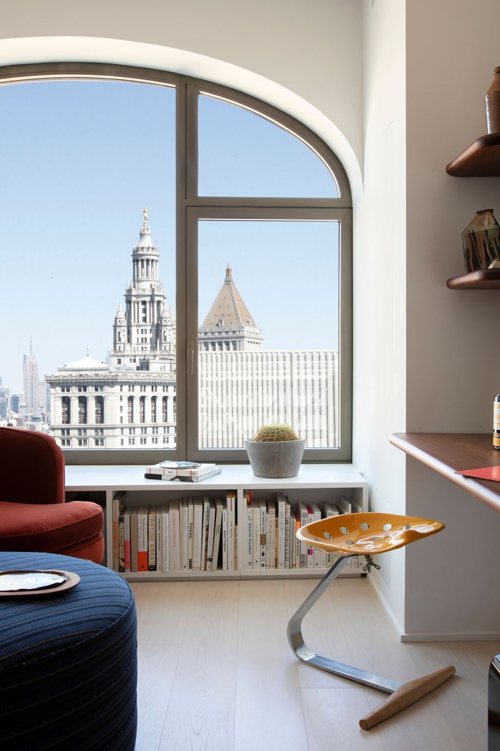
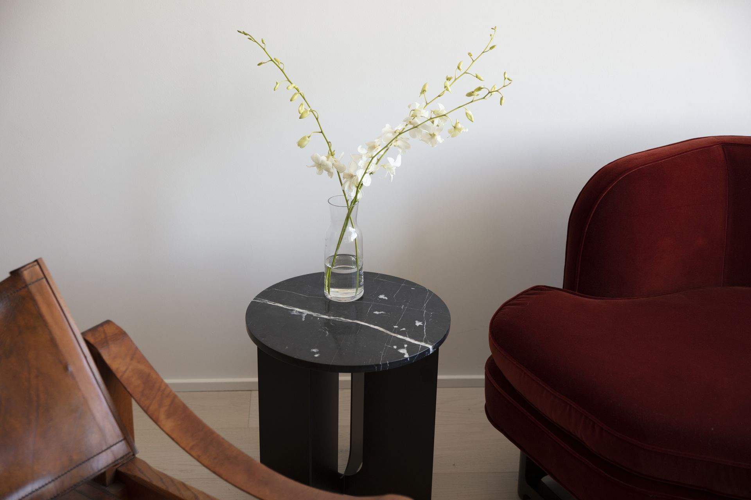
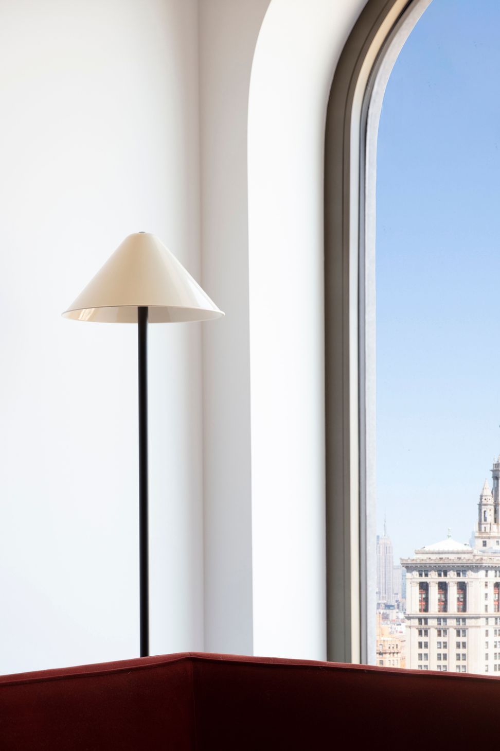
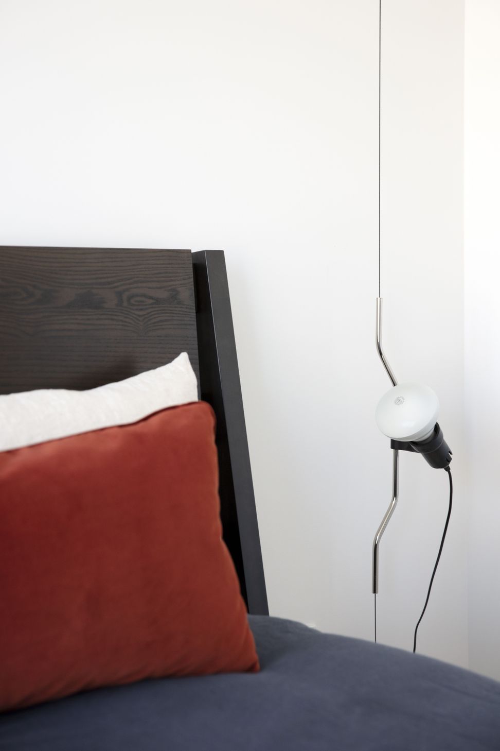
With a central mission to showcase the client’s burgeoning art collection, this interiors concept honors the inherent architectural allure of the Sir David Adjaye-designed highrise in which the residence resides. Inspired by the owner’s globetrotting and his career in the equally itinerant hospitality industry, the interiors likewise honor the ever-more important ideal of rooting into a personalized home space, with a focus on building out a robust set of experiences inside a constrained footprint. Central to the design schema are select furnishings sourced from independent makers, such as the statement kitchen pendant or bespoke kitchen stools. A rich, high-gloss goatskin-covered dining table engages the dining area, supporting intentional spatial treatments within an open living-area floor plan. In the same main space a custom piece of casework functions both as a storage solution and as a work-from-home desk, and was designed by Le Whit with millwork fabricated by local collaborator Stand & Build. The apartment altogether establishes a unique sense of space within the refined residential tower, where color and texture, art and design bring the unit’s character to life through a strong sensitivity to creative spirit and a methodical approach to hominess.
- Completed
- 2021
- Building style
- Contemporary
Like this Project?
Hire Le Whit
Professionals used in
this project
The practices and trades credited on this project.

More projects from
Le Whit
Other work by Le Whit, across every category they build in.


More in
Apartments
Everything else in Apartments, from every practice on ArchiPro.


Next Project
Keep scrolling