
Tags
Project team
- SkB Architects
- Jeremy Bittermann
A deep, narrow restaurant at Lincoln Square became the opportunity to rethink how a longtime dining brand could meet the street, hold energy, and draw guests through the full room. Wild Ginger Bellevue updates a concept originally shaped around the foods and cultures of Southeast Asia, translating that history into a more current dining experience without turning it into theme. The 6,000-square-foot restaurant seats 160, with a planning strategy that makes each zone distinct while keeping the full venue connected.
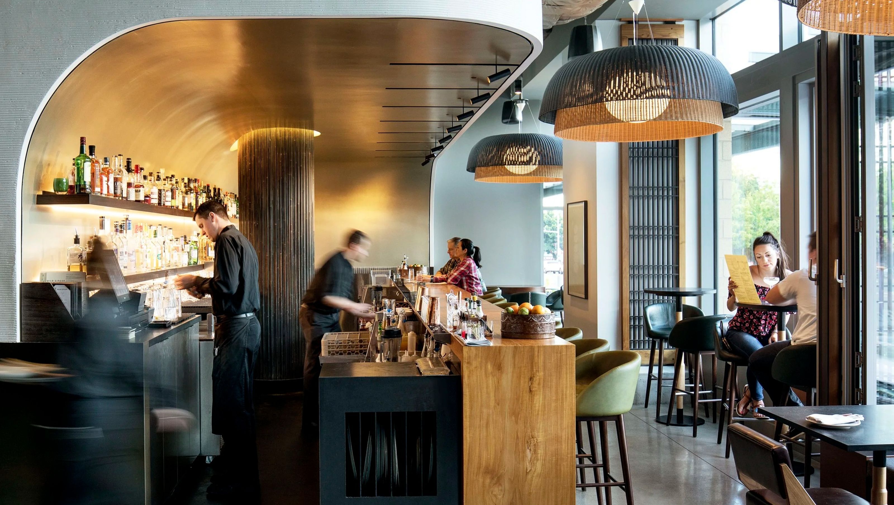
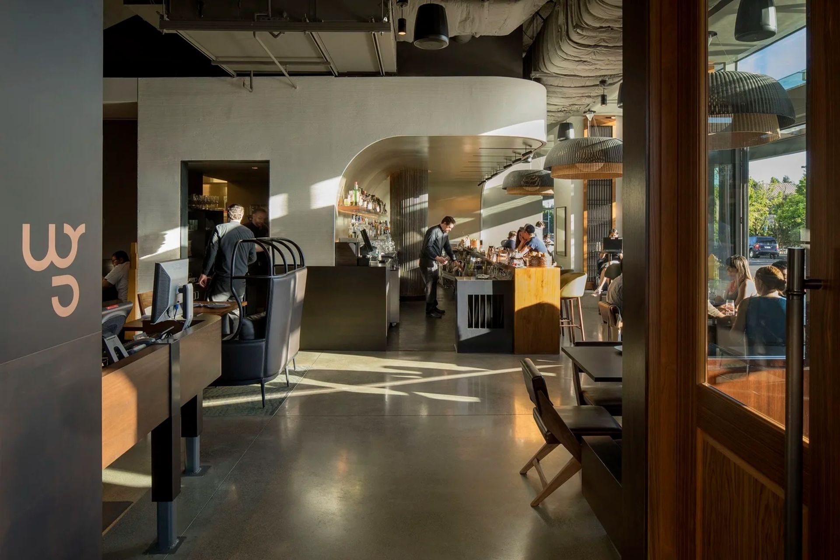
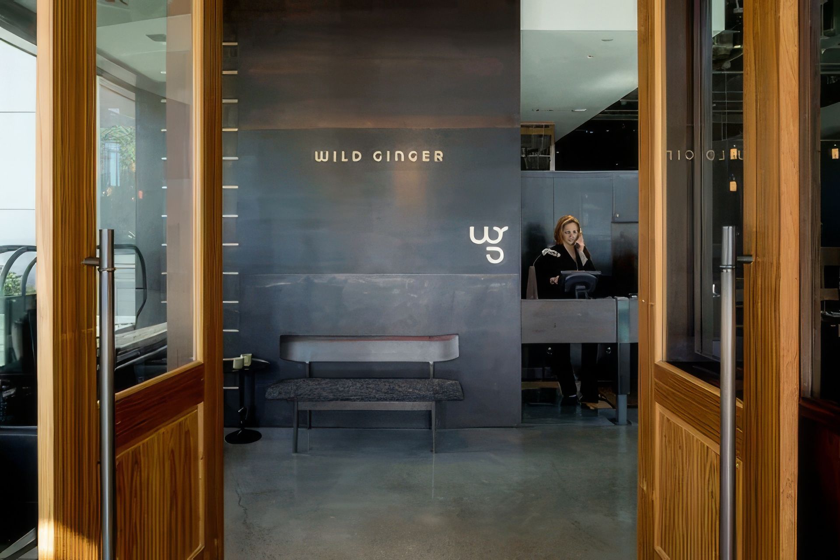
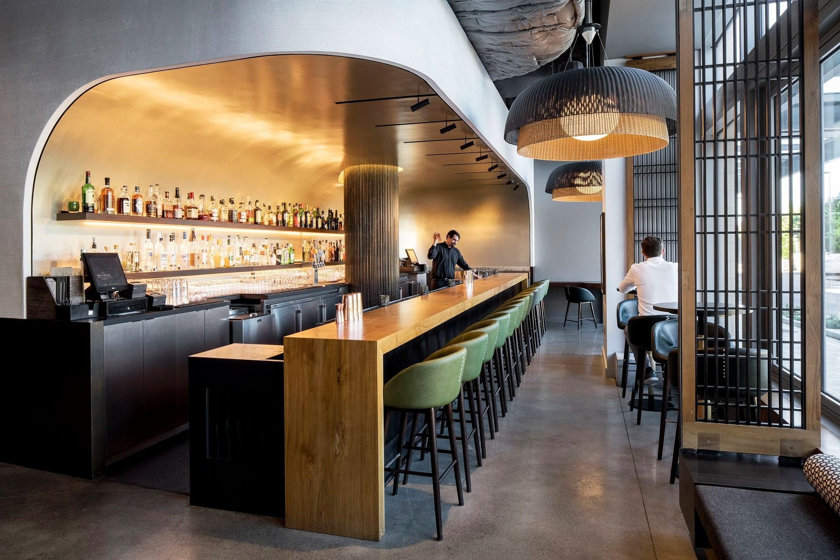
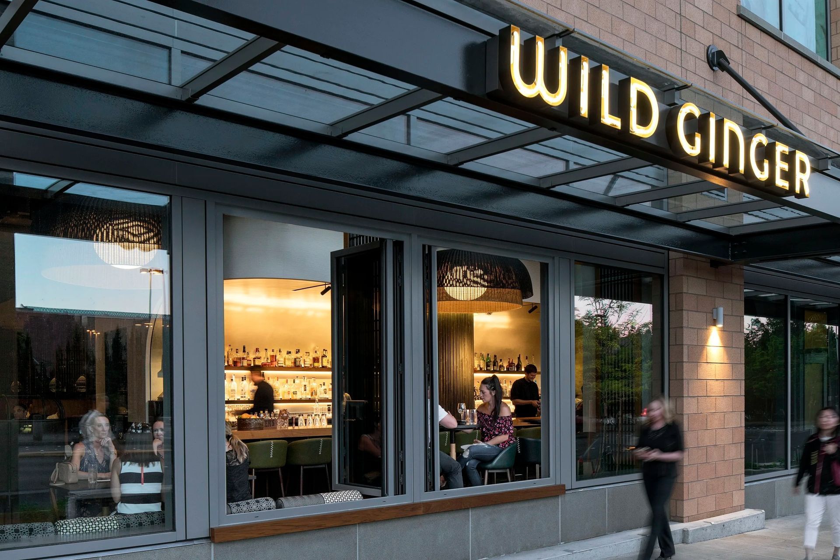
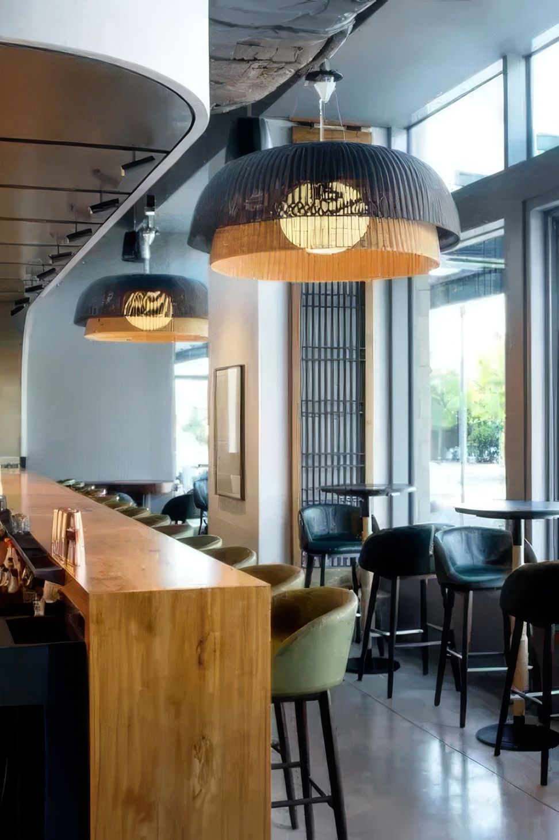
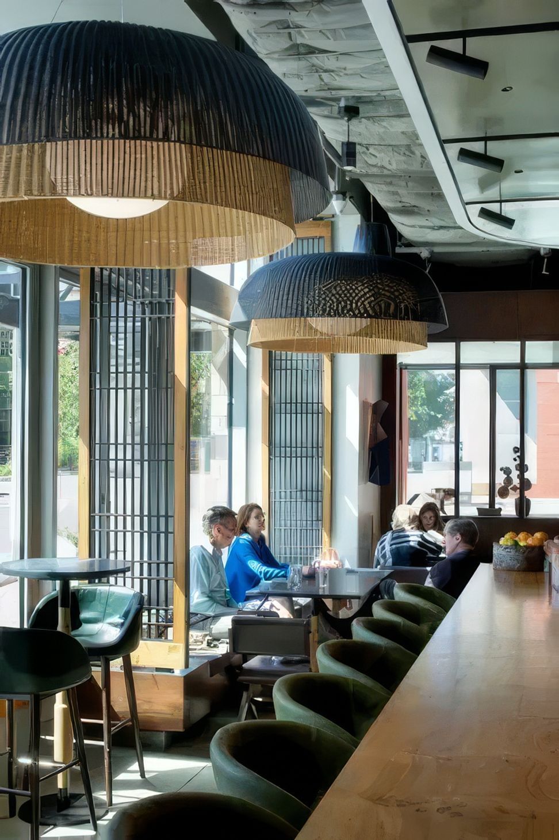
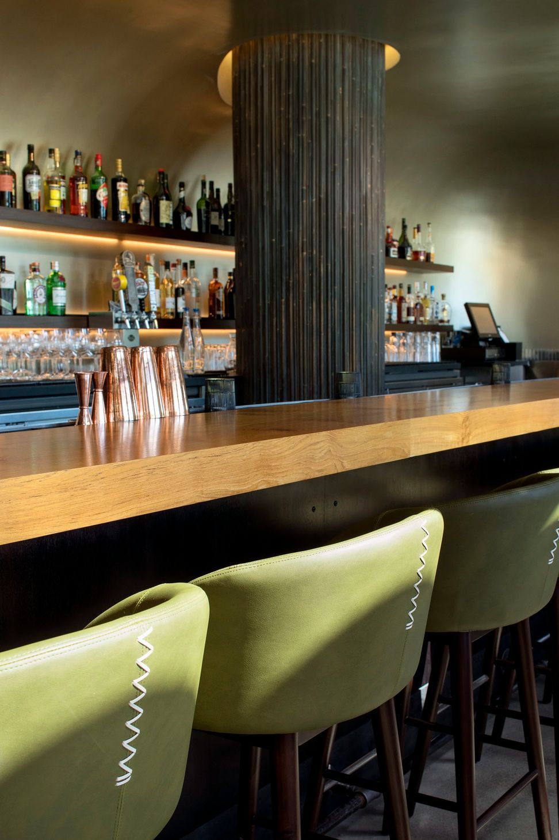
SkB moved the bar and lounge to the front, opening the restaurant to the sidewalk through a full window wall so activity inside becomes visible from the street. Guests enter through a teak-shuttered vestibule into a luminescent lounge, where leather-wrapped bench seating, rattan lounge chairs, and a polished teak bar create a more intimate entry experience. The bar is set into a curved niche that reads as if carved from a larger volume of natural plaster, with a subtly reflective backdrop that catches light and draws attention from the street.
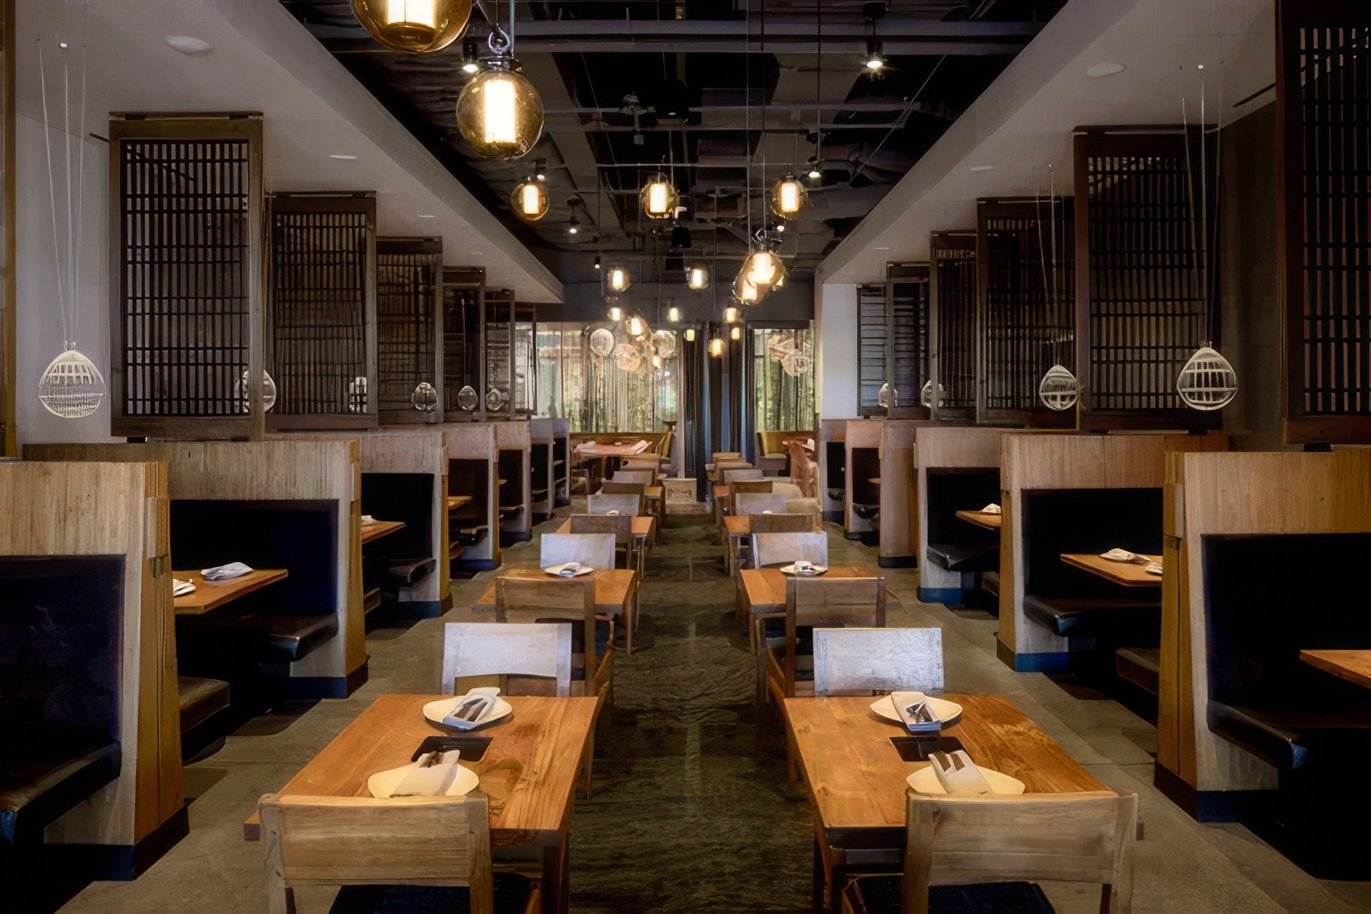
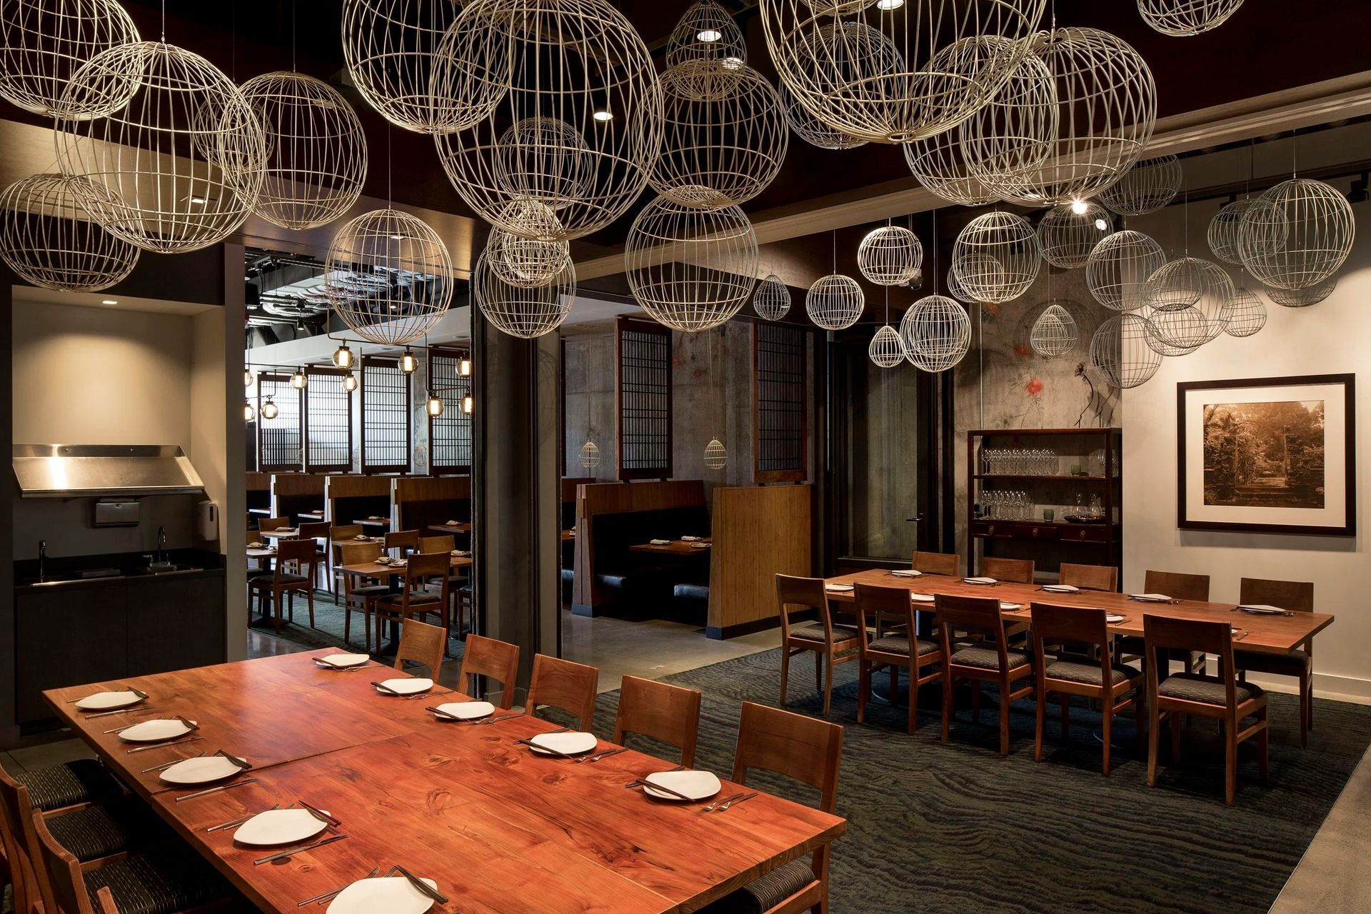
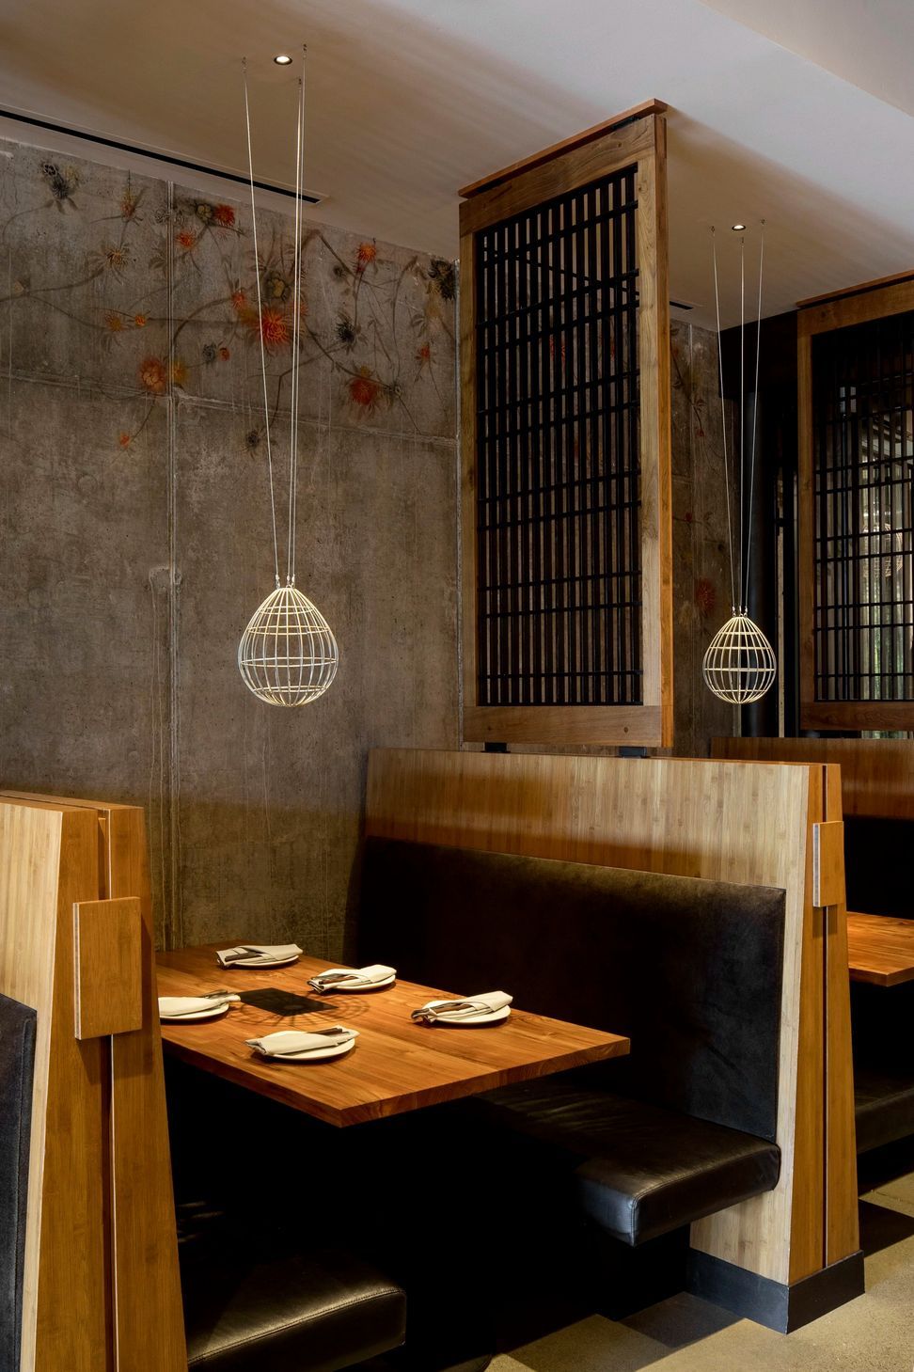
The dining room carries the experience deeper into the plan. Slatted teak screens separate booth seating, a central row of tables can shift from small groups to one long communal arrangement, and sliding glass and wood doors allow the rear dining area to become a private event space. Lantern-like fixtures, teak coffering, woven shades, custom lights inspired by fishing baskets, polished concrete floors, abstracted rug patterns, and murals painted directly onto existing concrete walls create a composed atmosphere that references Southeast Asian craft and material culture through contemporary design. The restaurant now supports different rhythms throughout the day: working lunch, happy hour, dinner with friends, private dining, and a stronger exchange between the dining room and the city just outside.
- Building style
- Contemporary
Awards
Hospitality & Restaurants - Finalist
Architizer
Like this Project?
Hire SkB Architects
Professionals used in
this project
The practices and trades credited on this project.

More projects from
SkB Architects
Other work by SkB Architects, across every category they build in.


More in
Interiors
Everything else in Interiors, from every practice on ArchiPro.


Next Project
Keep scrolling