

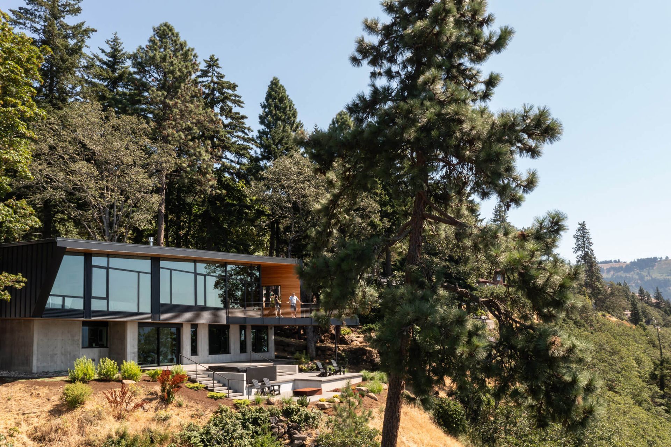
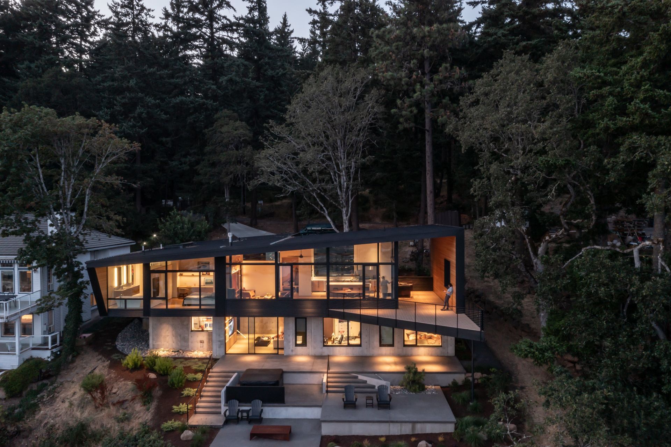
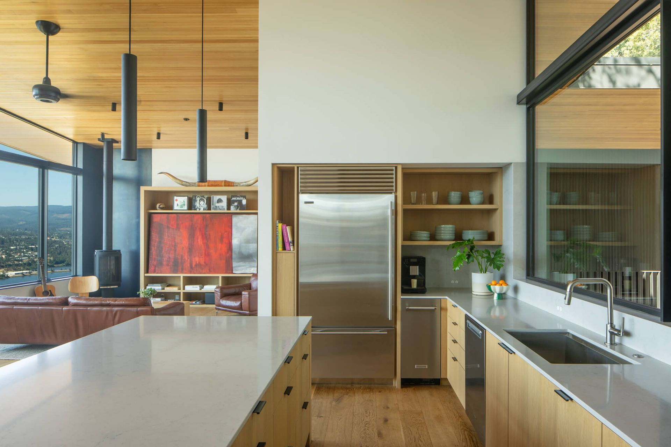
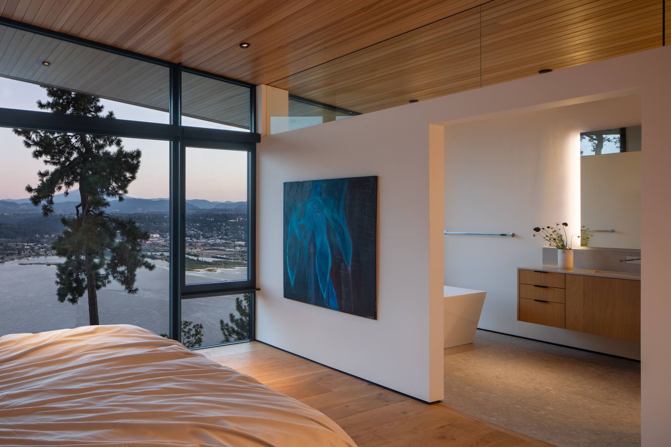
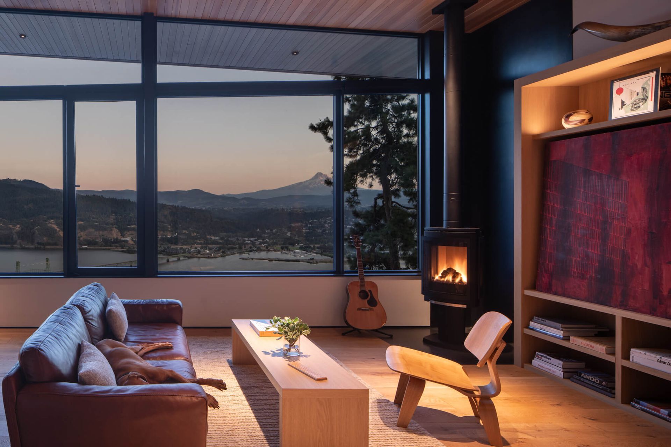
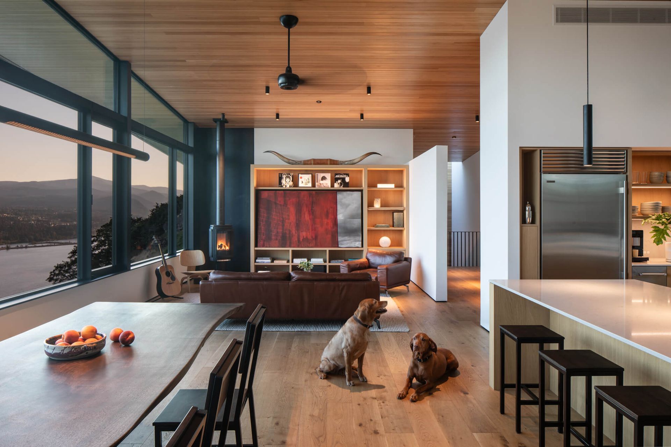
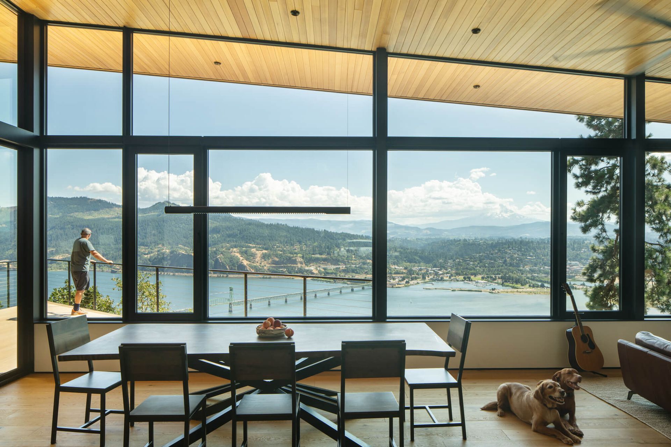
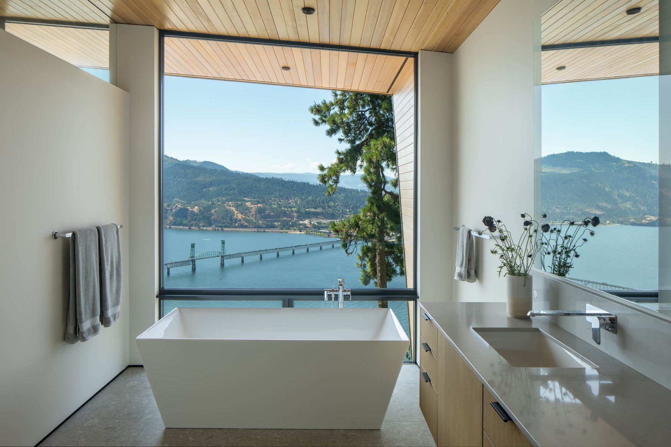
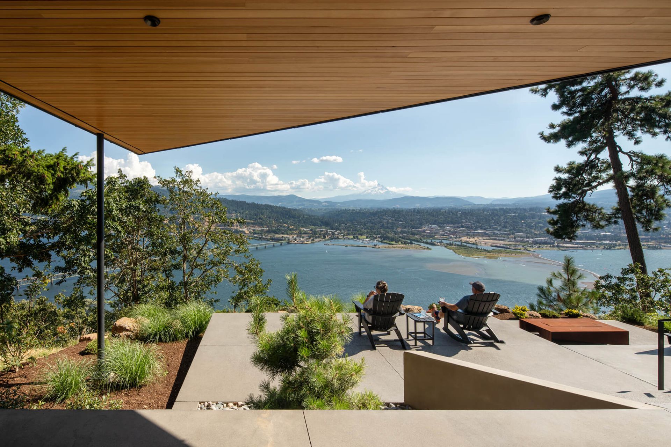
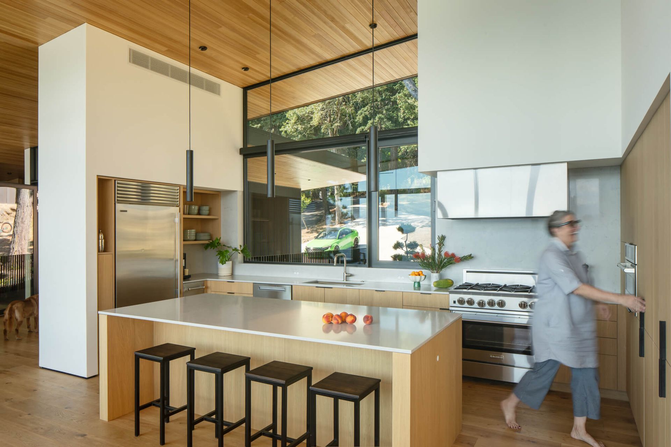
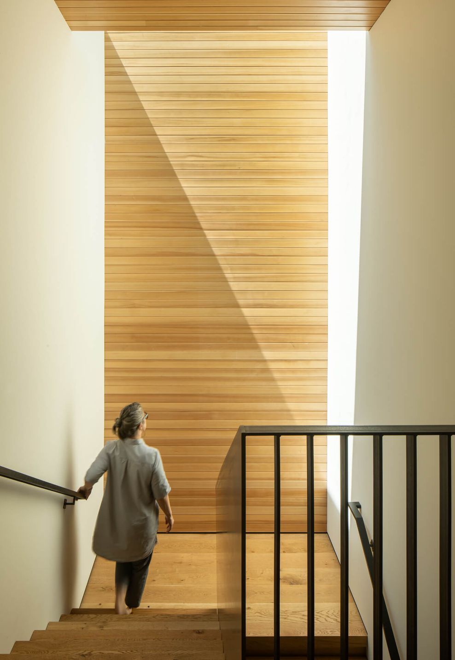
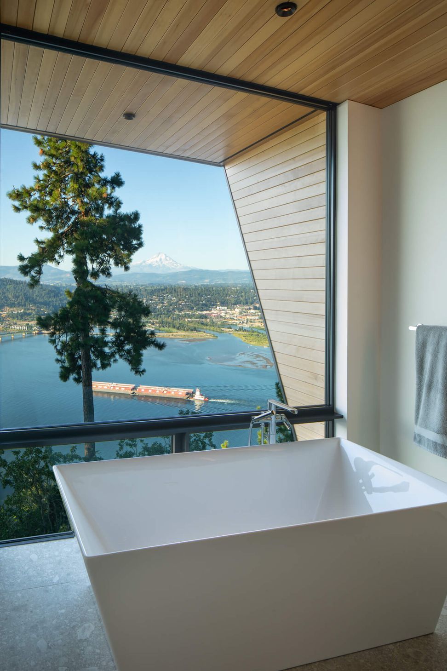
Replacing a small existing structure, this new residence redefines the site, stretching fully across it to capture the ever-changing drama of the Gorge. The prime southern exposure and coveted Mt. Hood view are embraced by all main living spaces.
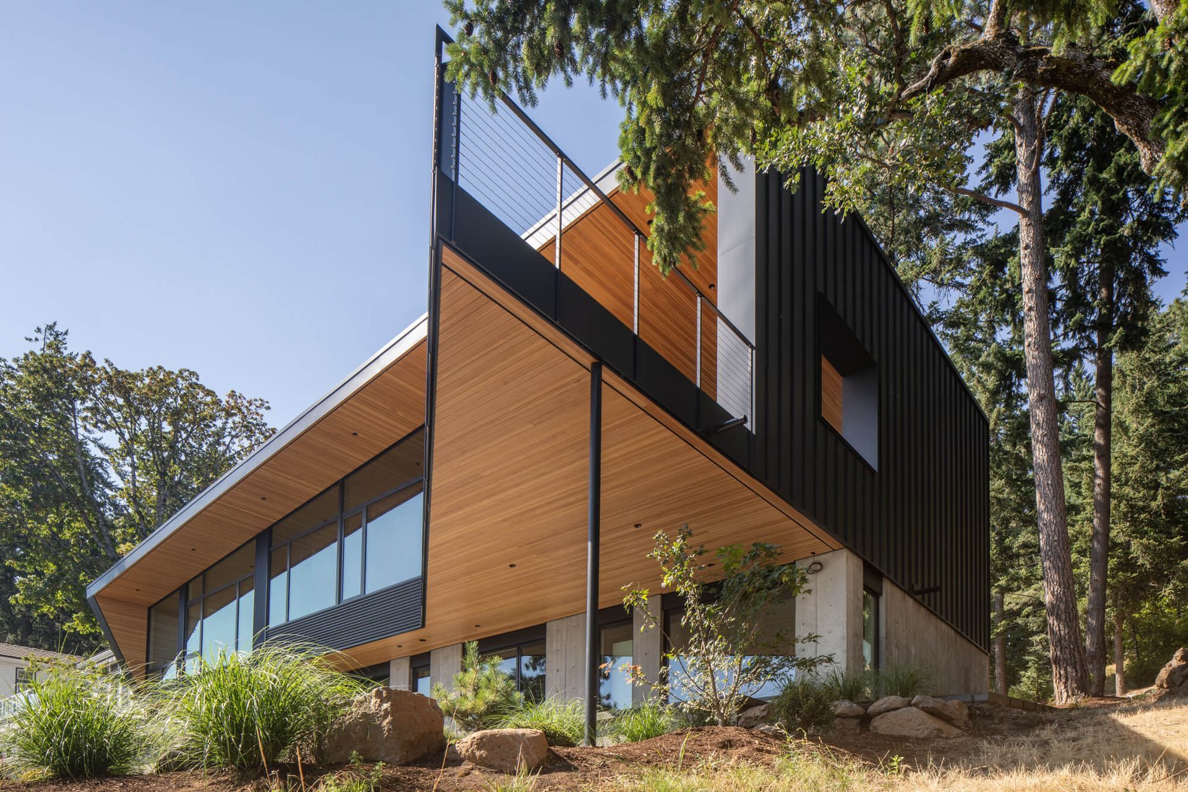
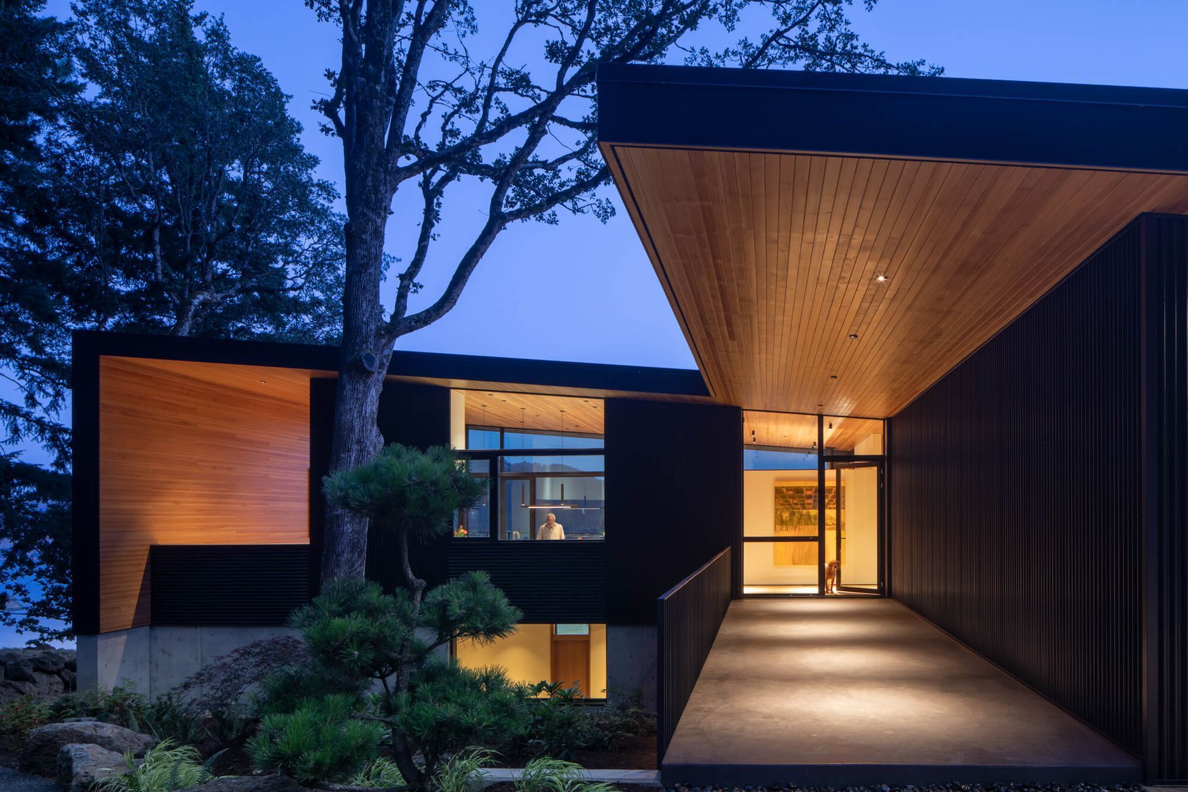
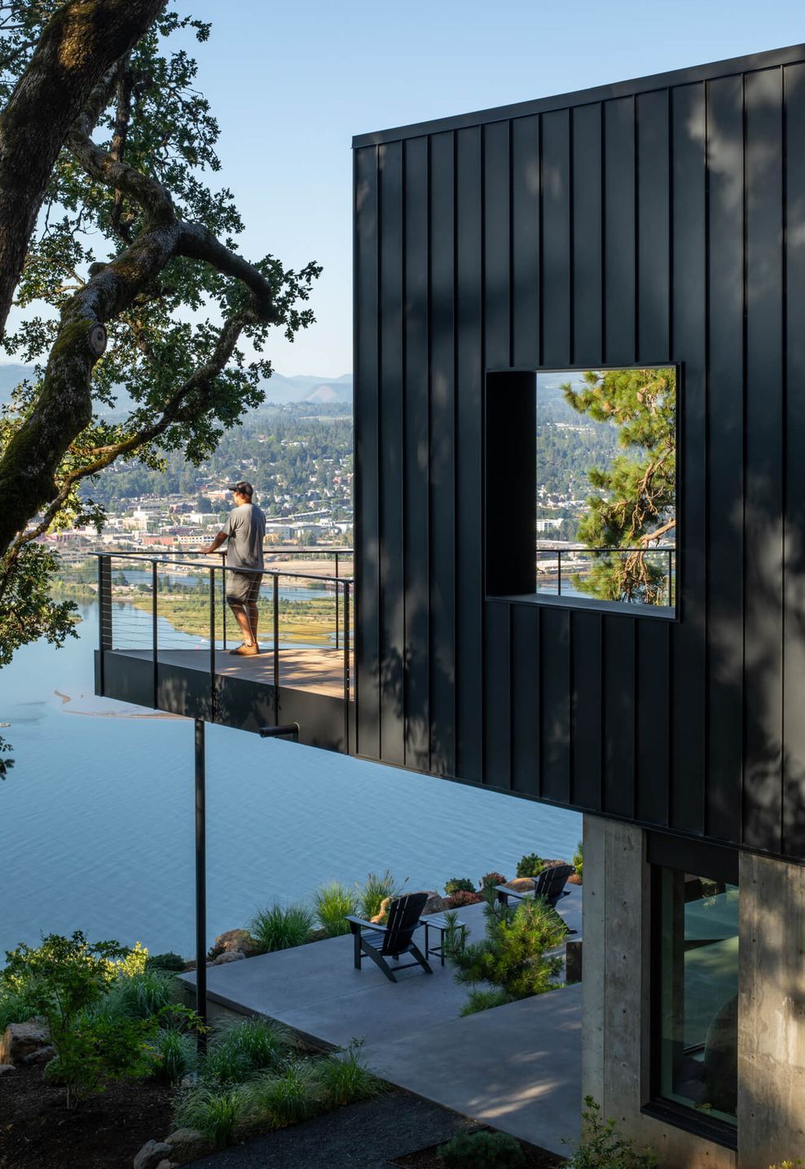
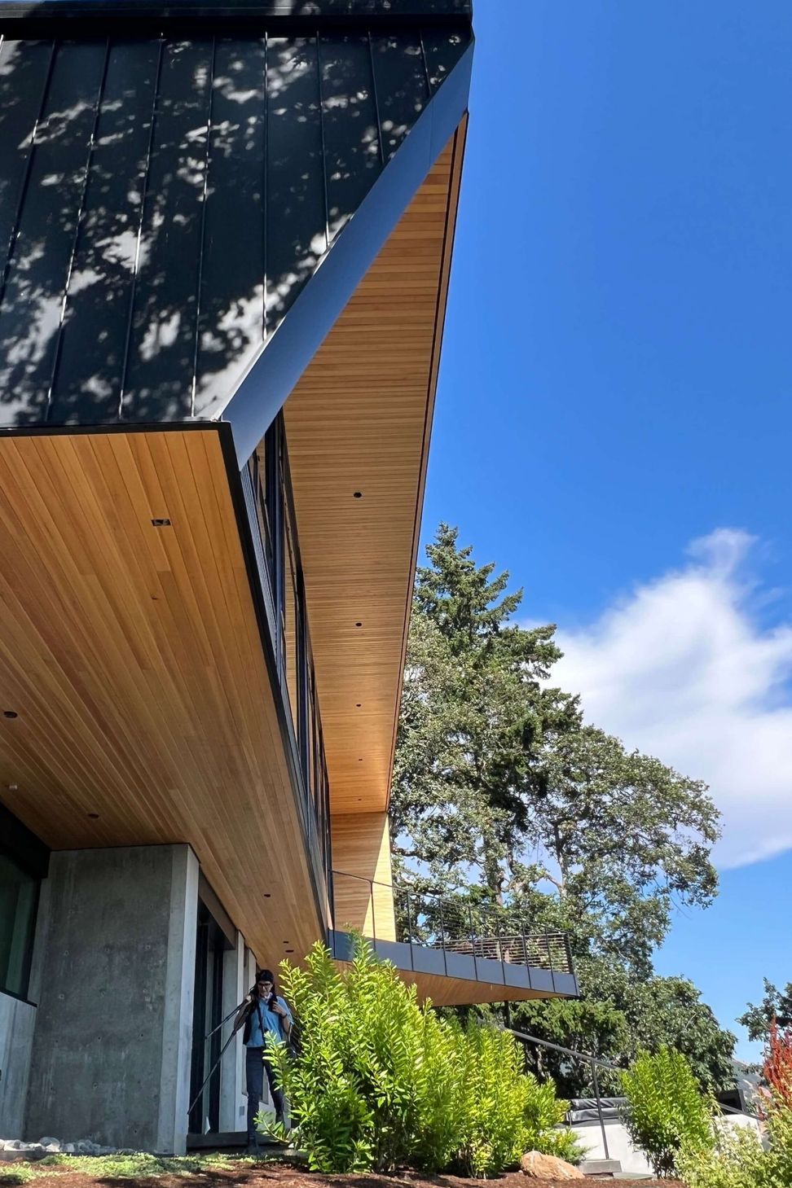
At the owners’ request for a low-maintenance, fire-resistant home, the lower level is cast-in-place concrete, anchoring the building into the site’s gentle slope while shielding it from the fierce winds and wildfire risks unique to the Gorge’s bluff edges. Above, a “security blanket” of standing-seam metal wraps walls and roof alike, protecting the home from the elements in a single continuous skin.
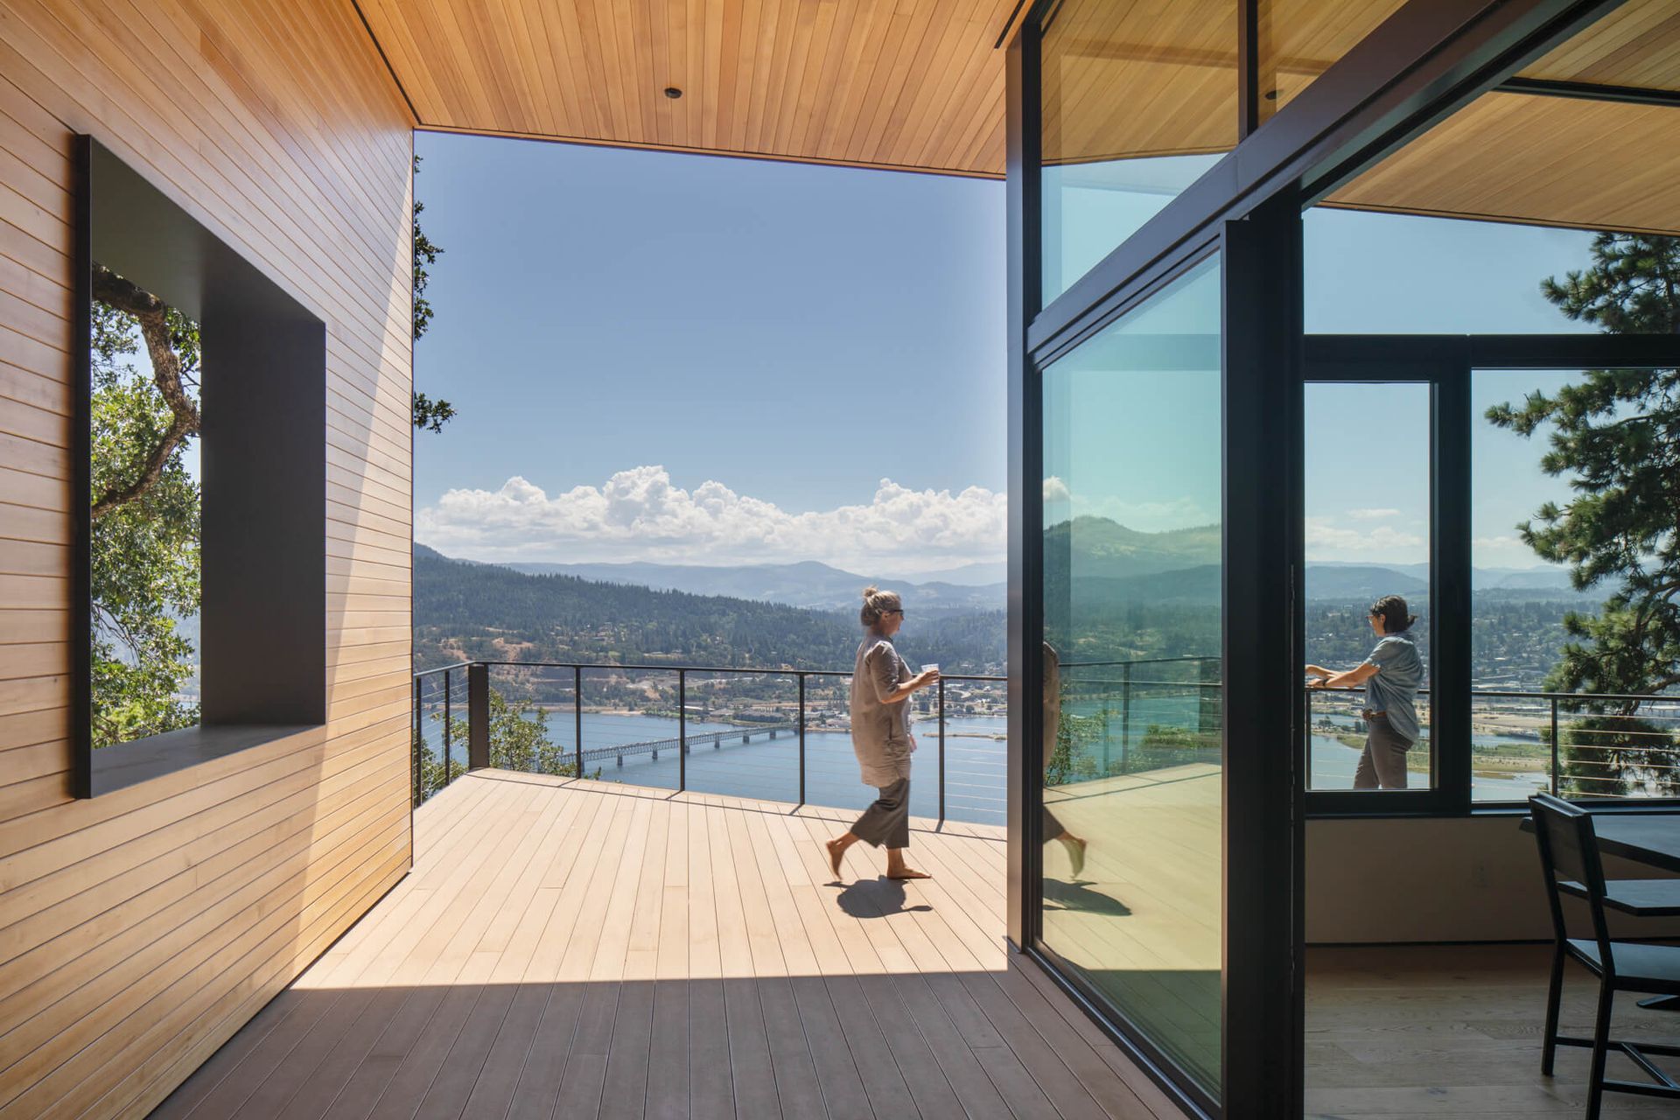
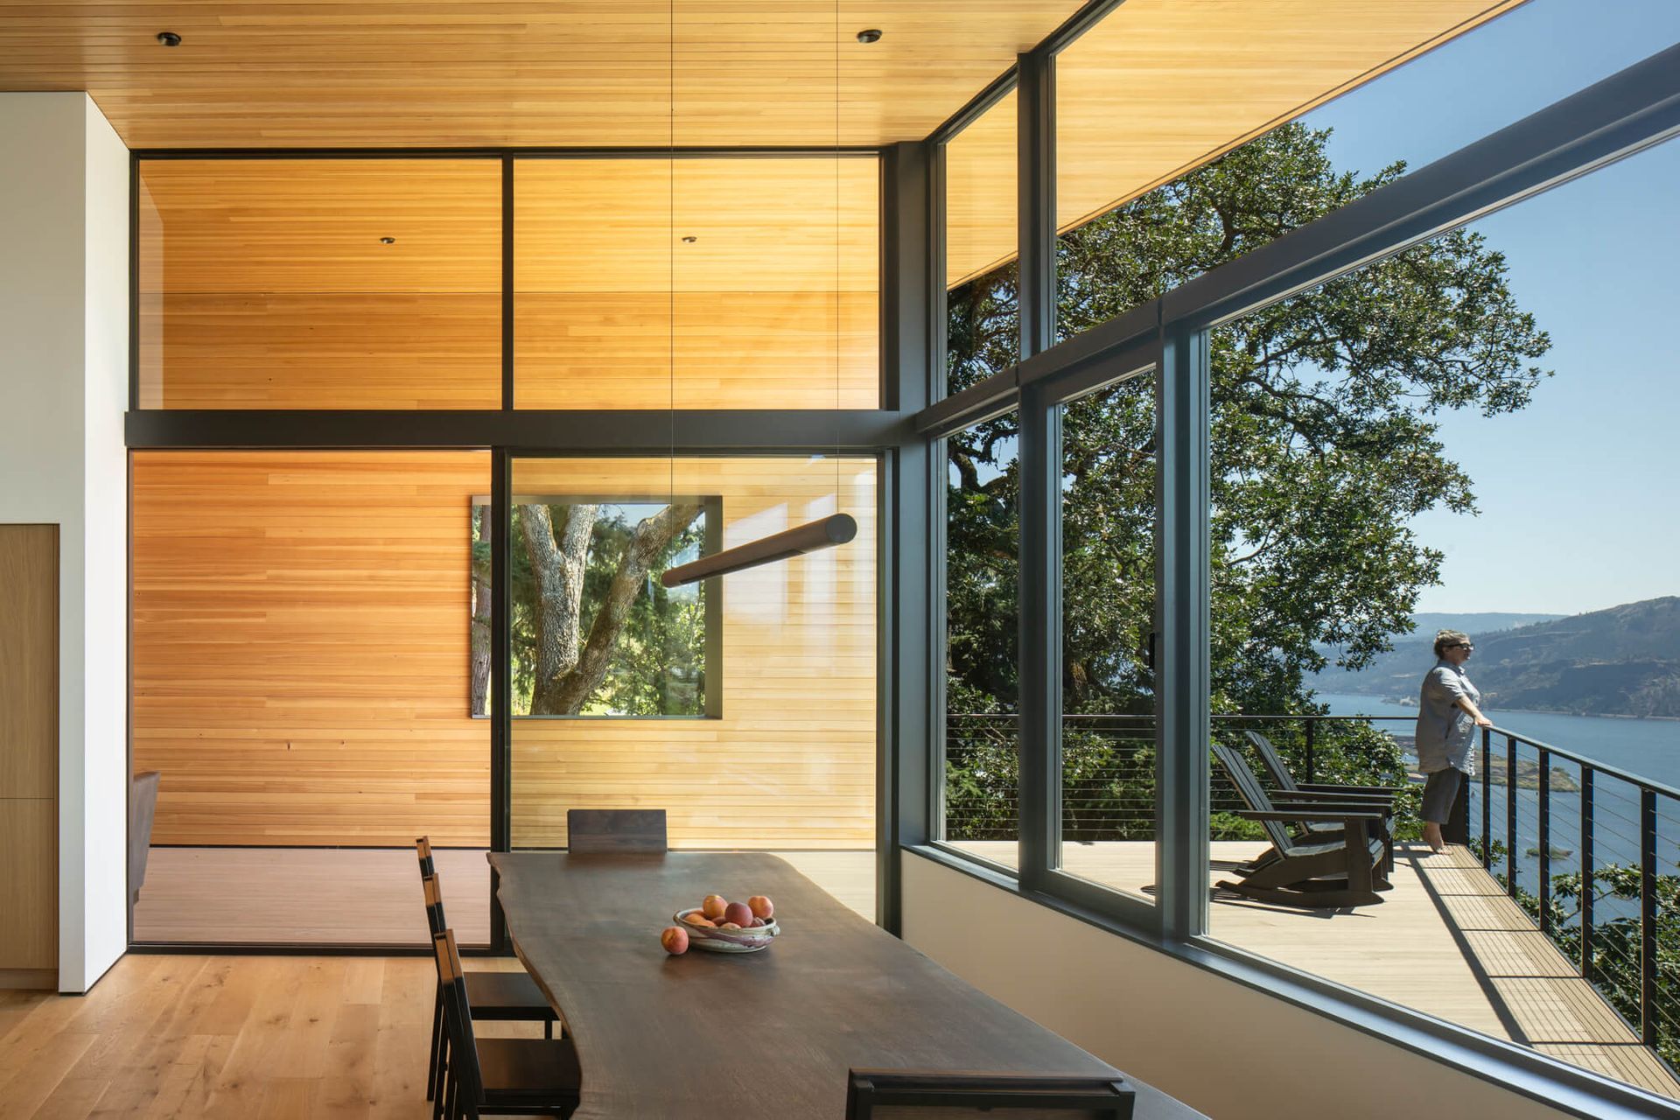
Outdoor living flows from both levels: the lower terrace extends the living room into the landscape, while the upper deck projects forward like the bow of a ship—a subtle nod to the river traffic on the mighty Columbia below.
Construction completed summer 2024.
- Completed
- 2024
- Building style
- Modern

Like this Project?
Hire EB Architecture + Design
Professionals used in
this project
The practices and trades credited on this project.

More projects from
EB Architecture + Design
Other work by EB Architecture + Design, across every category they build in.


More in
Rural / Estate / Lifestyle
Everything else in Rural / Estate / Lifestyle, from every practice on ArchiPro.


Next Project
Keep scrolling