
Project team
- Akb Architects
- Doublespace
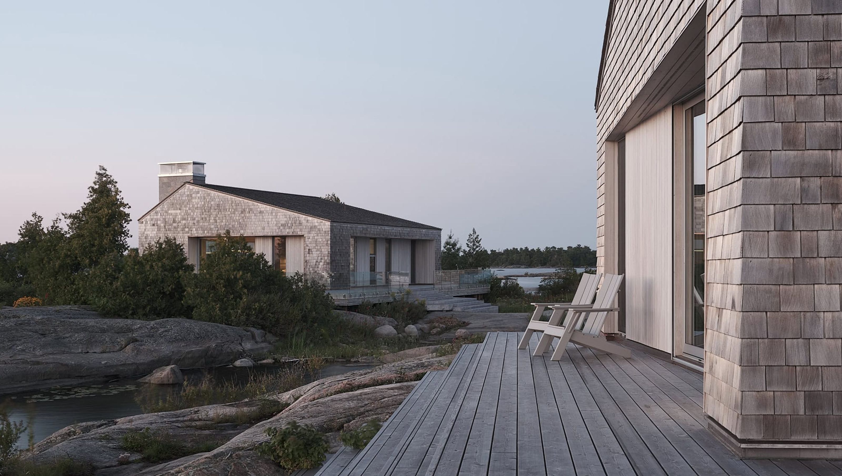
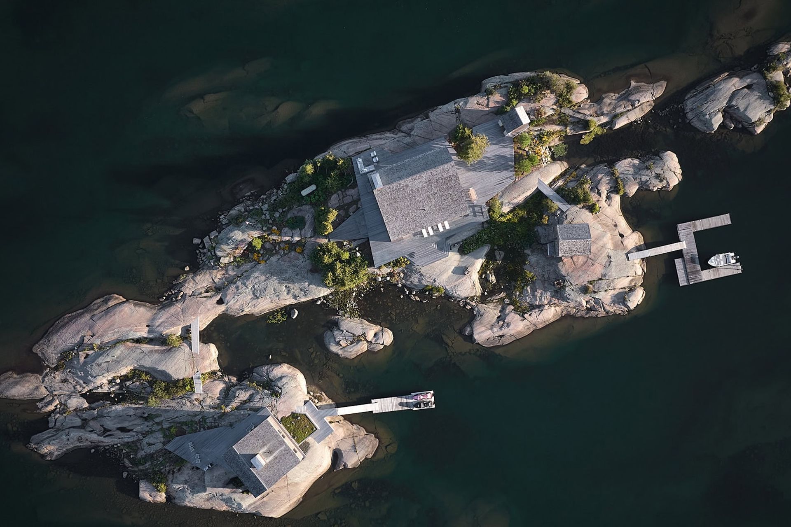
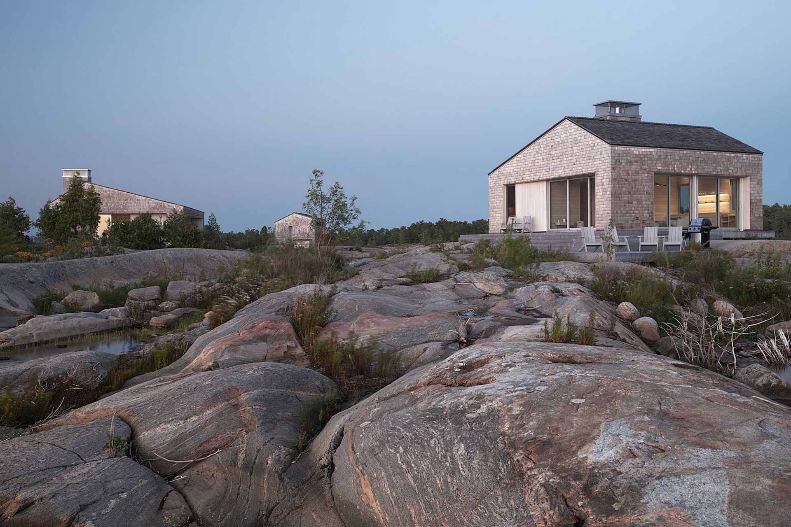
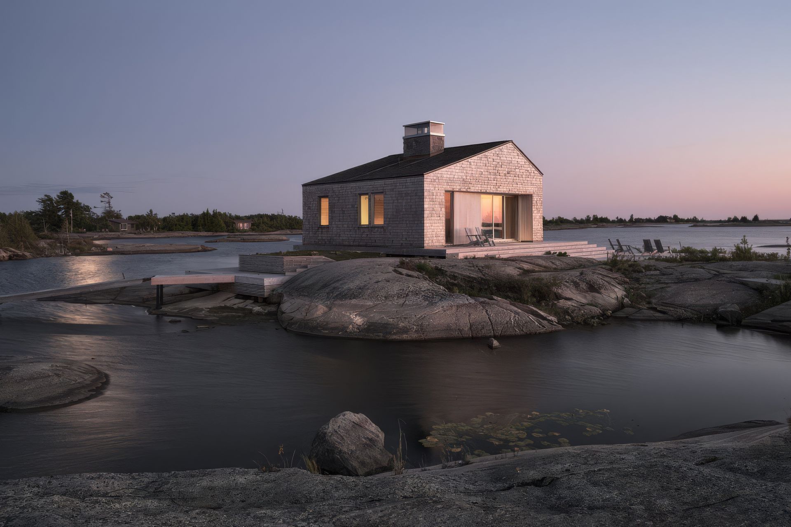
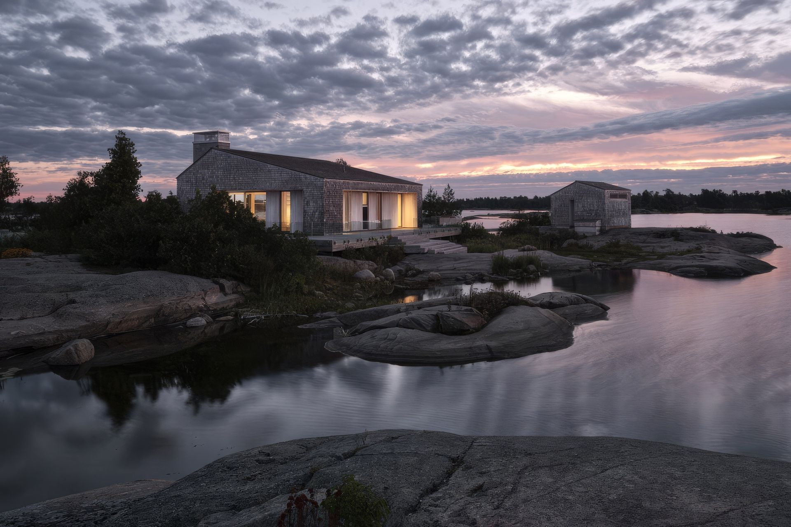
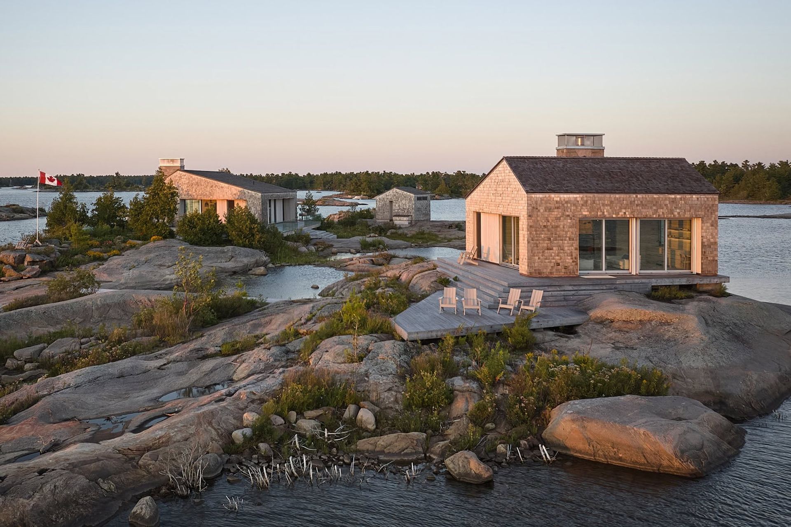
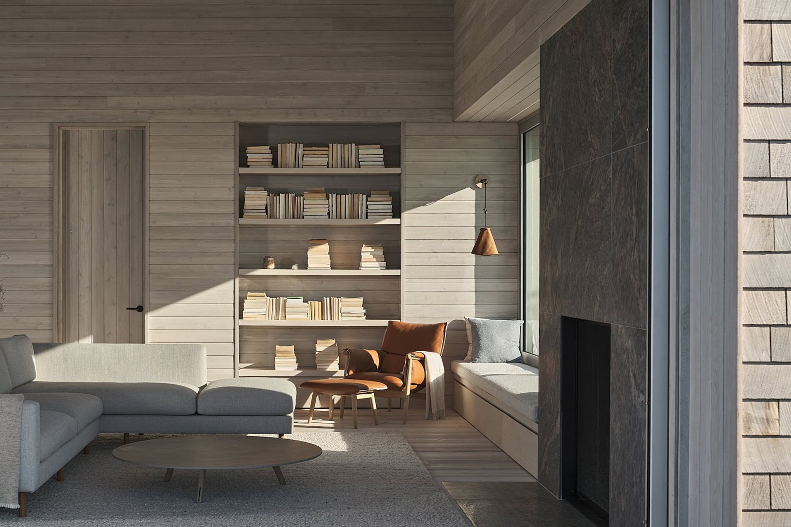
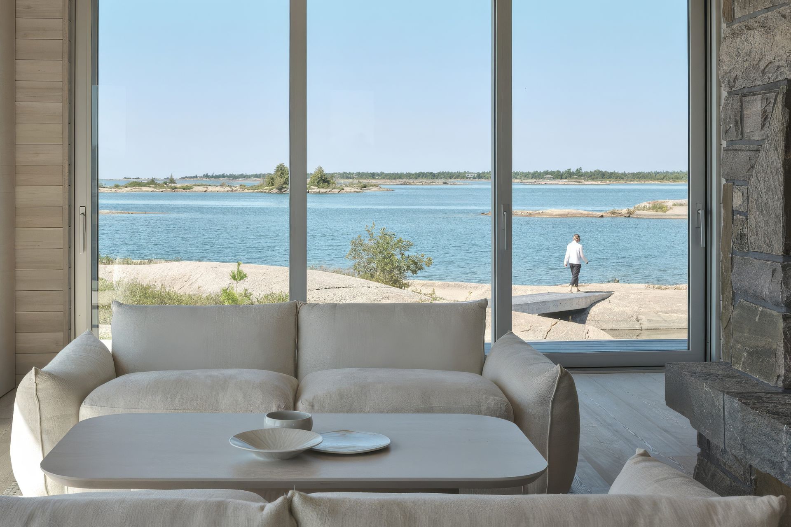
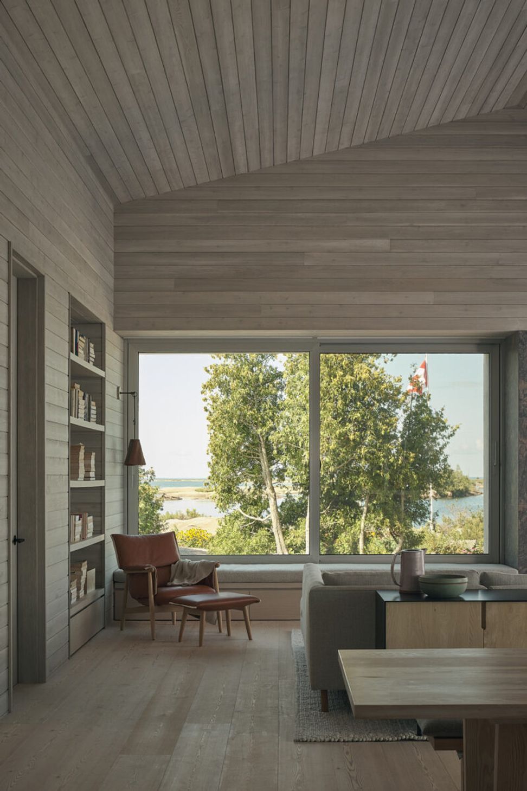
Located in the northern Canadian landscape, Whistling Wind Island emerges from the vast open water off the east coast of Georgian Bay in Pointe Au Baril, Ontario. Inspired by the beauty of the archipelago, a collection of smaller scale buildings with asymmetrical rooflines sit upon a one acre island of exposed Precambrian bedrock. The silhouette of the seemingly wind-swept rooflines set against the endless expanse of sky reflects the context of the surrounding chain of islands which crop up through the continuous water surface, creating intermittent moments of pause along the horizon.
The main Cottage and Bunkie were built largely upon the footprint of the original buildings. Along with the addition of a freestanding Sauna and a Boat Storage/Fitness building, a community of modest cabins evolved. Exterior roof and walls have a continuous relationship, clad in rustic western red cedar shakes, typical of the local vernacular yet applied to a new building form to accentuate the profile of each cabin.
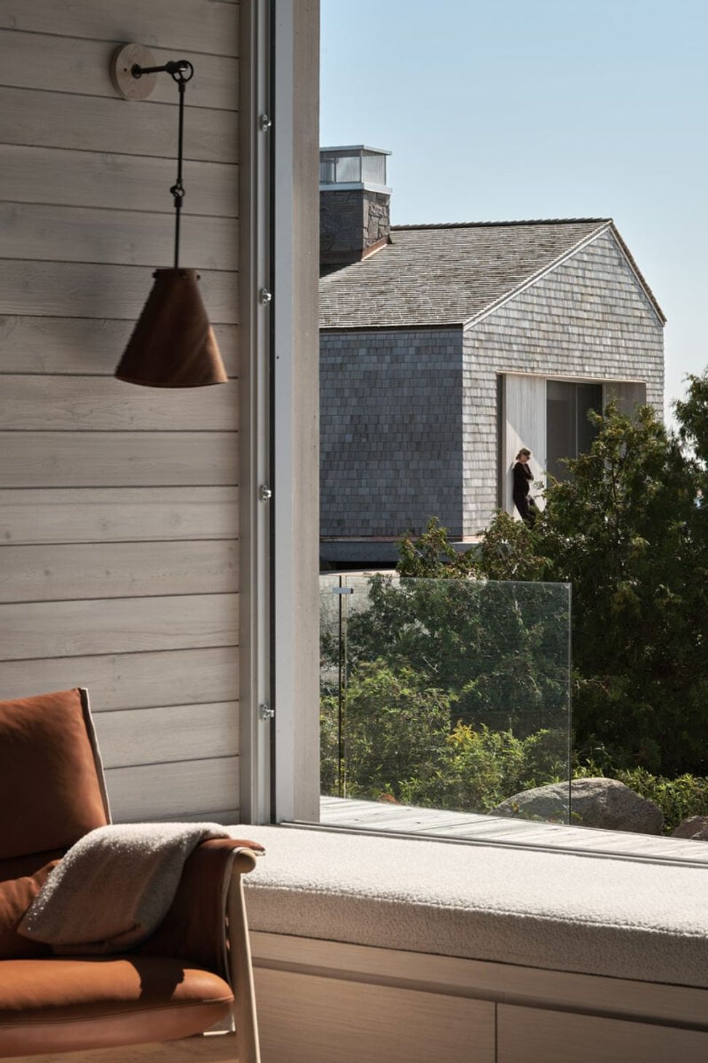
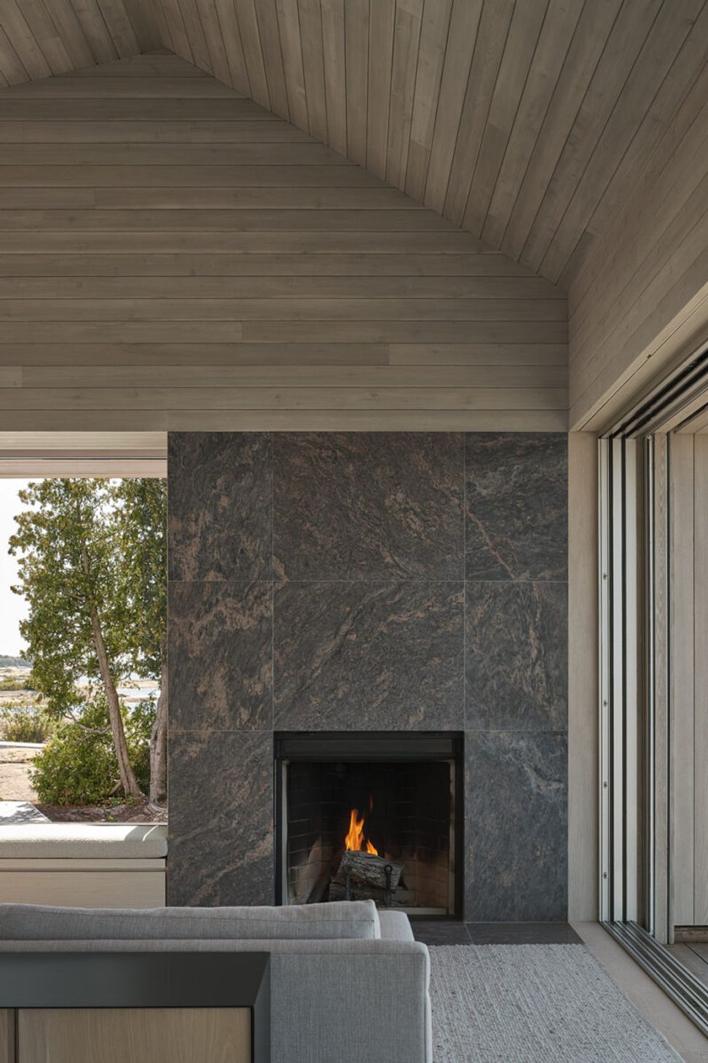
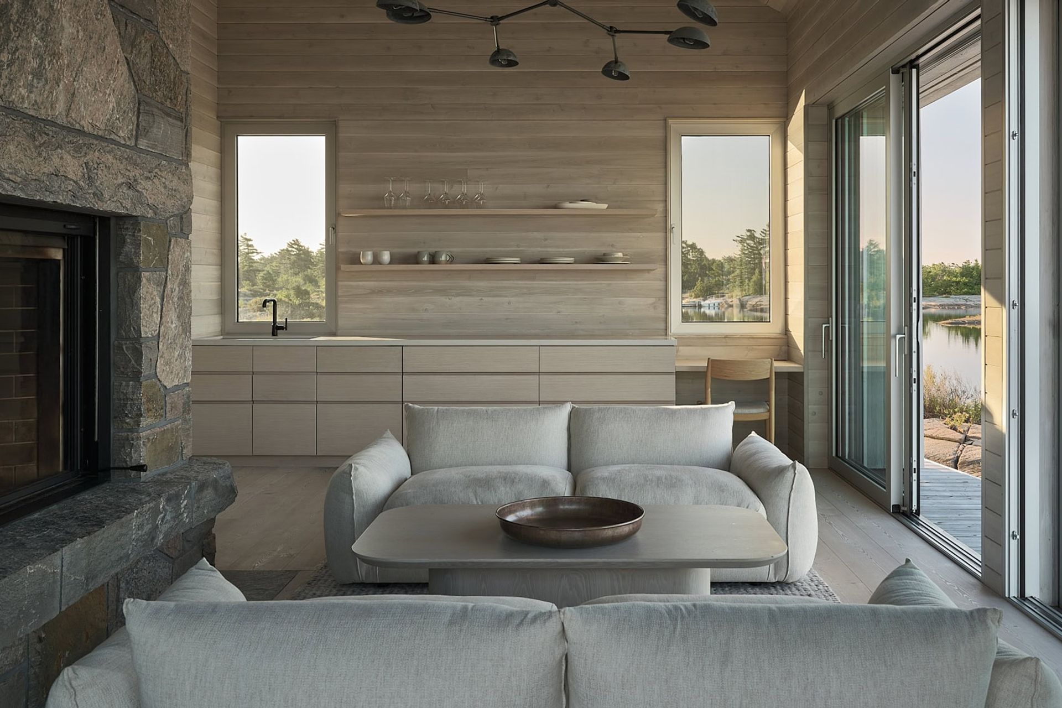
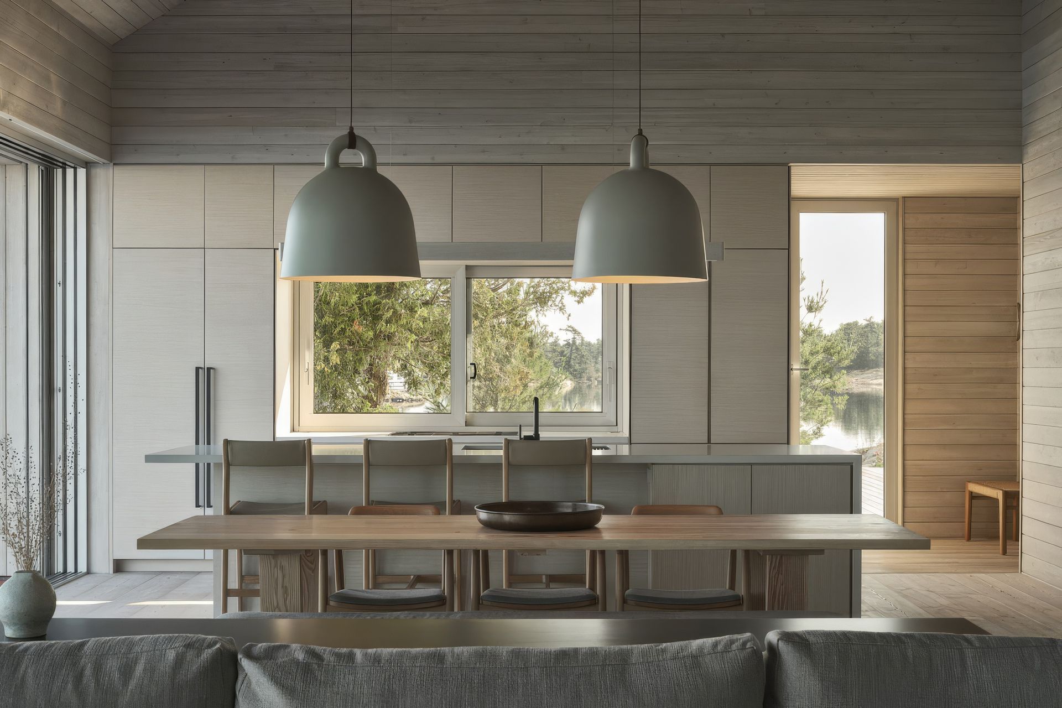
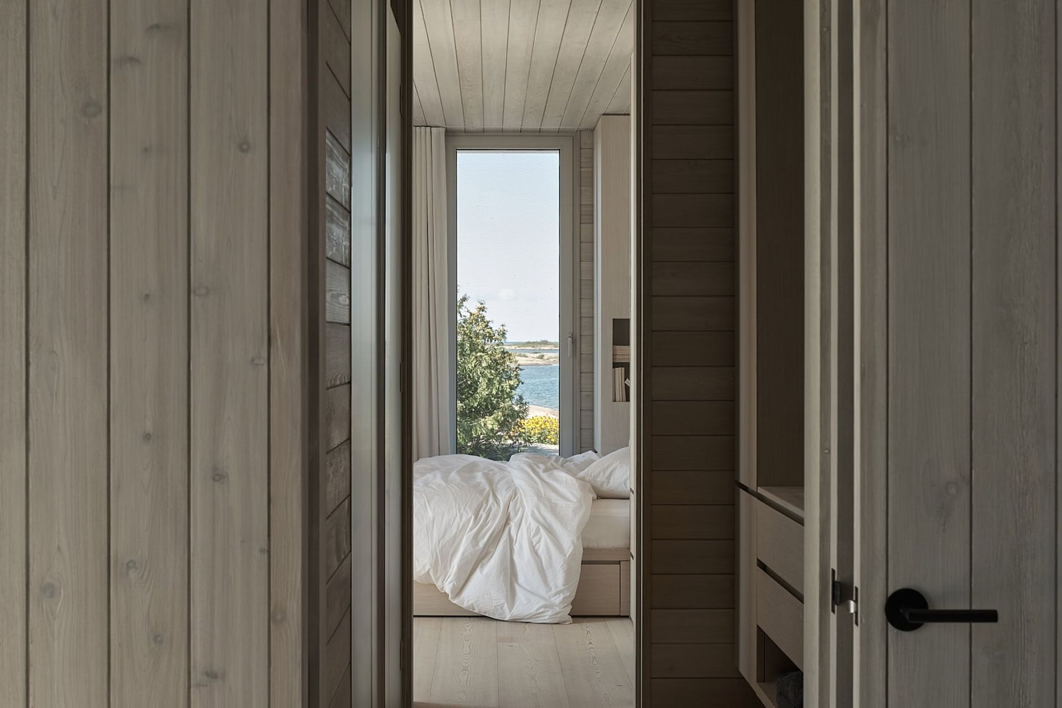
The Cottage consists of two bedrooms, a shared washroom and open concept kitchen, living, dining area with a Laundry/Mud Room.
- Completed
- 2024
- Building style
- Contemporary

Awards
Residential Architecture Finalist
Gray Awards
Best Vacation Home Winner
Future House Award
Residential People's Choice Winner
Gray Awards
Recreational Architecture Winner
Architecture MasterPrize
Small Private Residence Winner
Global Architecture & Design Award (GADA)
Finalist - Design Excellence
OAA Design Excellence Awards
Residential Architecture Design Winner
BLT Built Design Awards
Project team

Kelly Buffey
Partner, Creative Director

Robert Kastelic
Partner, Technical Director

Donald Peckover
Associate, Project & Sustainability Lead
Like this Project?
Hire Akb Architects
Professionals used in
this project
The practices and trades credited on this project.

More projects from
Akb Architects
Other work by Akb Architects, across every category they build in.


More in
Lake House
Everything else in Lake House, from every practice on ArchiPro.


Next Project
Keep scrolling