About
Westmere House 2.
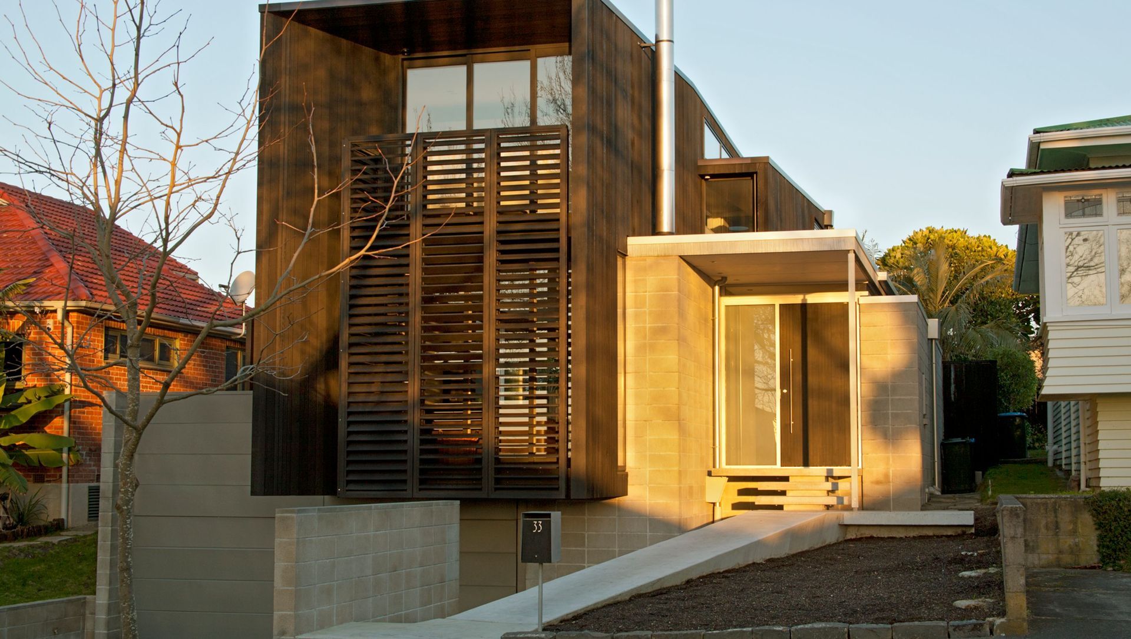
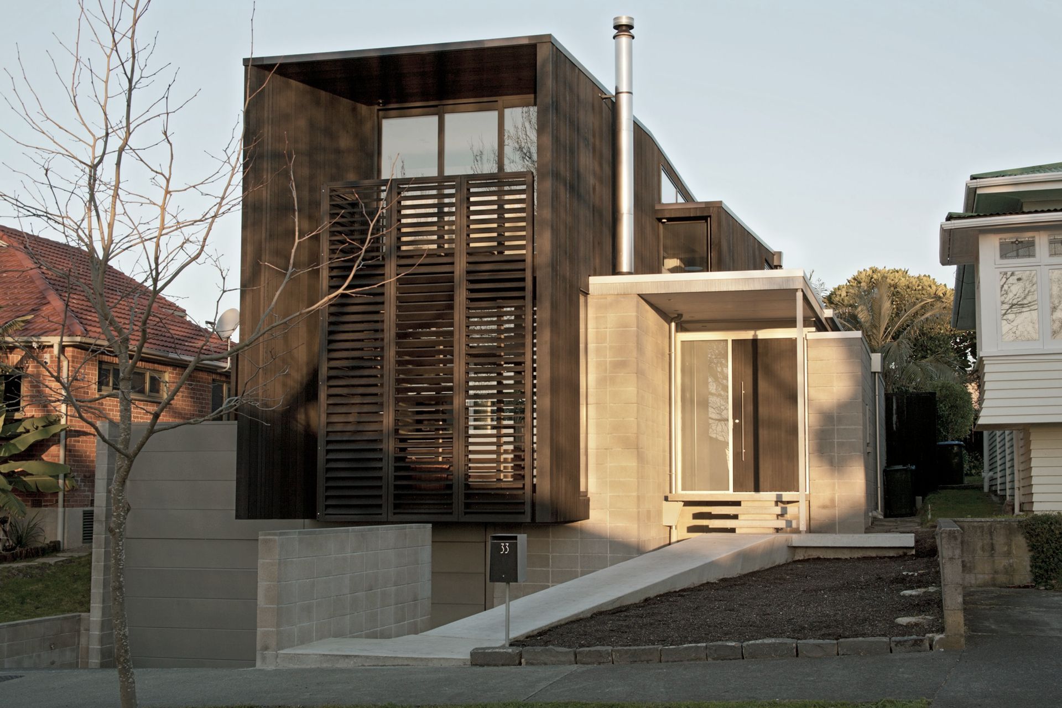
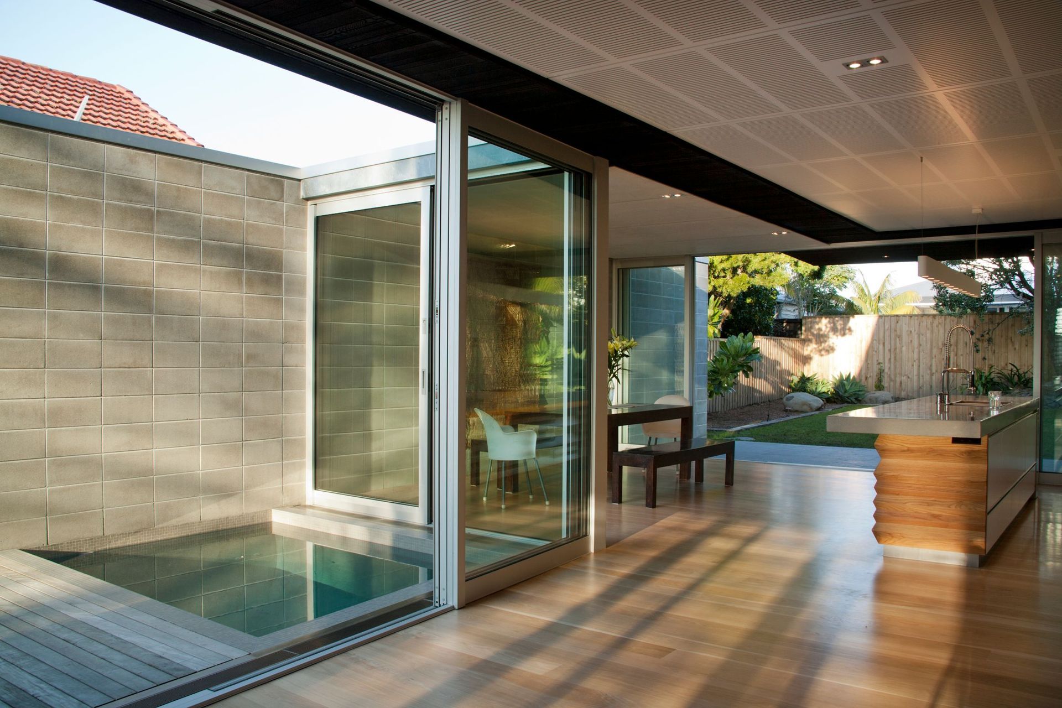
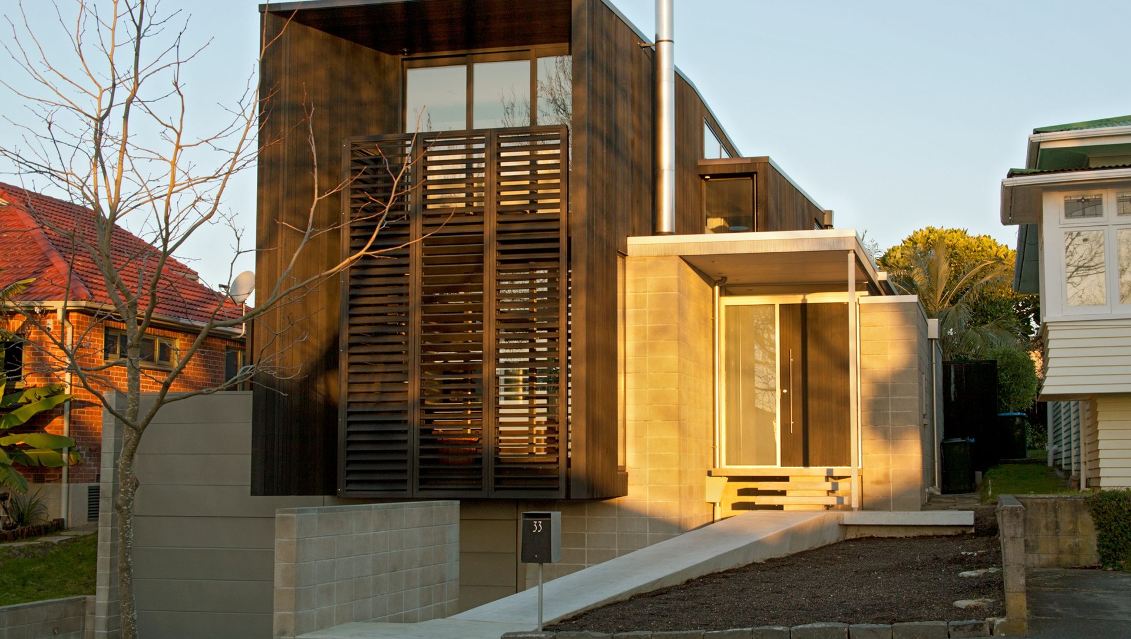
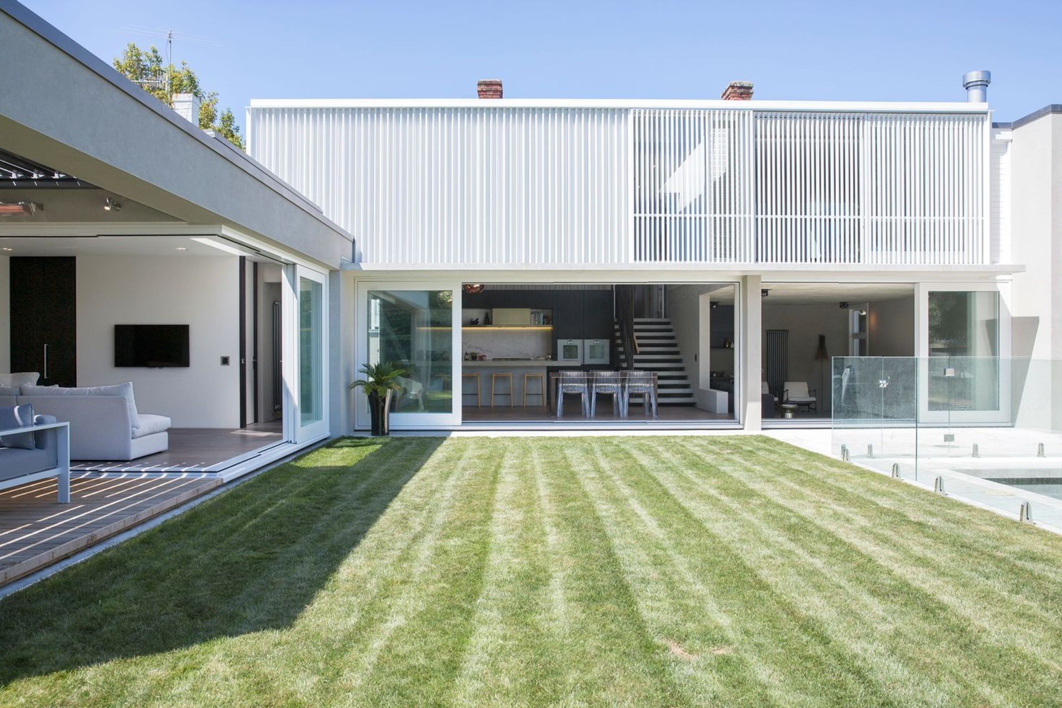
ArchiPro Project Summary - A unique exploration of duality in design, Westmere House 2 features a striking combination of a vertically oriented facade and a cantilevered horizontal box, balancing public and private spaces through thoughtful use of timber louvres and expansive rear views.
- Title:
- Westmere House 2
- Architect:
- Gerrad Hall Architects
- Category:
- Residential/
- New Builds
Project Gallery


Views and Engagement

Inspired by this project?Visit Gerrad Hall Architects


Gerrad Hall Architects. Gerrad Hall Architects is a design-based architectural practice with an emphasis on producing elegant, functional and enduring works. With projects spread throughout New Zealand, this award winning Auckland based practice has over 20 years of experience in the design of new homes and house alterations of all sizes and budgets.
Gerrad is involved through all stages of design and construction, and offers a genuine one-on-one process with an open and inclusive approach. With a strong interest in robust materials, expressive detailing and building quality, there is a consistent focus on producing work that will not only stand the test of time, but will get better with age.
Founded
1999
Established presence in the industry.
Projects Listed
11
A portfolio of work to explore.
Gerrad Hall Architects.
Profile
Projects
Contact
Project Portfolio


