Project team
- ArchitectA Parallel Architecture
- Interior DesignersStudio Cravotta
- PhotographerChase Daniel
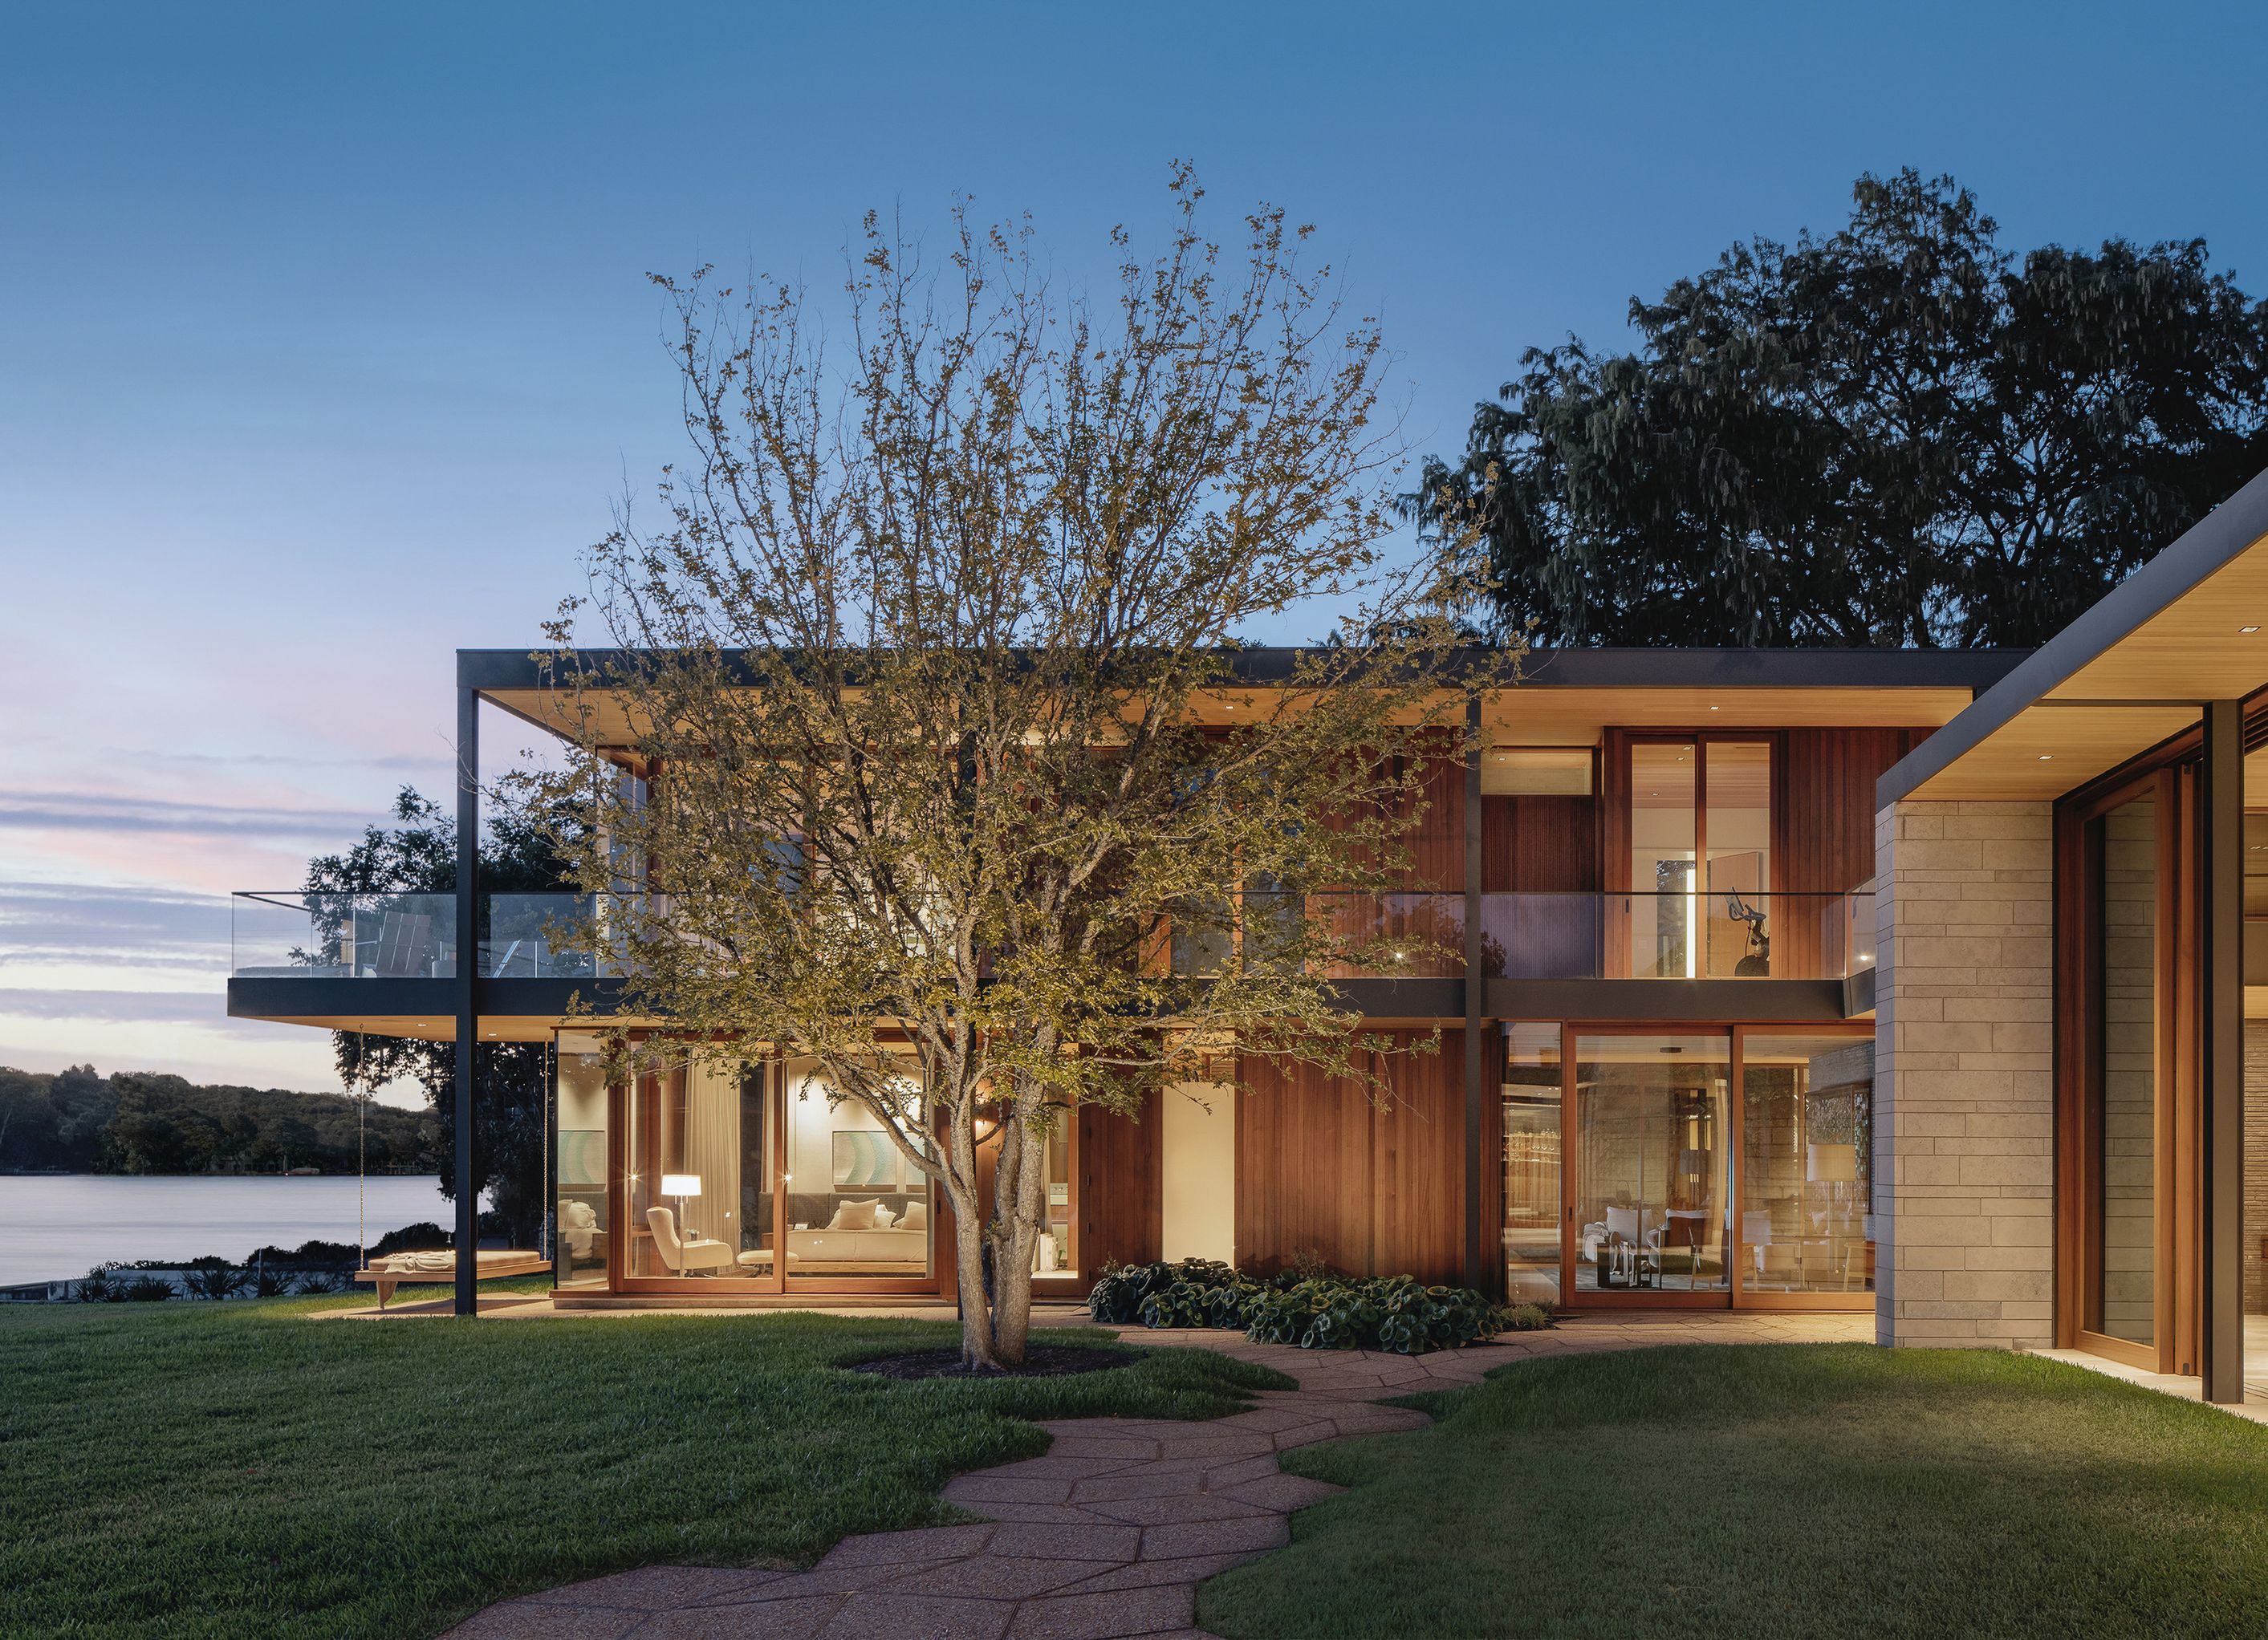
The genesis of this design lay in establishing logic and order on the flat site through architectural definition of use-patterns that provide sanctuary and scale for its inhabitants. The result is a regularized cartesian framework with porous and flexible infill walls. These walls can transform hourly and seasonally as needed to take advantage of the lakeside setting and respond to environmental factors. Deep-covered patios, decks, and a balcony promenade further engage this framework and provide sheltered exterior circulation.
- Building style
- Modern


Awards
Home and Design Award - Best Architecture
Austin Home Magazine
Honor Award - Custom Urban Home
Residential Design Magazine
American Architecture Award - Honorable Mention
The Chicago Athenaeum
Project team

ERIC BARTH
Architect
A Parallel Architecture

Ryan Burke
Architect
A Parallel Architecture

Mark Cravotta
Interior Designer
Studio Cravotta
Professionals used in
this project
The practices and trades credited on this project.


More projects from
A Parallel Architecture
Other work by A Parallel Architecture, across every category they build in.


More in
Luxury Homes
Everything else in Luxury Homes, from every practice on ArchiPro.


Next Project
Keep scrolling