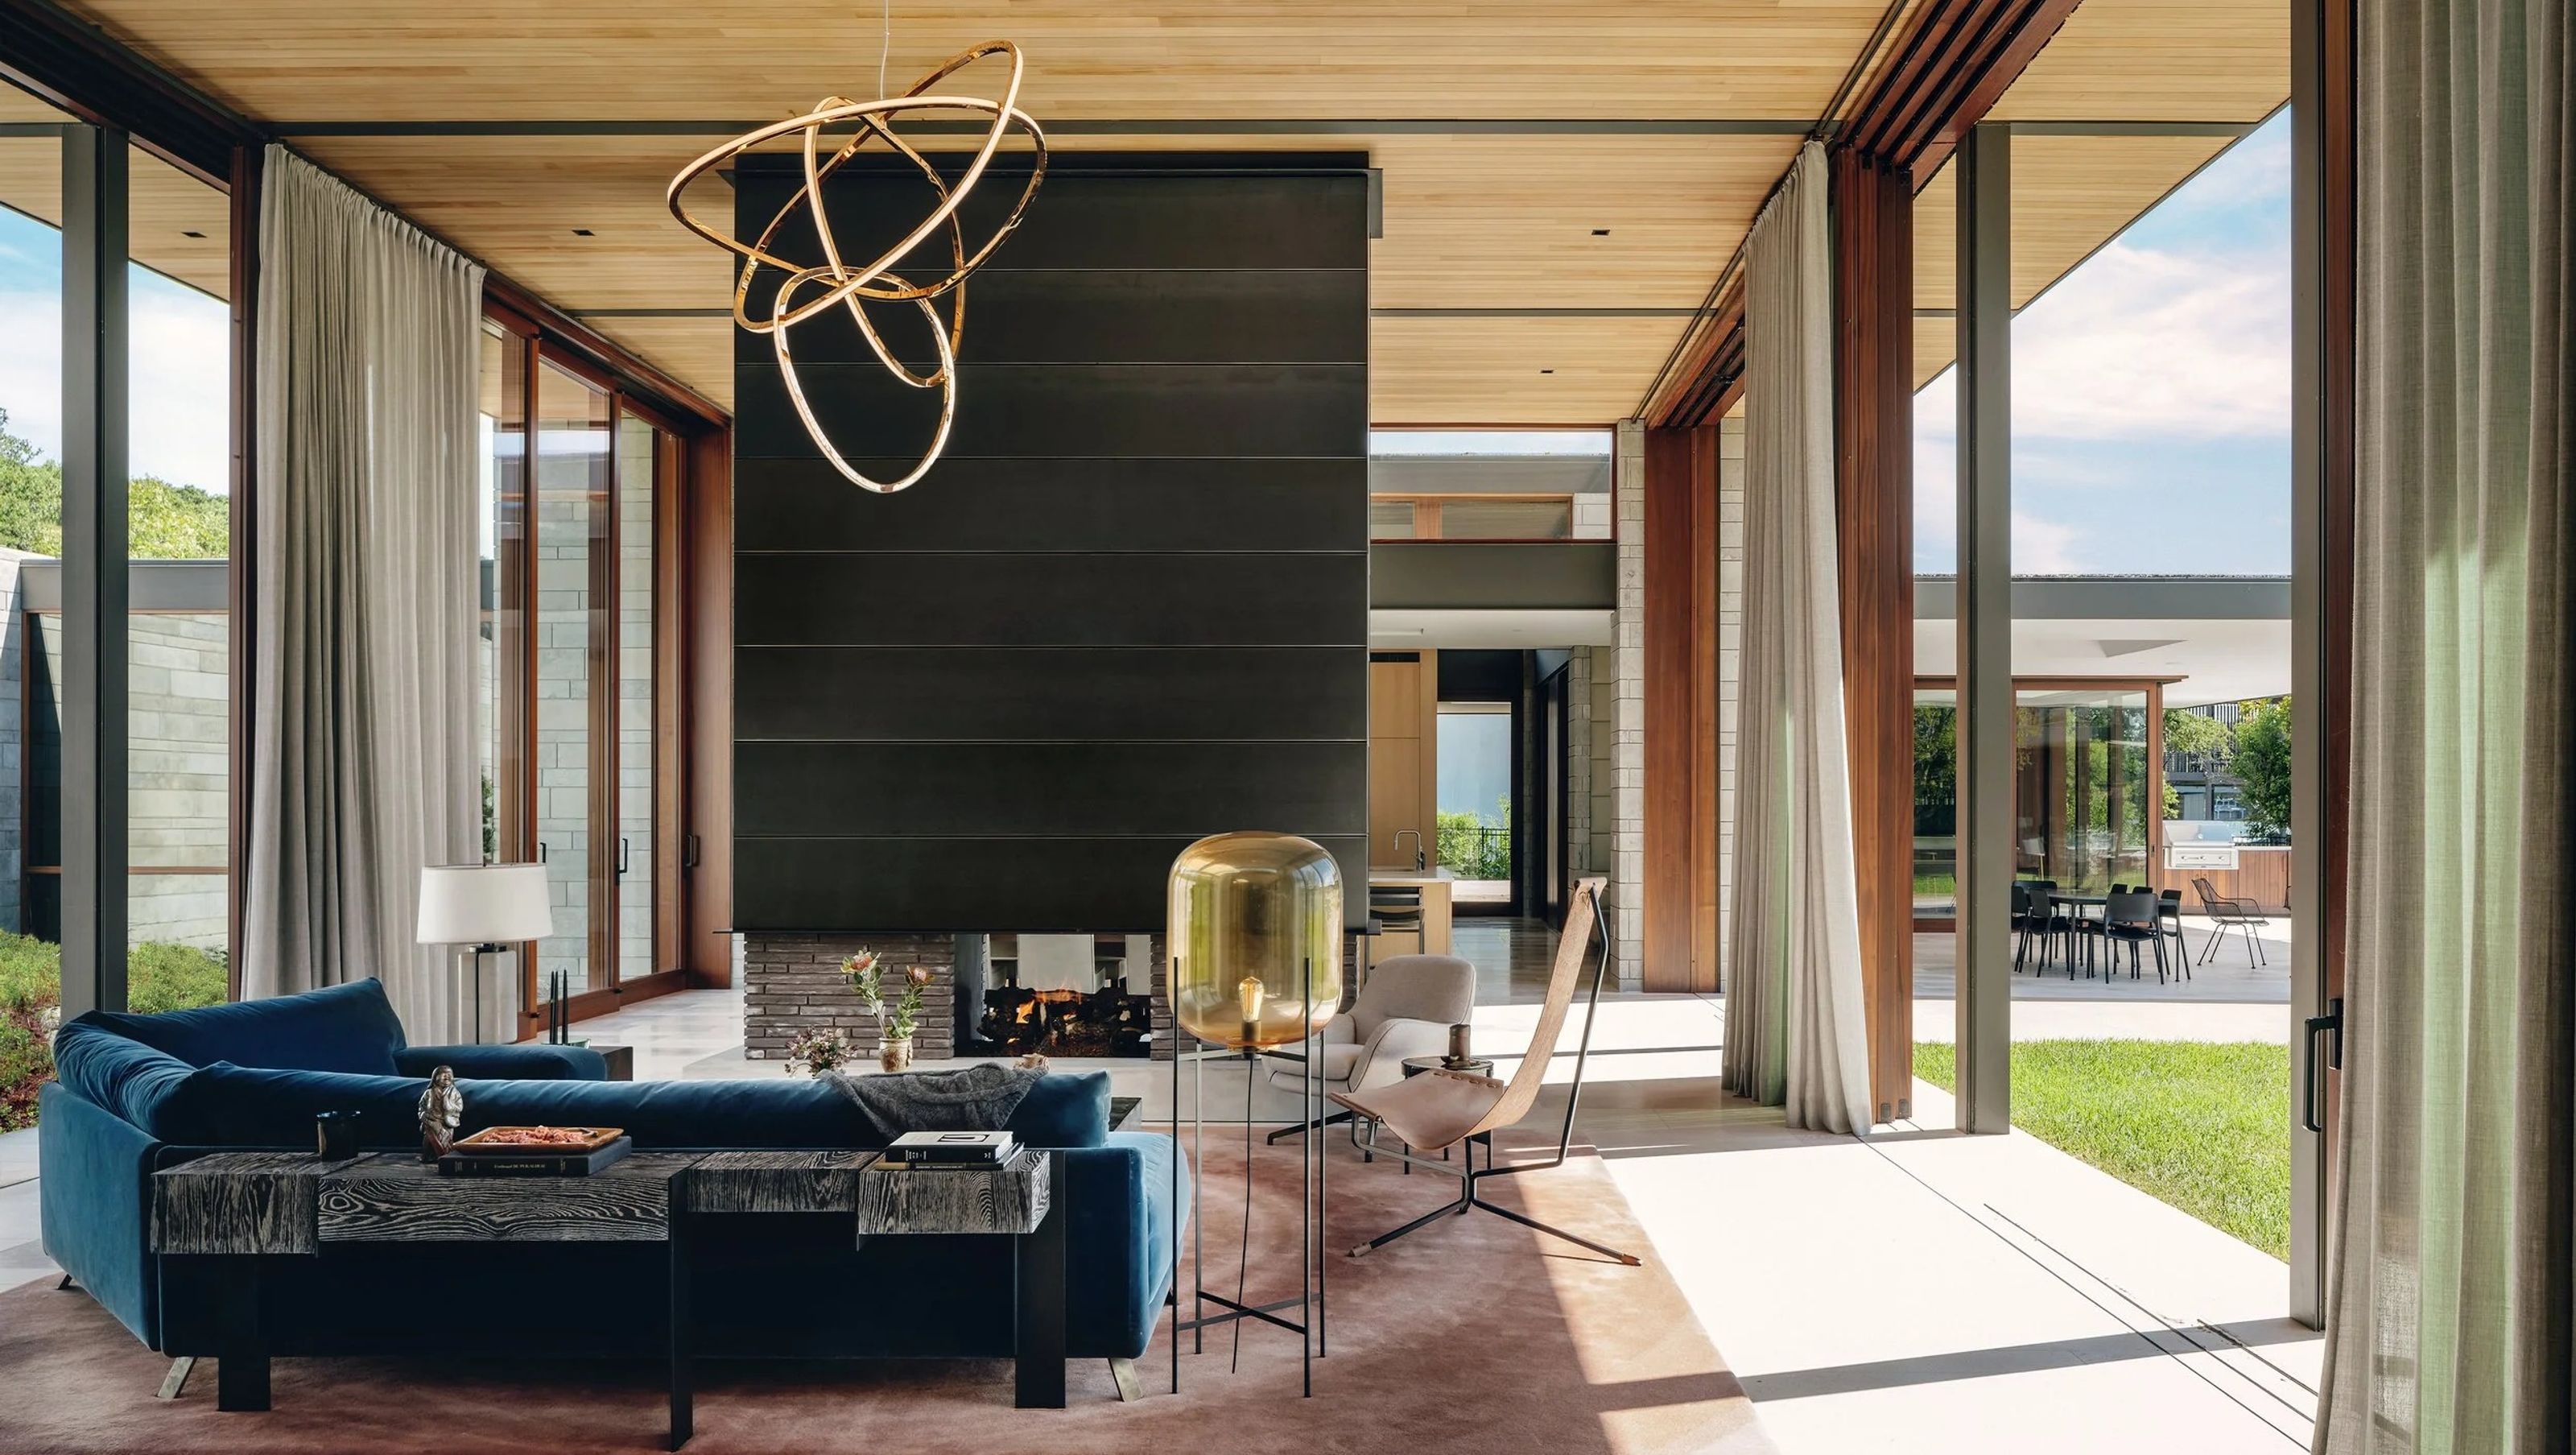

The architecture made a clear argument: glass, steel, stone, light. The interiors had one job: make it feel like home.
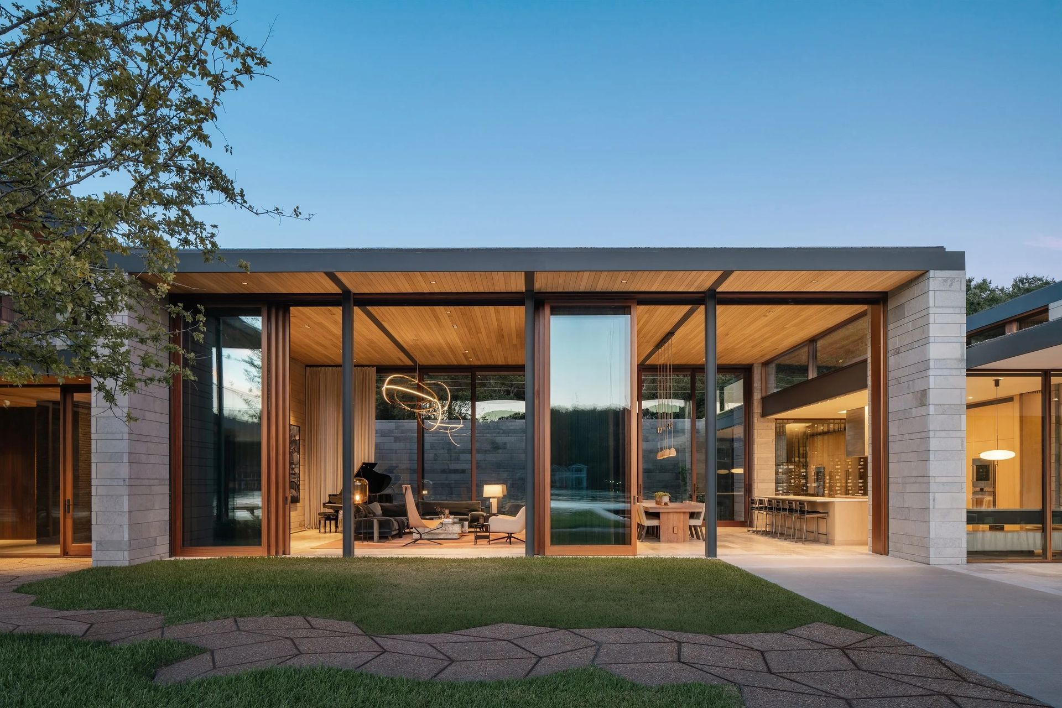
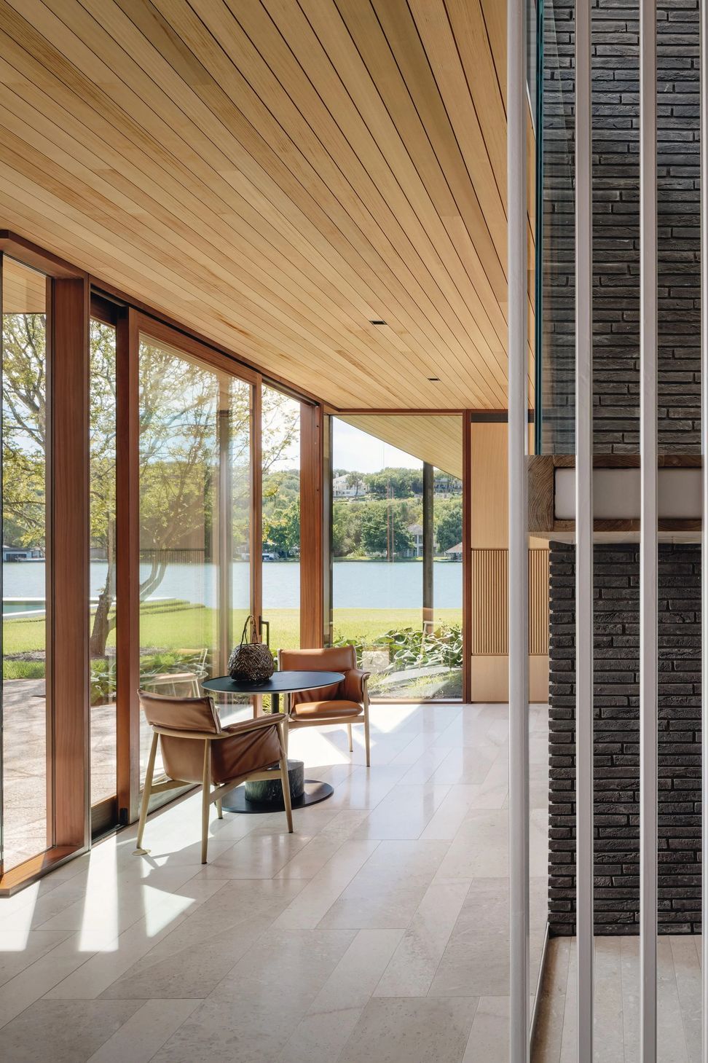
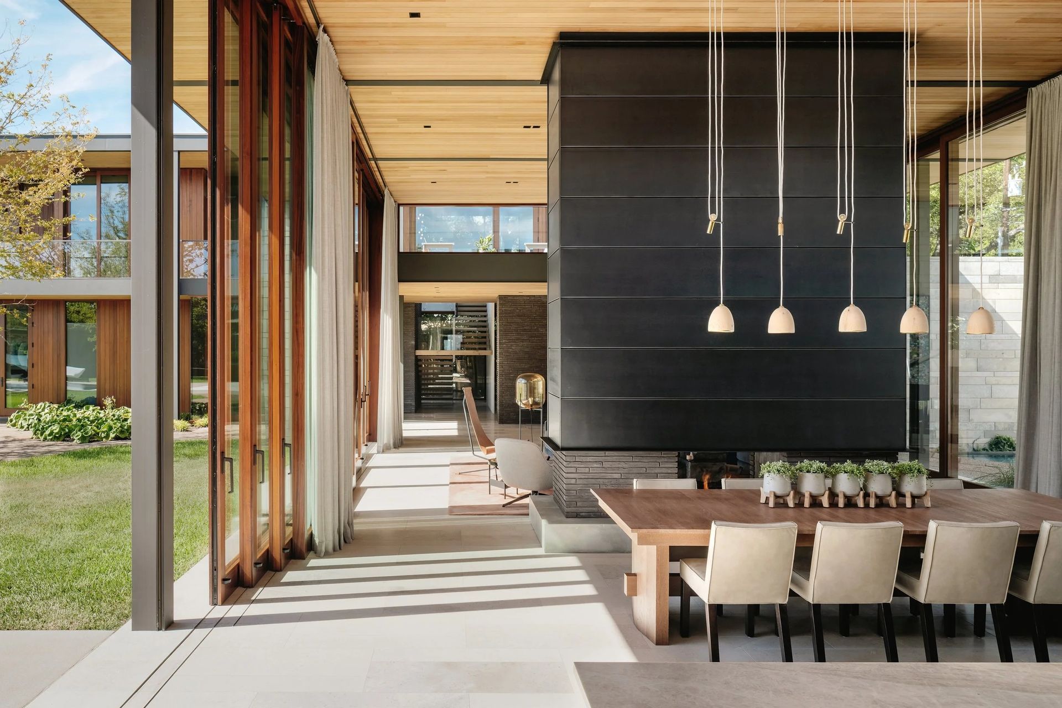
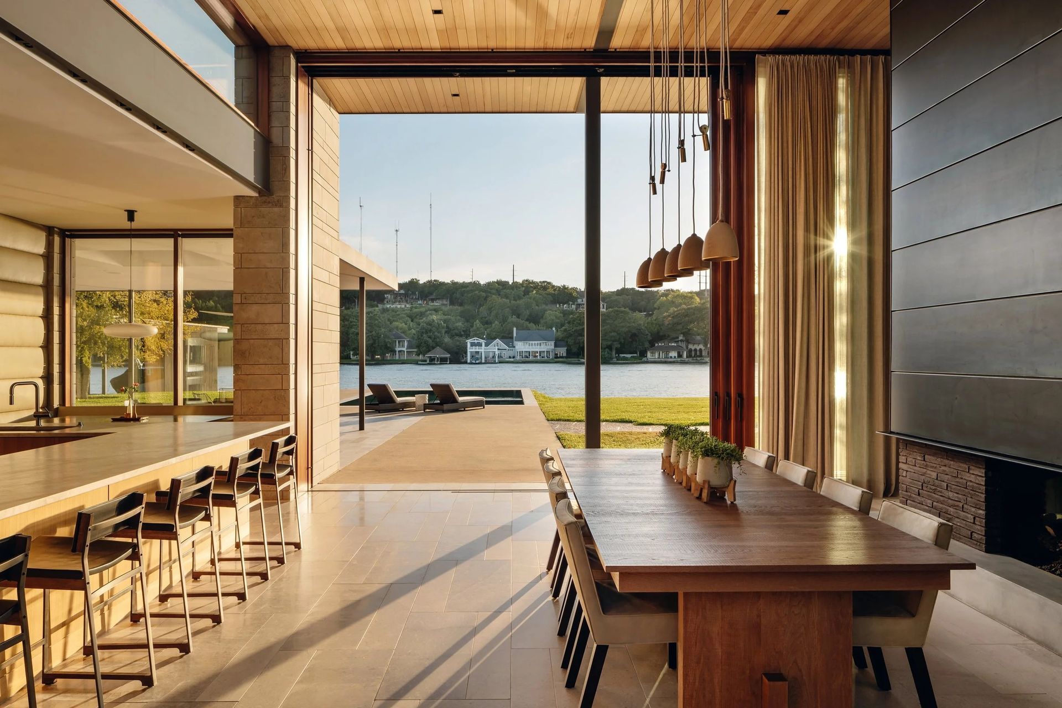
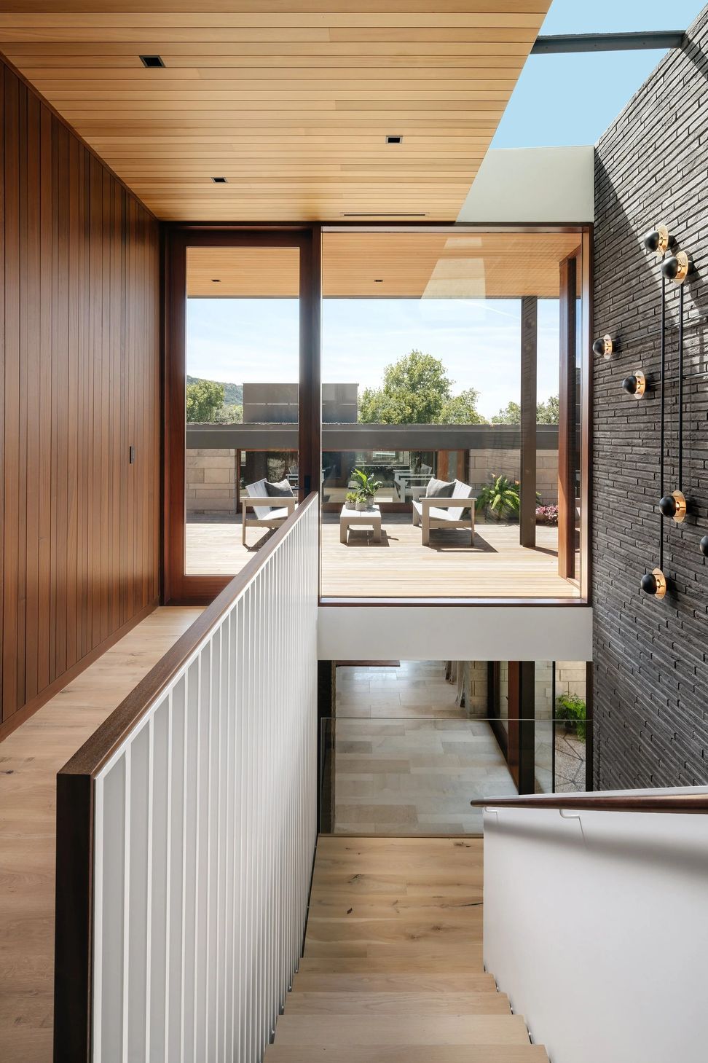
A Parallel Architecture designed a glass box on the shore of Lake Austin with precision and clarity. The young family who commissioned it loved the aesthetic. Cravotta's charge was to soften it without compromising it — to draw a line between inside and outside and make crossing it feel effortless.
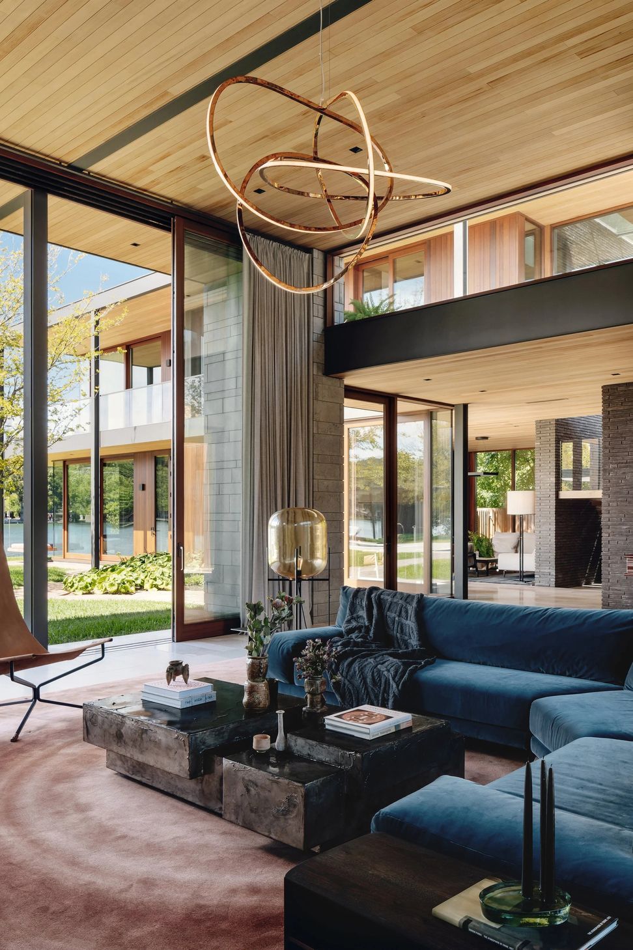
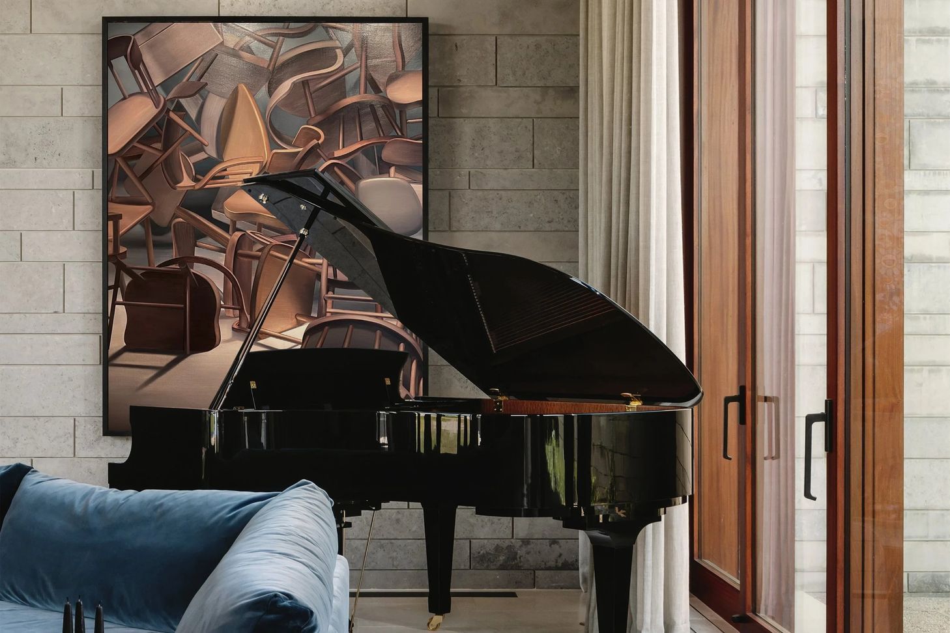
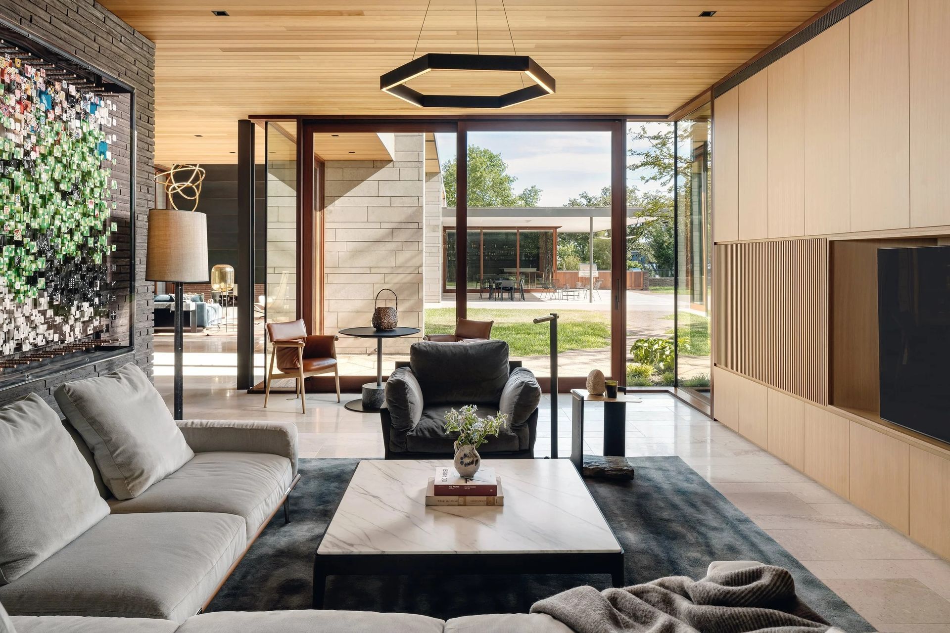
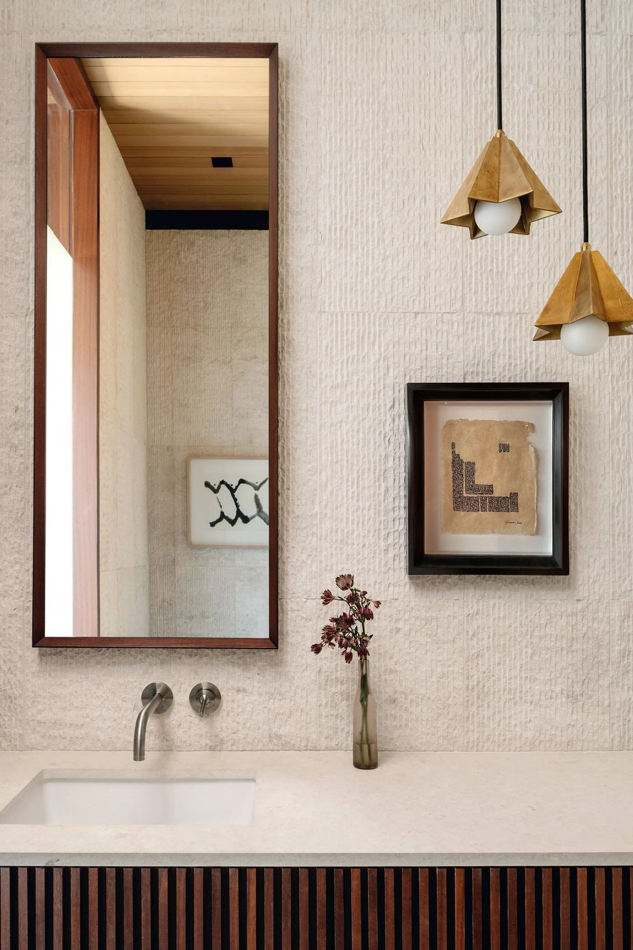
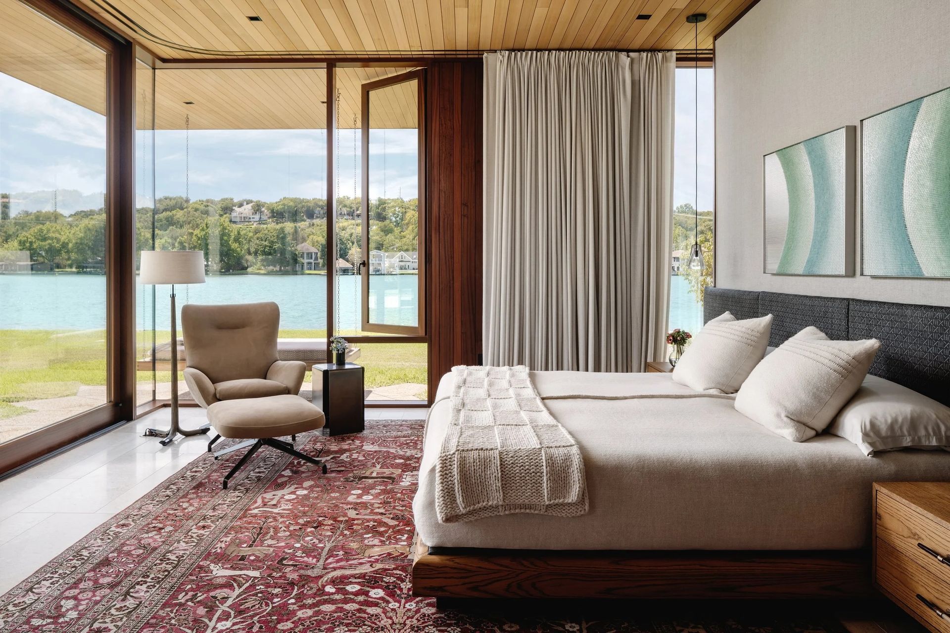
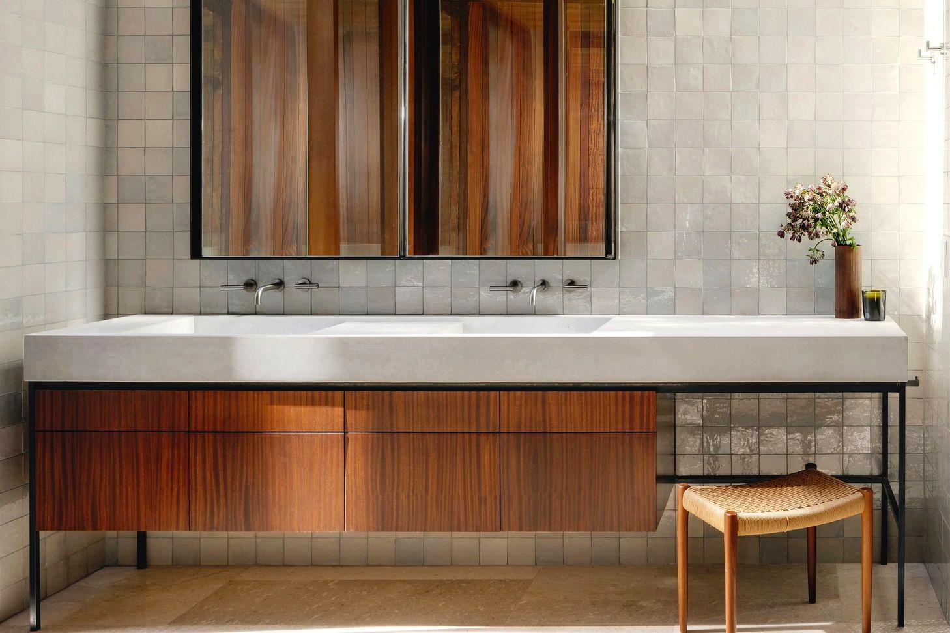
This is an exercise in sophisticated restraint. The moves are simple, spare, and deliberate. Fewer elements mean each one carries real weight. The dining table was designed by Cravotta for this room. The breakfast table too. The bed and integrated nightstands in the primary bedroom. The living room rug. When you design the pieces rather than source them, they stop being furniture and become architecture.
The living and dining rooms are hung with fourteen-foot cashmere sheers. A 140-year-old antique rug anchors the primary bedroom. The bronze and glass chandelier by Naim Barry is a work of art in its own right, conceived for this specific volume of space.
- Building style
- Modern
Awards
Residential Design Honor Award
Residential Design Magazine
Like this Project?
Hire Cravotta Interiors
Professionals used in
this project
The practices and trades credited on this project.

More projects from
Cravotta Interiors
Other work by Cravotta Interiors, across every category they build in.


More in
Luxury Homes
Everything else in Luxury Homes, from every practice on ArchiPro.


Next Project
Keep scrolling