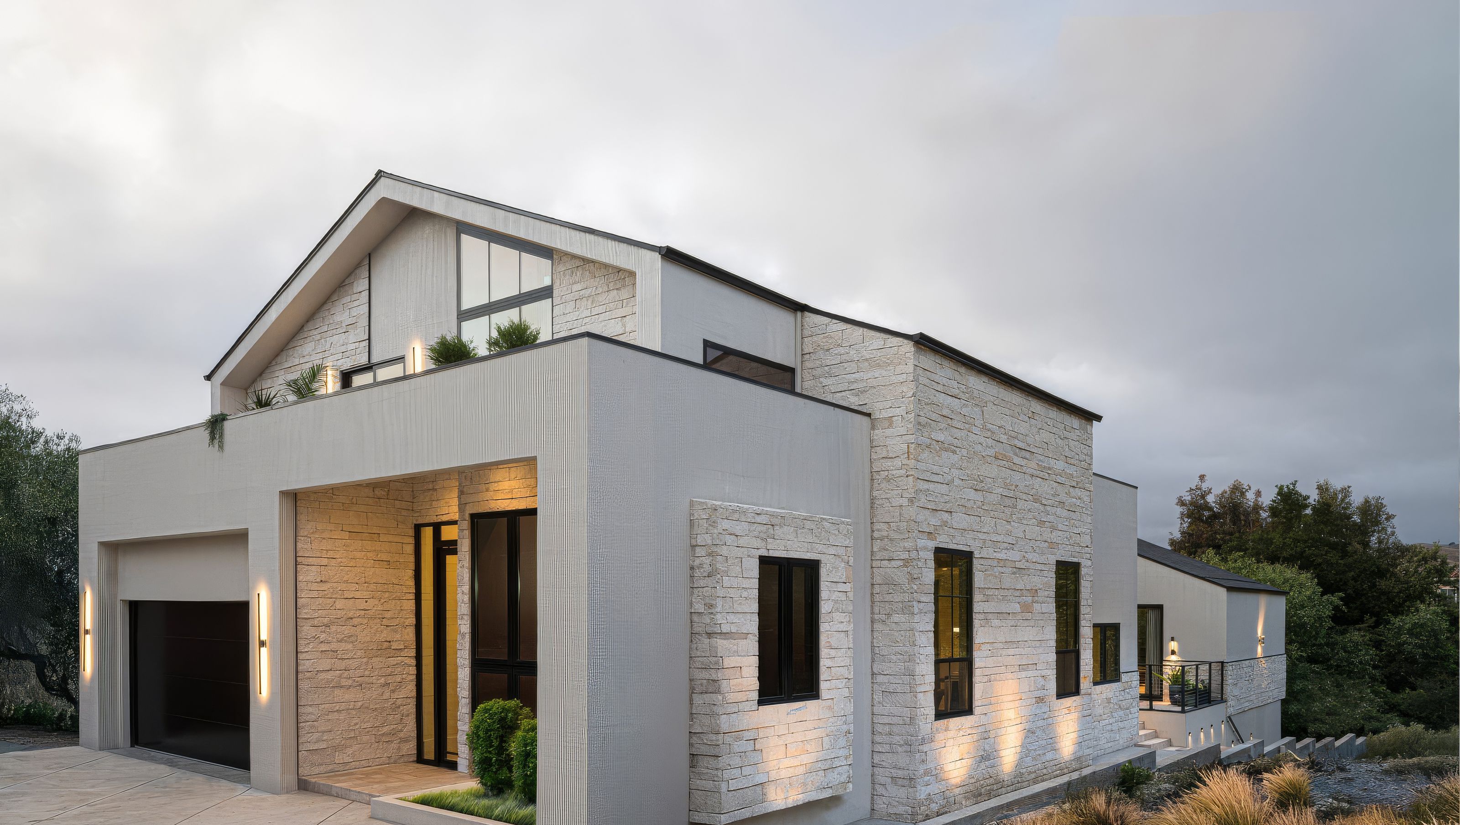

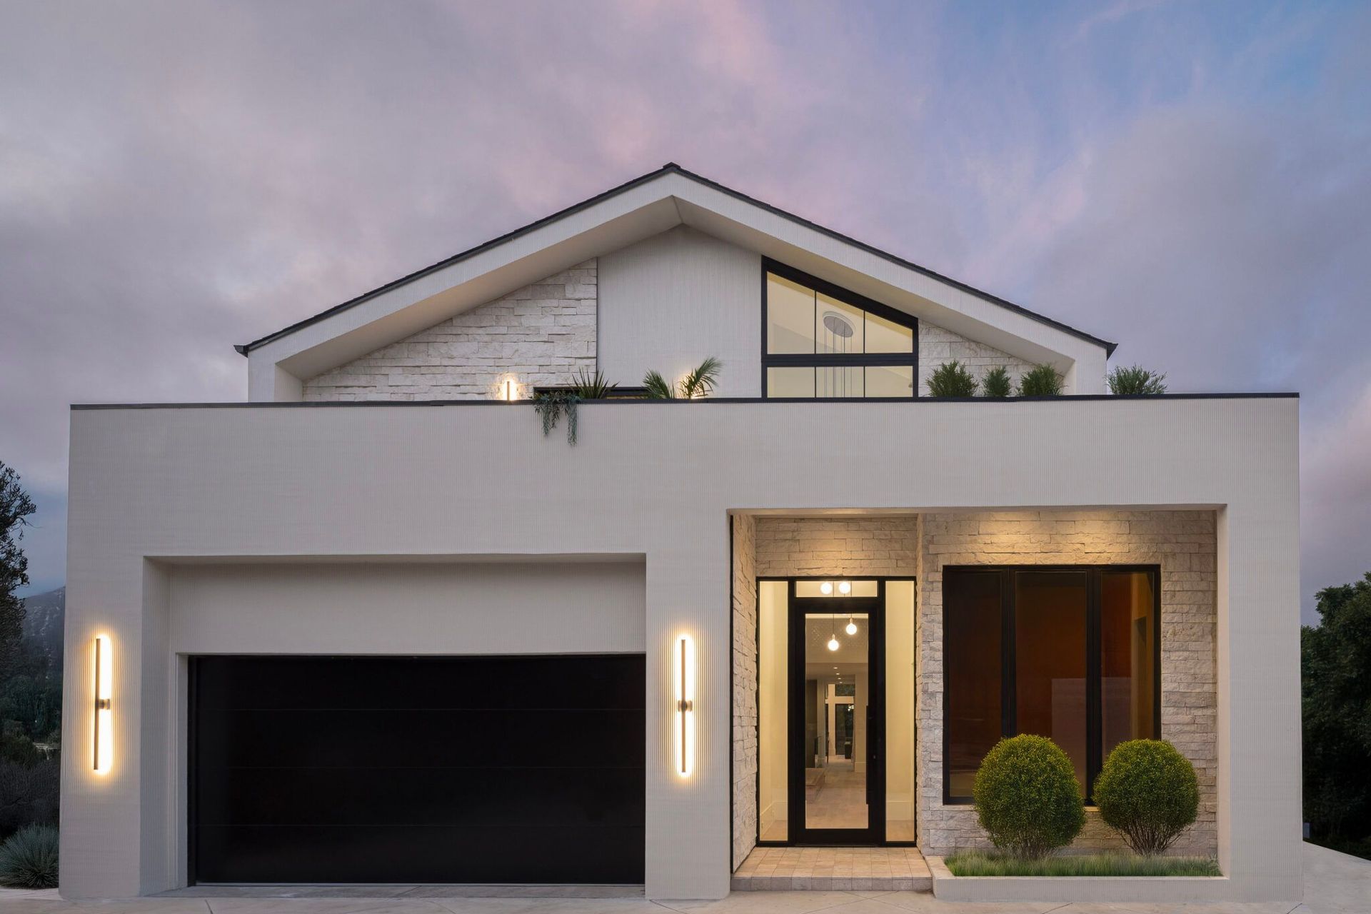
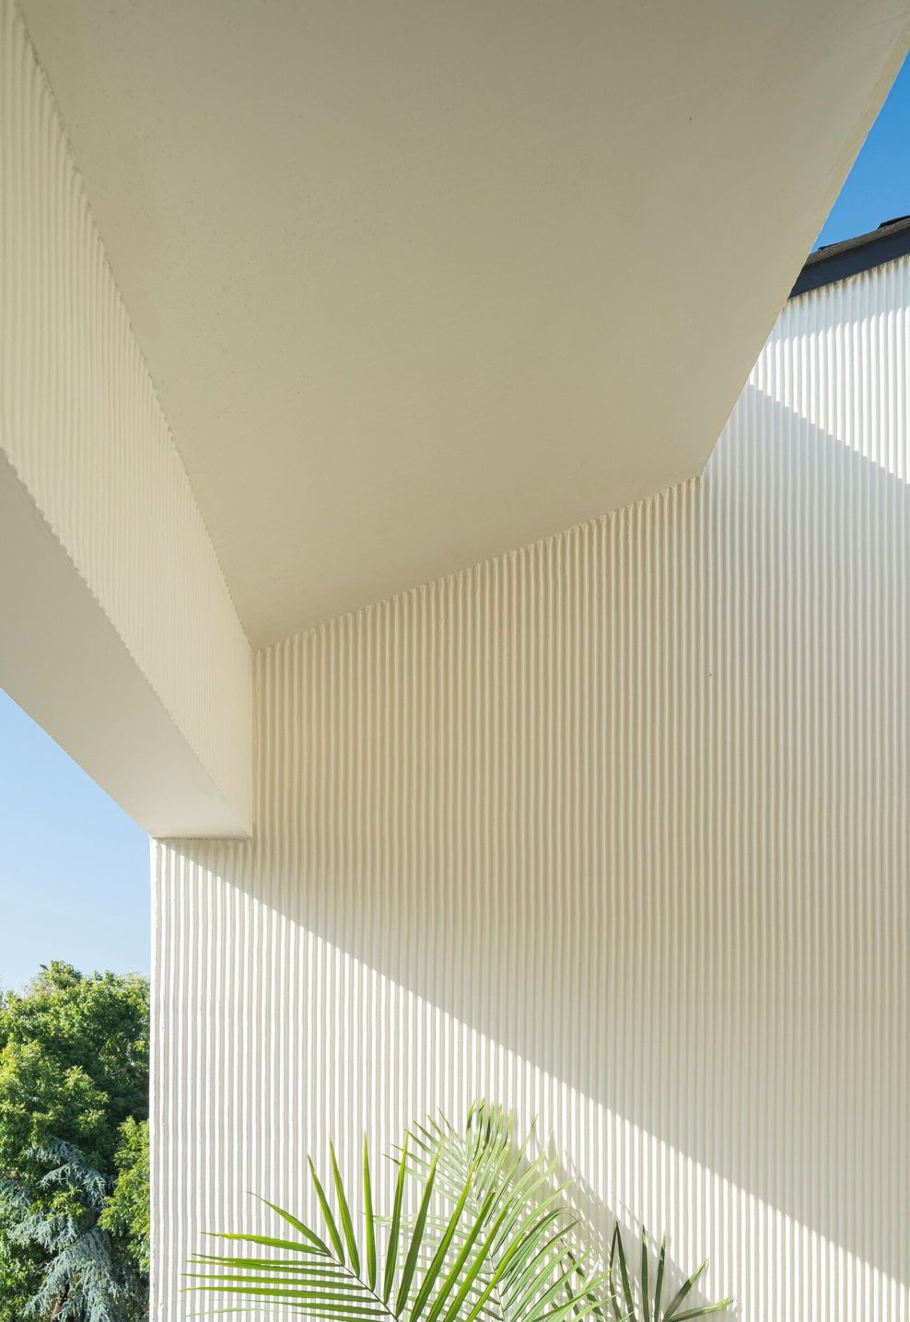
The Washington Residence exemplifies modern architectural elegance, seamlessly integrating innovative design with thoughtful functionality. Situated on a generous 12,700 square foot lot in Fremont, California, this single-family home maximises its site through creative solutions that prioritise natural light and outdoor connection. The design features a central south-facing courtyard that serves as the heart of the residence, fostering a serene atmosphere and encouraging a harmonious indoor-outdoor lifestyle. The three-tiered layout adapts effortlessly to zoning constraints and site slope, creating distinct zones for private, social, and utility spaces while maintaining a cohesive aesthetic.
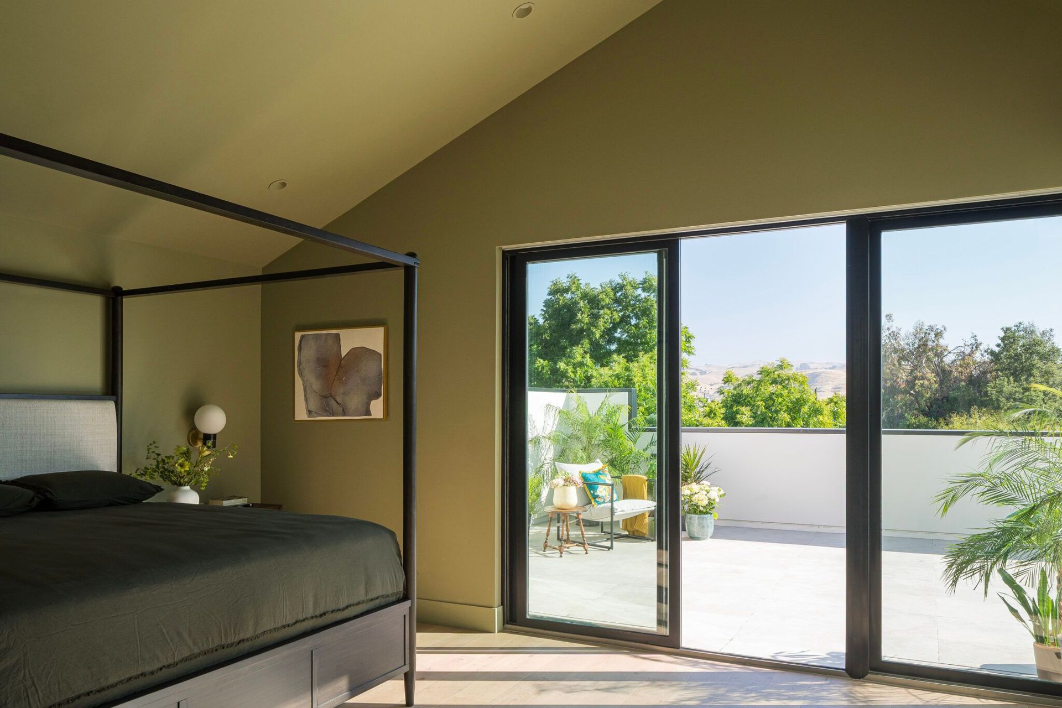
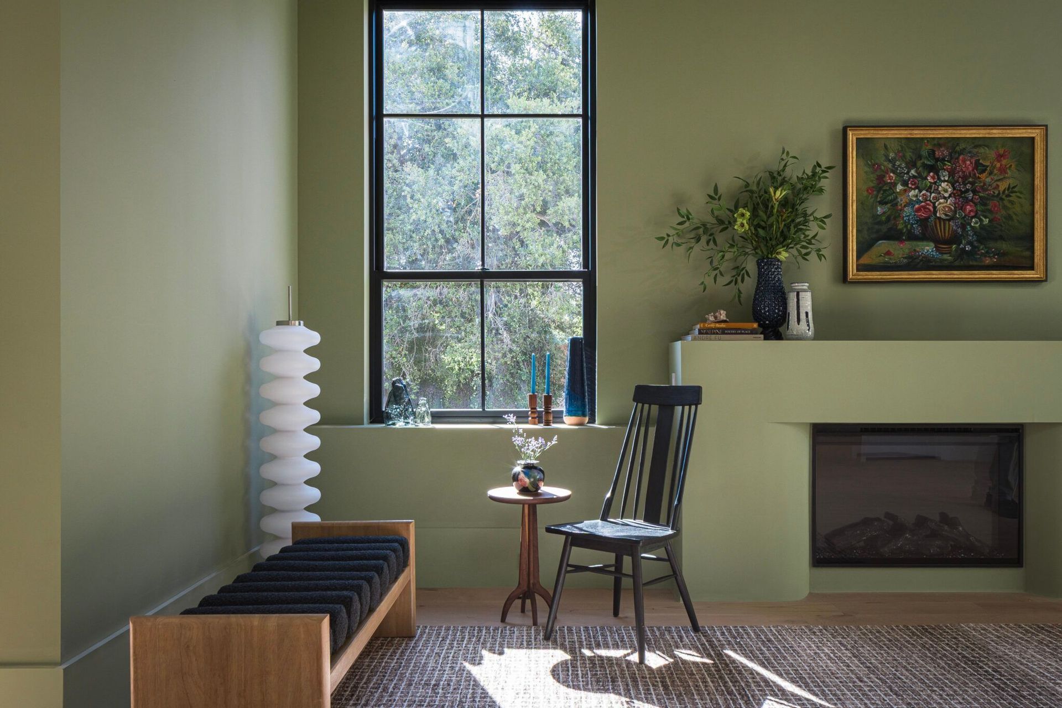
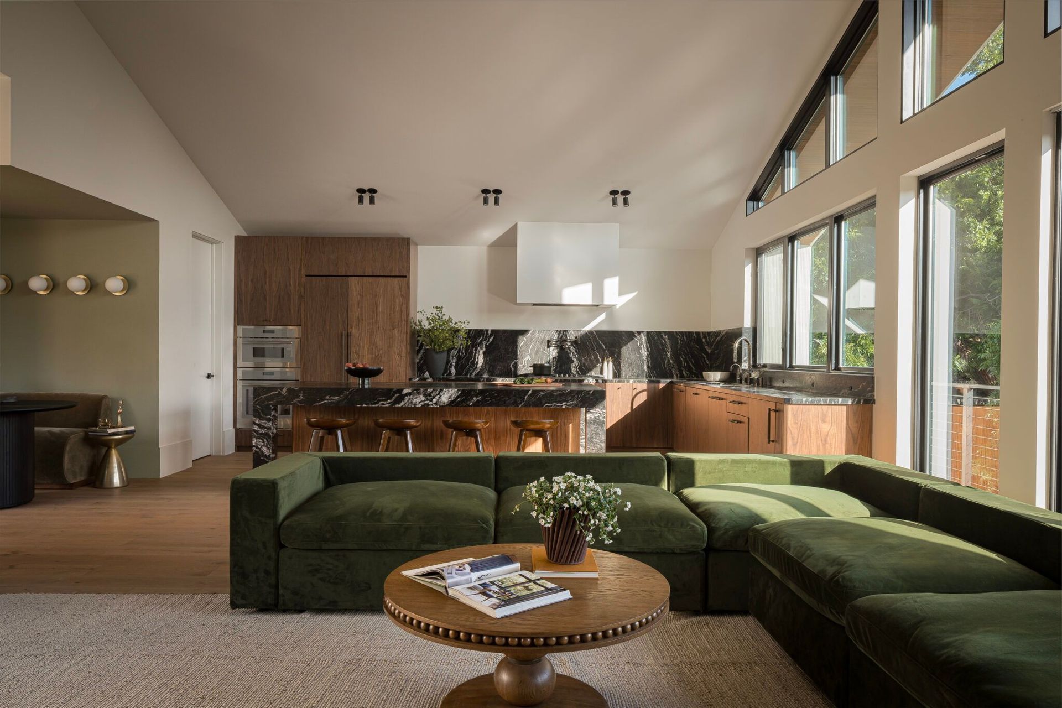
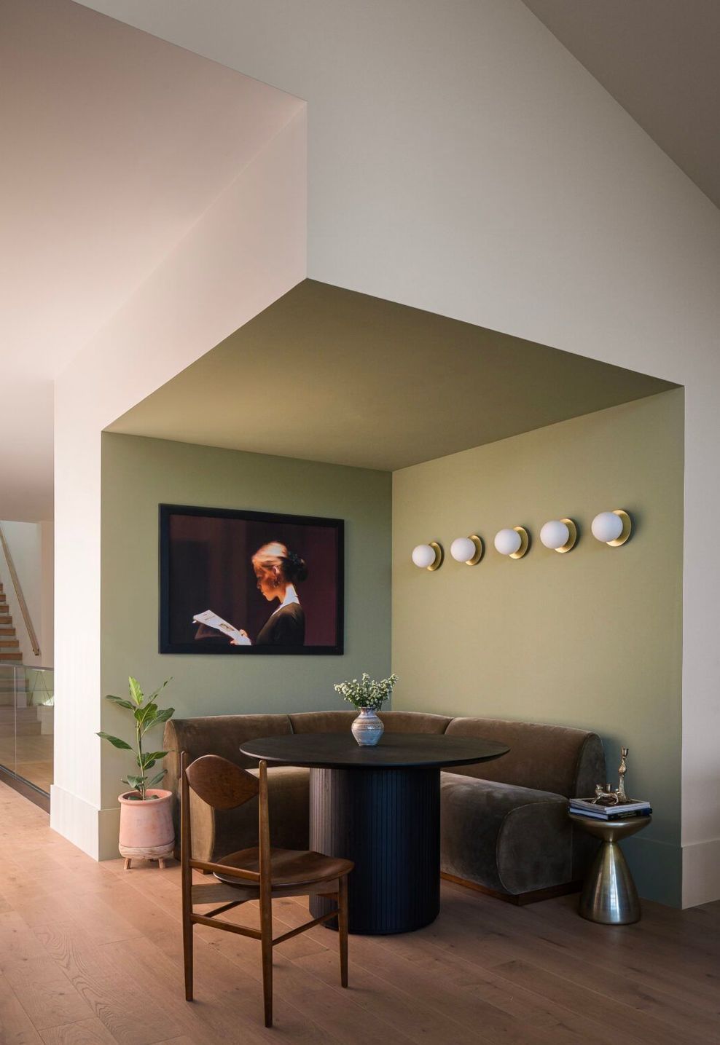
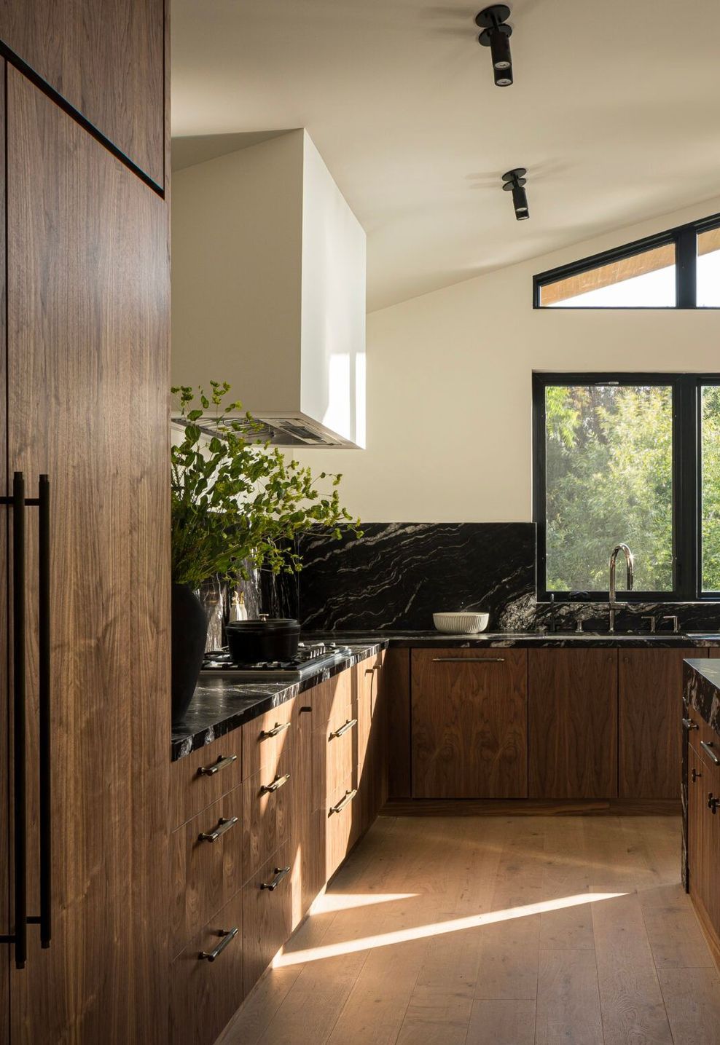
Within, the interior spaces embody understated sophistication, balancing restraint with rich textures and subtle details. The open-plan Great Room anchors the home, with a carefully crafted kitchen island that invites gathering and daily rituals. Private retreats, such as the primary suite with its own deck and views of the outdoors, underscore a focus on tranquillity and connection with nature. Mahya Salehi Studio’s meticulous attention to detail and artistic sensibility have resulted in a residence that is timeless yet contemporary, embodying a refined simplicity that elevates modern living into a true sanctuary.
- Building style
- Modern









Like this Project?
Hire Mahya Salehi Studio
Professional Reviews
Professionals used in
this project
The practices and trades credited on this project.

More projects from
Mahya Salehi Studio
Other work by Mahya Salehi Studio, across every category they build in.


More in
Single House
Everything else in Single House, from every practice on ArchiPro.


Next Project
Keep scrolling