
Project team
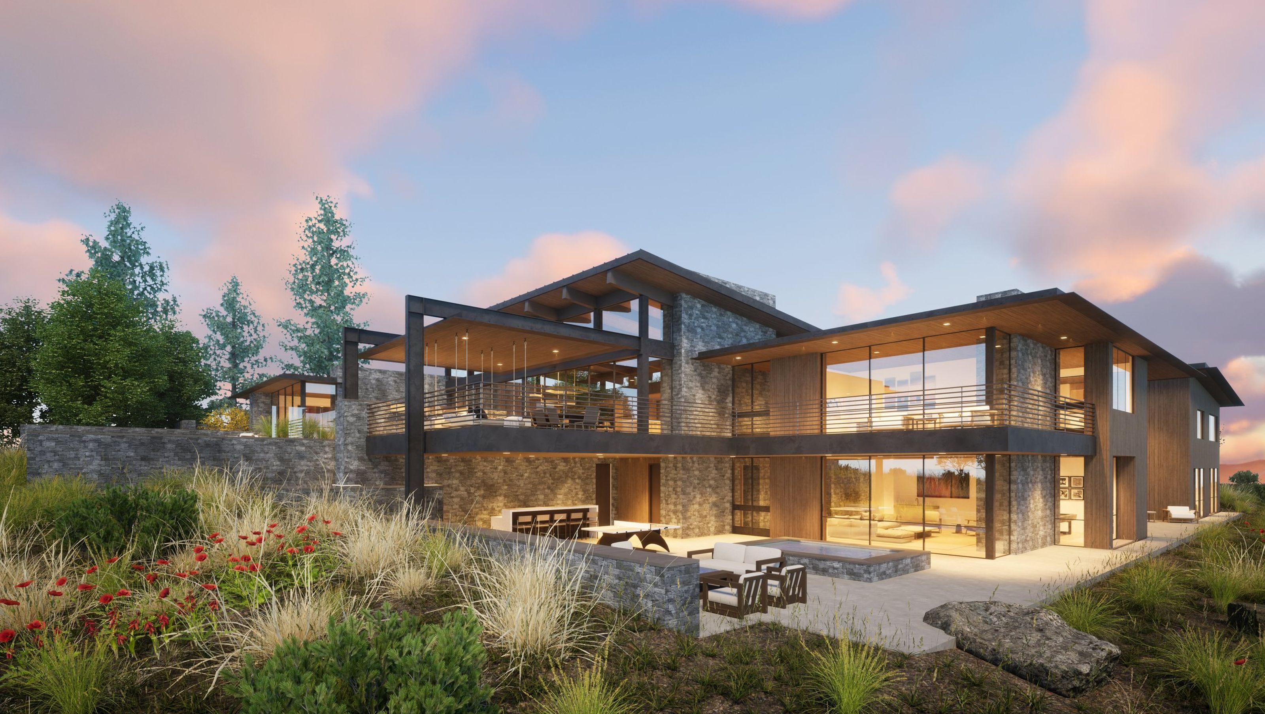
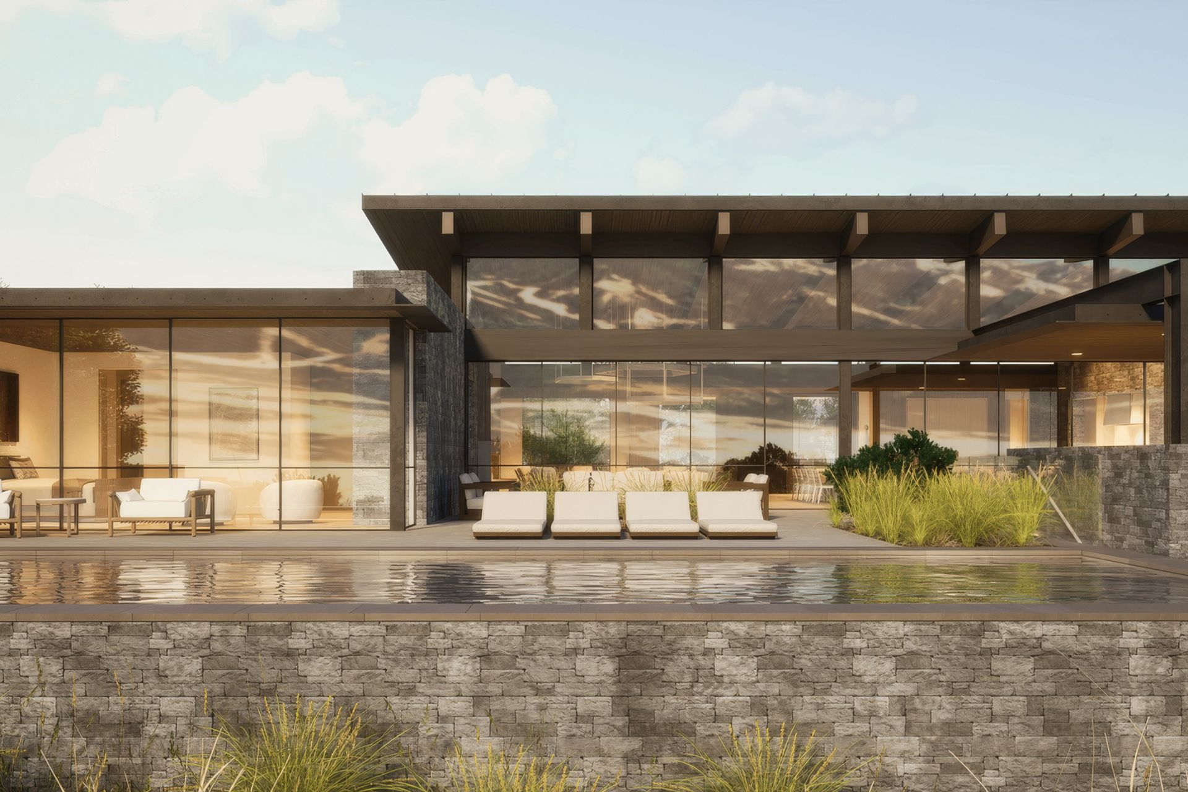
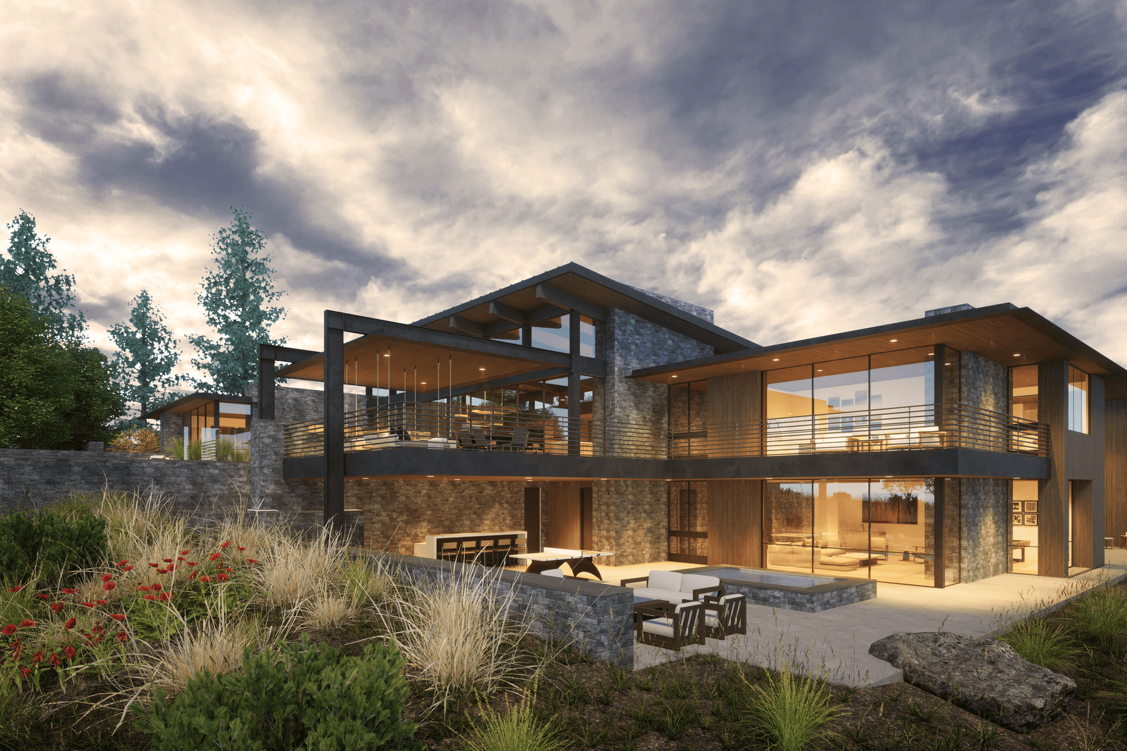
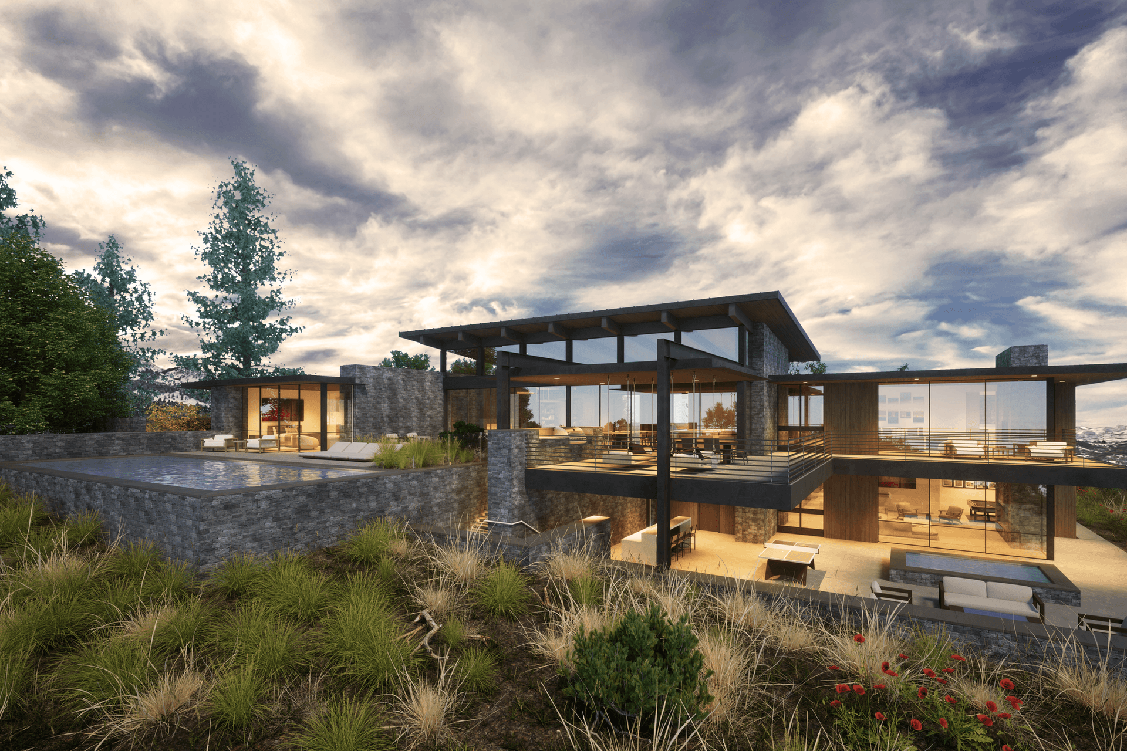
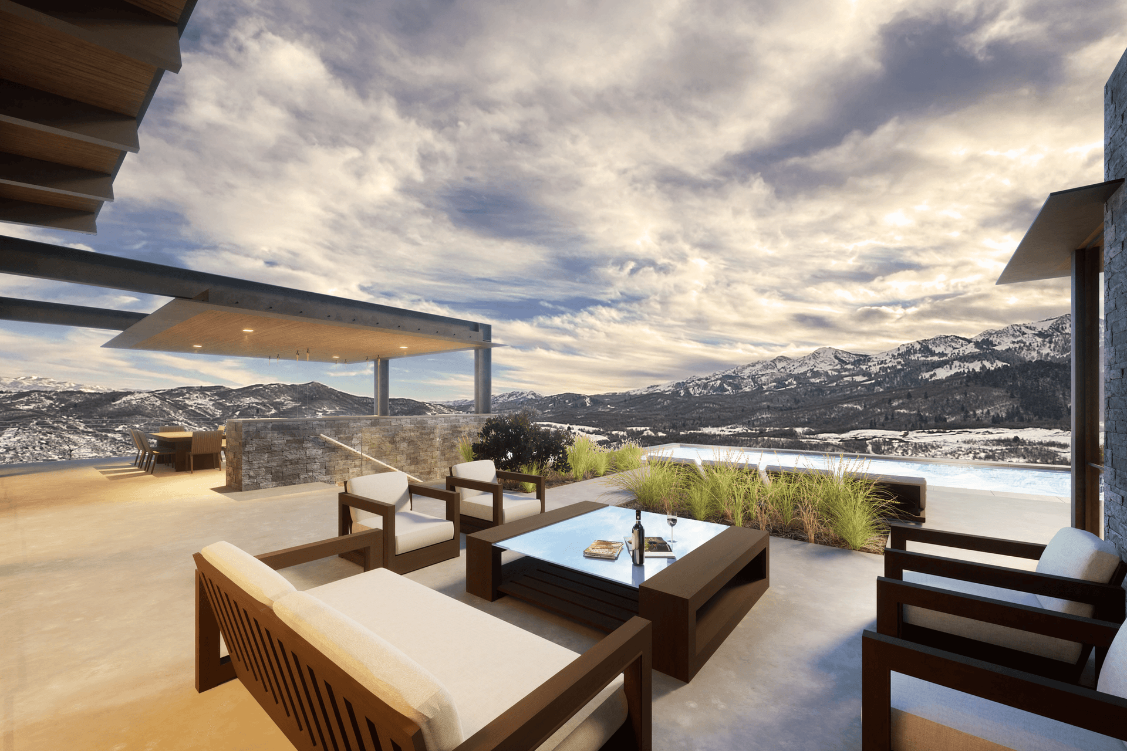
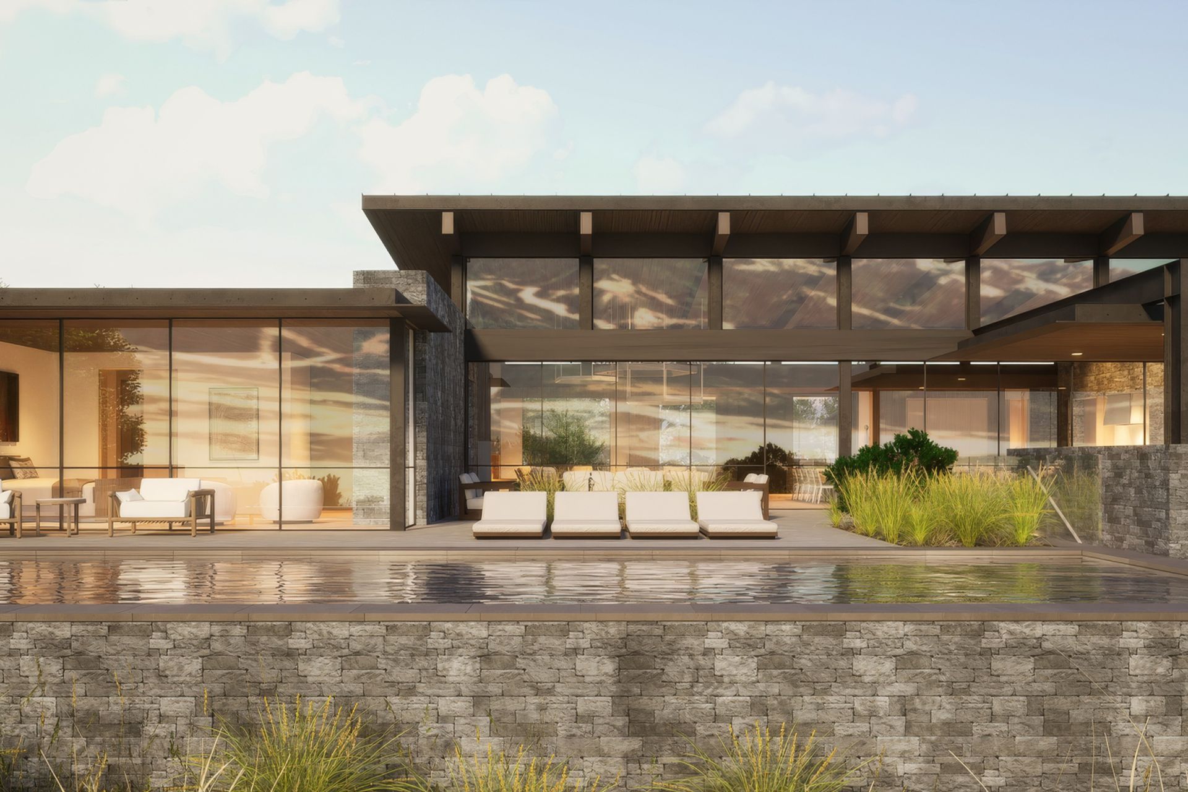
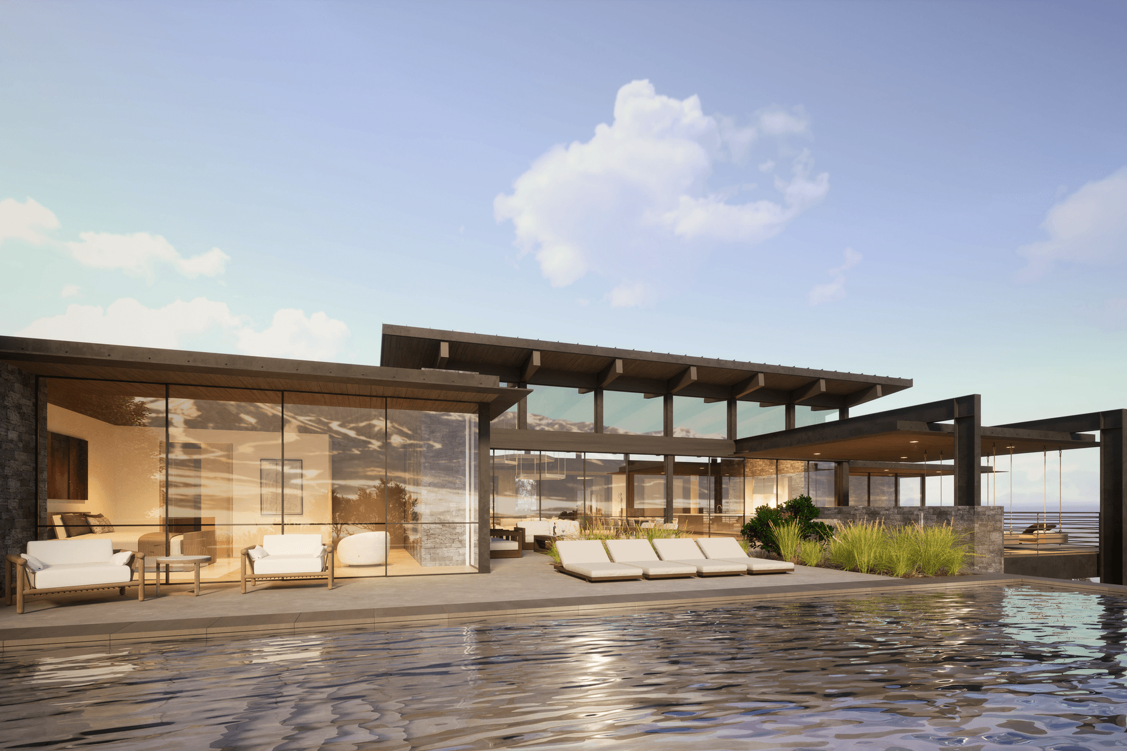
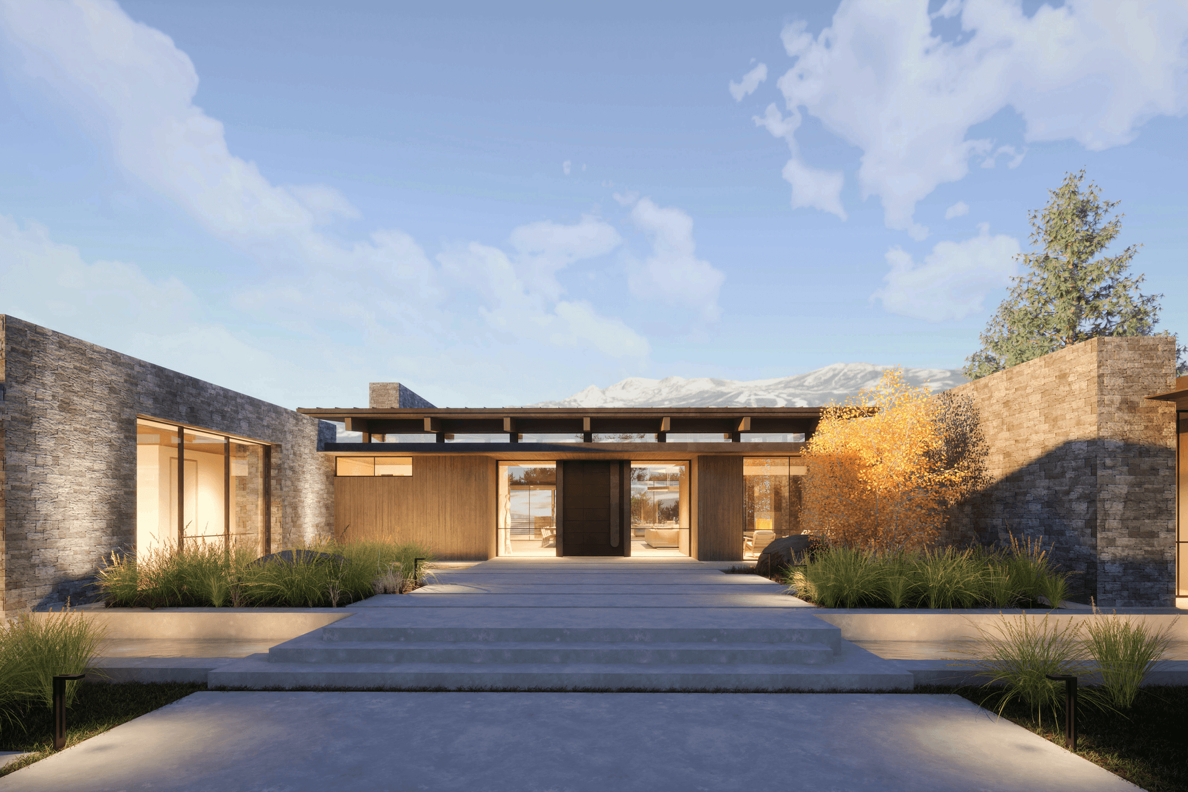
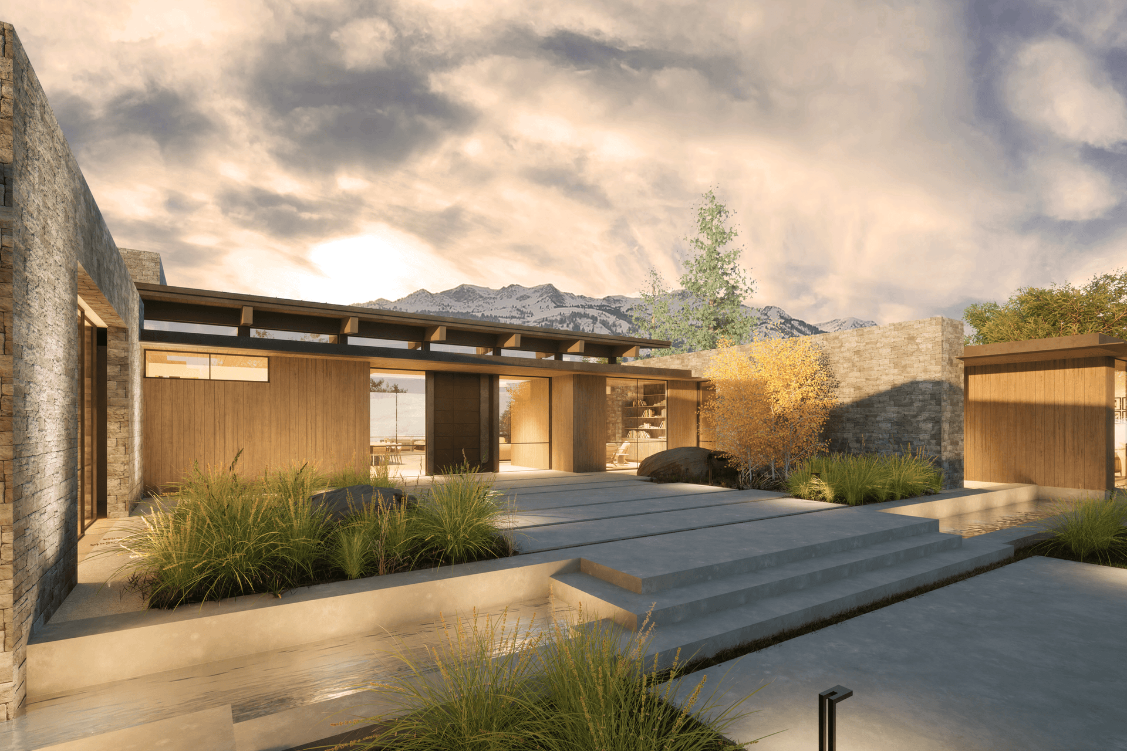
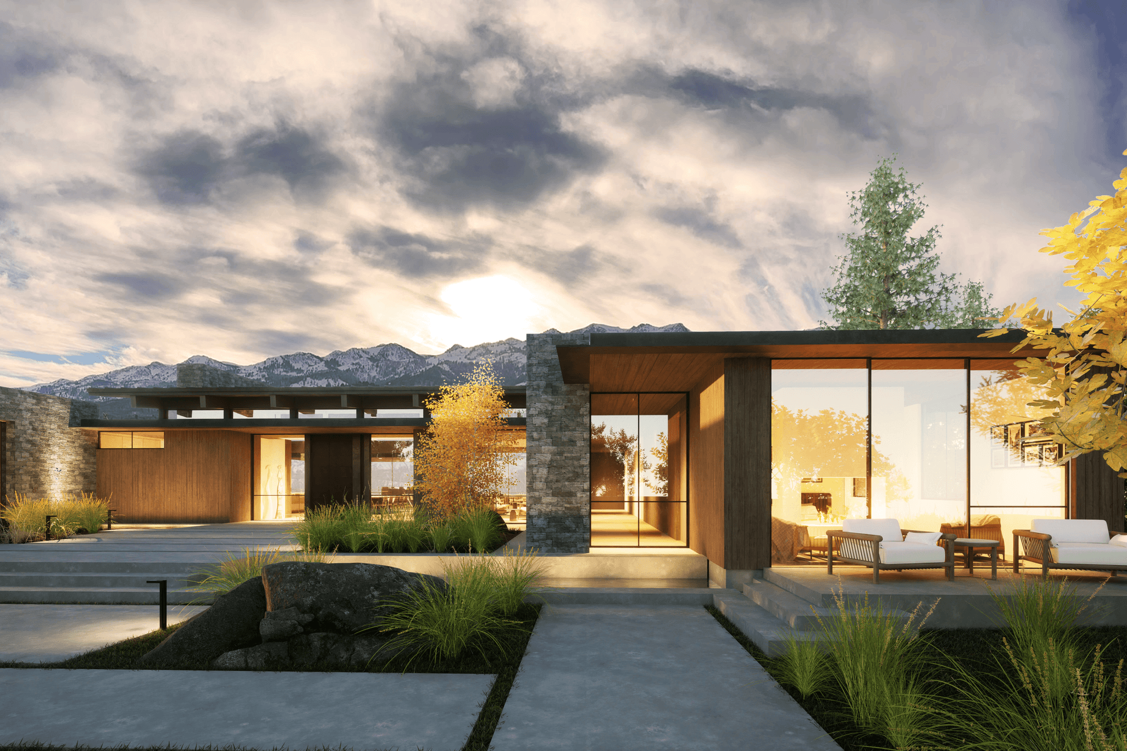
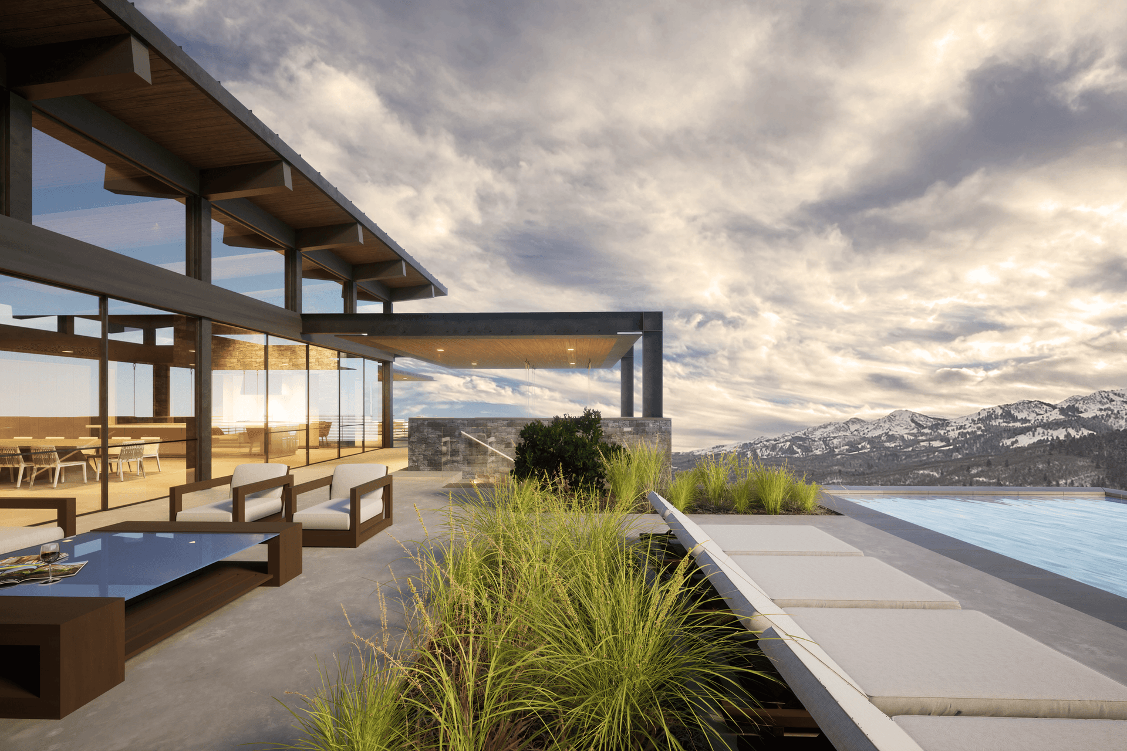
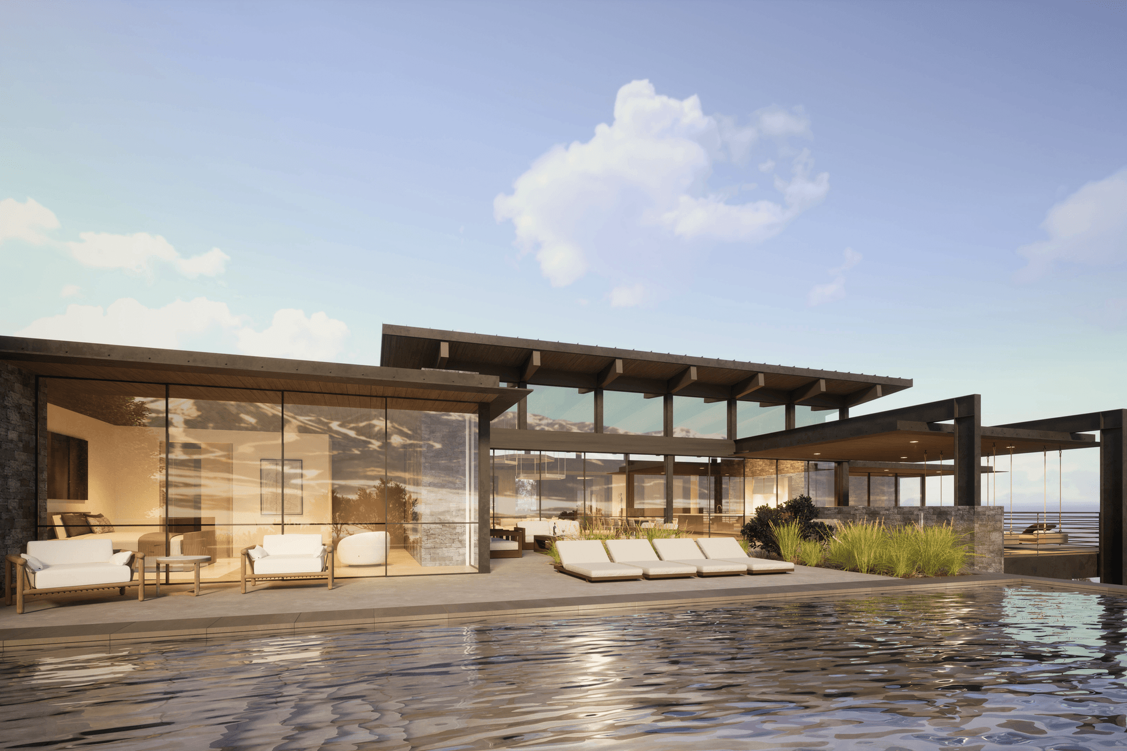
Perched atop a sloping terrain, the home is a study in sleek sophistication, seamlessly blending with the rugged terrain. The exterior facade is a juxtaposition of clean lines and natural materials. Dark gray stone cladding forms the base, grounding the structure to the earth, while the upper levels are enveloped in floor-to-ceiling windows framed in sleek black steel, allowing panoramic vistas of the mountains to take center stage.
Upon entering, guests are greeted by a grand foyer with a soaring ceiling adorned with a contemporary chandelier reminiscent of falling mountain snowflakes. The use of warm wood paneling on the walls and ceilings throughout the home infuses a sense of warmth and organic charm, providing a striking contrast to the cool elegance of the interior.
The open-concept living space, flooded with natural light, serves as the heart of the home. A spacious living room boasts a minimalist fireplace, set against a backdrop of reclaimed wood, creating an inviting focal point. Plush, oversized sofas in earthy tones and rustic coffee tables invite relaxation and conversation, while large retractable glass doors seamlessly connect the indoor and outdoor living spaces.
- Building style
- Modern
Like this Project?
Hire Foubister Architects
Professionals used in
this project
The practices and trades credited on this project.

More projects from
Foubister Architects
Other work by Foubister Architects, across every category they build in.


More in
Renders
Everything else in Renders, from every practice on ArchiPro.


Next Project
Keep scrolling