
Project team
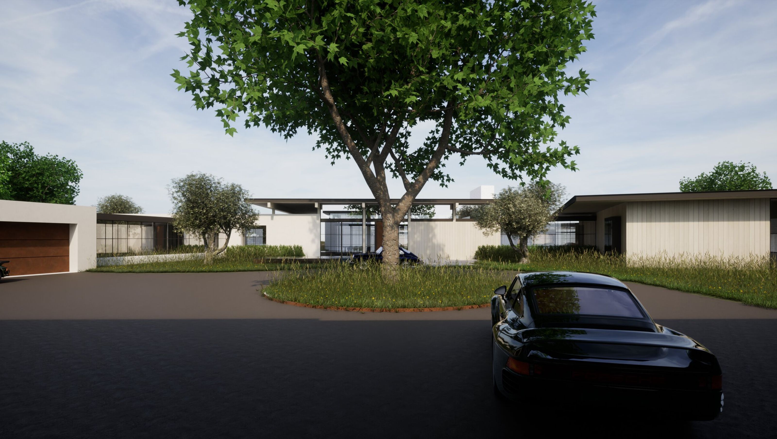
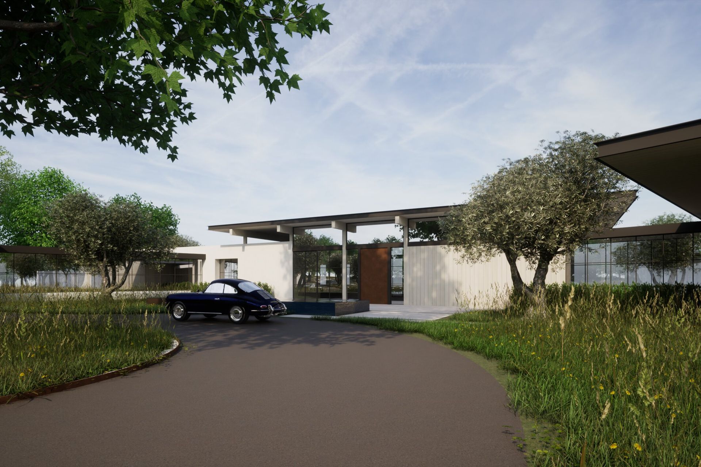
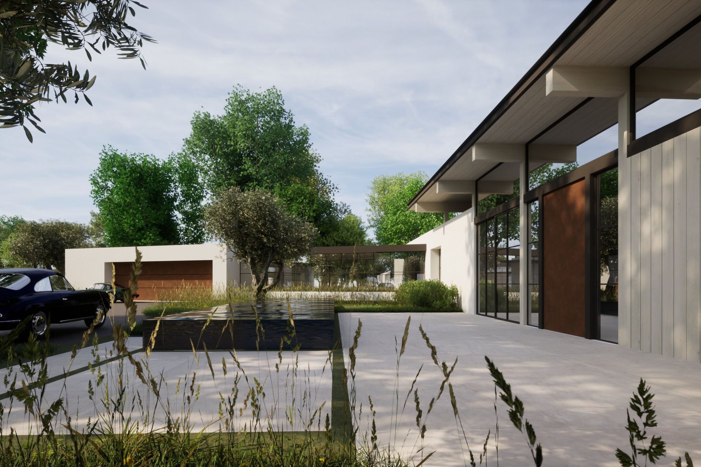
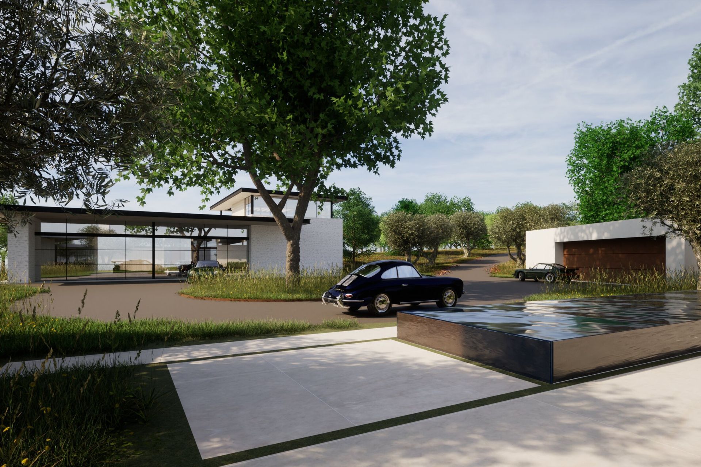
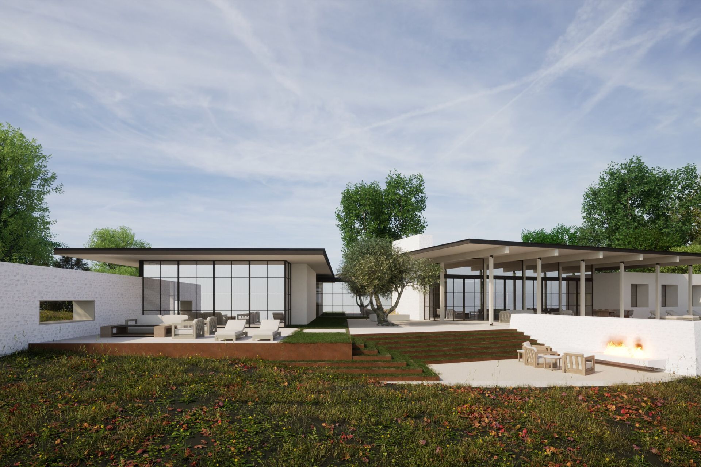
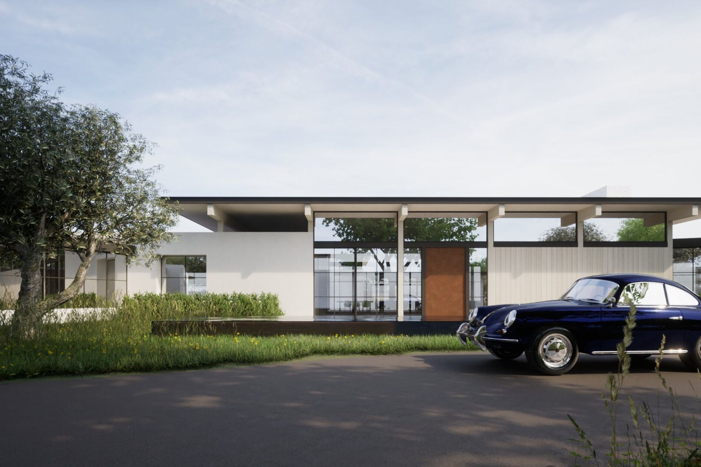
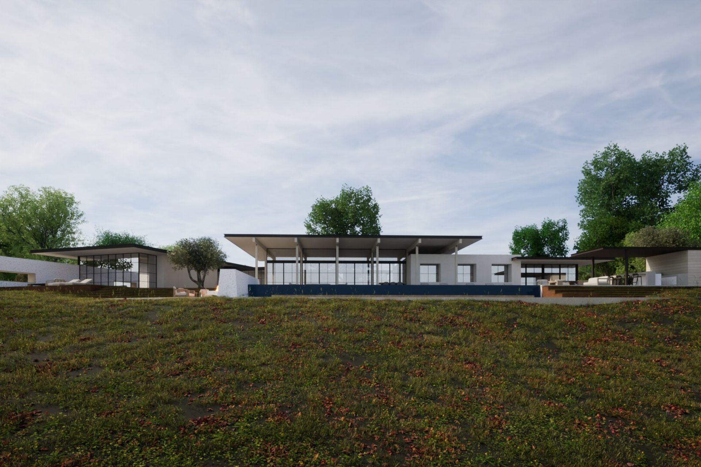
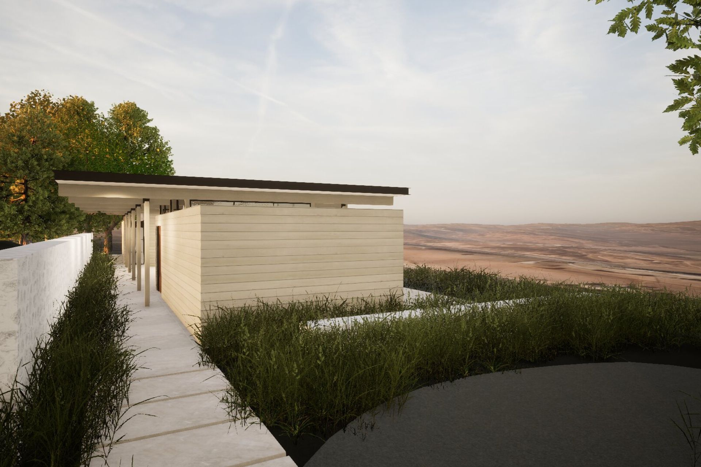
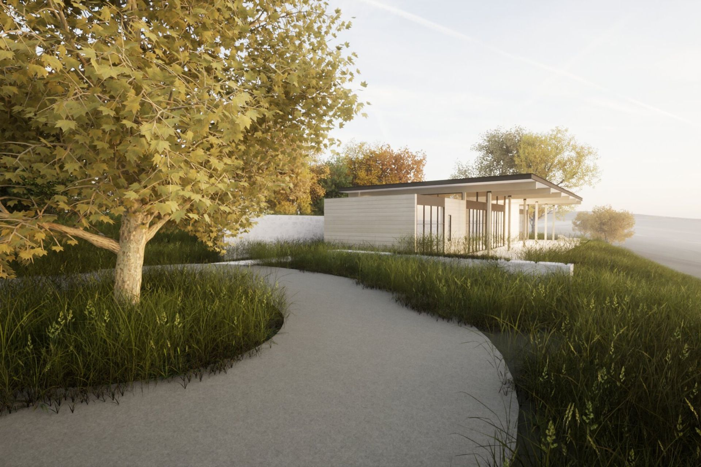
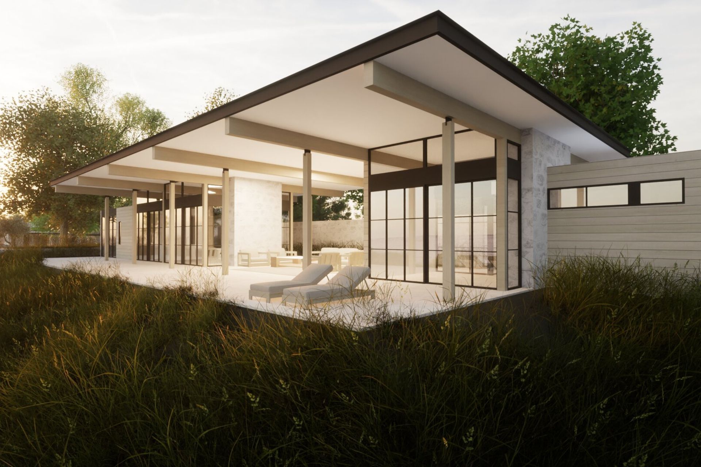
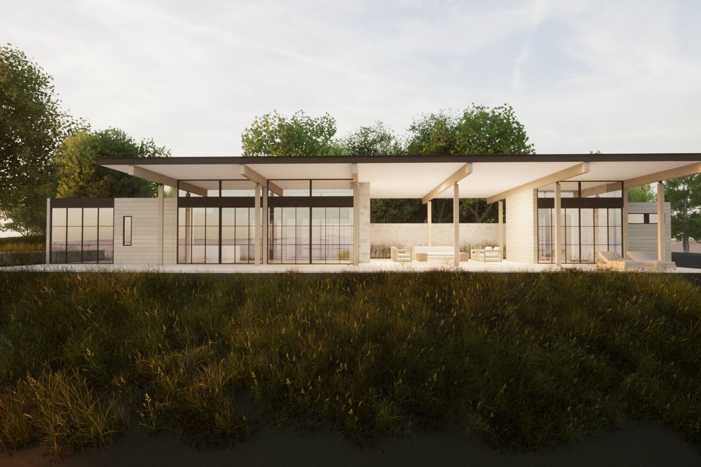
Upon arrival, one is immediately captivated by the residence's clean lines, low-slung profile, and harmonious integration with the natural environment. Its flat roof, extended eaves, and geometrically balanced façade are quintessential midcentury features, a homage to the architectural movement's dedication to both form and function. The interplay of glass, steel, and wood exudes an air of sophistication, where the materials themselves seem to celebrate the beauty of their raw essence.
As natural light pours in through floor-to-ceiling windows, the interior spaces are bathed in a warm, golden glow. The open-concept design amplifies the feeling of expansiveness, connecting the living, dining, and kitchen areas in a fluid symphony of space. The minimalist color palette—predominantly neutral with subtle splashes of muted hues—creates an ambiance of serenity that allows the surrounding nature to take center stage.
The living area's focal point is an iconic fireplace, a seamless fusion of form and function, where the dancing flames provide a mesmerizing counterpoint to the vineyard views beyond. The furnishings, meticulously chosen for their design pedigree, blend comfort and style, inviting inhabitants and guests to relax in a setting of timeless elegance.
- Building style
- Modern
Like this Project?
Hire Foubister Architects
Professionals used in
this project
The practices and trades credited on this project.

More projects from
Foubister Architects
Other work by Foubister Architects, across every category they build in.


More in
Renders
Everything else in Renders, from every practice on ArchiPro.


Next Project
Keep scrolling