
Project team
- ALIGN Austin Architects
- Buff Strickland
- Chase Daniel
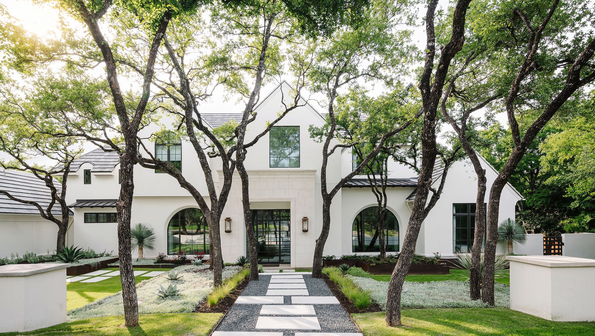
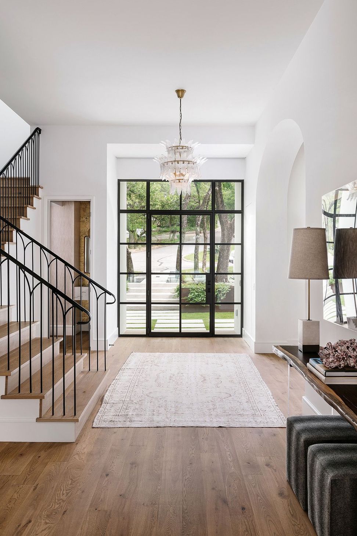
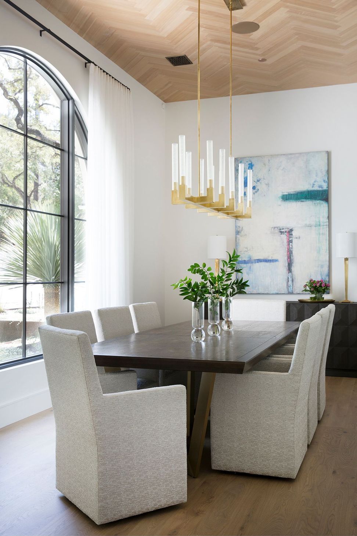
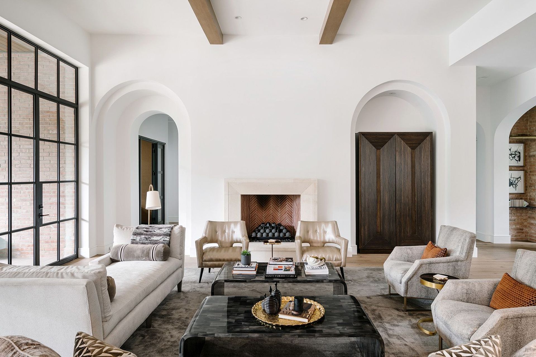
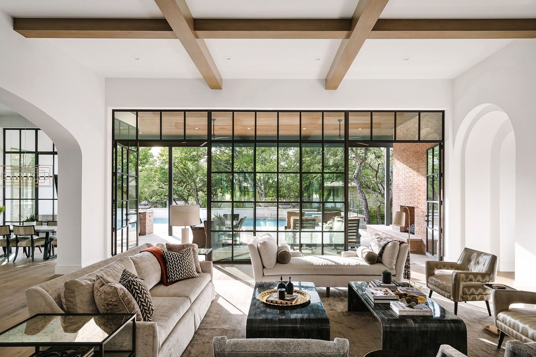
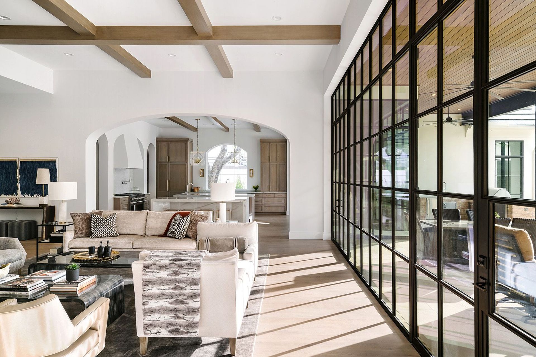
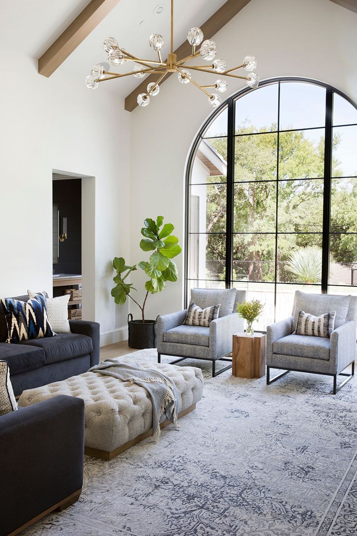
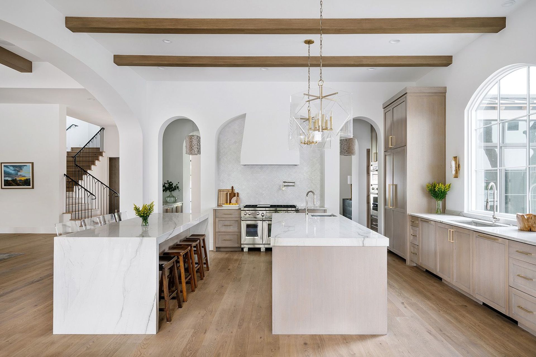
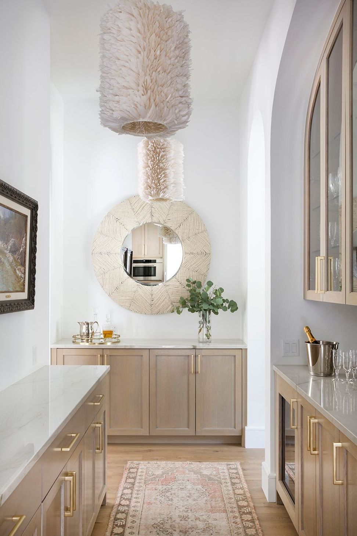
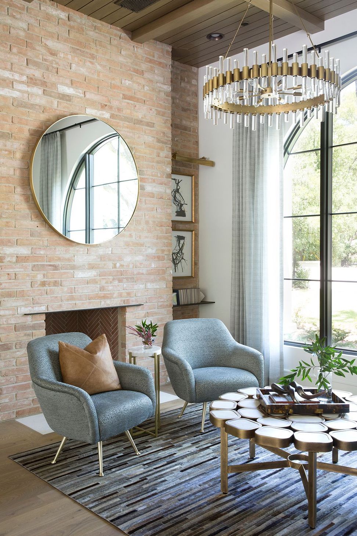
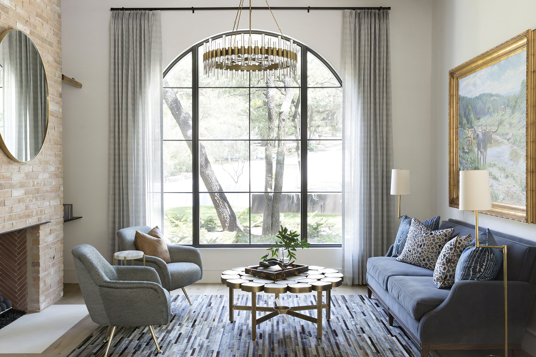
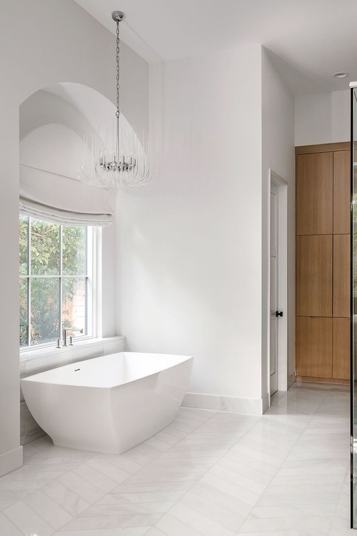
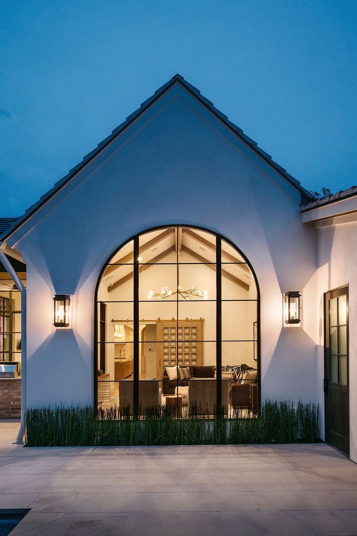
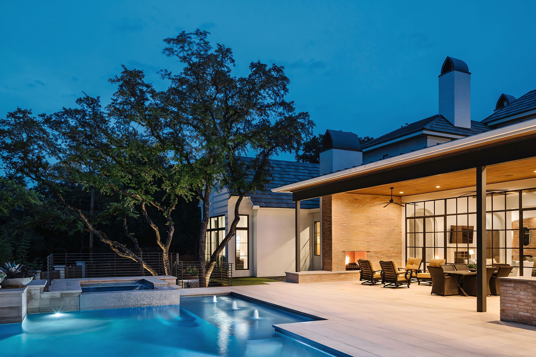
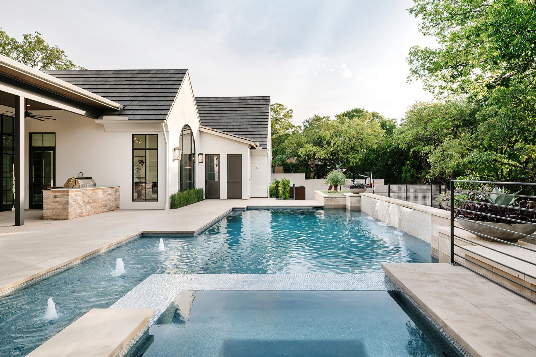
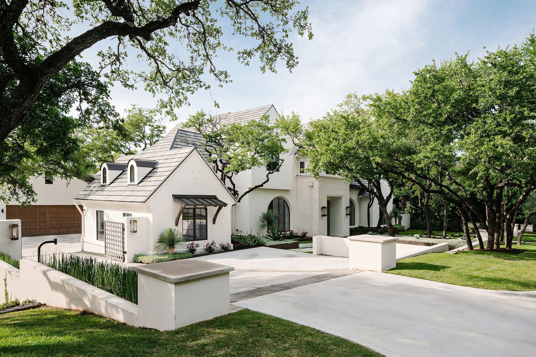
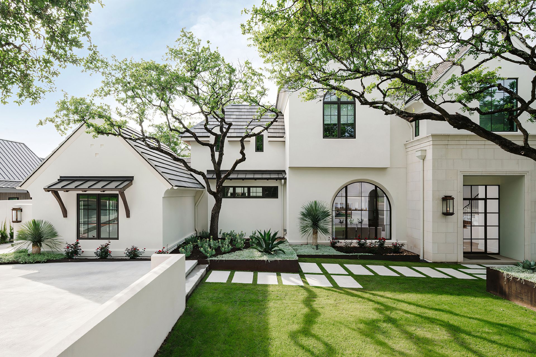
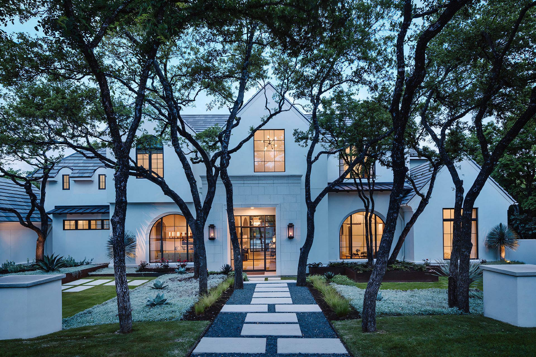
A beautiful lot in Rollingwood near the heart of Austin captivated our clients, despite the dilapidated structure that originally occupied the property. The land graciously bowed to the west, and the remarkable maturing live oaks scattered around the lot stuck out like dark tendrils in the overgrown grassy landscape. The layout and organization required a deft compilation of spaces around these gorgeous trees. The design for the new home was inspired by the client’s fascination with the classic forms: traditional shapes and proportions, yet simple, clean and elegant in presentation. Natural light was critical in every room. Continuity and flow from each room demanded a virtuosic progression from public to more private areas awash in light. Upon entry, the dining area, great room and kitchen all lead your gaze to a large glass wall that opens to the outdoor lanai and a sequence of oak trees. The kitchen wraps around the corner and opens to a large arched window framing a twin-bole live oak sitting in the south courtyard. The large great room overflows gently into the library, breakfast and sitting nooks avoiding any hard transitions. All rooms ultimately display the land’s original inhabitants: the majestic oaks.
- Building style
- Modern



Awards
Regional Winner
Luxe RED Awards
Like this Project?
Hire ALIGN Austin Architects
Professionals used in
this project
The practices and trades credited on this project.

More projects from
ALIGN Austin Architects
Other work by ALIGN Austin Architects, across every category they build in.


More in
Luxury Homes
Everything else in Luxury Homes, from every practice on ArchiPro.


Next Project
Keep scrolling