
Project team
- Jill Lewis Architecture
- Douglas Friedman
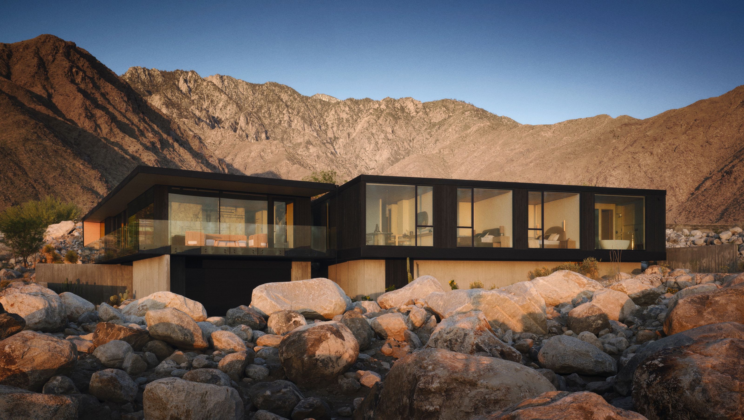
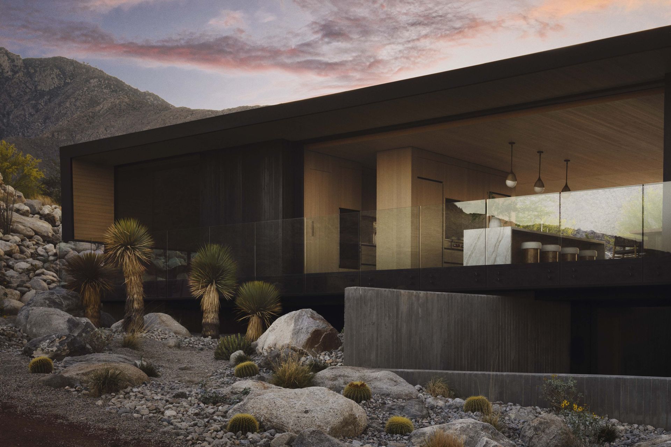
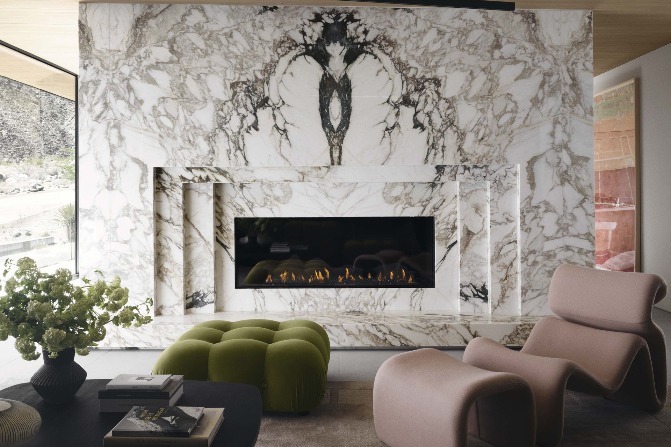
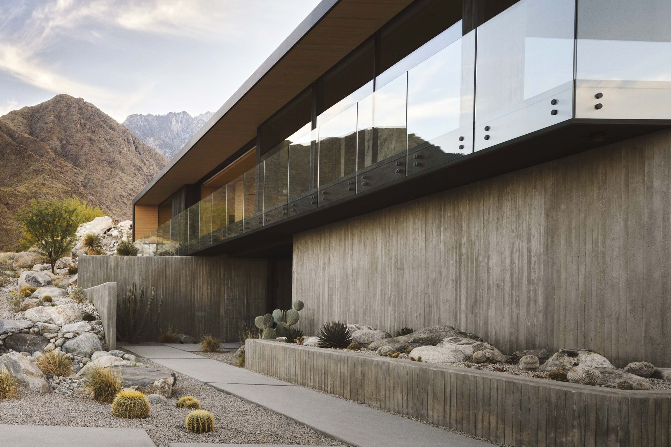
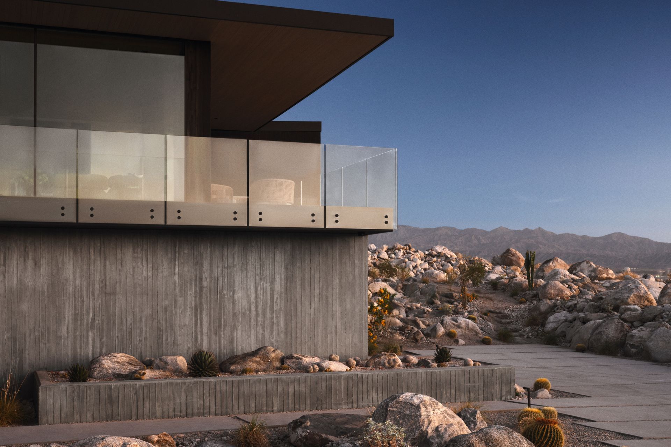
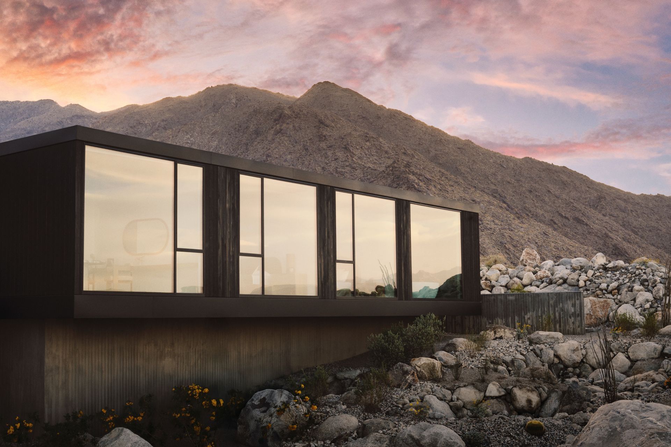
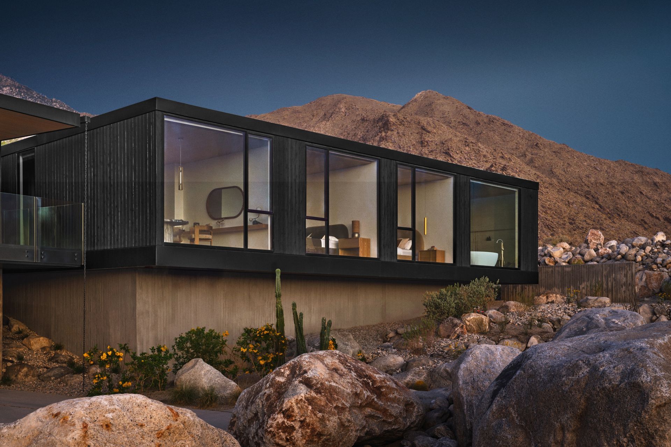
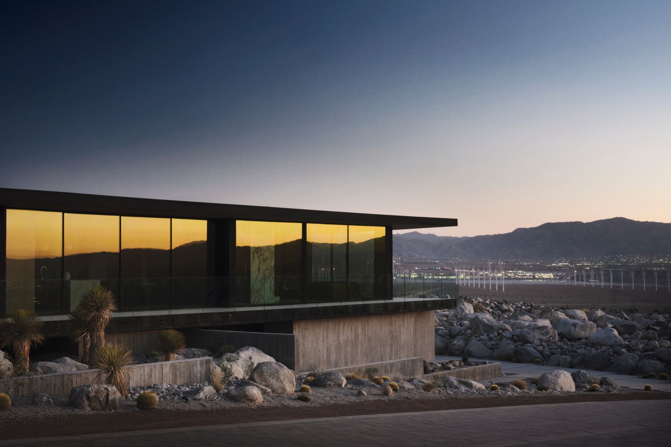
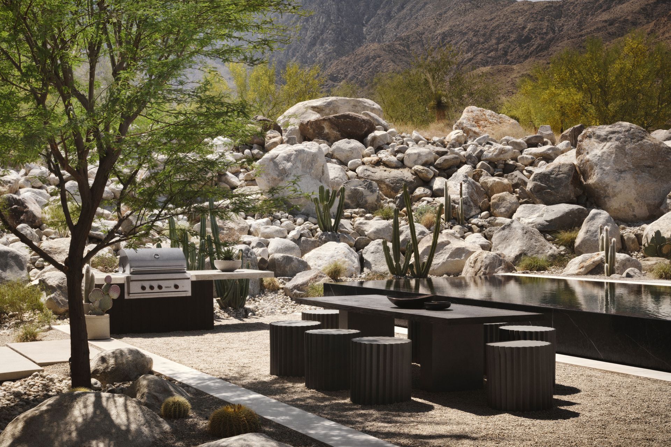
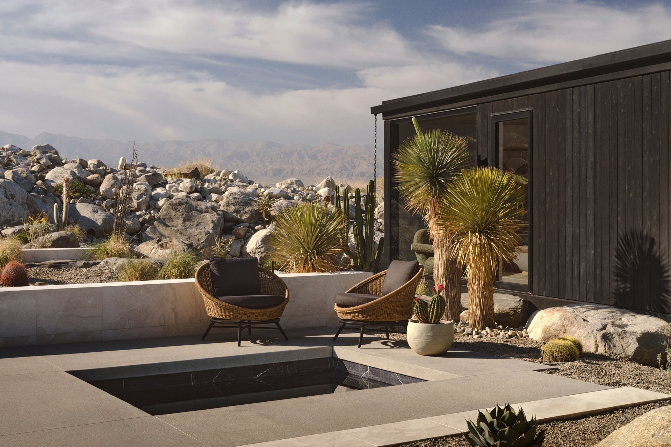
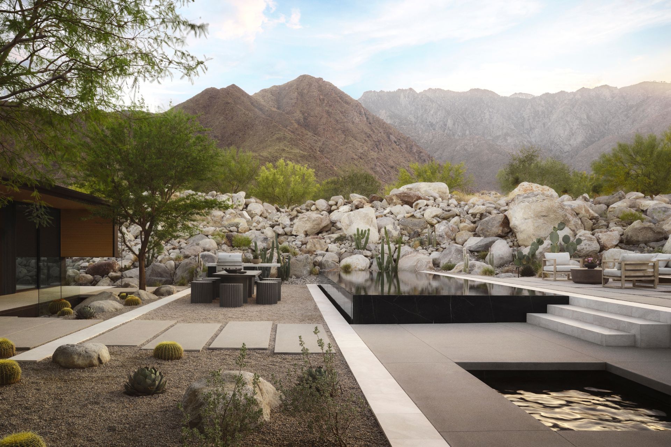
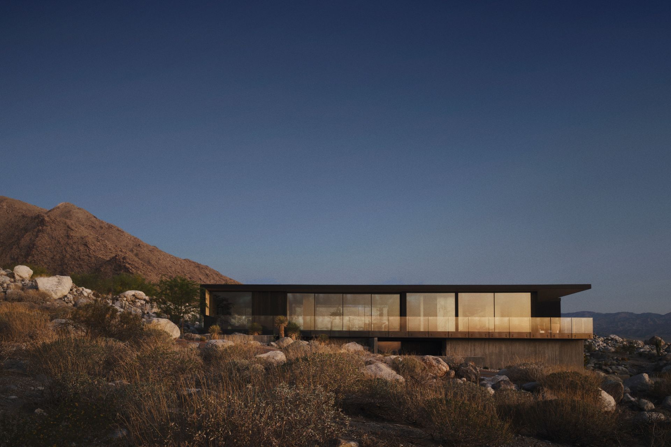
The concept for the project is analytical, shaped by a study of the site’s contours, arroyos, sun, and winds. Its boomerang form, shifted forward on the lot, cradles a private garden at the rear. The main volume floats above the desert, anchored on three board-formed concrete pedestals that rise from the land like volcanic rock.
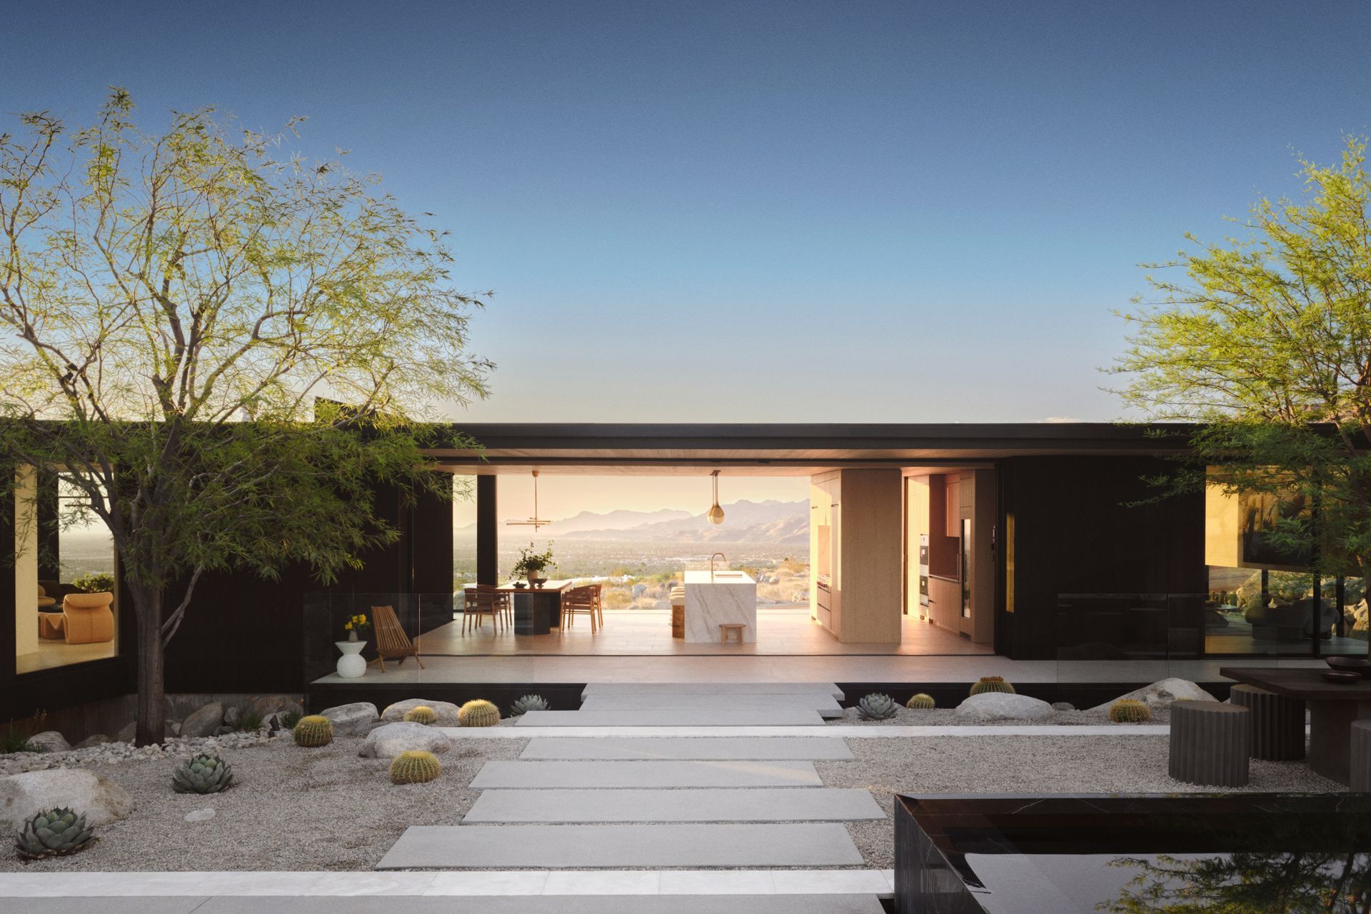
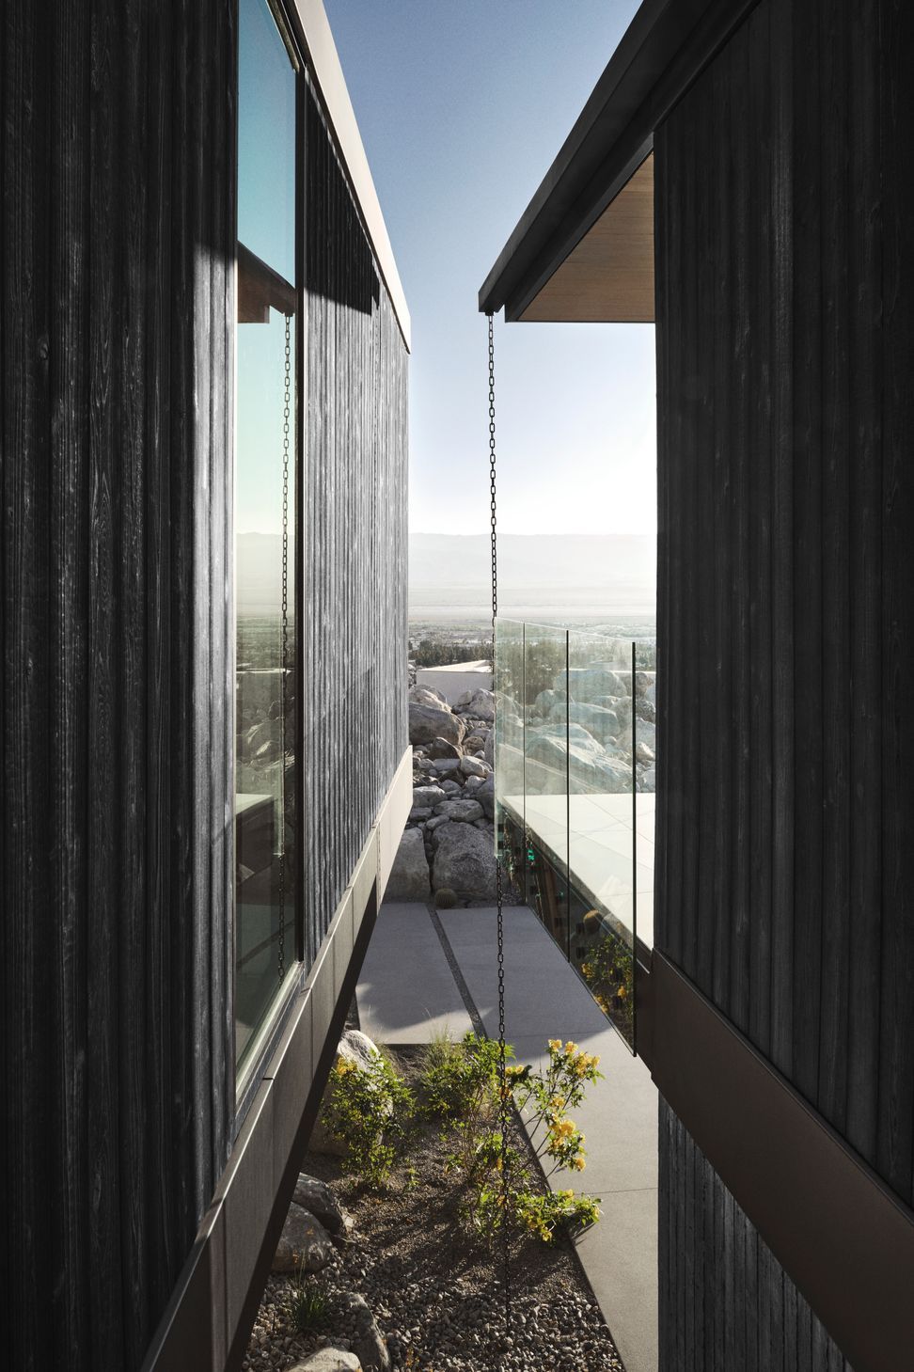
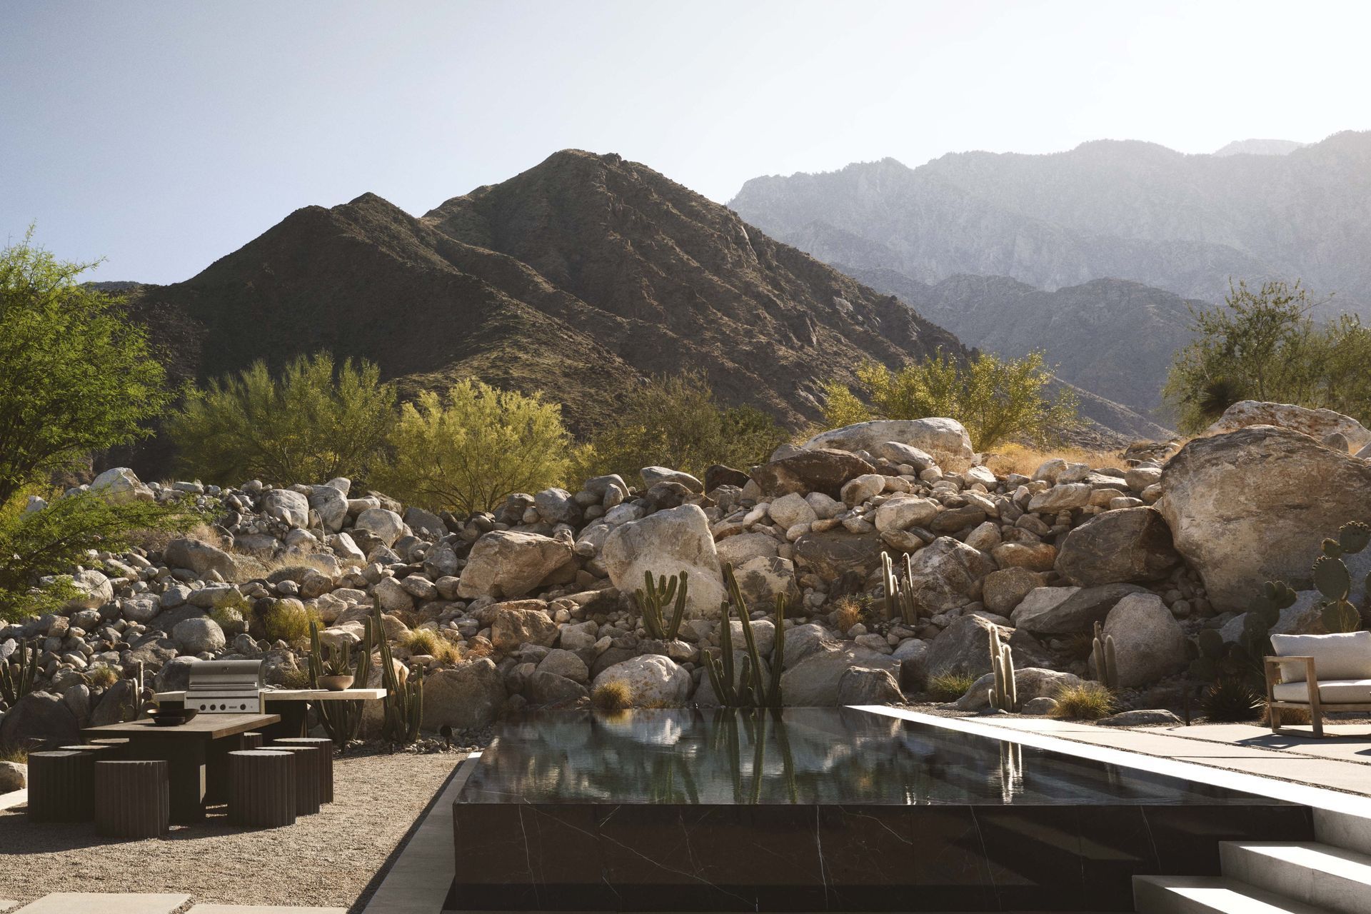
The arroyos still run through the site, one even passing under the “knuckle” of the boomerang where the house narrows into a glass bridge. This moment marks the transition from public living areas to private bedrooms. The house compresses there, shifting your perception: one direction frames the valley beyond, the other draws you into the garden against a mountain backdrop.
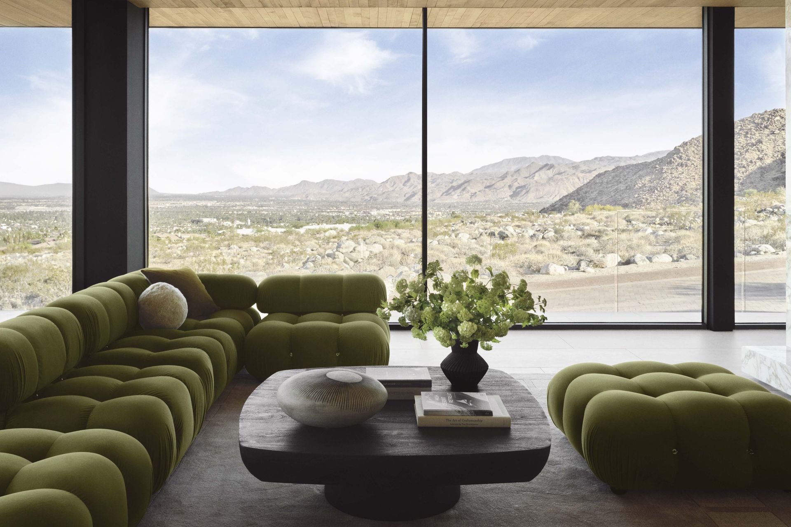
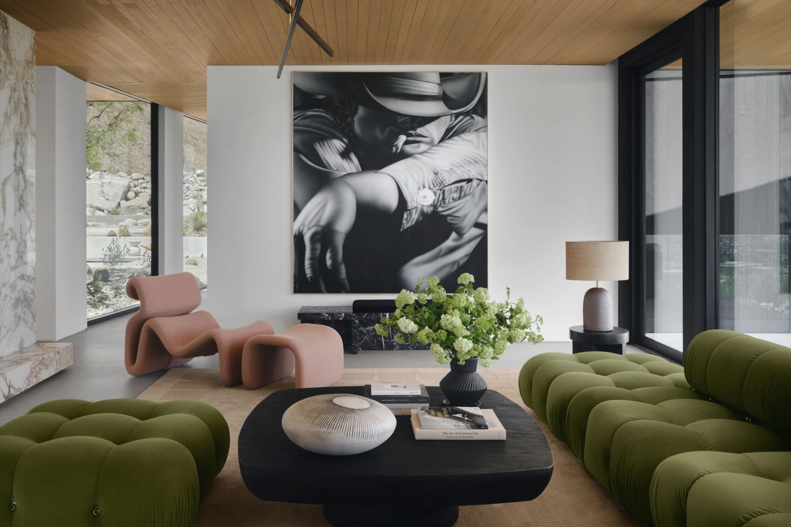
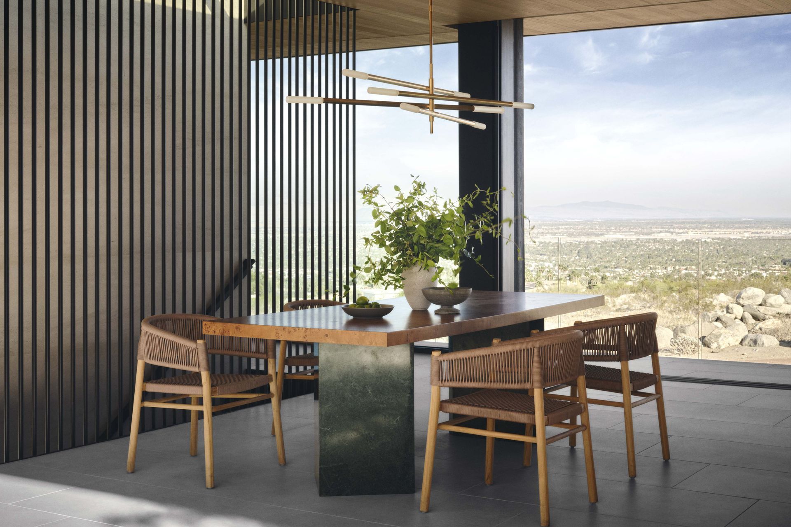
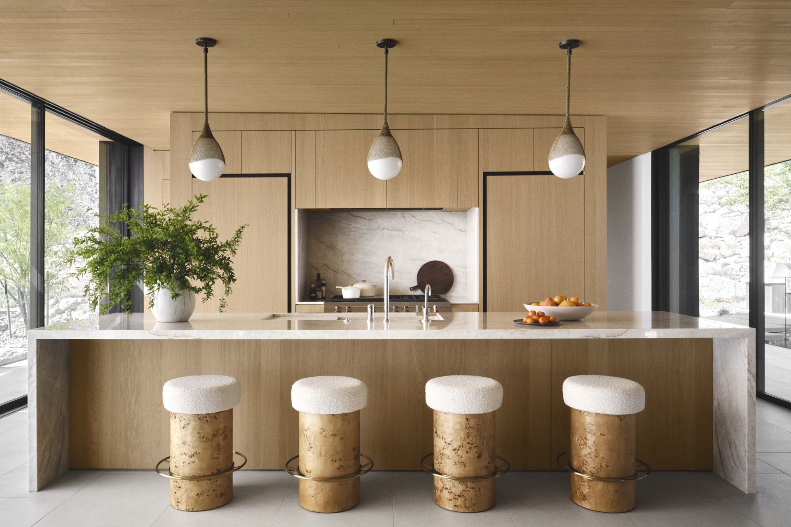
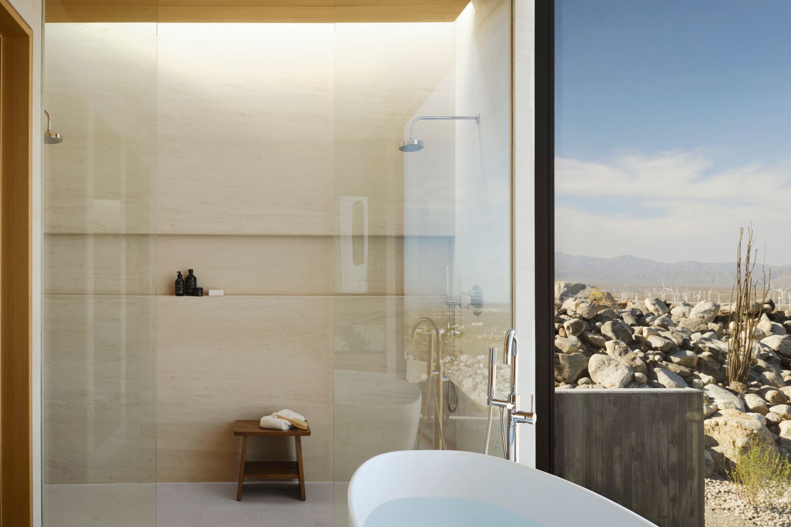
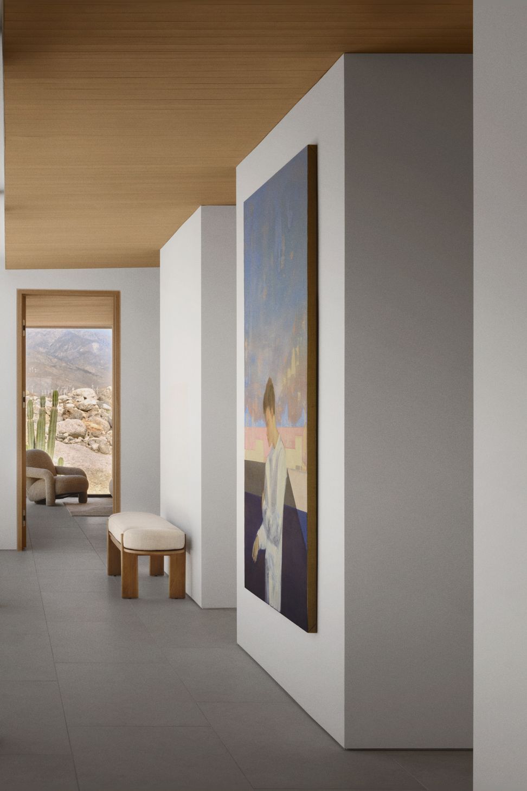
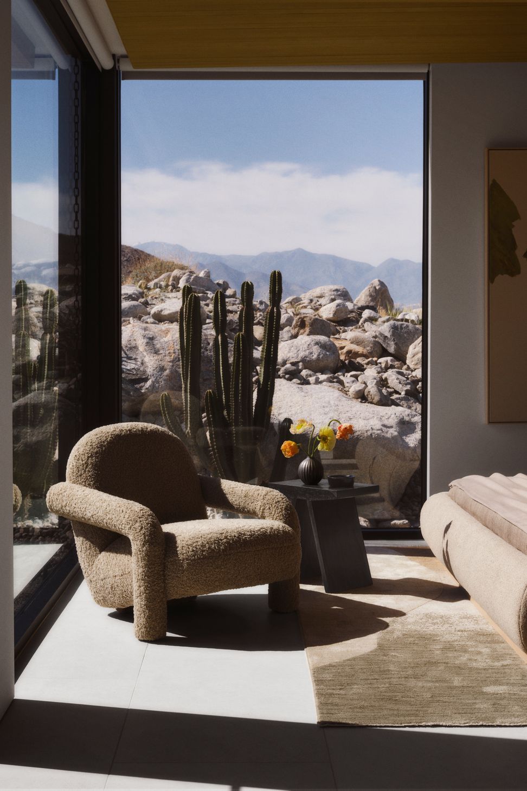
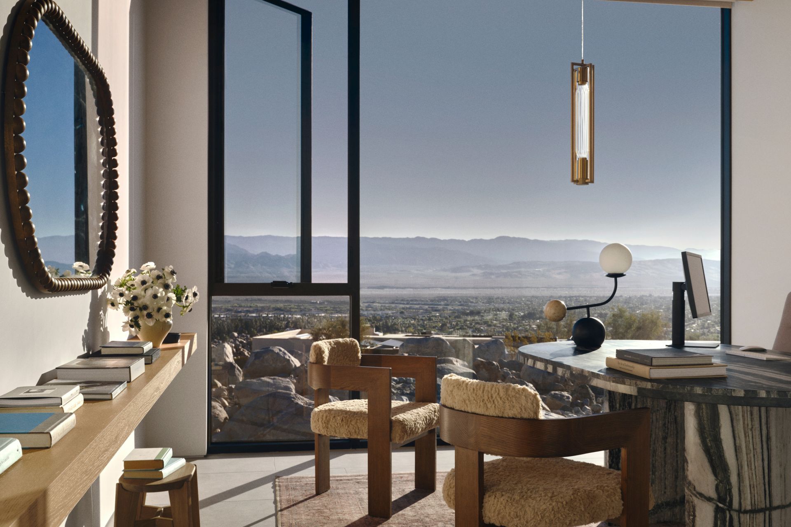
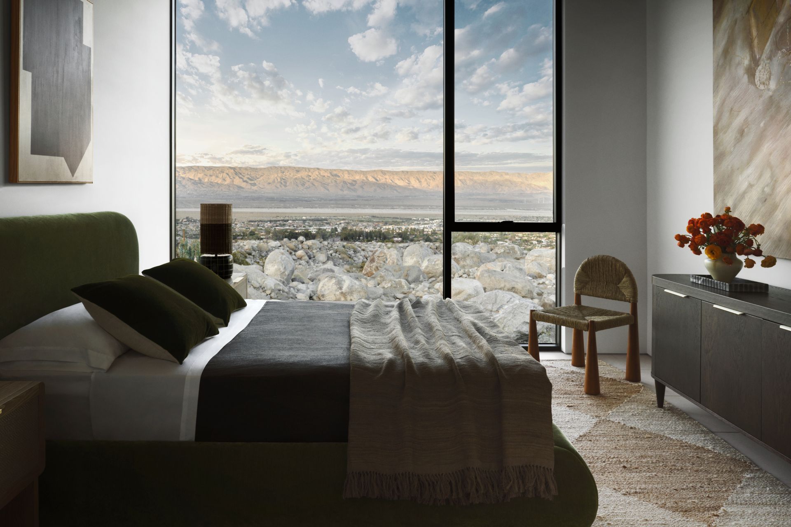
Every space calibrates a unique relationship with the desert. The family room’s low horizontal window brings your gaze to grasses and cacti at ground level. Other rooms open floor-to-ceiling, framing slices of sand, rock, sky, and, at times, the wind farms beyond.
The design is less about sheltering from the desert than revealing it. The house frames its surroundings, celebrating shifting perspectives and allowing the architecture to emerge directly from the experience of place.
- Completed
- 2025
- Building style
- Modern
Like this Project?
Hire Jill Lewis Architecture
Professionals used in
this project
The practices and trades credited on this project.

More projects from
Jill Lewis Architecture
Other work by Jill Lewis Architecture, across every category they build in.


More in
Luxury Homes
Everything else in Luxury Homes, from every practice on ArchiPro.


Next Project
Keep scrolling